
Sold!
$695,000
3
Beds
2/1
Baths
2,181
Living Area
-
Property Description
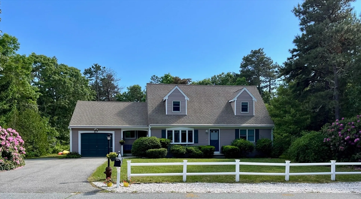
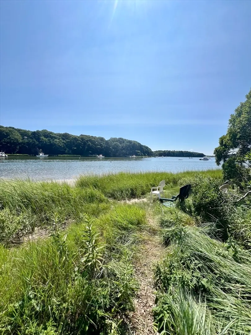
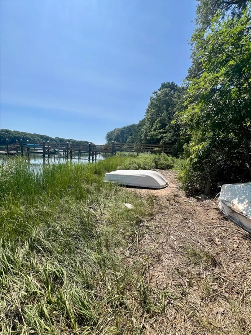
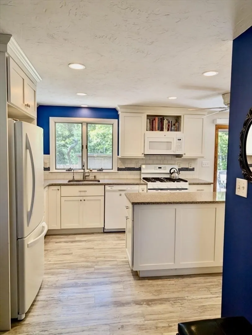
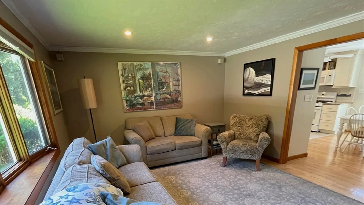
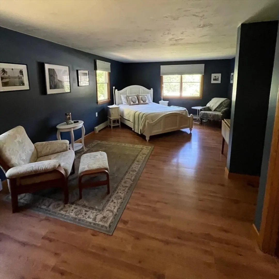
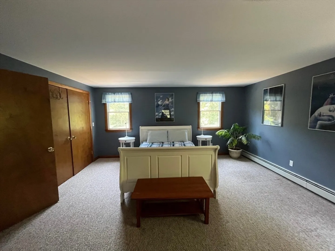
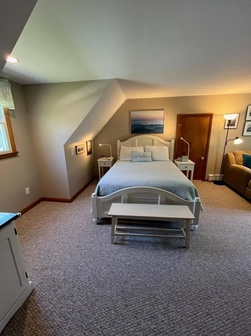
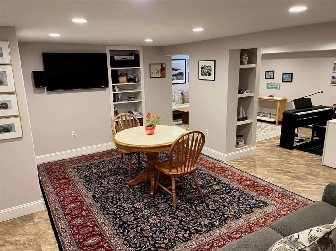
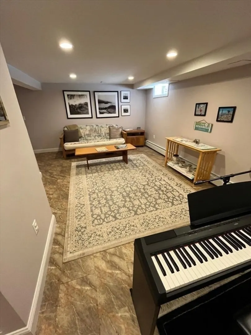
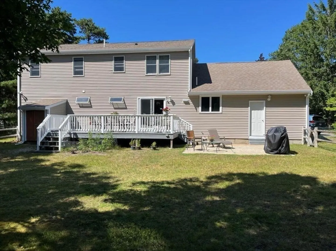
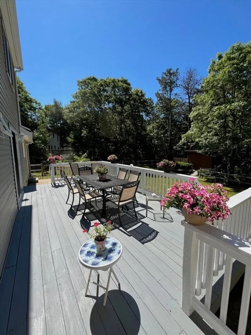
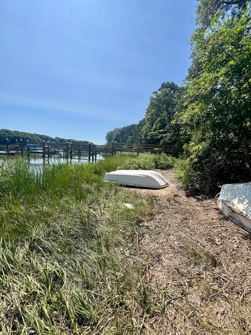
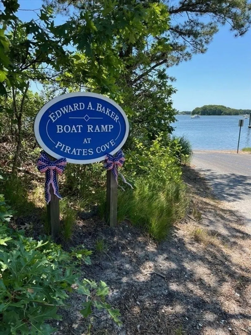
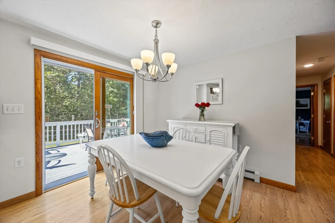
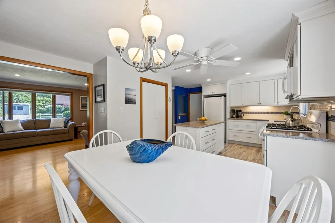
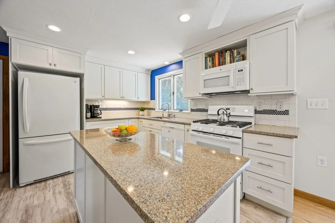
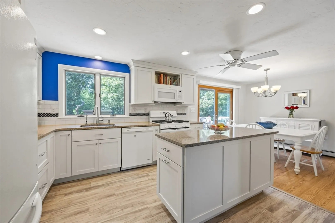
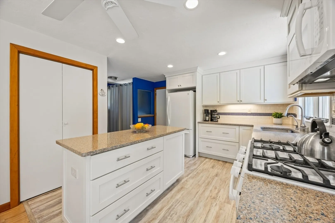
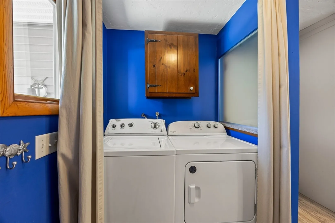
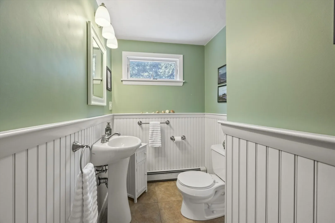
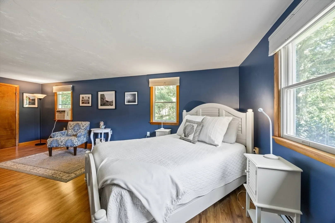
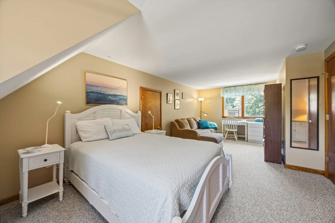
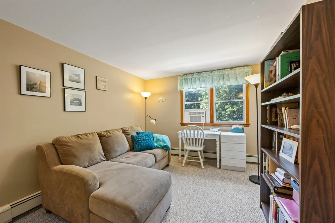
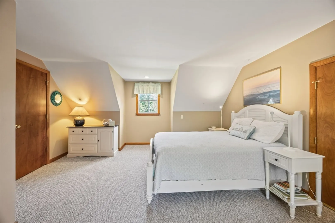
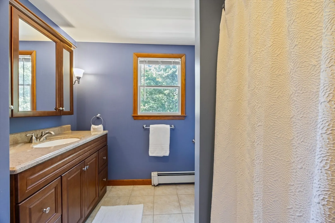
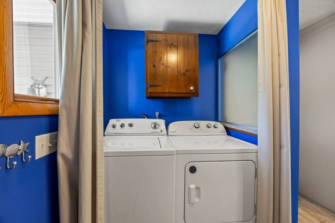
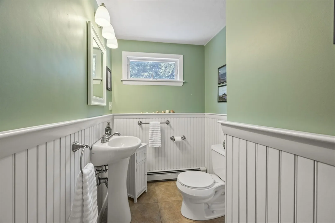
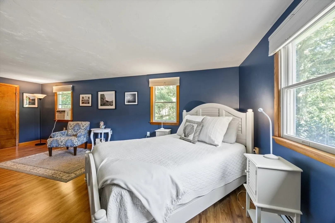
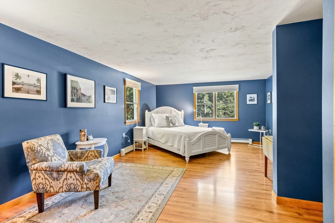
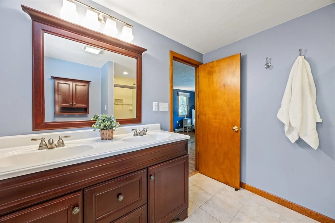
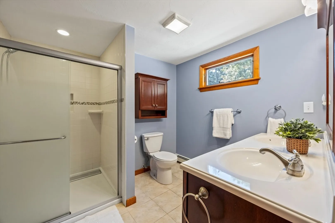
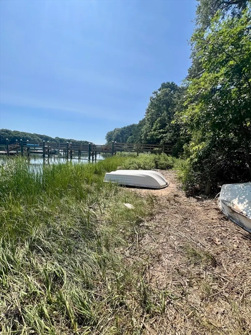
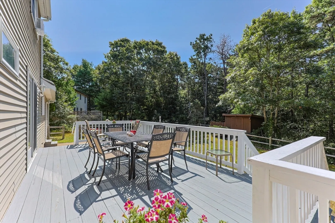
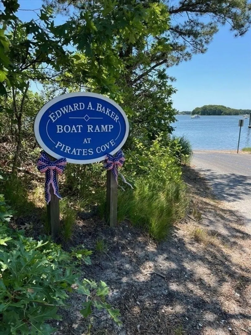
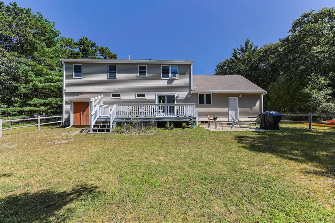
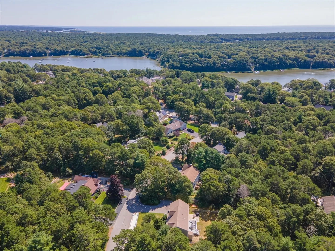
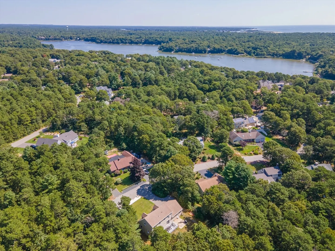
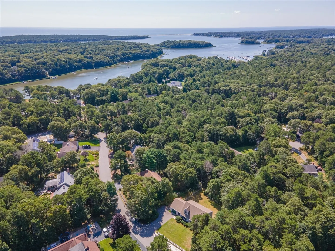
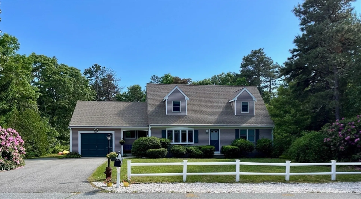
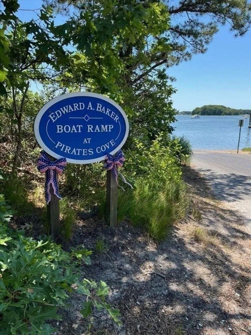
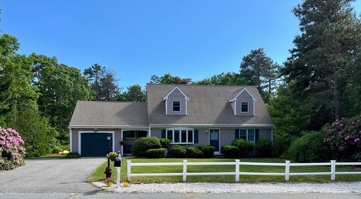
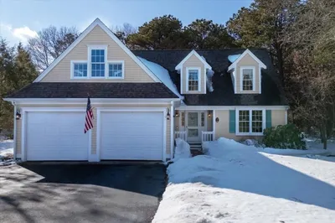
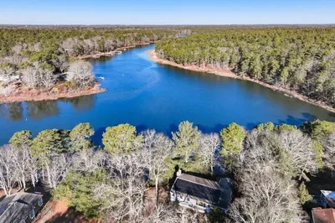
Spacious 3 bedroom, 2 1/2 bath Cape on quiet cul de sac with deeded water rights to Shoestring Bay access off Lighthouse Way and Frog Pond Close. Convenient first floor living includes primary bedroom with ensuite and laundry. Lovingly maintained with many updates throughout this home including a beautiful kitchen, large primary ensuite and permitted finished basement with quality finishes. The home is light filled and welcoming with a fenced back yard, patio and large deck to enjoy peace, privacy or perfect for entertaining. Large bedrooms on the second level include an extra storage area with easy access. Large driveway with plenty of room to park your boat. Great location for hiking, boating and all Mashpee has to offer. A must see!
-
Highlights
- Cooling: Window Unit(s)
- Parking Spots: 6
- Property Type: Single Family Residence
- Total Rooms: 6
- Status: Closed
- Heating: Baseboard, Natural Gas
- Property Class: Residential
- Style: Cape
- Year Built: 1980
-
Additional Details
- Appliances: Tankless Water Heater, Range, Dishwasher, Microwave, Refrigerator, Washer, Dryer
- Construction: Frame
- Flooring: Tile, Carpet, Laminate
- Lot Features: Cleared, Level
- Roof: Shingle
- Year Built Source: Public Records
- Basement: Full, Partially Finished, Interior Entry, Bulkhead, Concrete
- Exterior Features: Deck - Wood, Patio, Rain Gutters, Storage, Fenced Yard
- Foundation: Concrete Perimeter
- Road Frontage Type: Private Road
- Year Built Details: Actual
- Zoning: R3
-
Amenities
- Community Features: Walk/Jog Trails, Conservation Area
- Parking Features: Attached, Stone/Gravel, Paved
- Covered Parking Spaces: 1
- Waterfront Features: Beach Front, Bay, 3/10 to 1/2 Mile To Beach, Beach Ownership(Deeded Rights)
-
Utilities
- Electric: 100 Amp Service
- Water Source: Public
- Sewer: Private Sewer
-
Fees / Taxes
- Assessed Value: $651,500
- Taxes: $4,189
- Tax Year: 2024
Similar Listings
Sold
41 Photos
Sold
26 Photos
Sold
42 Photos
Sold
30 Photos
Content © 2026 MLS Property Information Network, Inc. The information in this listing was gathered from third party resources including the seller and public records.
Listing information provided courtesy of Non Member Office.
MLS Property Information Network, Inc. and its subscribers disclaim any and all representations or warranties as to the accuracy of this information.
