
Sold!
$385,000
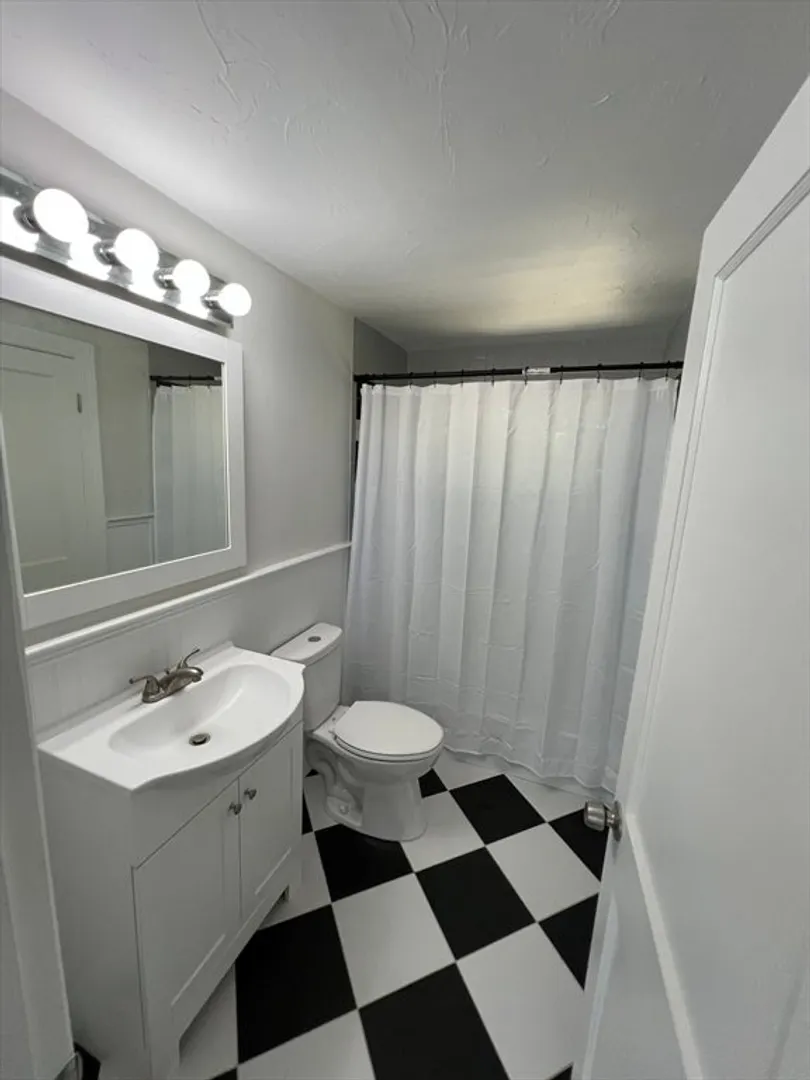
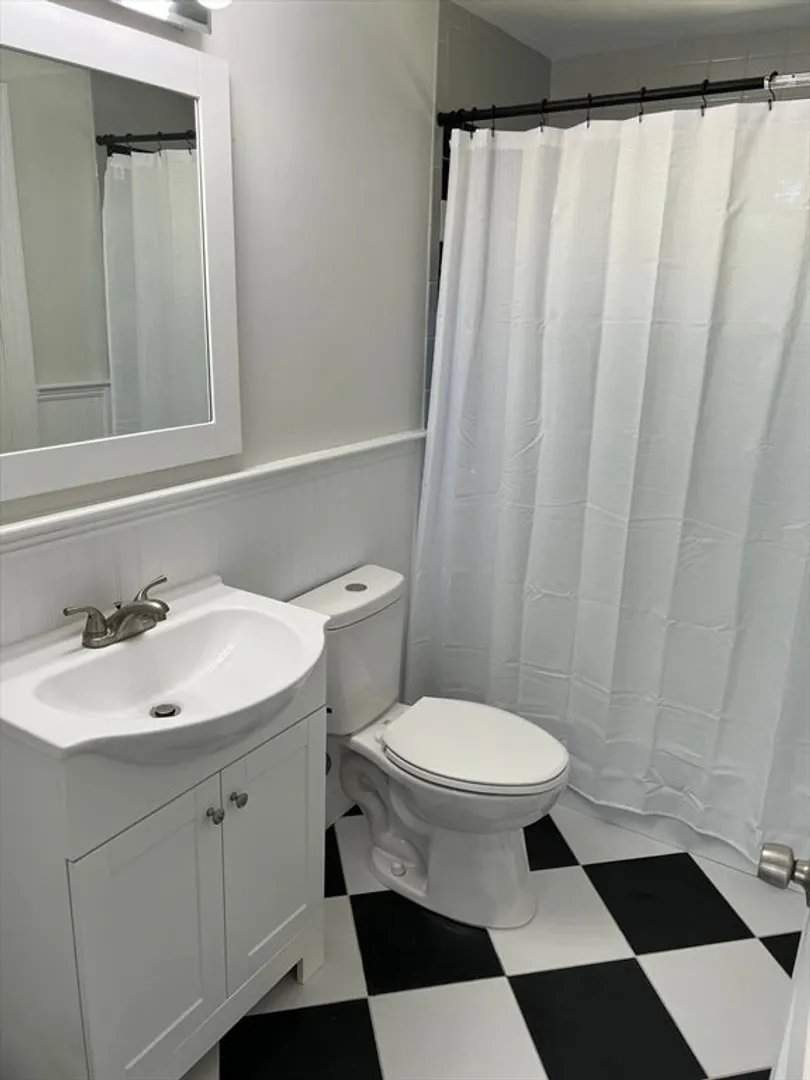
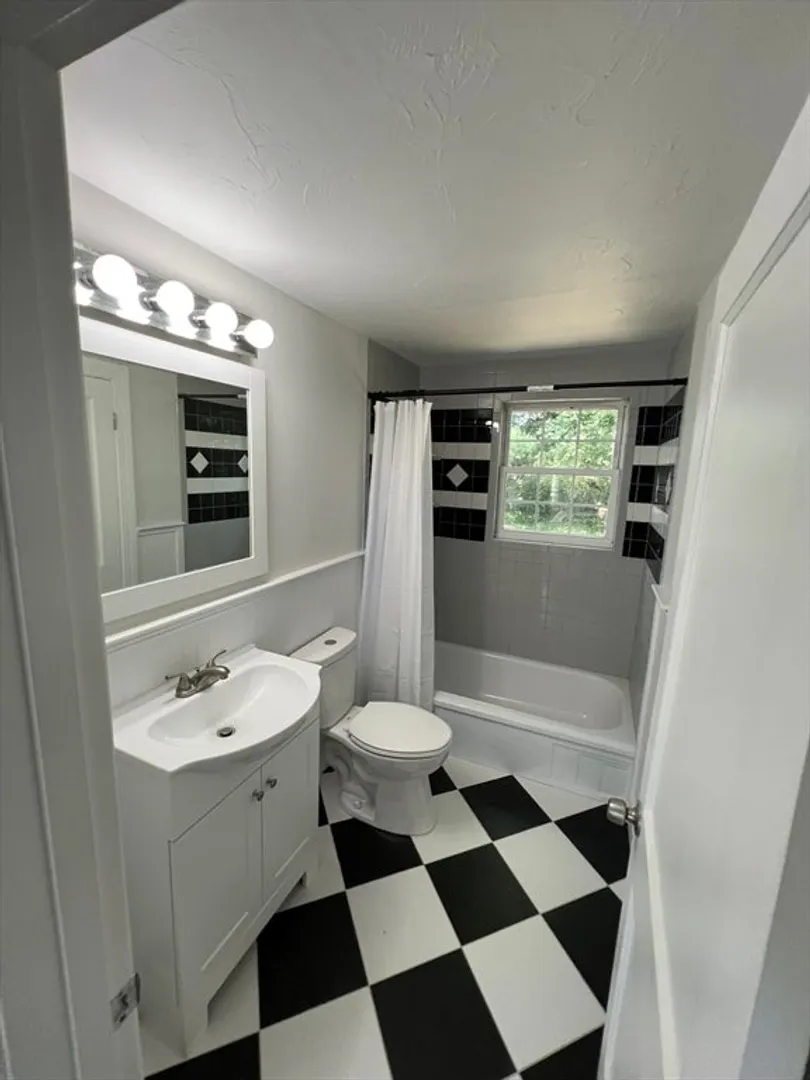
3
Beds
1
Bath
807
Living Area
-
Property Description
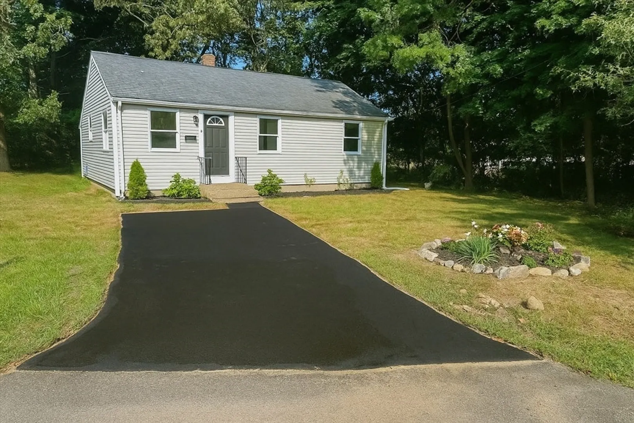
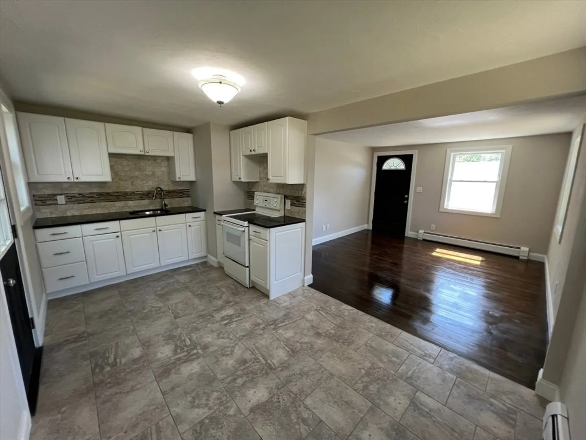
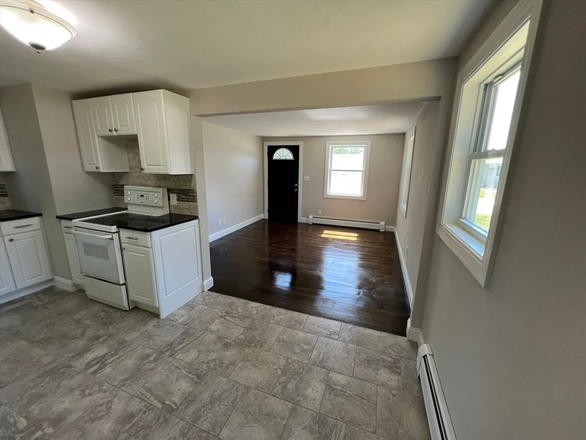
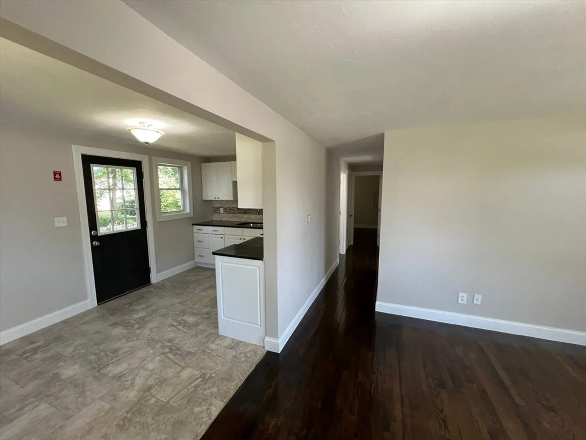
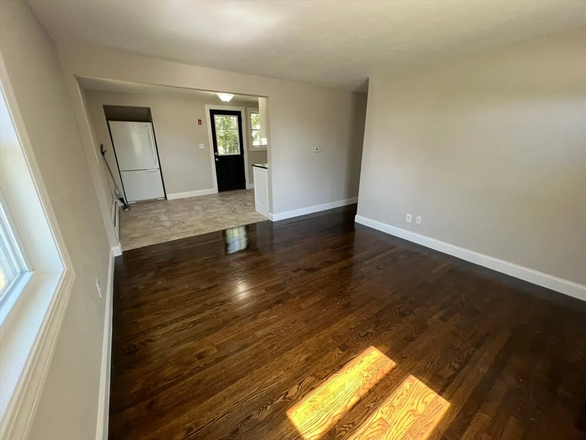
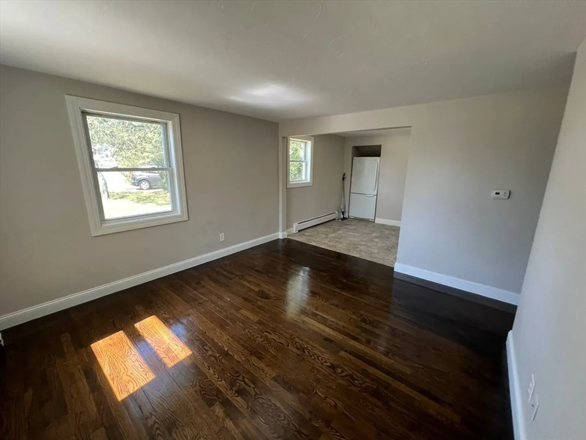
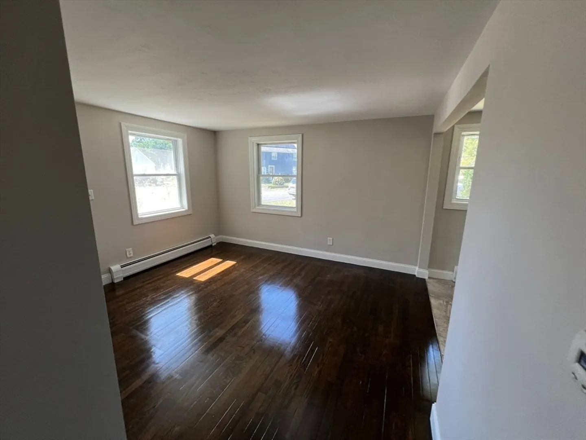
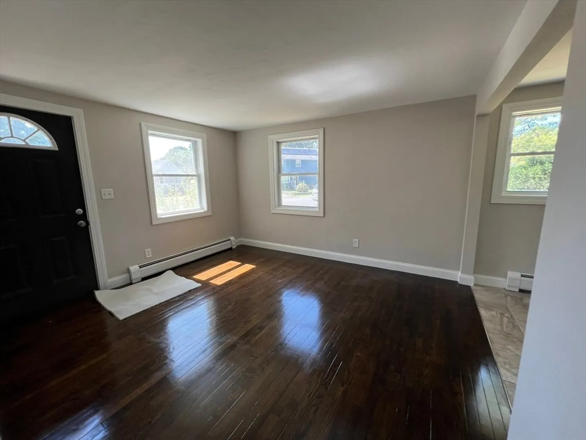
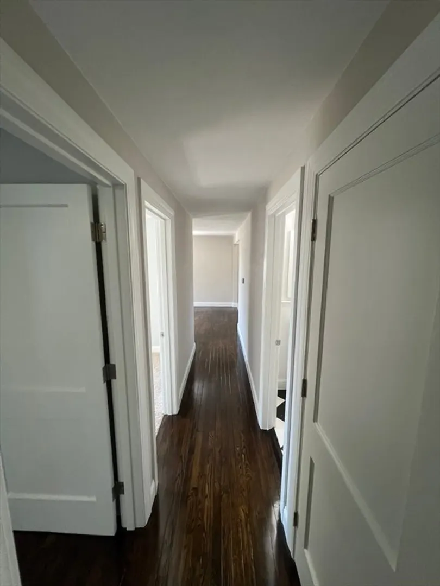
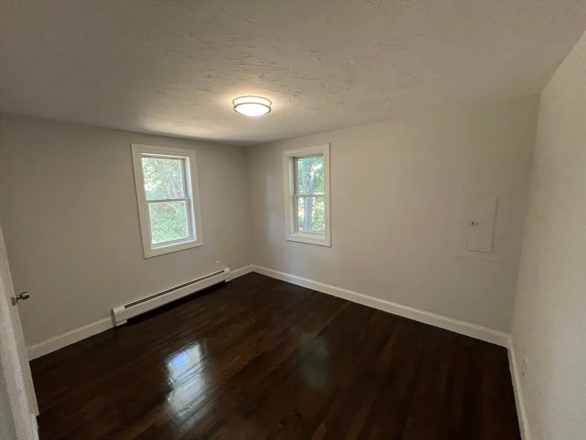
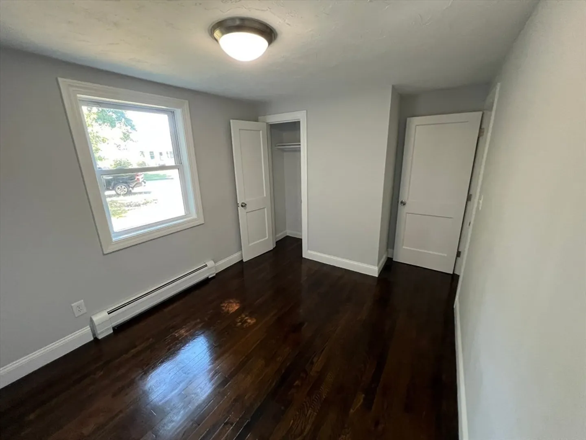
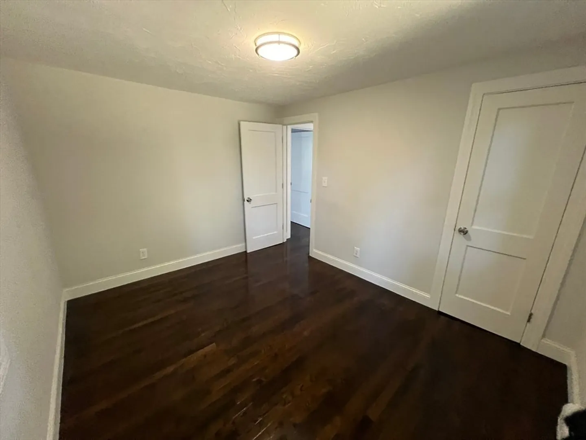
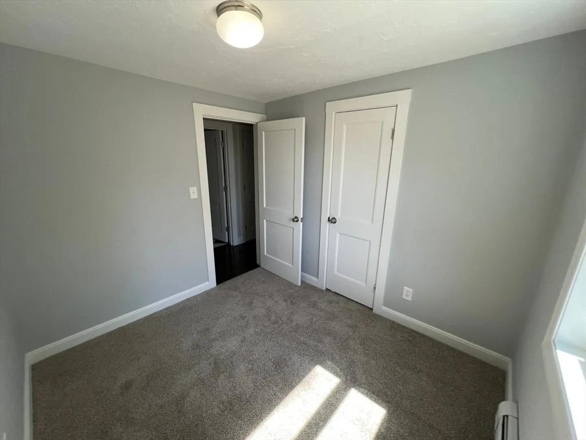
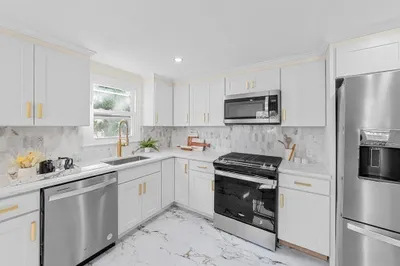
This quintessential ranch on Brockton’s desirable east side is truly move-in ready and waiting for its new owner! Thoughtfully updated, the home blends timeless charm with today’s modern conveniences. Step inside to a beautifully renovated eat-in kitchen boasting gleaming granite countertops, a stylish tile backsplash, and durable tile flooring, refinished hardwood floors. Outside, the freshly landscaped yard enhances curb appeal, while the newly sealed driveway offers both functionality and a clean, polished look. Perfect for first-time buyers, those looking to downsize, or anyone seeking the ease of single-level living, this home is as versatile as it is inviting.Ideally located near schools, shopping, and major commuter routes, you’ll enjoy both comfort and convenience in one package. Don’t miss your chance—at this price, it won’t last long. Schedule your private showing today!
-
Highlights
- Cooling: Window Unit(s)
- Parking Spots: 2
- Property Type: Single Family Residence
- Total Rooms: 5
- Status: Closed
- Heating: Baseboard, Oil
- Property Class: Residential
- Style: Ranch
- Year Built: 1956
-
Additional Details
- Appliances: Tankless Water Heater, Range, Refrigerator
- Construction: Frame
- Exterior Features: Deck, Storage
- Foundation: Concrete Perimeter, Block
- Road Frontage Type: Public
- SqFt Source: Appraiser
- Year Built Source: Public Records
- Basement: Full, Crawl Space
- Exclusions: None.
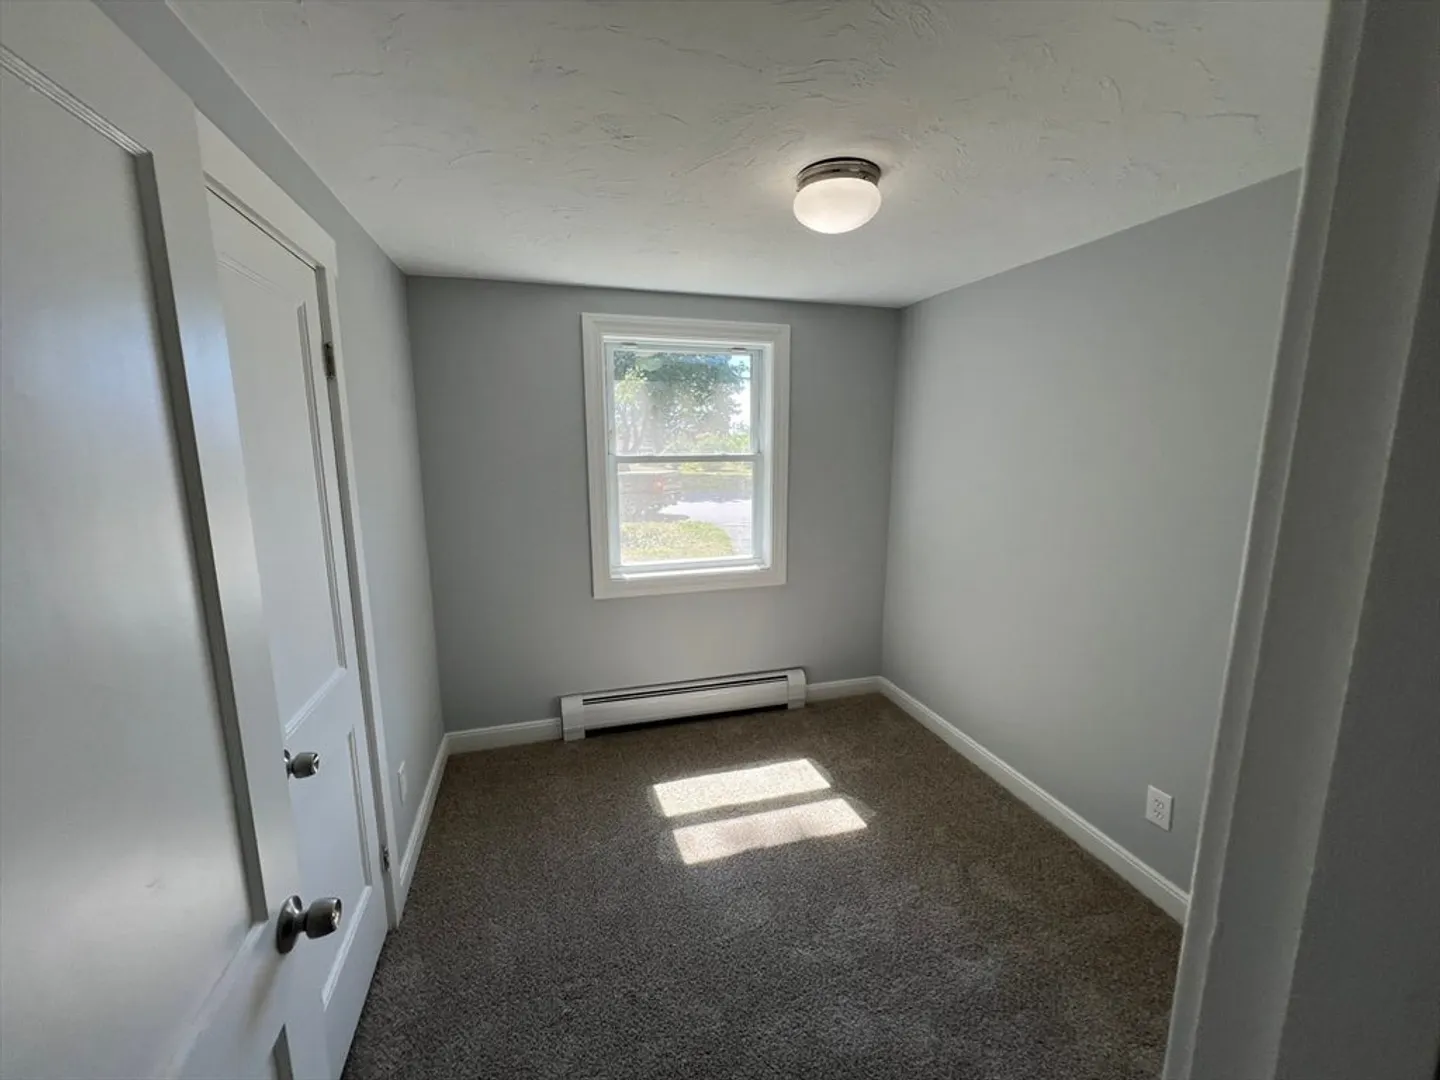
- Flooring: Tile, Carpet, Hardwood
- Lot Features: Wooded
- Roof: Shingle
- Year Built Details: Actual
- Zoning: R1c
-
Amenities
- Community Features: Public Transportation, Shopping, Pool, Tennis Court(s), Park, Medical Facility, Laundromat, Highway Access, Public School, T-Station
- Parking Features: Off Street
-
Utilities
- Electric: 100 Amp Service
- Water Source: Public
- Sewer: Public Sewer
-
Fees / Taxes
- Assessed Value: $366,400
- Taxes: $4,437
- Tax Year: 2025
Similar Listings
Sold
30 Photos
Sold
25 Photos
Sold
23 Photos
Sold
34 Photos
Content © 2026 MLS Property Information Network, Inc. The information in this listing was gathered from third party resources including the seller and public records.
Listing information provided courtesy of Keller Williams Elite.
MLS Property Information Network, Inc. and its subscribers disclaim any and all representations or warranties as to the accuracy of this information.
