
Sold!
$760,000
2
Beds
2
Baths
1,106
Living Area
-
Property Description
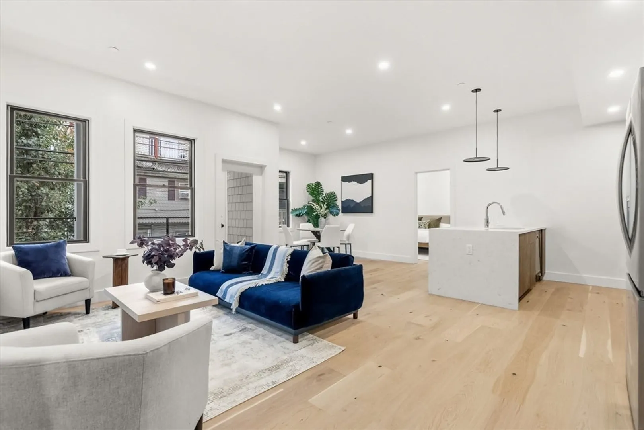
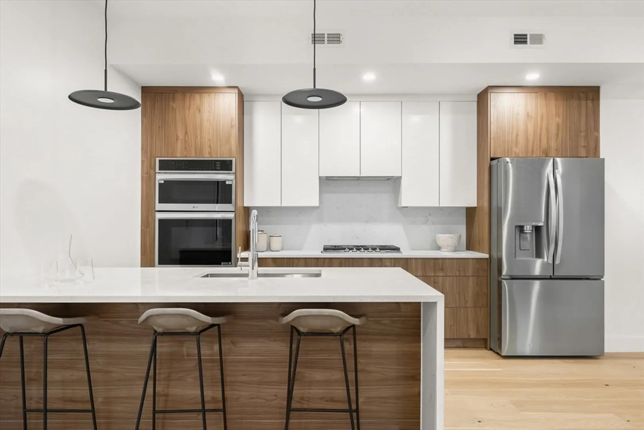
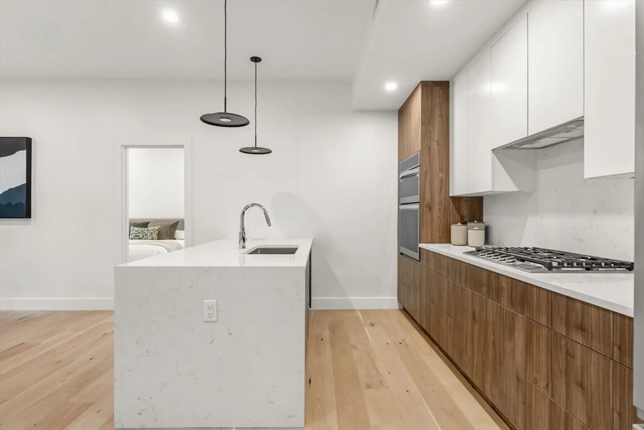
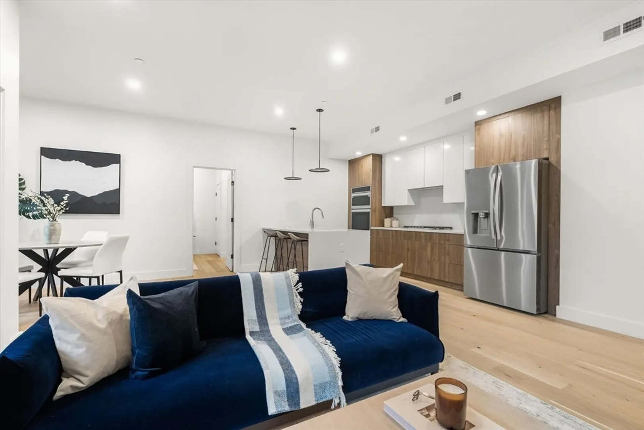
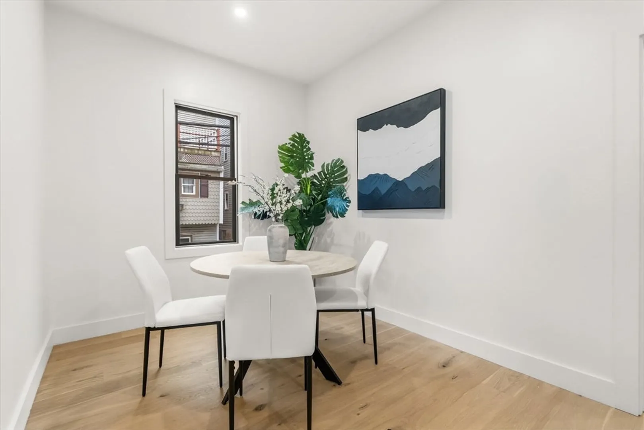
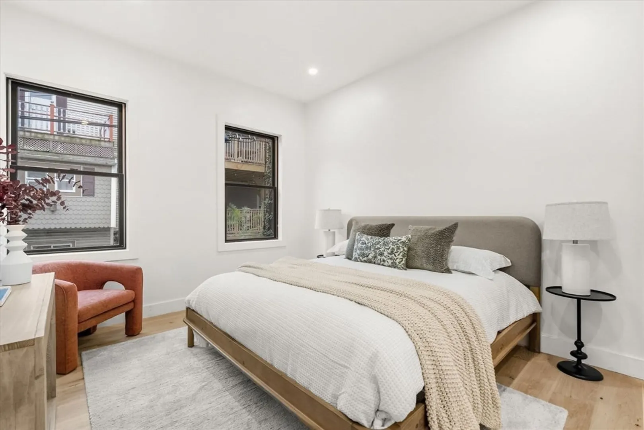
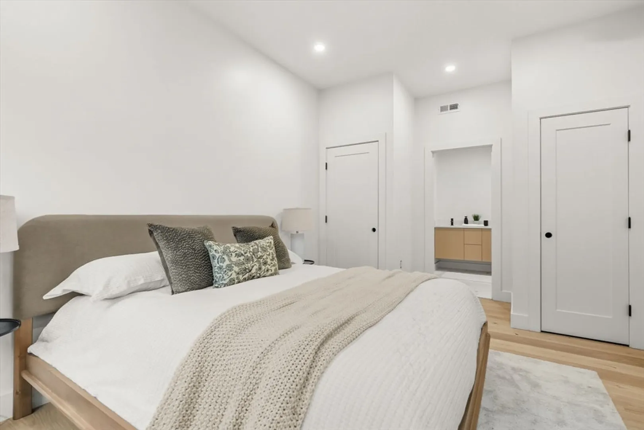
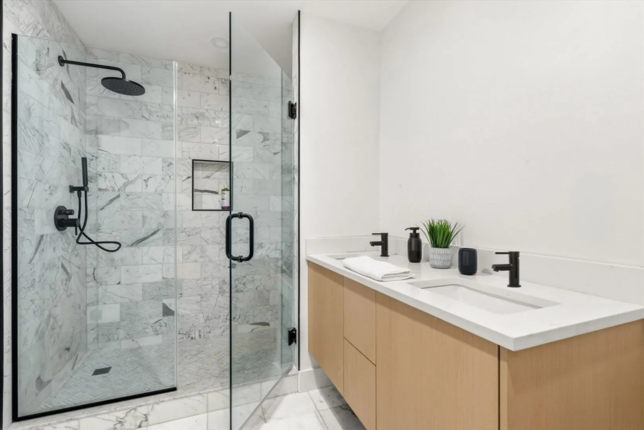
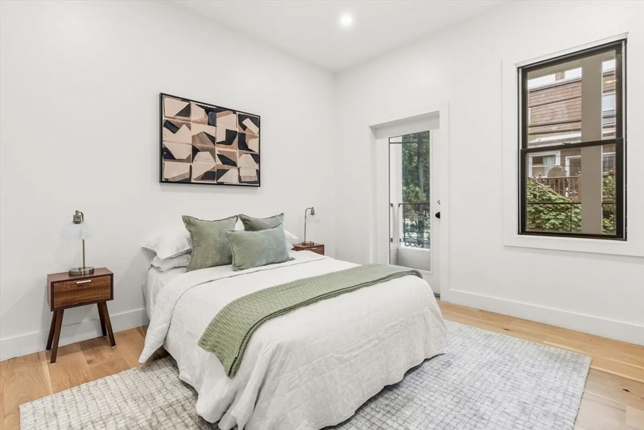
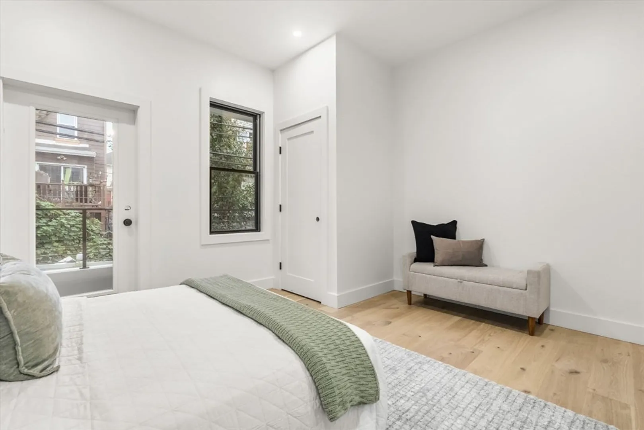
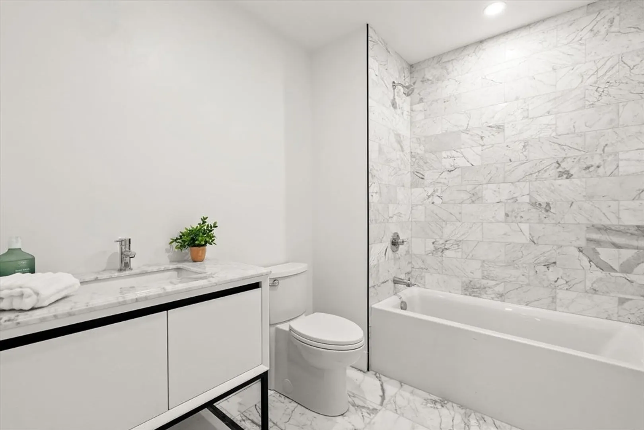
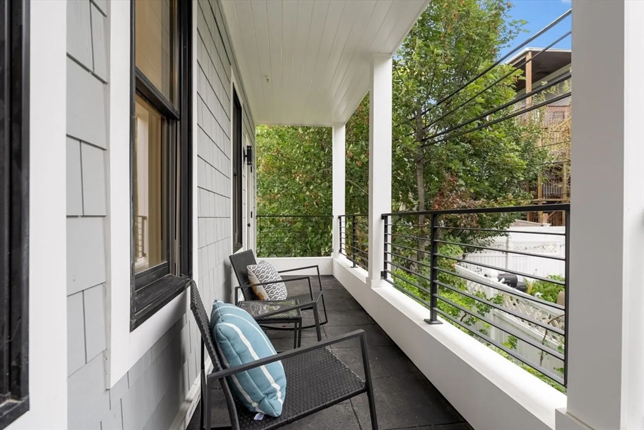
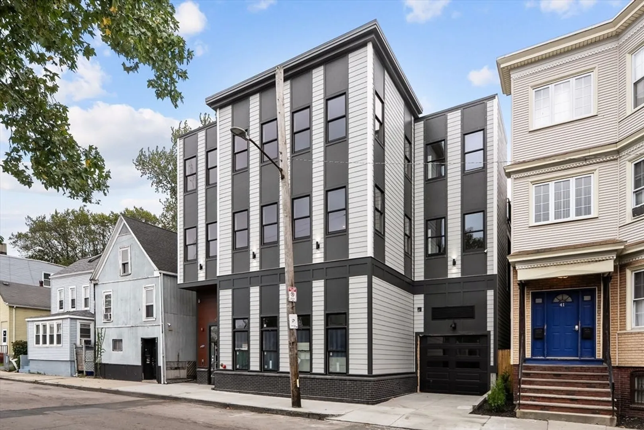
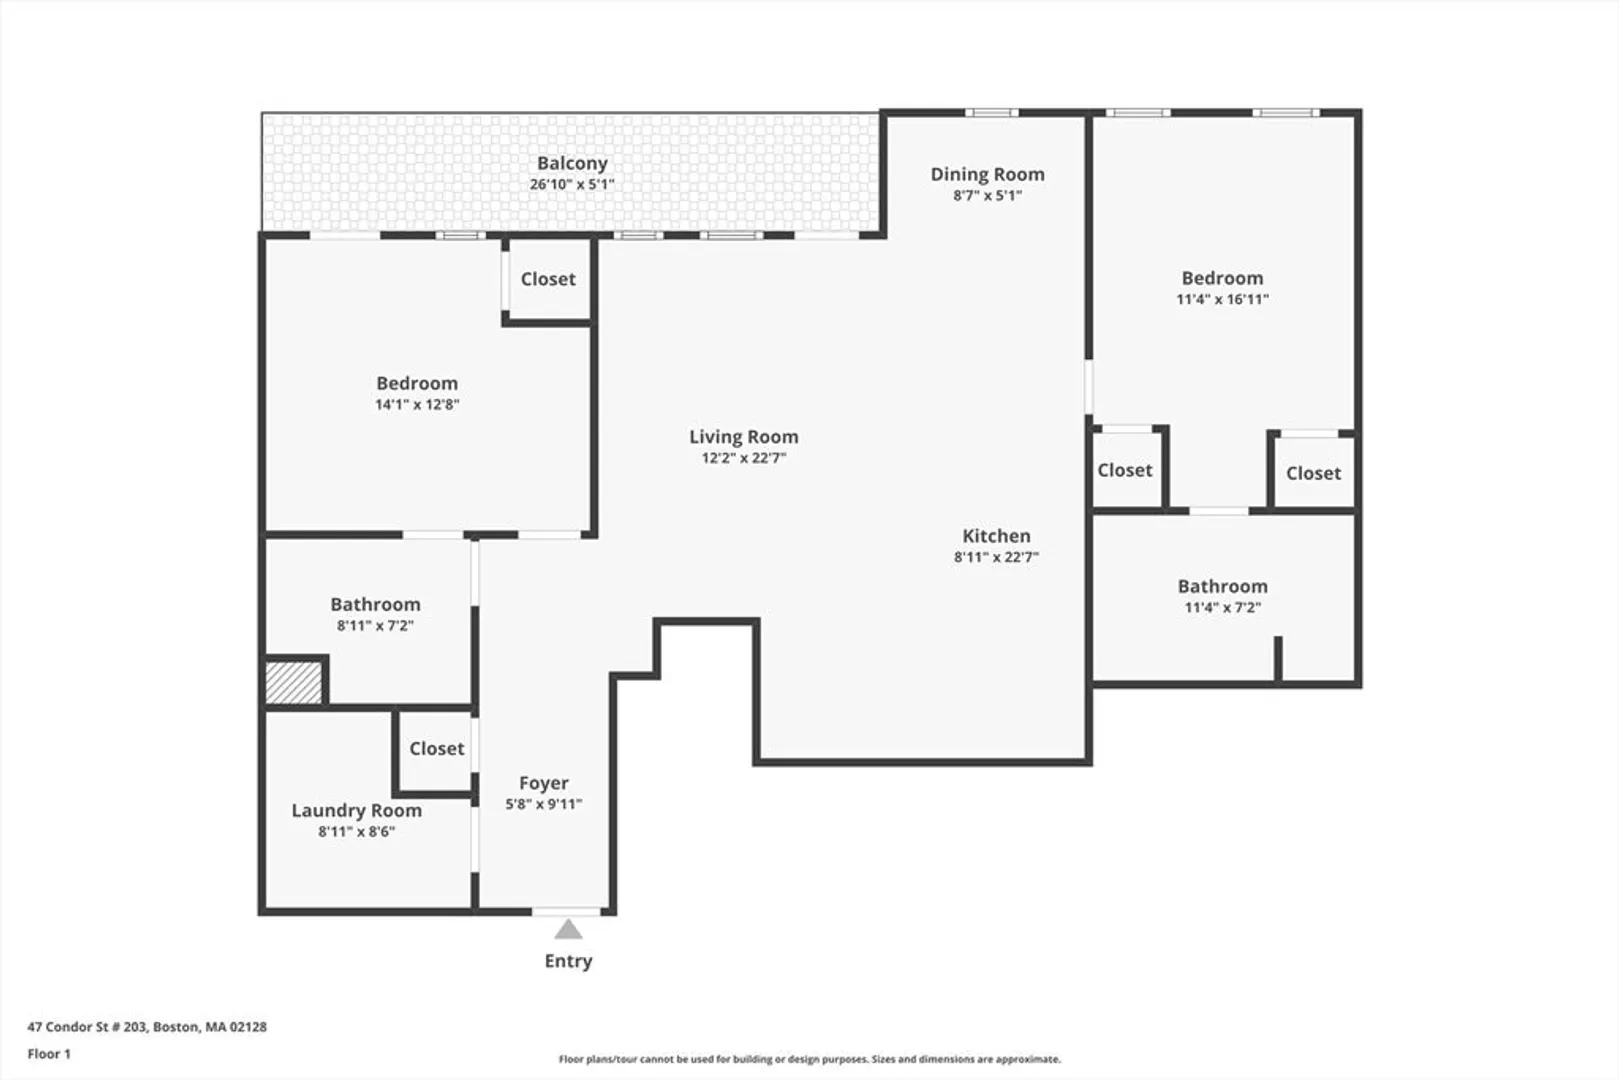
Welcome to PH303 at 47 Condor in East Boston’s Eagle Hill. This top-floor new-construction home in a seven-unit boutique building offers 2 beds / 2 baths with a designer kitchen, high-end appliances, and tall south-facing windows that keep the space bright all day. Off the main living area, there’s a flexible nook that works great as a lounge corner now — or can easily become a den or home office. Step outside to a wraparound deck that truly extends the living space, and garage parking is available upon request (a huge plus in this pocket of Eastie). Both bedrooms are generously sized and positioned on opposite sides of the home for privacy. Finishes include sound-dampened construction, white oak floors, and tiled baths. A few other layouts are still available — reach out for details or to see the remaining units.
-
Highlights
- Area: East Boston
- Heating: Central, Forced Air
- Property Class: Residential
- Stories: 1
- Unit Number: Ph303
- Status: Closed
- Cooling: Central Air
- HOA Fee: $250
- Property Type: Condominium
- Total Rooms: 4
- Year Built: 2025
-
Additional Details
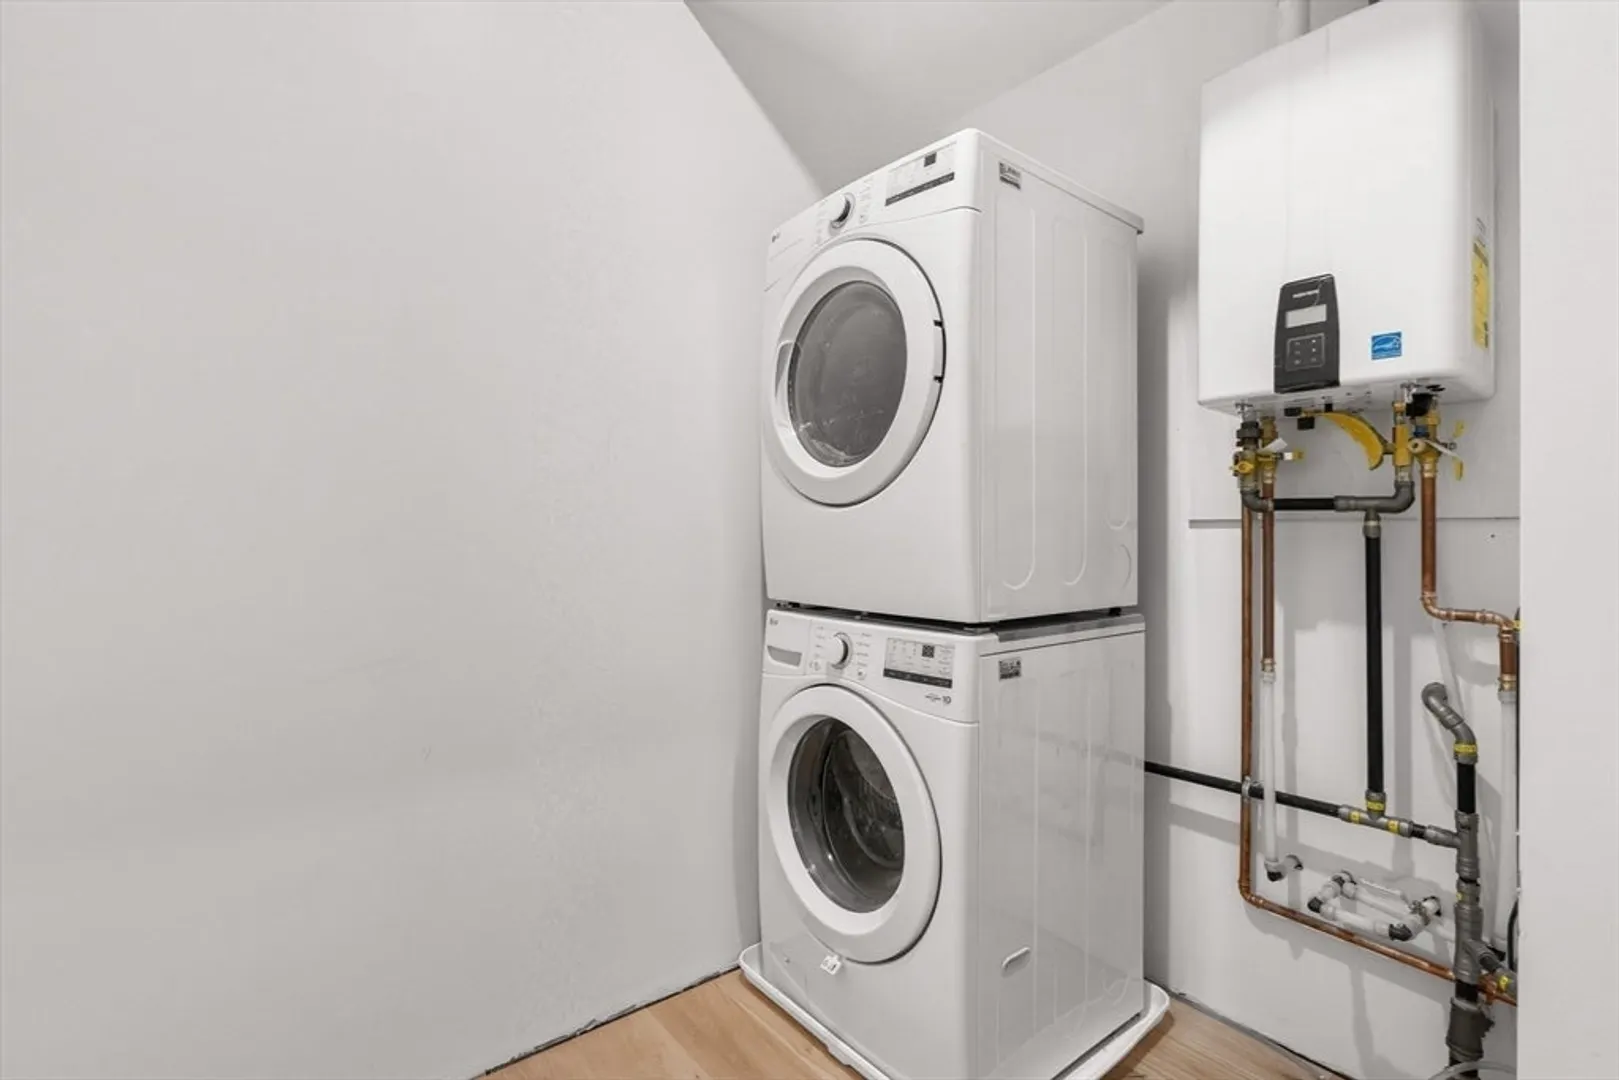
- Appliances: Range, Dishwasher, Disposal, Microwave, Refrigerator, Washer, Dryer
- Construction: Frame
- Flooring: Wood
- Roof: Rubber
- Total Number of Units: 7
- Year Built Source: Builder
- Basement: N
- Exterior Features: Deck
- Pets Allowed: Yes
- SqFt Source: Measured
- Year Built Details: Actual
- Zoning: 0105
-
Amenities
- Community Features: Public Transportation, Shopping, Park, Walk/Jog Trails
- Security Features: Intercom
- Parking Features: Attached, Garage Door Opener, Storage, Assigned, Exclusive Parking
-
Utilities
- Sewer: Public Sewer
- Water Source: Public
-
Fees / Taxes
- HOA Fee Frequency: Monthly
- Tax Year: 2025
- HOA Fee Includes: Water, Sewer, Insurance, Reserve Funds
Similar Listings

Sold

14 Photos
Sold
44 Photos
Sold
30 Photos
Sold
18 Photos
Content © 2026 MLS Property Information Network, Inc. The information in this listing was gathered from third party resources including the seller and public records.
Listing information provided courtesy of Lantern Residential.
MLS Property Information Network, Inc. and its subscribers disclaim any and all representations or warranties as to the accuracy of this information.
