
Sold!
$525,000
1
Bed
1
Bath
726
Living Area
-
Property Description
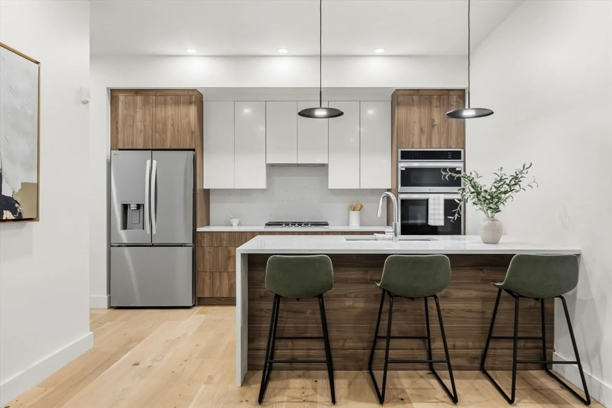
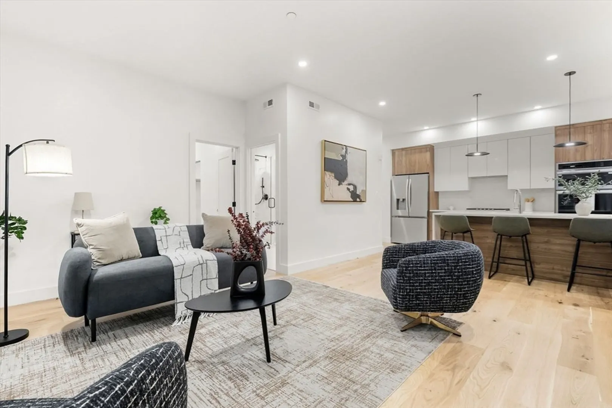
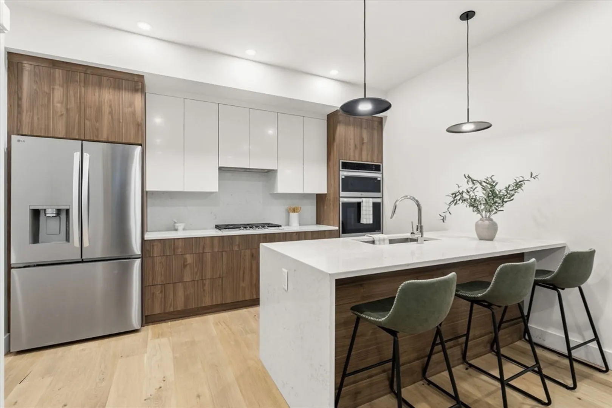
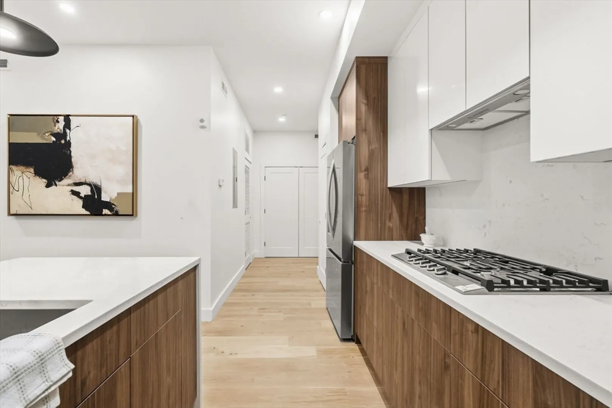
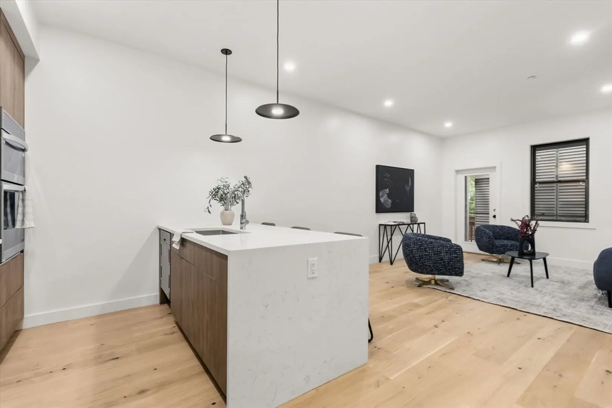
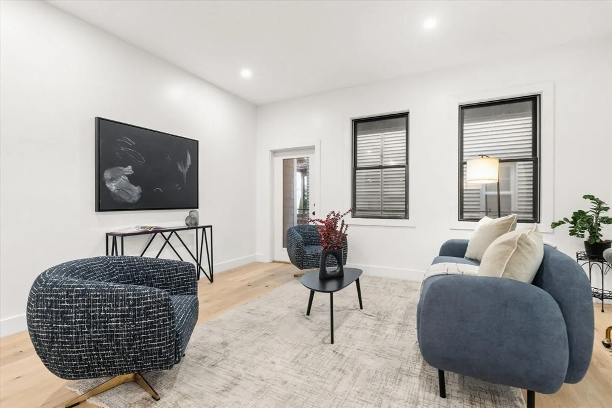
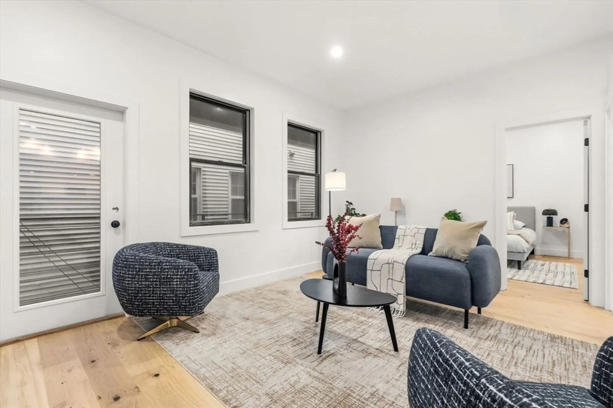
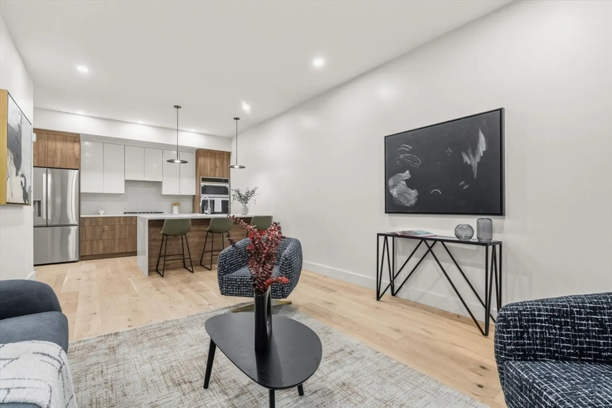
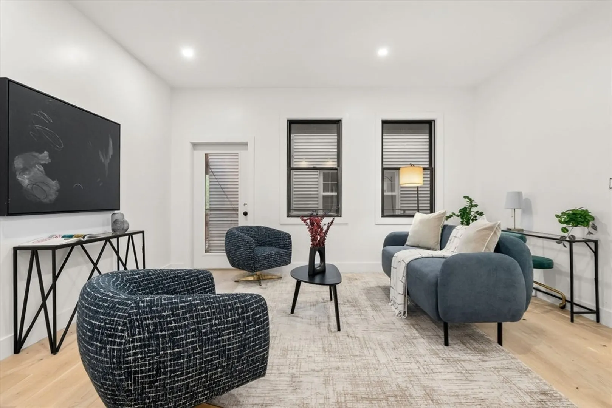
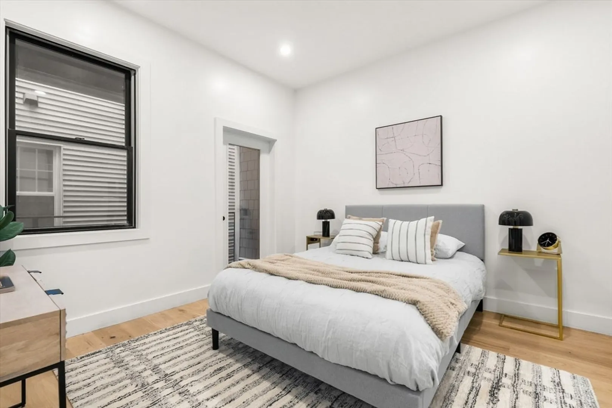
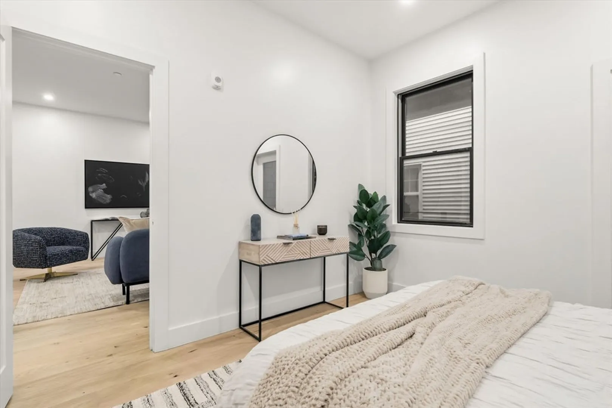
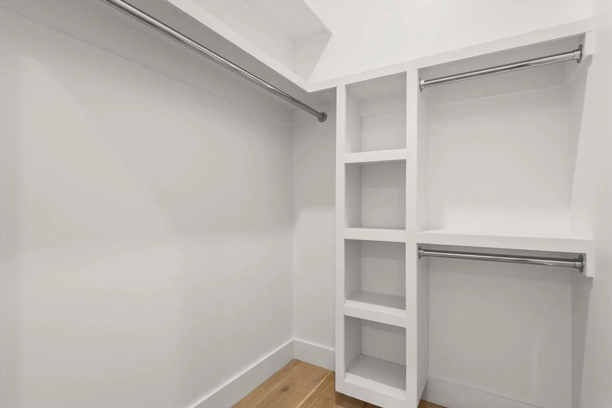
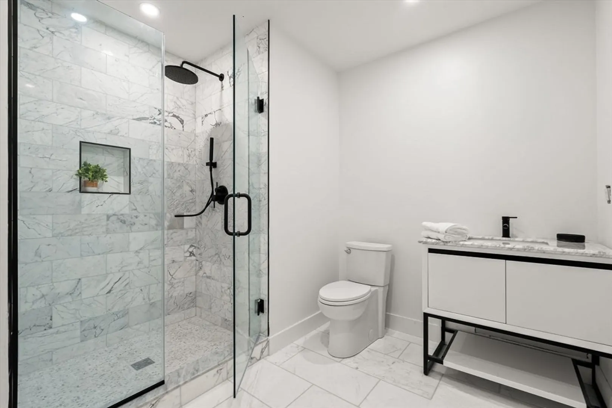
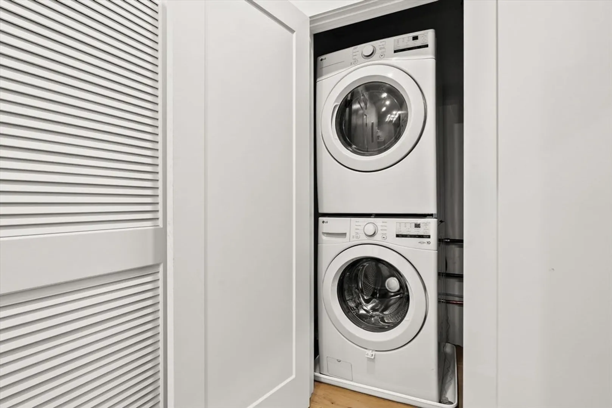
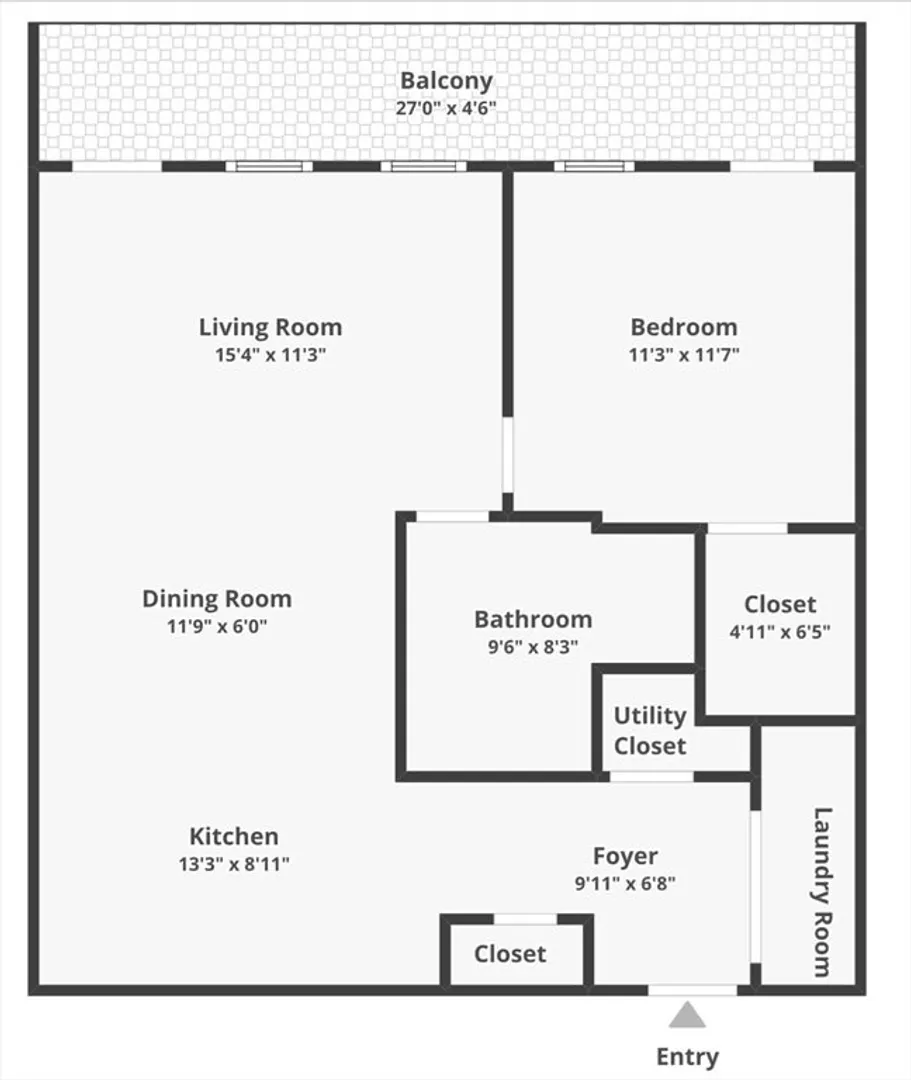
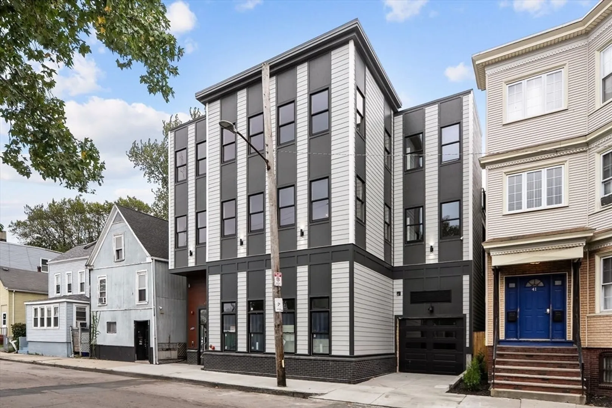
This boutique Eagle Hill building features a limited collection of one- and two-bedroom residences. Unit 302 is a top-floor one-bedroom offering tall ceilings, hardwood floors, designer finishes, central air and heat, and in-unit laundry. Enhanced building systems include a whole-home ERV delivering continuous fresh, filtered air, energy-efficient ventilation, and sound-mitigating construction with insulated interior walls and Hush Frame decoupling at party walls and ceilings. Ideally located near the Blue Line, local parks, and neighborhood conveniences. GARAGE PARKING available, please inquire. SELLER WILL CONSIDER A CREDIT TOWARD A RATE BUYDOWN. SEE BROKER REMARKS FOR DETAILS.
-
Highlights
- Area: East Boston
- Heating: Central, Forced Air
- Property Class: Residential
- Stories: 1
- Unit Number: 302
- Status: Closed
- Cooling: Central Air
- HOA Fee: $200
- Property Type: Condominium
- Total Rooms: 4
- Year Built: 2025
-
Additional Details
- Appliances: Range, Dishwasher, Disposal, Microwave, Refrigerator, Washer, Dryer
- Construction: Frame
- Flooring: Wood
- Pets Allowed: Yes
- SqFt Source: Measured
- Year Built Details: Actual
- Zoning: 0105
- Basement: N
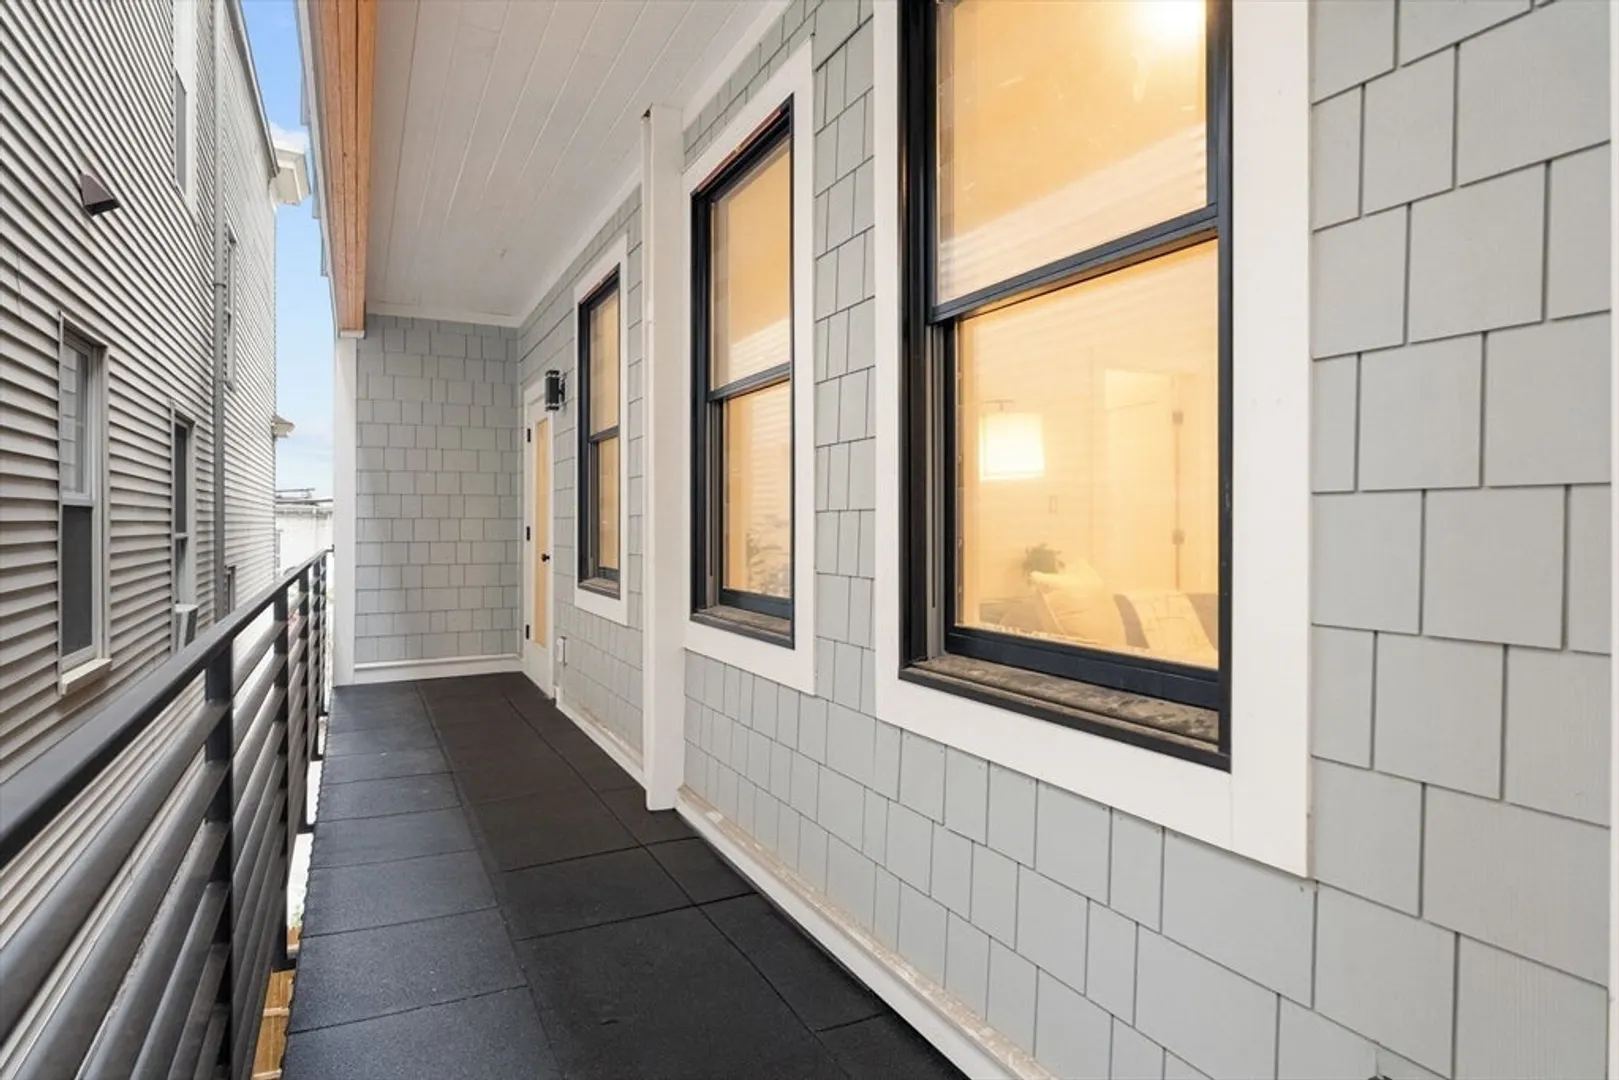
- Exterior Features: Porch, Deck
- Interior Features: Bonus Room
- Roof: Rubber
- Total Number of Units: 7
- Year Built Source: Builder
-
Amenities
- Community Features: Public Transportation, Shopping, Park, Walk/Jog Trails
- Parking Features: Attached, Off Street
-
Utilities
- Sewer: Public Sewer
- Water Source: Public
-
Fees / Taxes
- HOA Fee Frequency: Monthly
- Home Warranty: 1
- HOA Fee Includes: Water, Sewer, Insurance, Snow Removal, Reserve Funds
- Tax Year: 2025
Similar Listings



Sold

12 Photos
Sold
24 Photos
Sold
24 Photos
Sold

22 Photos
Content © 2026 MLS Property Information Network, Inc. The information in this listing was gathered from third party resources including the seller and public records.
Listing information provided courtesy of Coldwell Banker Realty - Boston.
MLS Property Information Network, Inc. and its subscribers disclaim any and all representations or warranties as to the accuracy of this information.
