
Sold!
$489,000
1
Bed
1
Bath
570
Living Area
-
Property Description
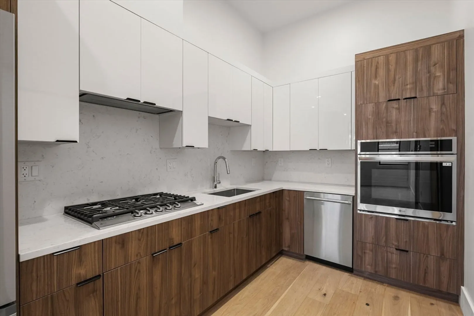
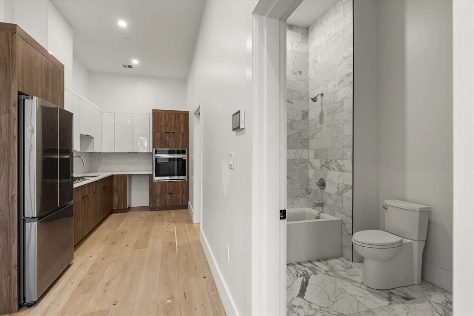
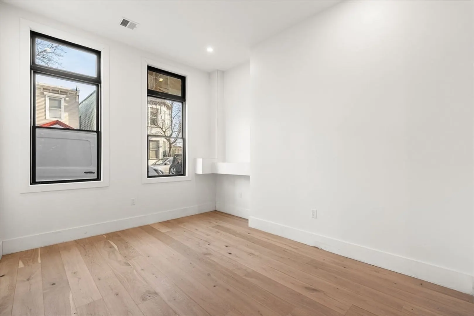
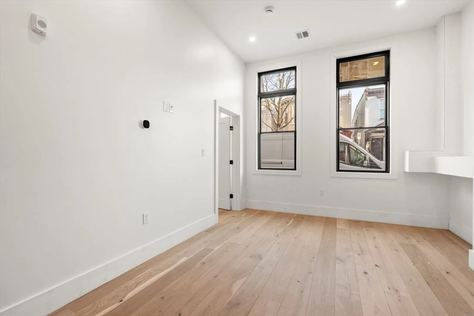
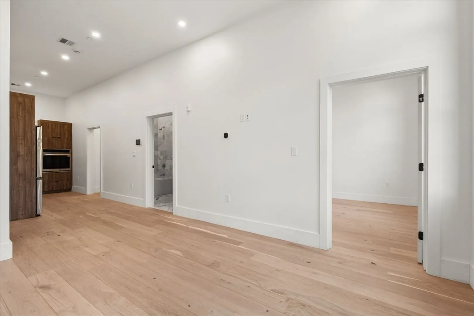
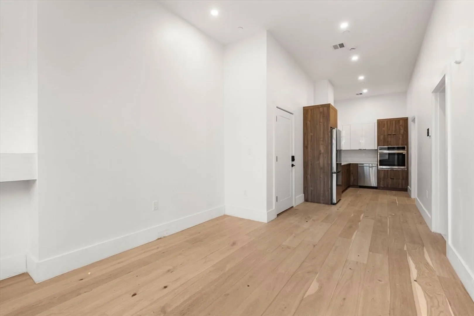
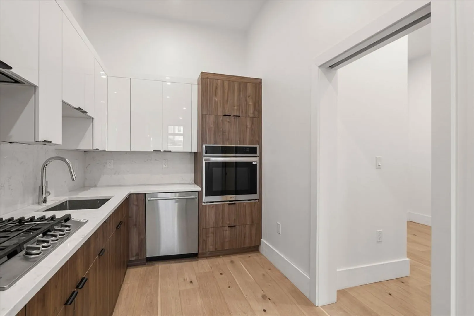
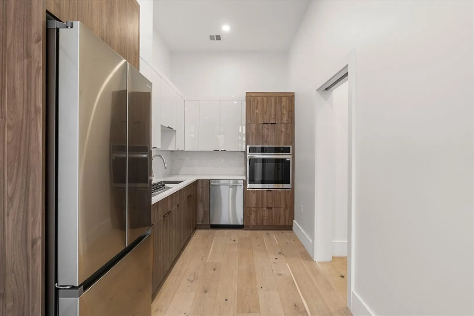
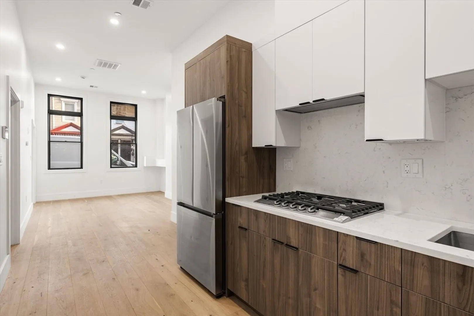
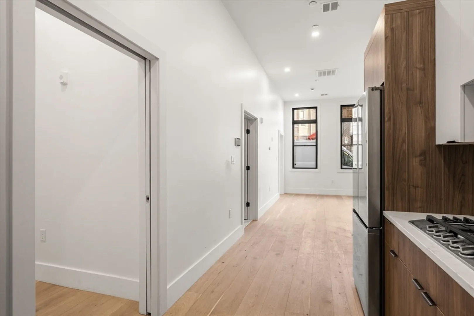
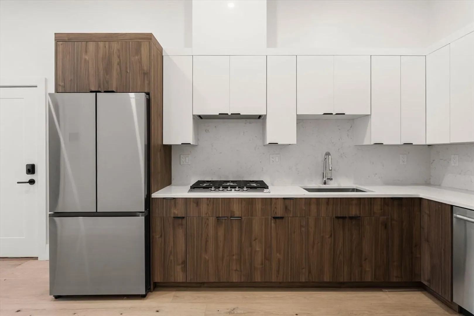
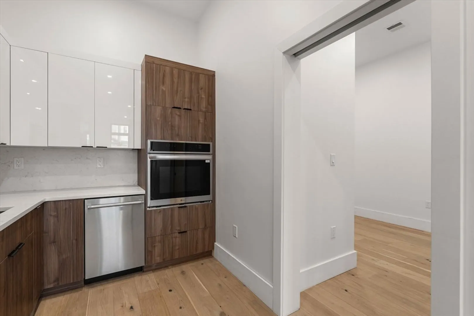
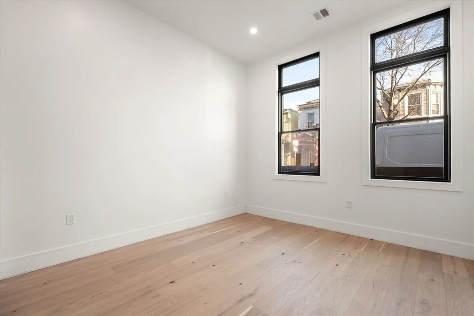
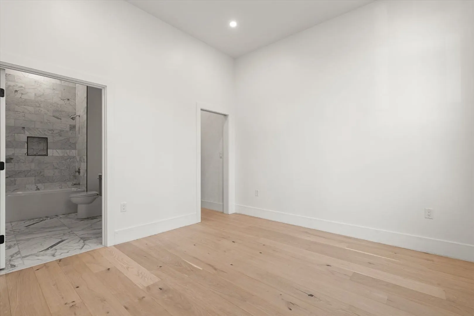
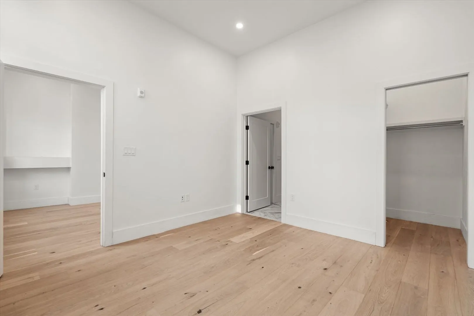
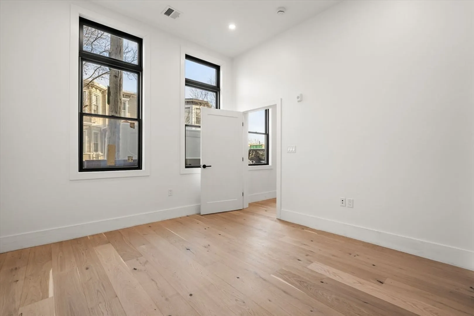
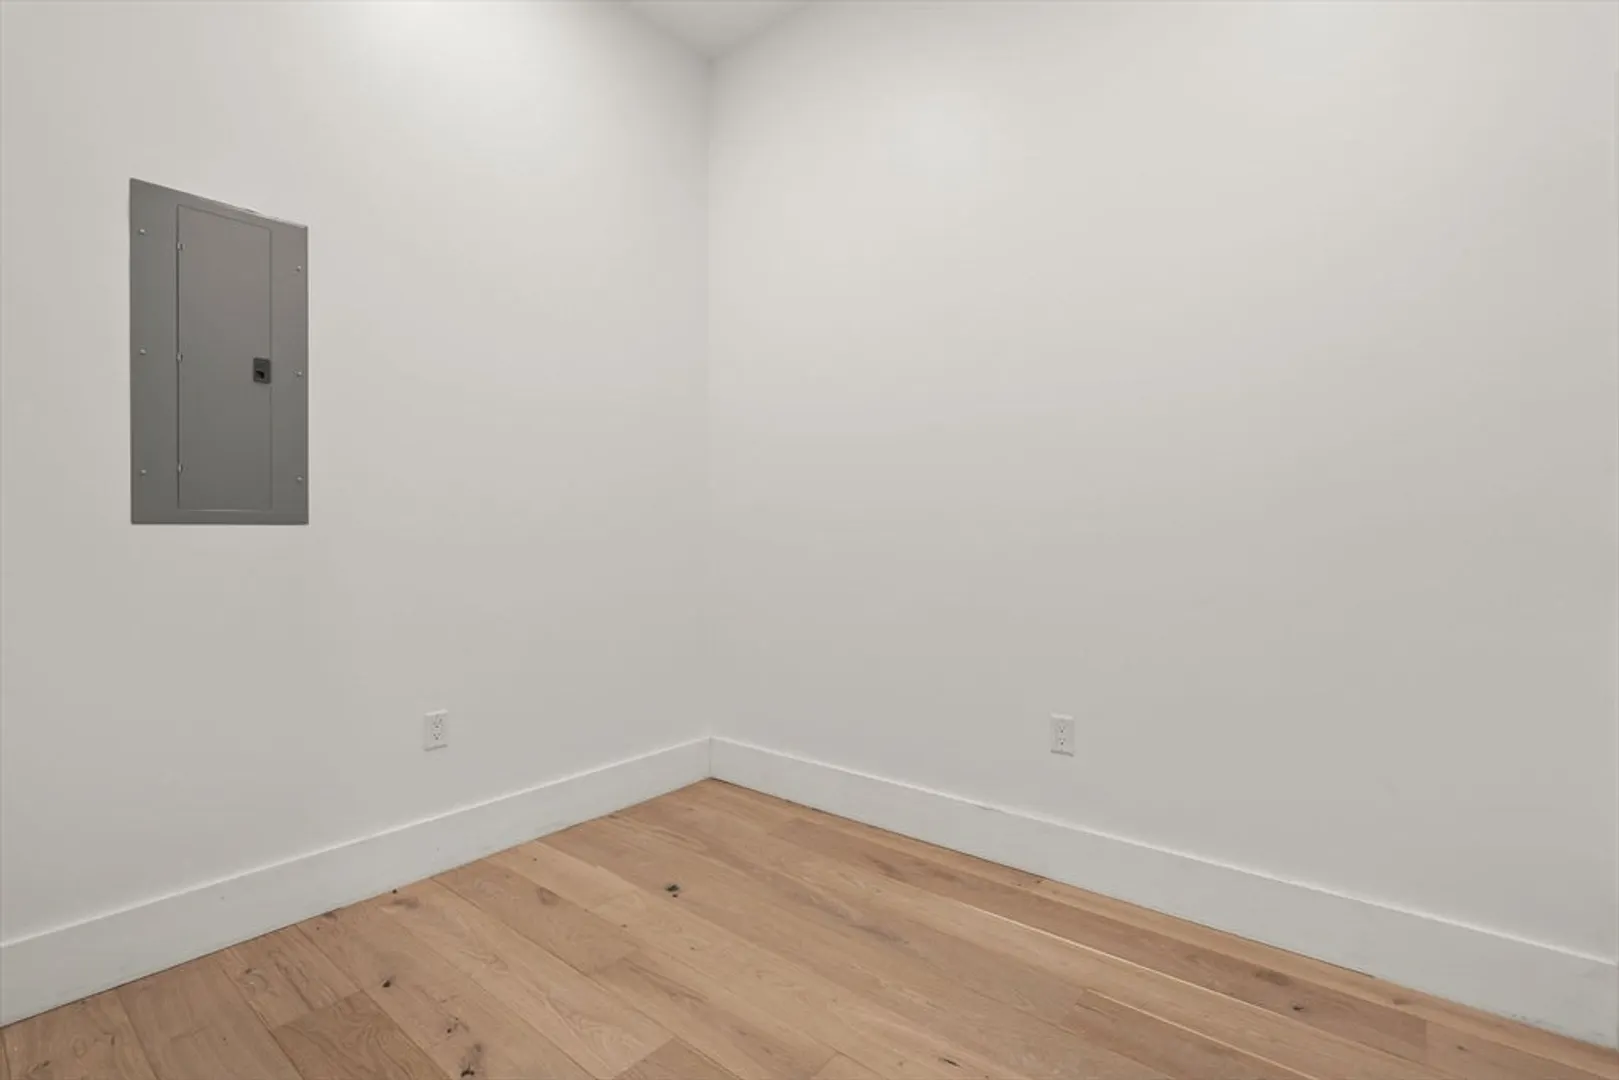
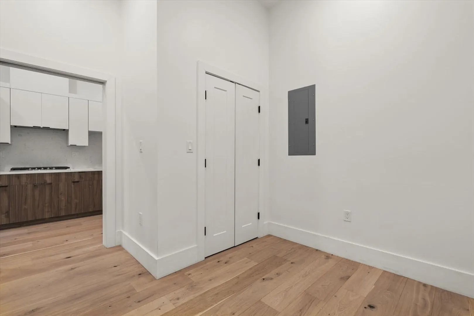
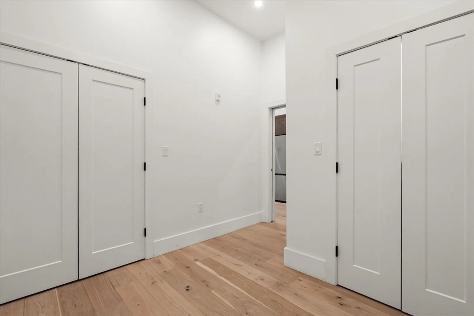
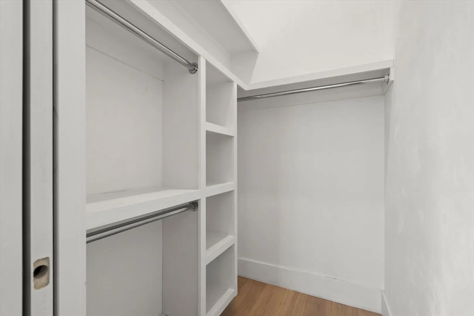
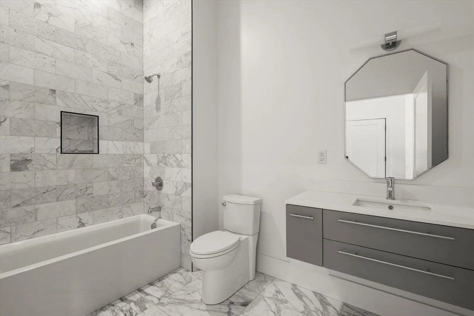
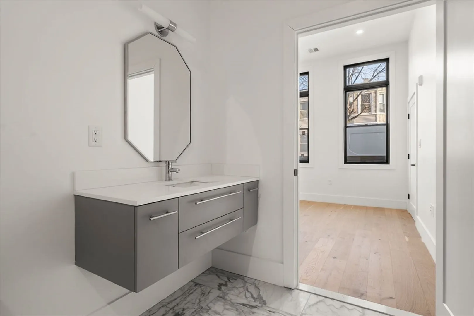
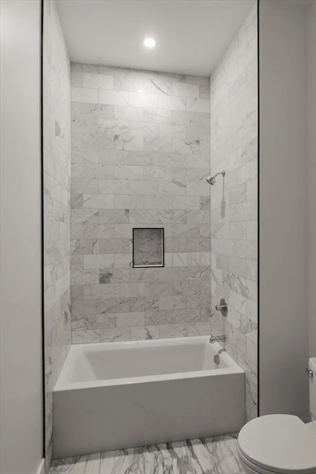
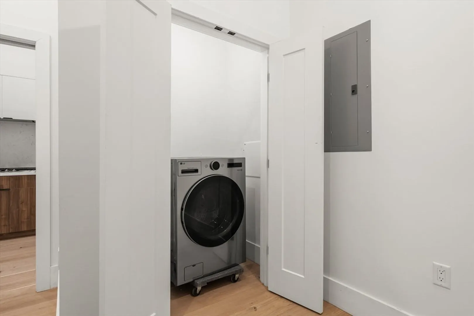
47 Condor is made of seven units in a beautiful new construction building in Eagle Hill in East Boston. Enjoy single level living and direct unit access in Unit 101.The first thing you'll notice are that the ceiling heights are unexpectedly generous! Wide-plank hardwood runs throughout. The kitchen is fully appointed with walnut and white cabinetry, continuous quartz countertop and backsplash, 5-burner gas cooktop, built-in wall oven and microwave, integrated dishwasher, and counter-depth refrigerator.The bathroom is floor-to-ceiling marble with a soaking tub, matte black fixtures, and a floating vanity. The secondary room functions as a home office, nursery, or guest space and the laundry is in the second room as well. 47 Condor is Blue Line accessible and minutes from Logan. Offered at $489,000!
-
Highlights
- Area: East Boston
- Heating: Central, Forced Air
- Property Class: Residential
- Stories: 1
- Unit Number: 101
- Status: Closed
- Cooling: Central Air
- HOA Fee: $250
- Property Type: Condominium
- Total Rooms: 4
- Year Built: 2025
-
Additional Details
- Appliances: Range, Dishwasher, Disposal, Microwave, Refrigerator, Washer, Dryer, ENERGY STAR Qualified Refrigerator, ENERGY STAR Qualified Dryer, ENERGY STAR Qualified Dishwasher, ENERGY STAR Qualified Washer, Range Hood, Cooktop, Rangetop - ENERGY STAR, Oven
- Construction: Frame
- Pets Allowed: Yes
- SqFt Source: Measured
- Year Built Details: Actual
- Zoning: 0105
- Basement: N
- Flooring: Wood
- Roof: Rubber
- Total Number of Units: 7
- Year Built Source: Builder
-
Amenities
- Community Features: Public Transportation, Shopping, Park, Walk/Jog Trails
- Parking Features: Off Street
-
Utilities
- Sewer: Public Sewer
- Water Source: Public
-
Fees / Taxes
- HOA Fee Frequency: Monthly
- Tax Year: 2025
- HOA Fee Includes: Water, Sewer, Insurance, Reserve Funds
Similar Listings
Sold
28 Photos
Sold
15 Photos
Sold
46 Photos
Sold

13 Photos
Content © 2026 MLS Property Information Network, Inc. The information in this listing was gathered from third party resources including the seller and public records.
Listing information provided courtesy of Redfin Corp..
MLS Property Information Network, Inc. and its subscribers disclaim any and all representations or warranties as to the accuracy of this information.
