
Rented!
$2,800/mo
2
Beds
1/1
Bath
1,336
Living Area
-
Property Description
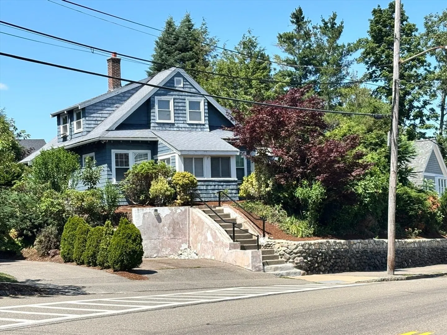
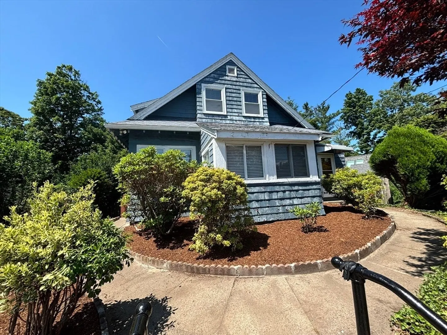
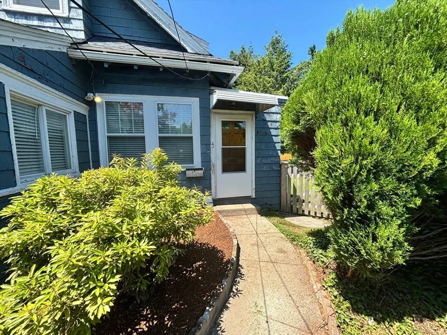
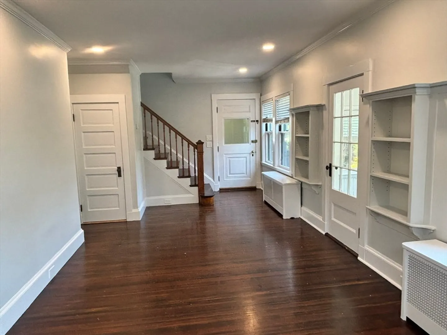
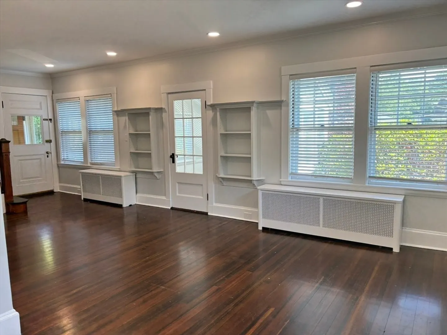
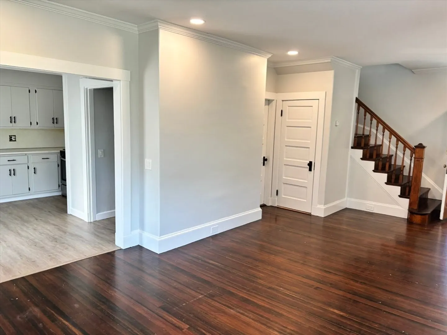
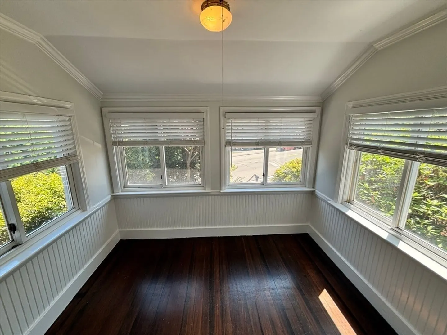
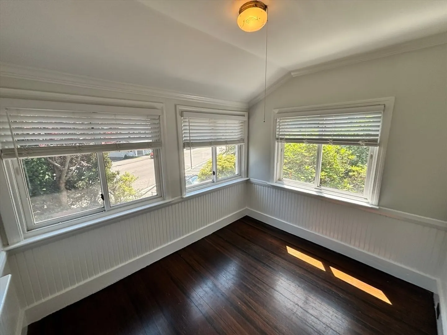
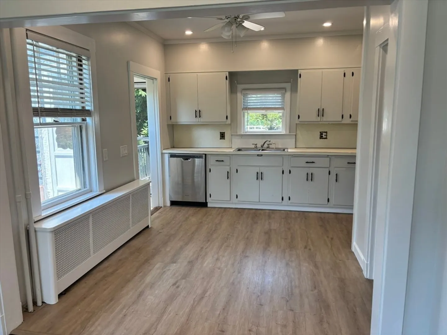
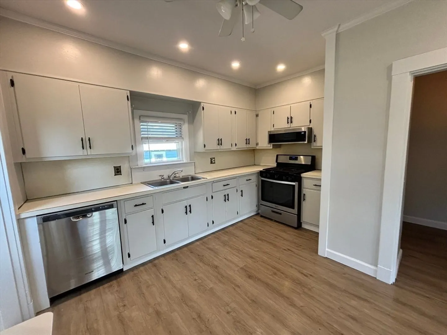
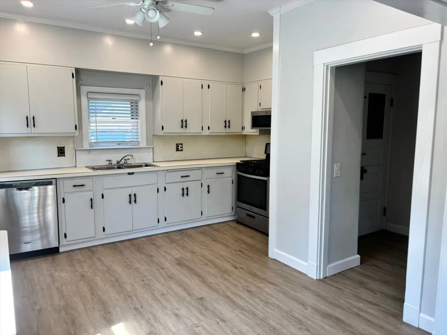
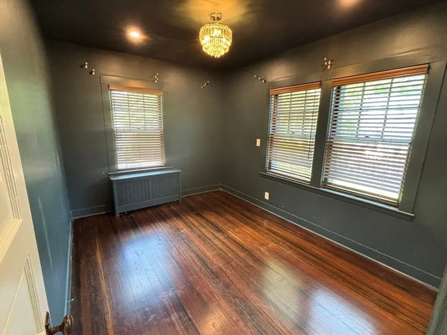
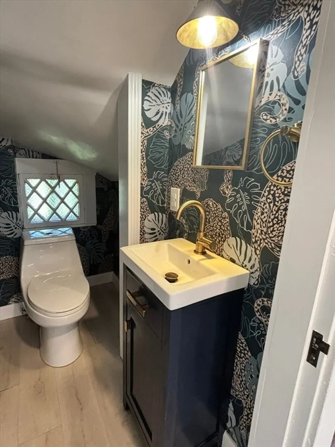
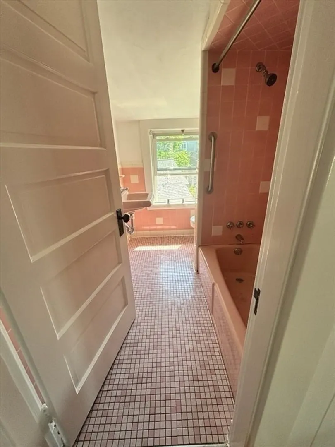
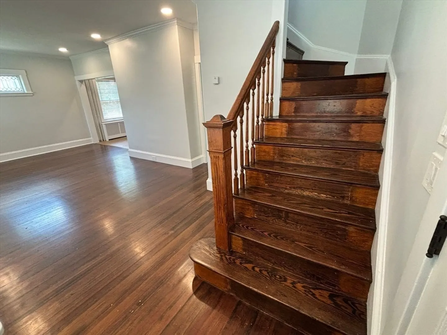
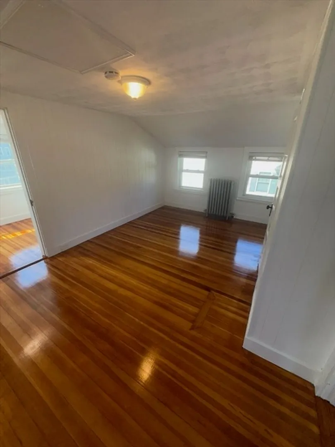
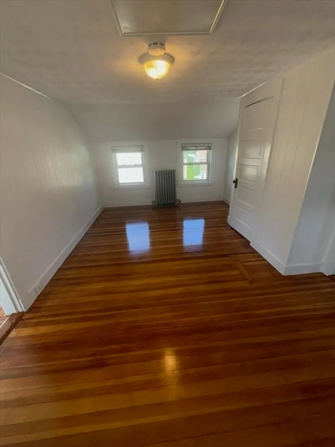
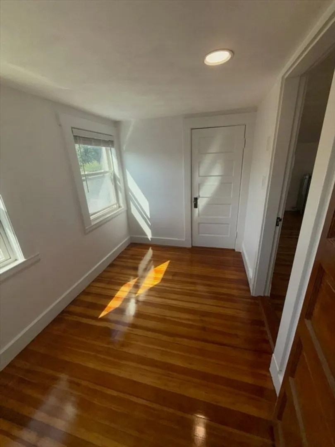
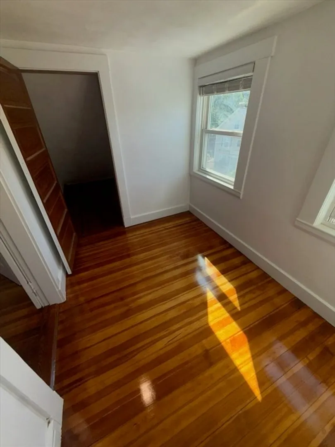
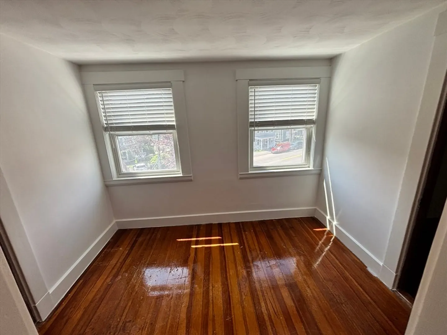
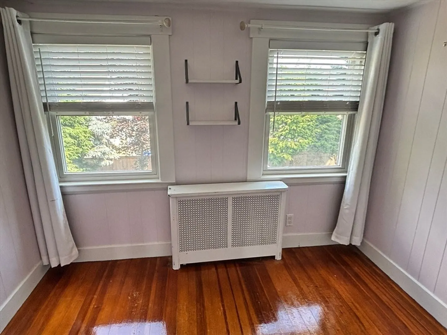
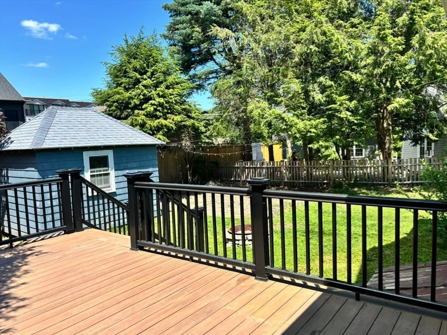
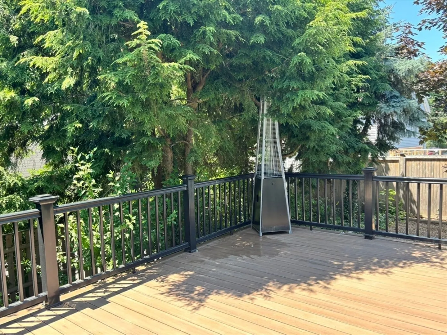
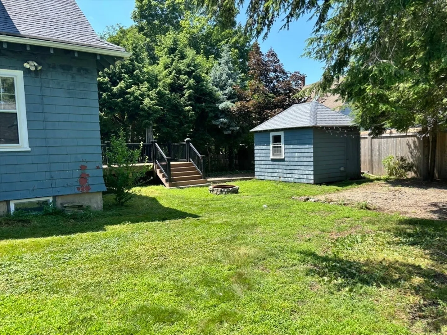
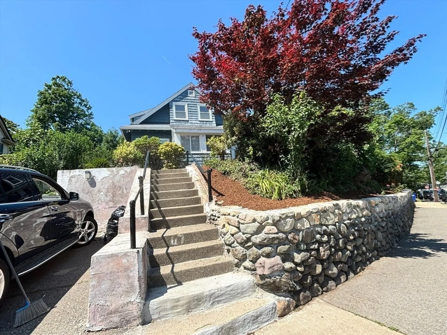
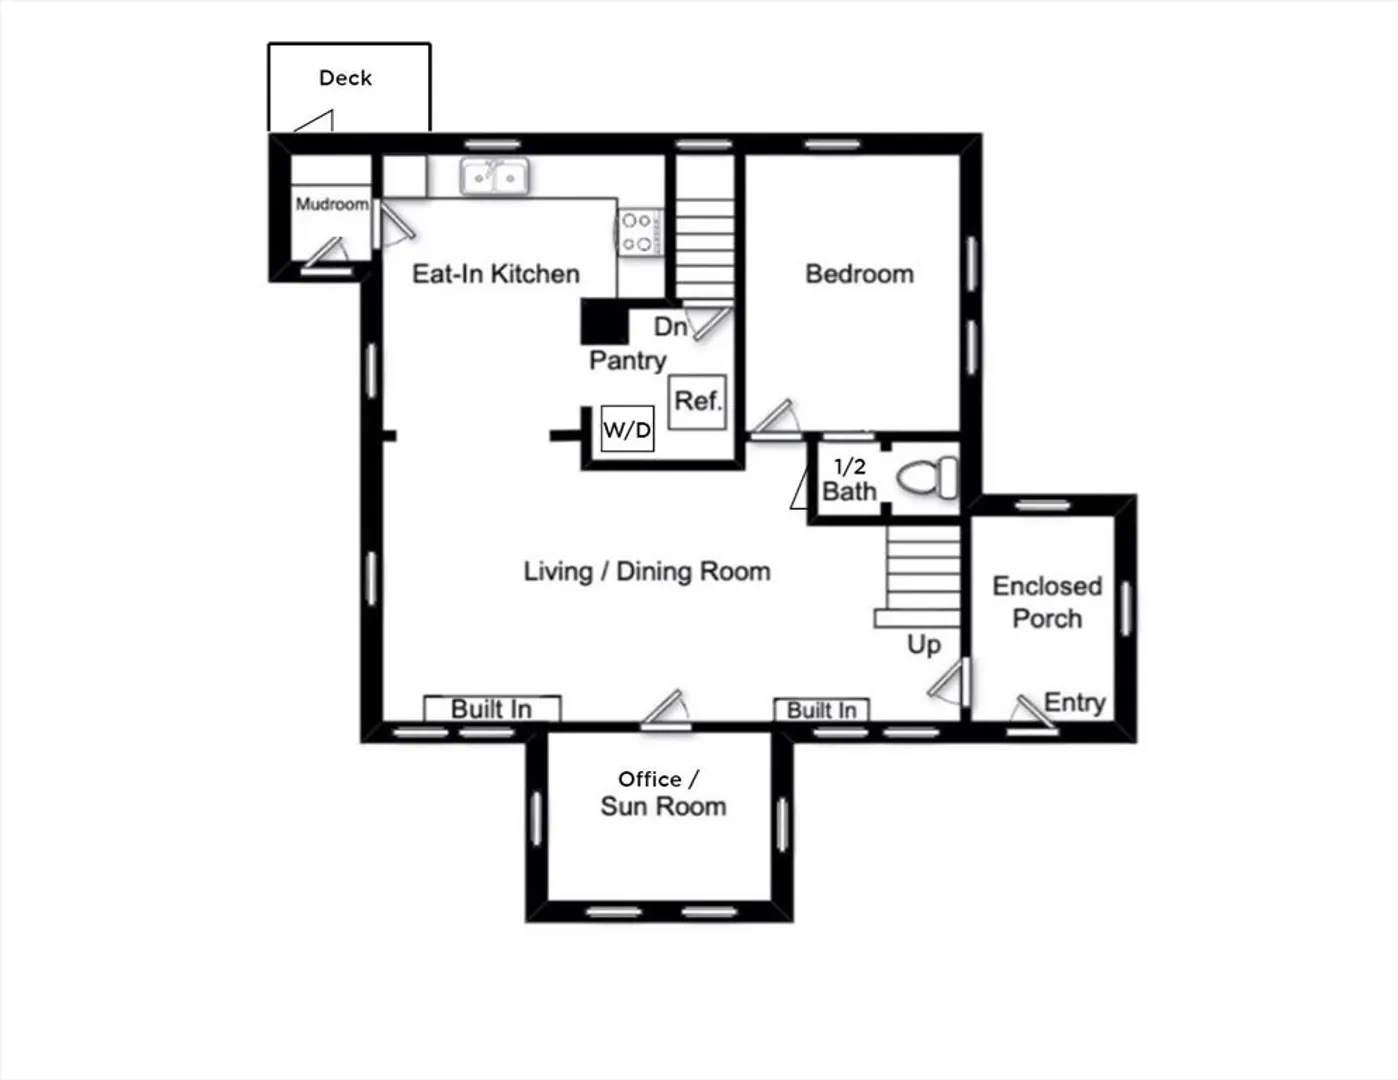
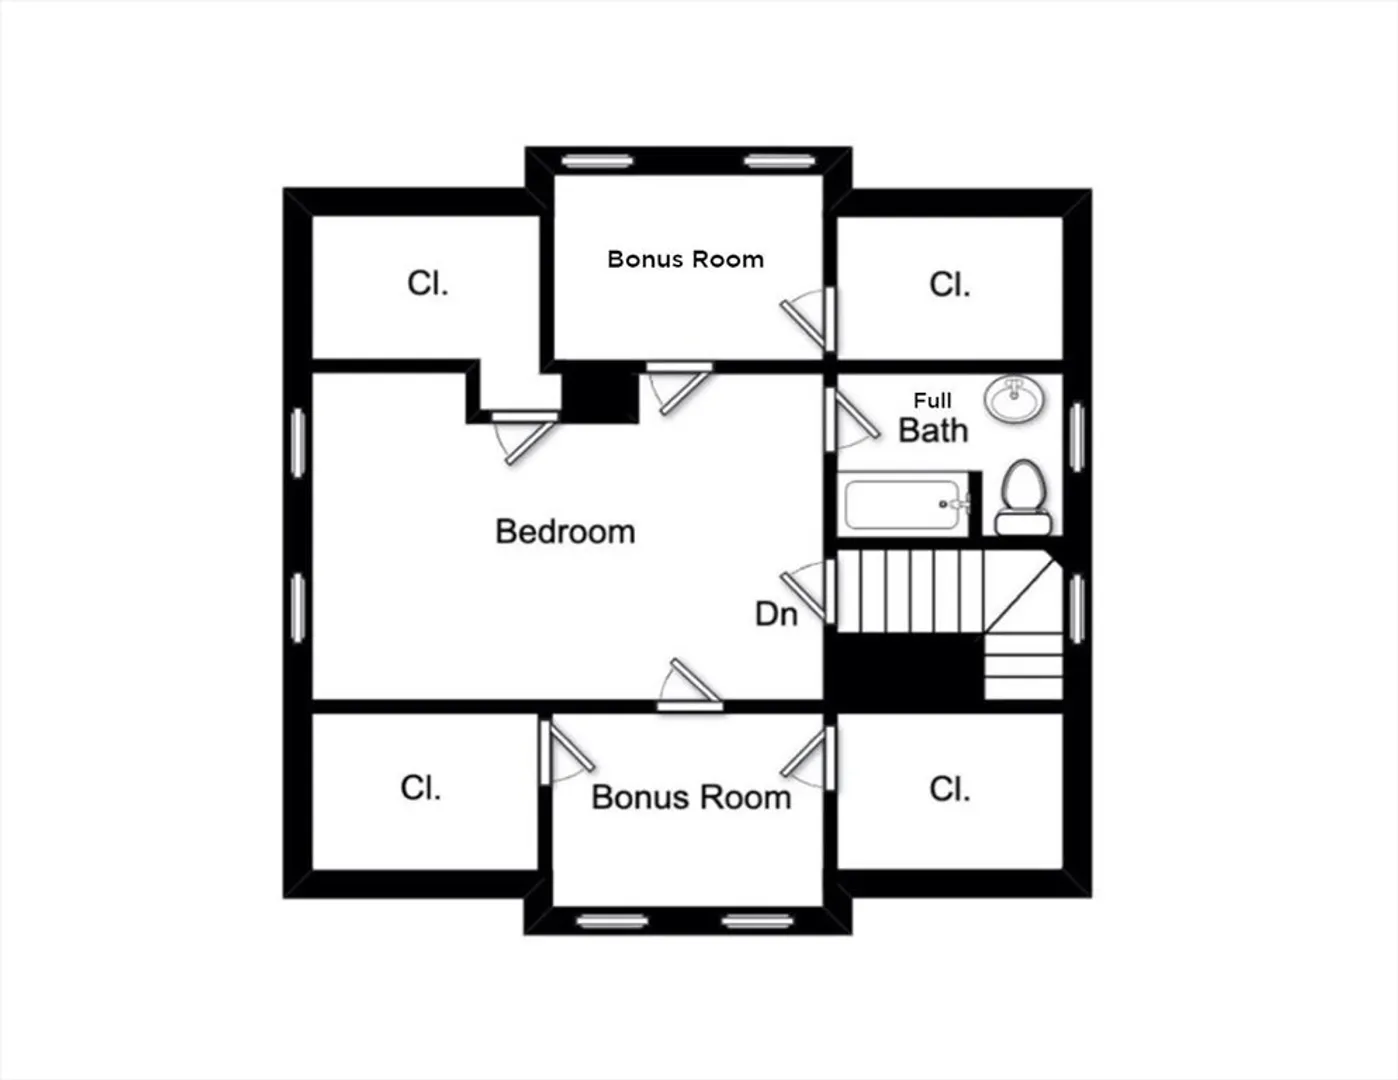
GROUP SHOWINGS ONLY SAT 9/6 2:00-3:00. PLEASE READ FULL LISTING FOR ALL INFO ****Absolutely adorable 2 bed 1.5 bath cottage style single family in the heart of Central Village just steps to the Ashmont Trolley. First floor offers a large living/dining room, eat-in kitchen, 1/2 bath, bedroom (does not have a closet) cheerful sunroom perfect for a home office plus two mudrooms. Wide open second floor consists of one huge bedroom, full bath, two small bonus rooms tons of closet/storage space. (Floor plans included in photos for reference). Rear deck overlooks a peaceful private back yard with additional storage shed. Off street parking for 2 cars. Applicants MUST have a strong credit score (minimum 720 OR ABOVE) proof of strong income and continued employment and landlord references in order to be considered. Tenant screening including credit and background check is performed by a 3rd party service, $34.95 fee applies. **WEBSITE INQUIRIES TO COMPLETE ANY REQUESTED INFO FOR RESPONSE**
-
Highlights
- Heating: Natural Gas
- Property Class: Residential Lease
- Total Rooms: 6
- Status: Closed
- Parking Spots: 2
- Property Type: Single Family Residence
- Year Built: 1910
-
Additional Details
- Appliances: Range, Dishwasher, Microwave, Refrigerator, Washer, Dryer
- Pets Allowed: Yes w/ Restrictions
- Year Built Source: Public Records
- Exterior Features: Porch - Enclosed, Deck, Storage
- SqFt Source: Field Card
-
Amenities
- Community Features: Public Transportation, Shopping, Park, Walk/Jog Trails, Bike Path, T-Station
-
Fees / Taxes
- Rental Fee Includes: Water
Similar Listings
Sold
17 Photos
Sold
16 Photos
Sold
14 Photos
Sold
16 Photos
Content © 2026 MLS Property Information Network, Inc. The information in this listing was gathered from third party resources including the seller and public records.
Listing information provided courtesy of William Raveis R.E. & Home Services.
MLS Property Information Network, Inc. and its subscribers disclaim any and all representations or warranties as to the accuracy of this information.
