
Sold!
$745,000
3
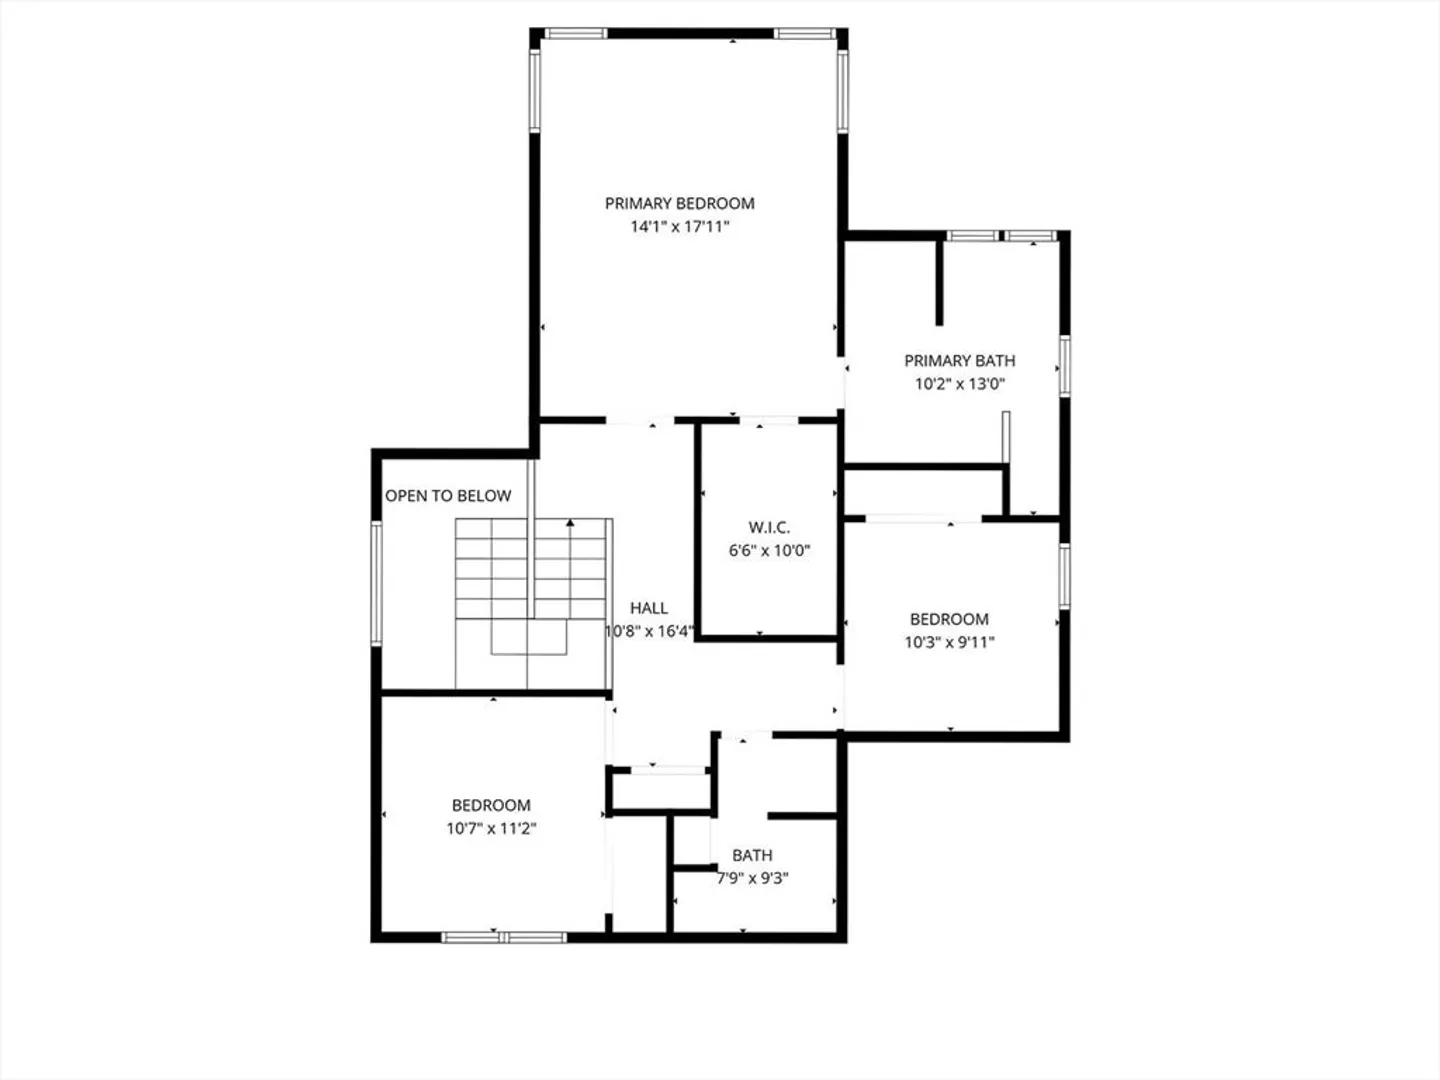
Beds
2/1
Baths
2,345
Living Area
-
Property Description
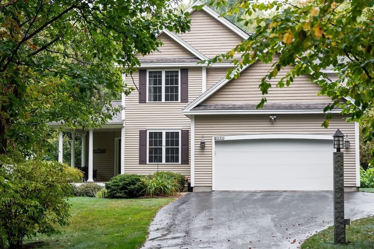
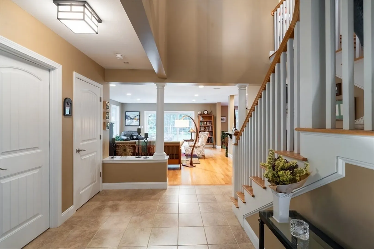
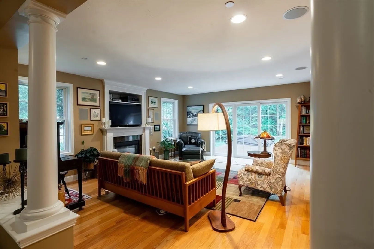
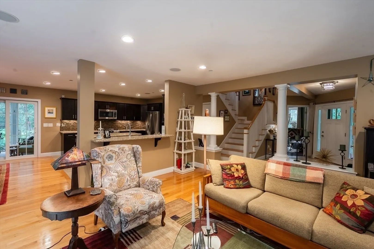
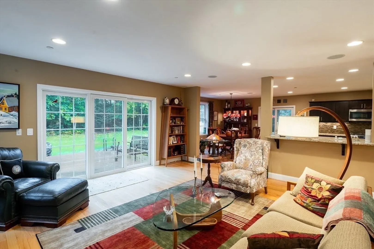
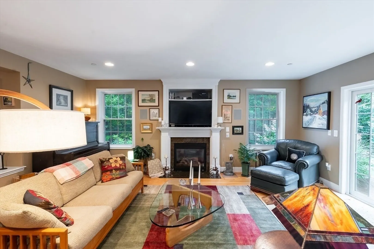
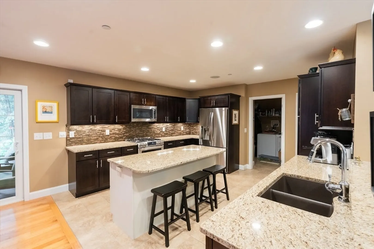
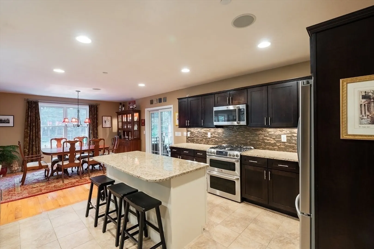
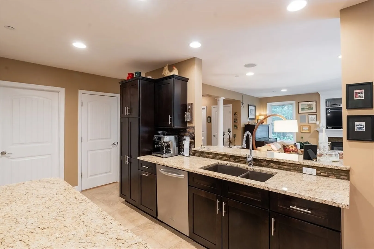
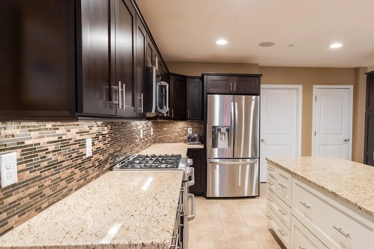
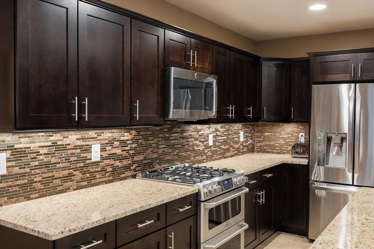
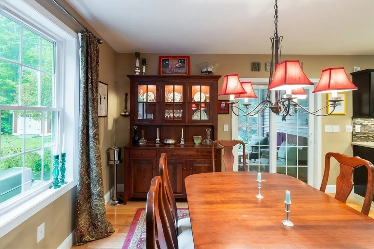
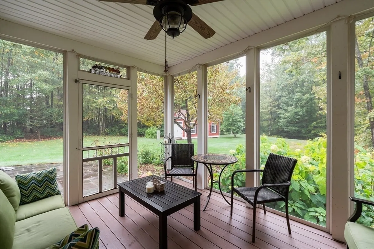
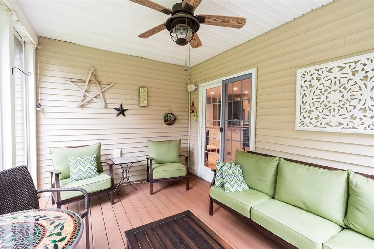
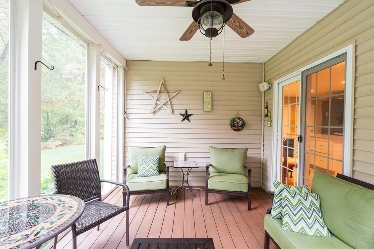
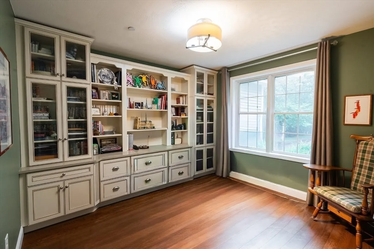
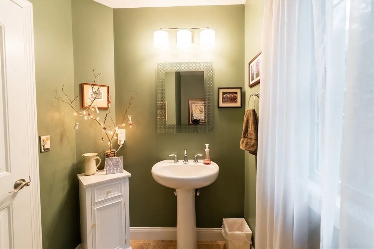
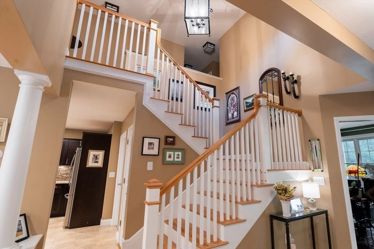
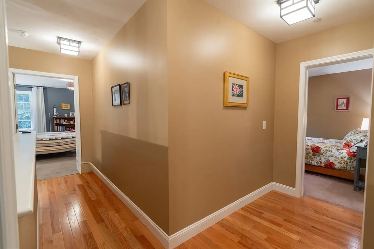
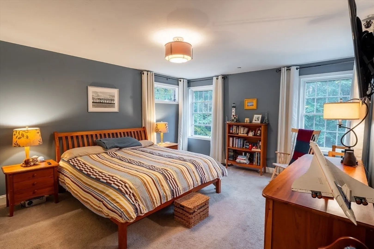
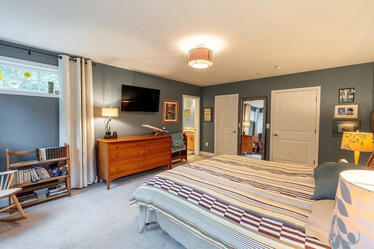
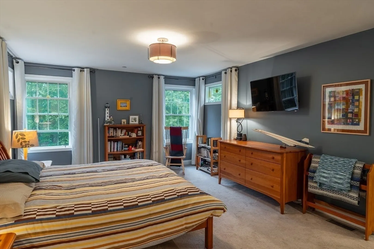
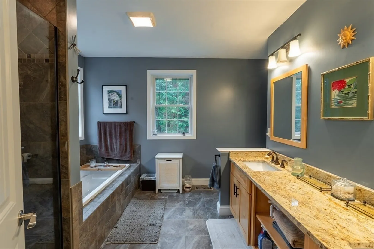
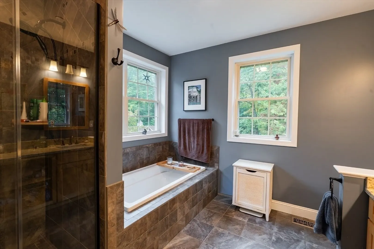
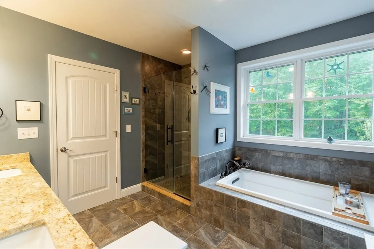
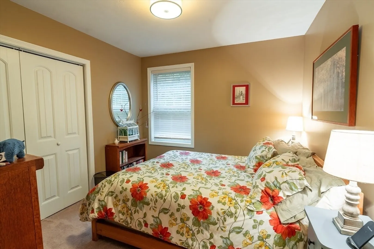
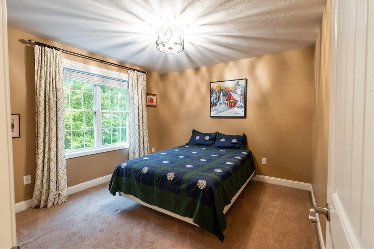
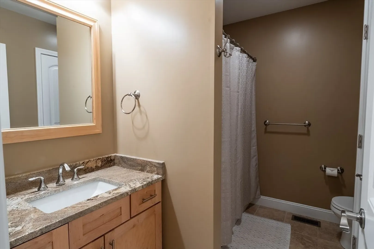
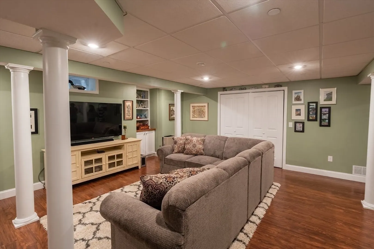
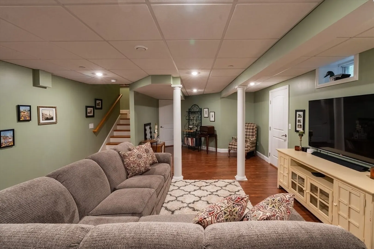
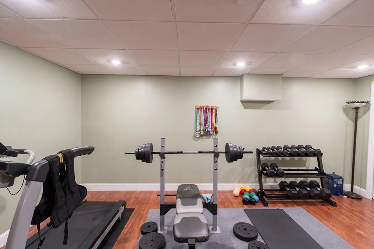
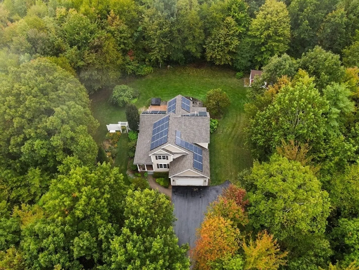
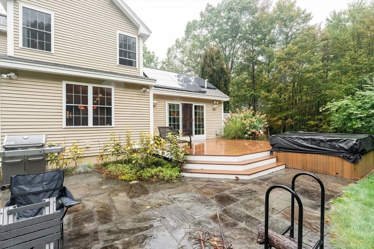
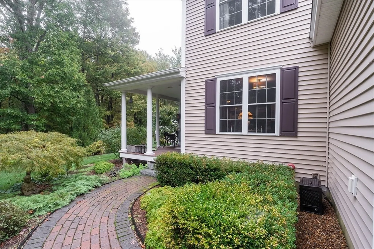
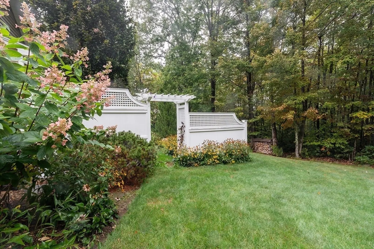
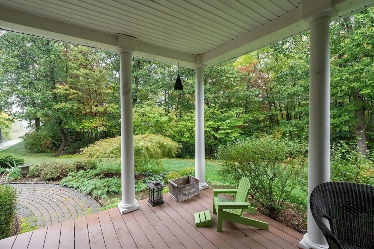
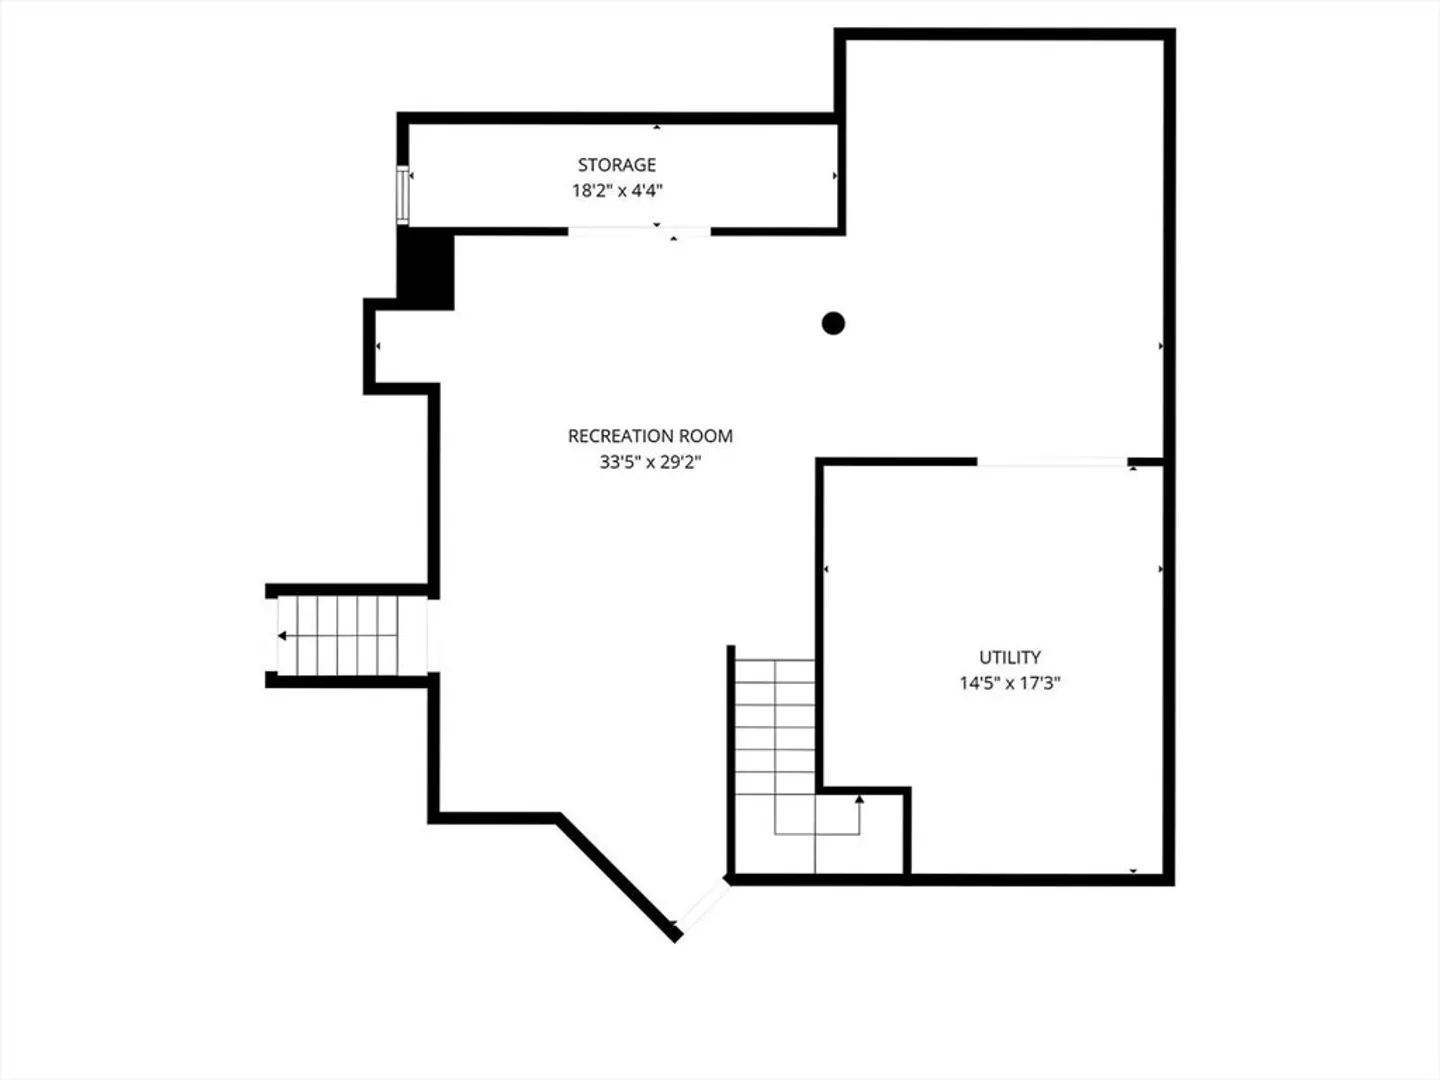
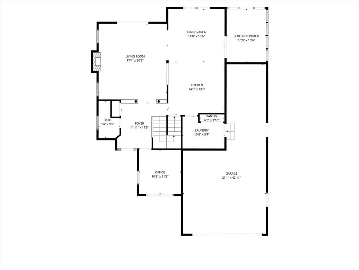
Custom built by its original owner, this home was thoughtfully designed for both everyday living & easy entertaining. The open floor plan centers around a spacious kitchen with a large island that flows into the dining & living areas-perfect for holidays, game nights, or a lazy Sunday brunch. The first floor also features a dedicated home office & convenient laundry room. Upstairs you’ll find 3 generously sized bedrooms & 2 full baths. The finished basement adds even more versatility-playroom, gym, media space, you name it. And just off the back? A screened-in porch overlooking a private backyard that feels like your own personal retreat. Set back from the road on a cul-de-sac, this home offers a sense of peace & privacy, all while being just minutes from Milford Oval and Route 101. This is one you’ll feel the moment you walk in!
-
Highlights
- Acres: 1
- Heating: Central, Forced Air, Propane
- Property Class: Residential
- Style: Colonial
- Year Built: 2012
- Cooling: Central Air
- Parking Spots: 6
- Property Type: Single Family Residence
- Total Rooms: 8
- Status: Closed
-
Additional Details
- Appliances: Tankless Water Heater, Range, Dishwasher, Microwave, Refrigerator, Washer, Dryer
- Construction: Frame
- Exterior Features: Porch, Porch - Screened, Deck, Deck - Composite, Rain Gutters, Hot Tub/Spa, Storage, Screens
- Flooring: Wood, Tile, Carpet, Laminate, Flooring - Hardwood
- Interior Features: Closet/Cabinets - Custom Built, Countertops - Stone/Granite/Solid, High Speed Internet Hookup, Lighting - Overhead, Office, Sun Room, Foyer, Wired for Sound, Internet Available - Unknown
- SqFt Source: Public Record
- Year Built Source: Public Records
- Basement: Full, Finished, Interior Entry, Bulkhead
- Exclusions: Please See Attached Inclusion/Exclusion Sheet
- Fireplaces: 1
- Foundation: Concrete Perimeter
- Roof: Shingle
- Year Built Details: Actual
- Zoning: R
-
Amenities
- Community Features: Public Transportation, Shopping, Walk/Jog Trails, Medical Facility, Laundromat, Highway Access, Public School
- Parking Features: Attached, Paved Drive, Off Street, Paved
- Covered Parking Spaces: 2
-
Utilities
- Electric: Generator, 200+ Amp Service
- Water Source: Private
- Sewer: Private Sewer
-
Fees / Taxes
- Assessed Value: $508,800
- Taxes: $12,043
- Tax Year: 2024
Similar Listings
Sold
38 Photos
Content © 2026 MLS Property Information Network, Inc. The information in this listing was gathered from third party resources including the seller and public records.
Listing information provided courtesy of Real Broker MA, LLC.
MLS Property Information Network, Inc. and its subscribers disclaim any and all representations or warranties as to the accuracy of this information.
