
Sold!
$425,000
2
Beds
2
Baths
868
Living Area
-
Property Description
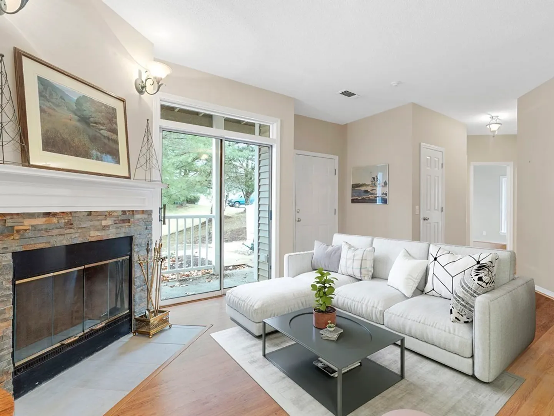
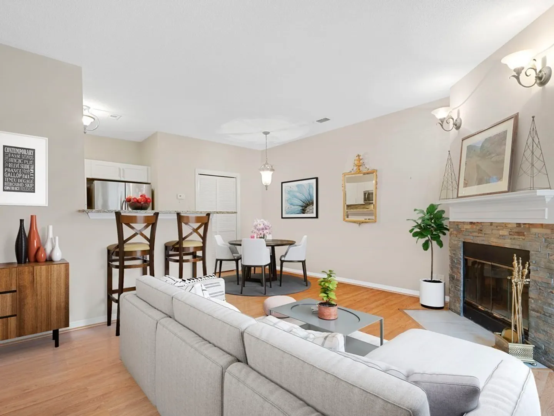
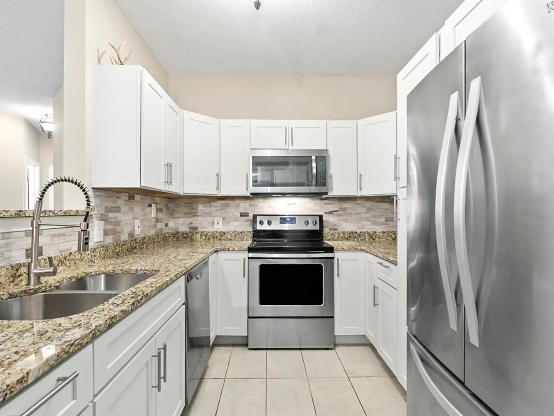
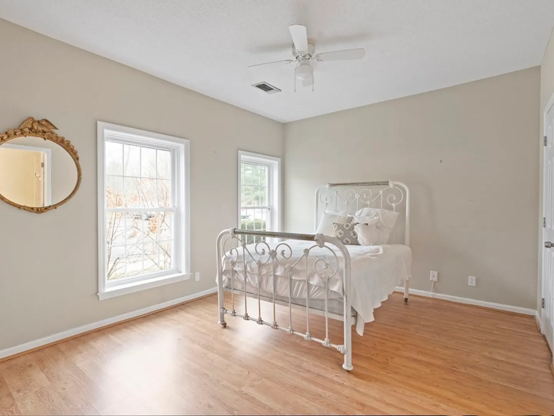
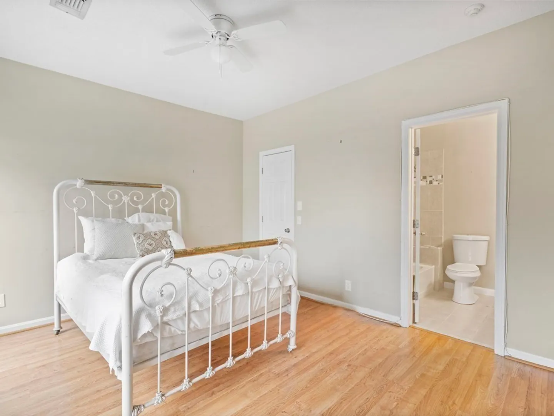
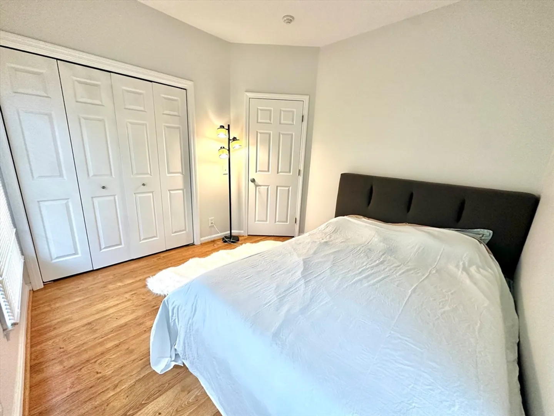
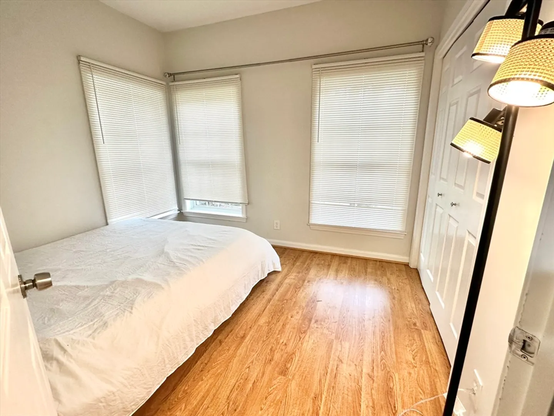
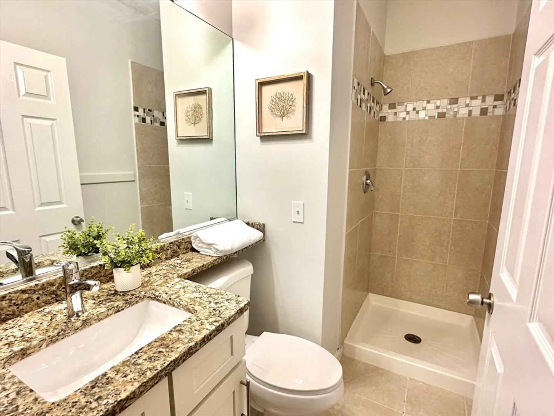
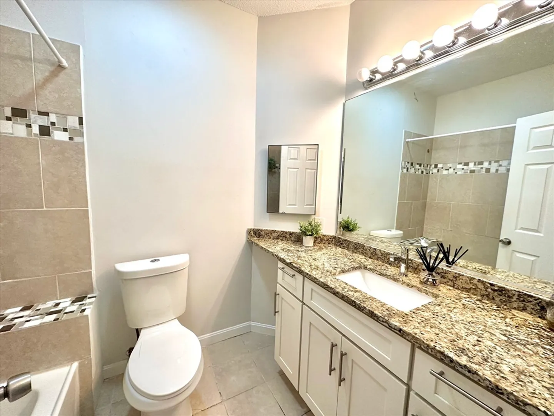
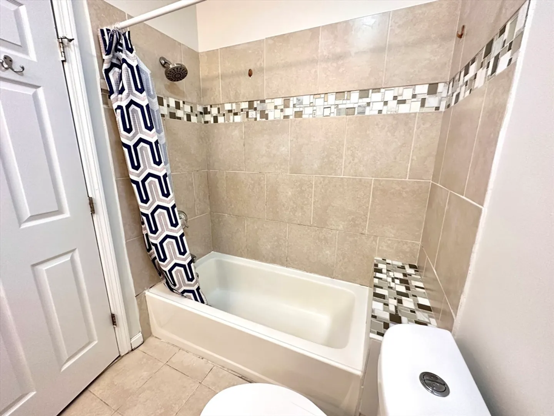
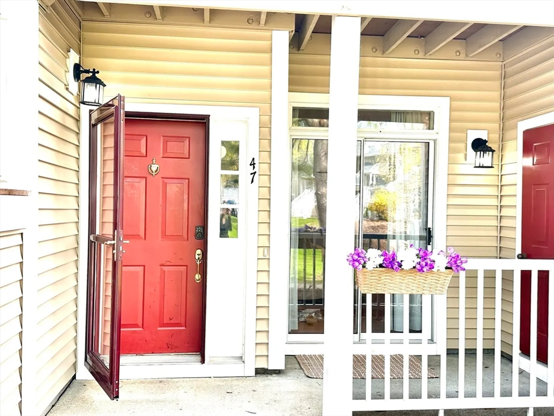
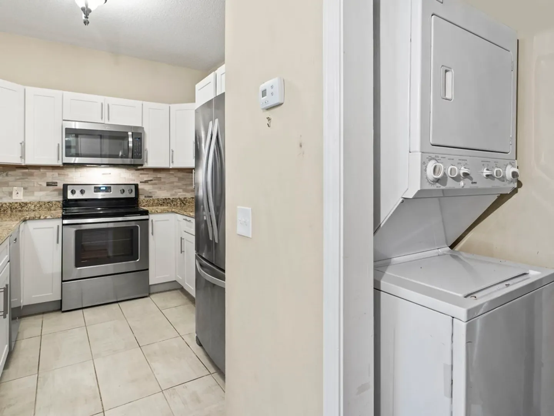
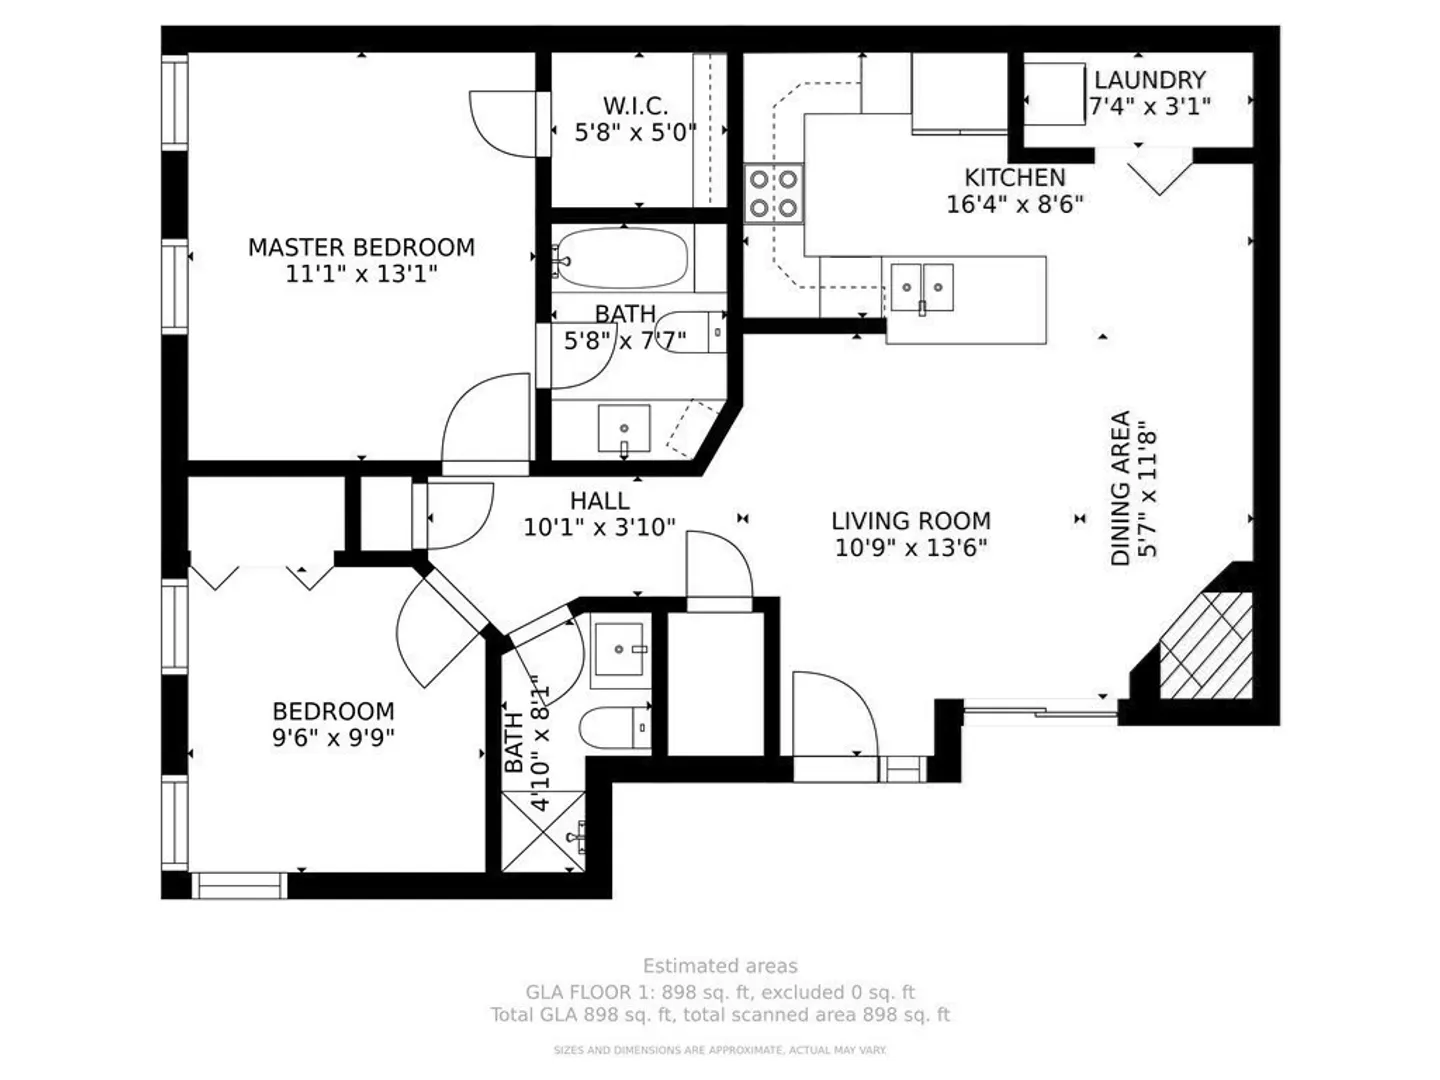
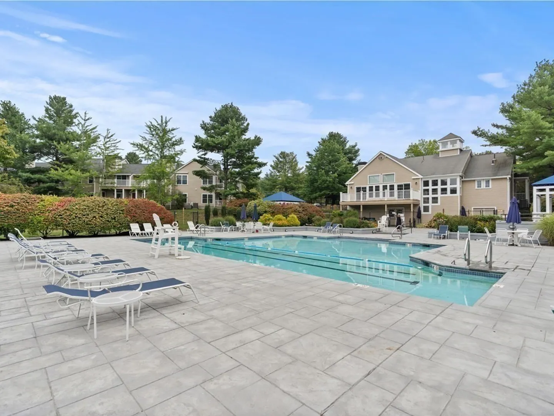
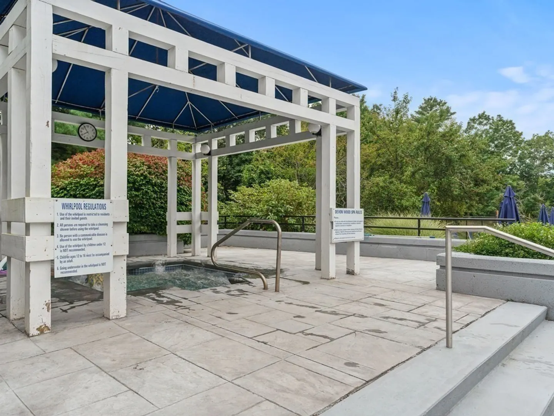
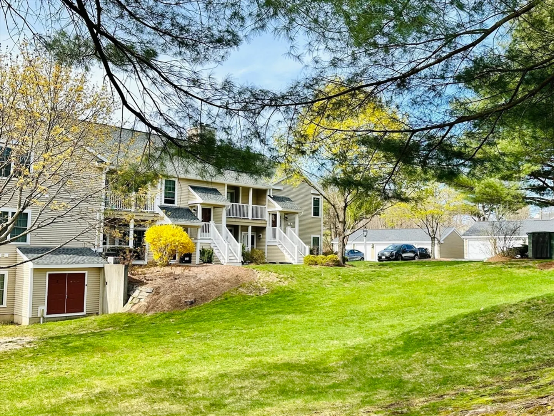
Rarely available -first floor unit in desirable Devon Wood community that offers today's buyer all the conveniences of condo living! This unit features an updated kitchen with a breakfast bar, granite countertops, white shaker cabinets and stainless appliances. Enjoy your open living space curled up by the fire or step out on the patio for your morning cup of coffee. Two equally sizable bedrooms with ample closet space and plenty of natural light. This home truly has it all with central air, in unit laundry and complex amenities such as pool, clubhouse, walking trails and tennis courts. Conveniently located 15 miles from downtown and easily accessible to the red line, Rt 3 and the commuter rail. (Investment friendly)
-
Highlights
- Cooling: Central Air
- HOA Fee: $449
- Property Class: Residential
- Total Rooms: 5
- Year Built: 1989
- Heating: Forced Air, Electric
- Parking Spots: 1
- Property Type: Condominium
- Unit Number: 47
- Status: Closed
-
Additional Details
- Appliances: Range, Oven, Dishwasher, Microwave, Refrigerator, Freezer, Washer, Dryer
- Exterior Features: Covered Patio/Deck, Garden
- Flooring: Laminate
- Roof: Shingle
- Year Built Details: Actual
- Zoning: Res
- Basement: N
- Fireplaces: 1
- Pets Allowed: Yes
- Total Number of Units: 398
- Year Built Source: Public Records
-
Amenities
- Community Features: Public Transportation, Shopping, Pool, Park, Walk/Jog Trails, Medical Facility, Bike Path, Highway Access, Public School, T-Station
- Parking Features: Deeded
-
Utilities
- Sewer: Public Sewer
- Water Source: Public
-
Fees / Taxes
- Assessed Value: $397,400
- Compensation Based On: Net Sale Price
- HOA Fee Includes: Sewer, Insurance, Maintenance Structure, Road Maintenance, Maintenance Grounds, Snow Removal
- Taxes: $3,767
- Buyer Agent Compensation: 2%%
- Facilitator Compensation: 1%%
- Tax Year: 2024
Similar Listings
Sold
28 Photos
Sold
28 Photos
Sold
24 Photos
Sold
25 Photos
Content © 2026 MLS Property Information Network, Inc. The information in this listing was gathered from third party resources including the seller and public records.
Listing information provided courtesy of Space Realty.
MLS Property Information Network, Inc. and its subscribers disclaim any and all representations or warranties as to the accuracy of this information.
