
Sold!
$1,300,000
2
Beds
2/1
Baths
1,660
Living Area
-
Property Description
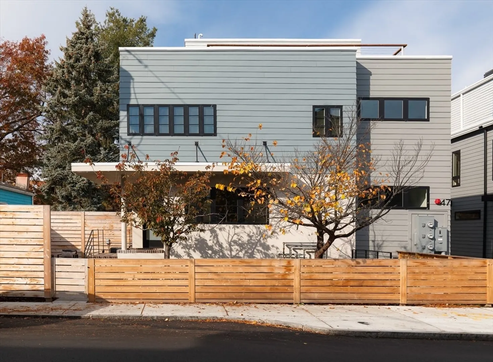
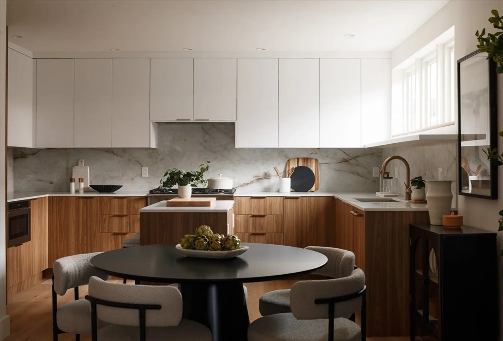
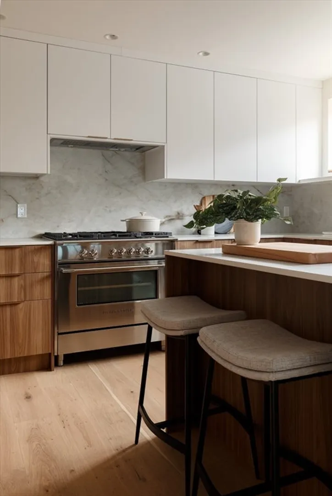
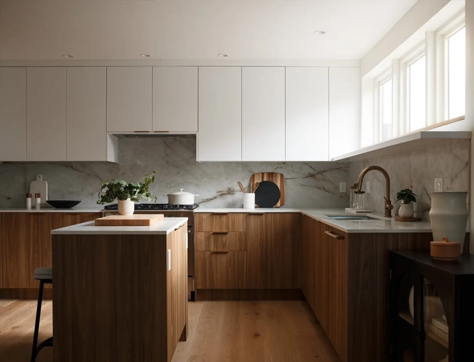
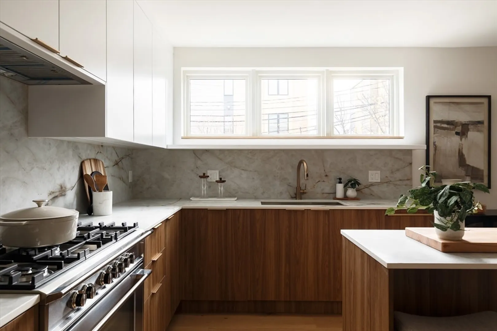
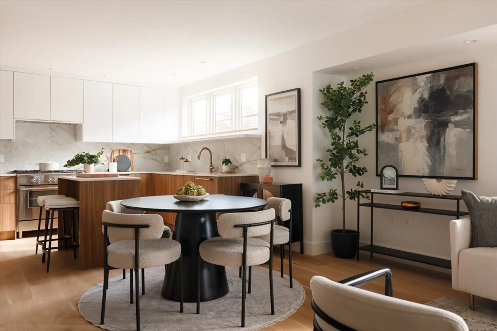
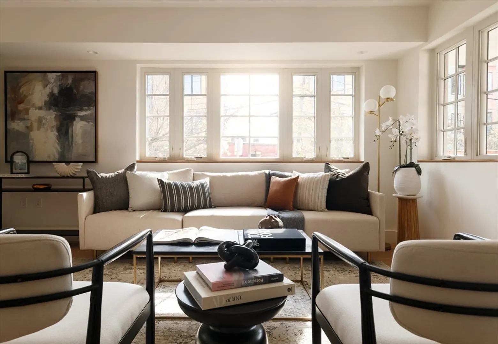
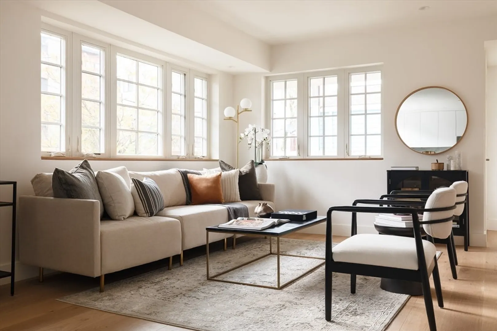
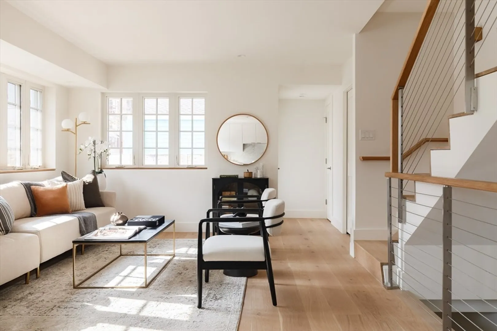
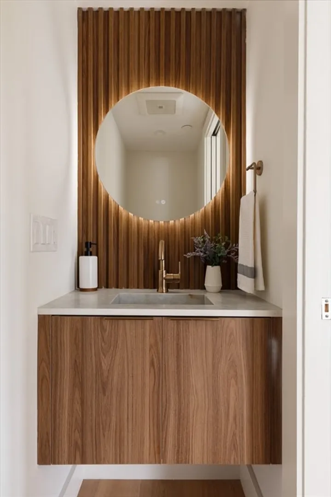
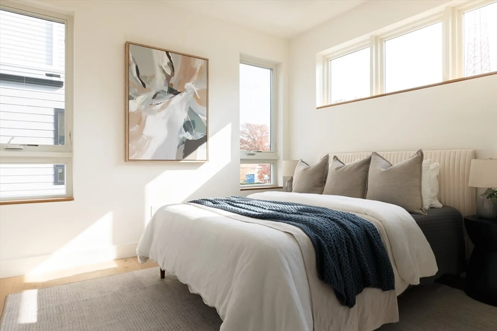
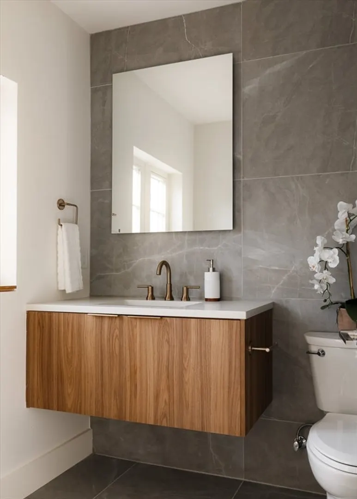
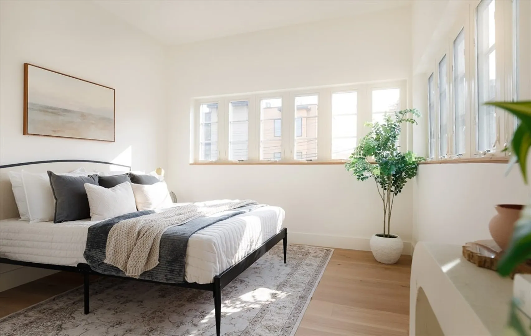
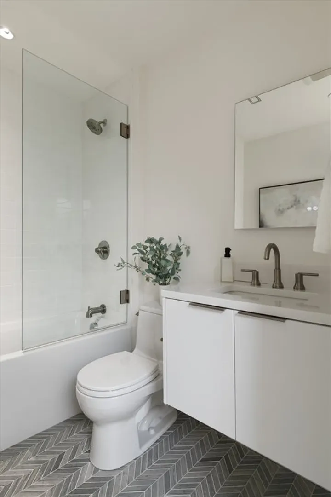
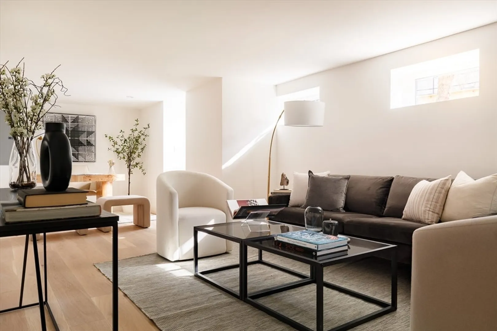
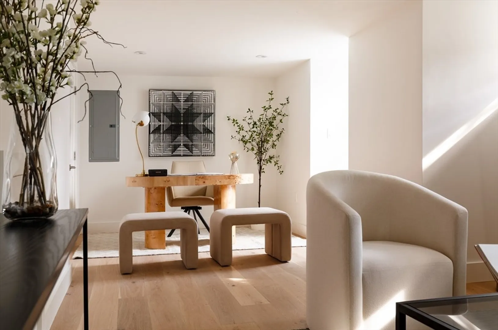
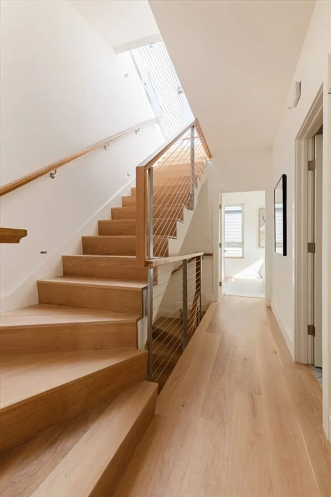
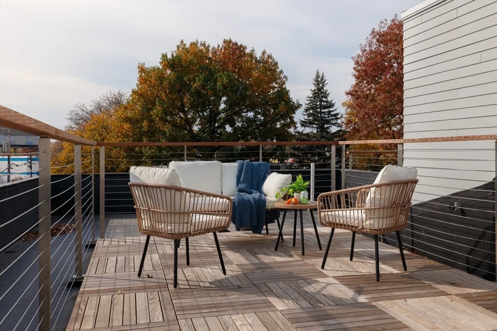
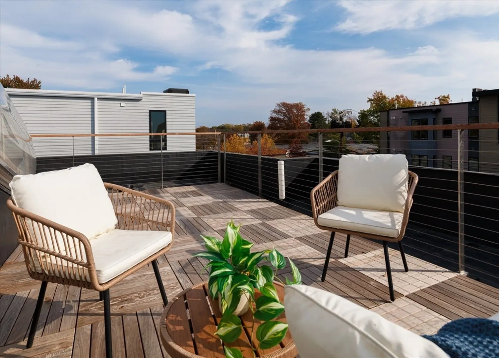
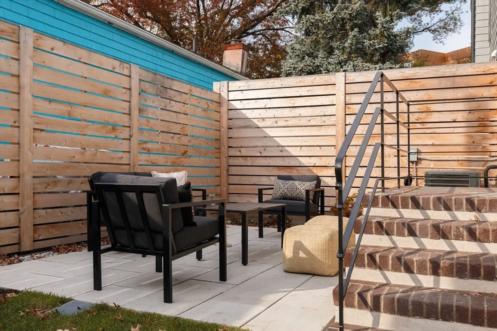
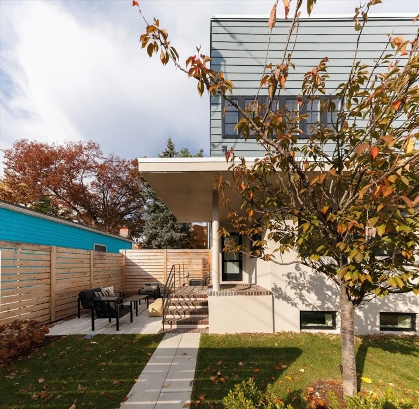
West coast meets east coast in this chic 1950’s mid-century modern inspired townhouse. A private enclosed yard with brick entry sets the tone for what lies ahead. A sunny and spacious main living level includes a uniquely large kitchen with transom windows offering light and privacy. A wood-tone finish on the cabinets warms the modern aesthetic while the white counters bring sleek sophistication. The open-concept living and dining areas are perfect for entertaining. Upstairs two bedrooms, including a primary suite with contemporary fixtures and plate glass window streams in light. A surprise top level roof deck is perched in the Cambridge tree-line, perfect for summer entertaining. The lower level makes for a great mixed use media room and home office and includes a walk-out to the front yard. Complete with 1 off street parking space, patio, central AC in close proximity to neighborhood restaurants and shops.
-
Highlights
- Cooling: Central Air
- HOA Fee: $250
- Property Class: Residential
- Stories: 3
- Unit Number: 1
- Status: Closed
- Heating: Forced Air, Natural Gas
- Parking Spots: 1
- Property Type: Condominium
- Total Rooms: 6
- Year Built: 1956
-
Additional Details
- Appliances: Range, Dishwasher, Microwave, Refrigerator, Freezer, Washer, Dryer
- Exterior Features: Deck - Roof, Patio, Fenced Yard
- Pets Allowed: Yes
- SqFt Source: Master Deed
- Year Built Details: Renovated Since
- Year Converted: 2024
- Basement: Y
- Flooring: Wood
- Roof: Rubber
- Total Number of Units: 6
- Year Built Source: Public Records
- Zoning: C-1a
-
Amenities
- Community Features: Shopping, Park, Walk/Jog Trails, Bike Path
- Parking Features: Off Street
-
Utilities
- Sewer: Public Sewer
- Water Source: Public
-
Fees / Taxes
- HOA Fee Frequency: Monthly
- Tax Year: 2024
- HOA Fee Includes: Water, Sewer, Insurance
Similar Listings
Sold

9 Photos
Sold

21 Photos
Sold

23 Photos
Sold
23 Photos
Content © 2026 MLS Property Information Network, Inc. The information in this listing was gathered from third party resources including the seller and public records.
Listing information provided courtesy of Coldwell Banker Realty - Lexington.
MLS Property Information Network, Inc. and its subscribers disclaim any and all representations or warranties as to the accuracy of this information.
