
Rented!
$5,000/mo
3
Beds
2
Baths
2,600
Living Area
-
Property Description
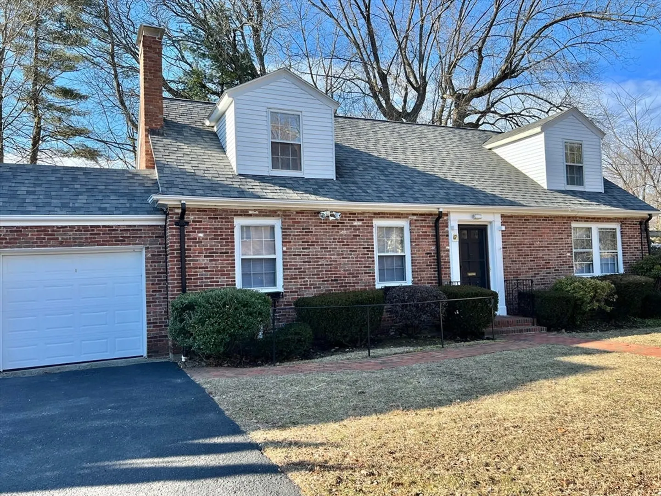
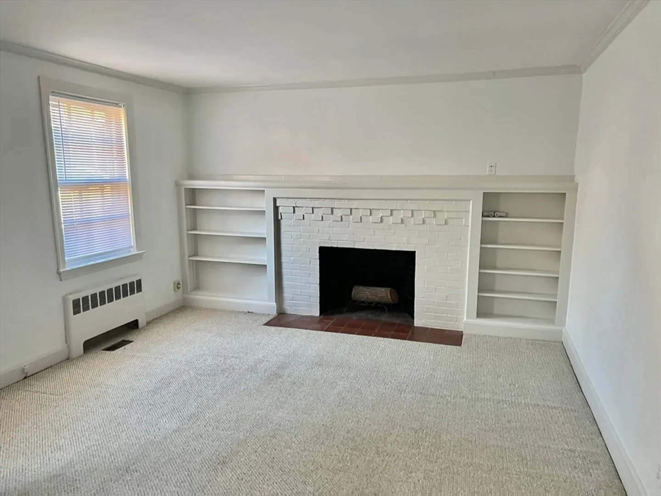
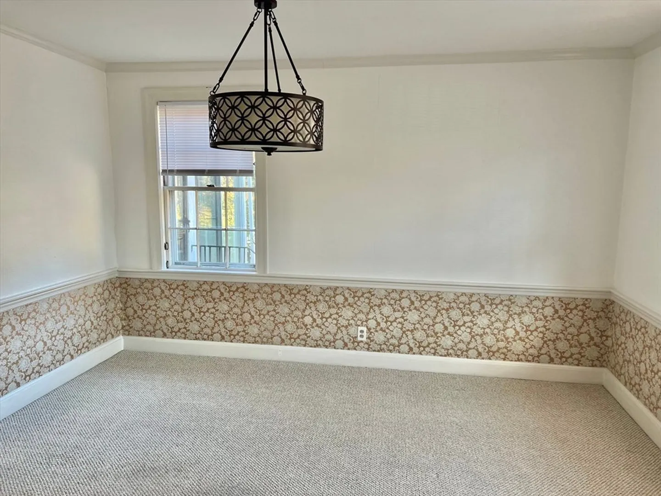
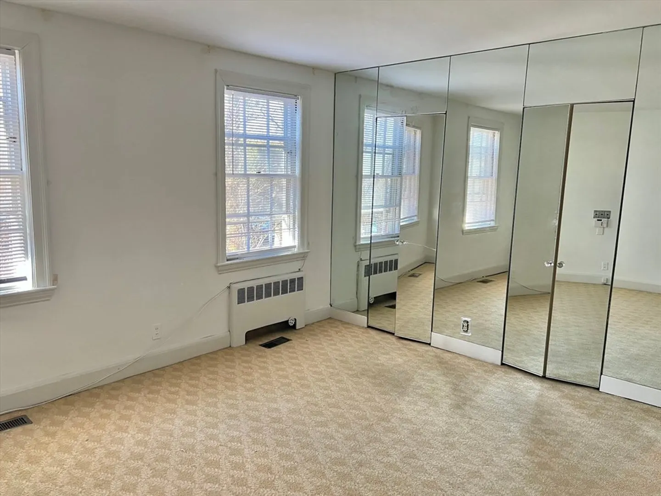
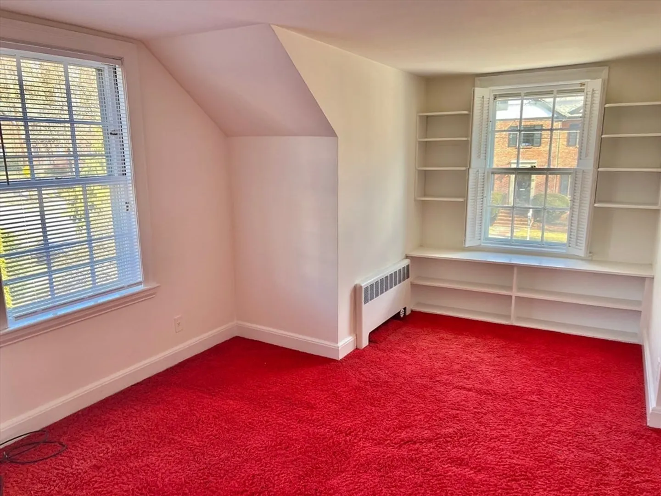
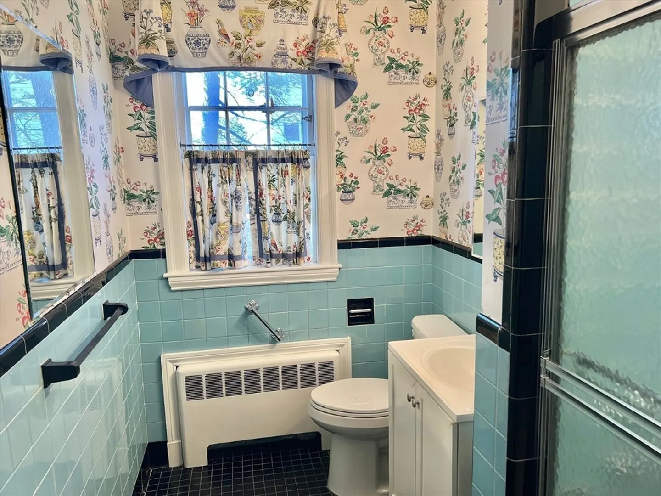
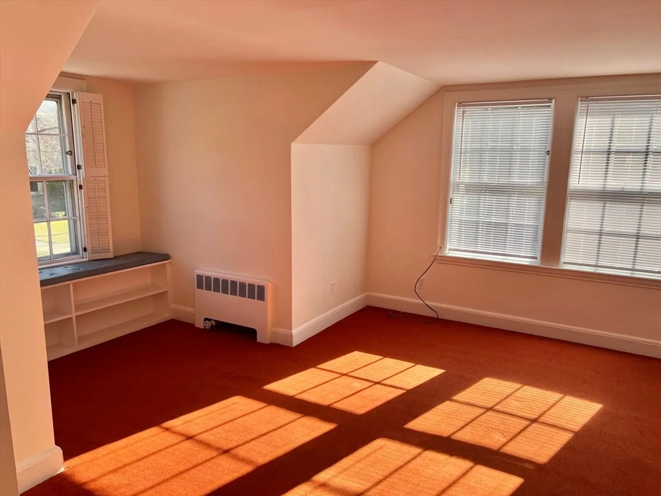
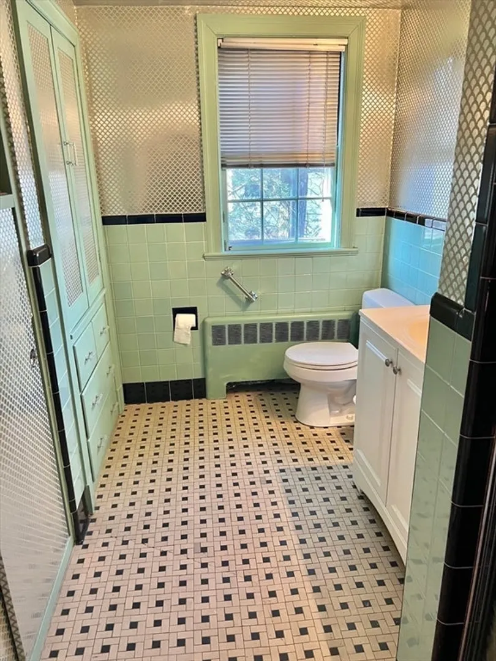
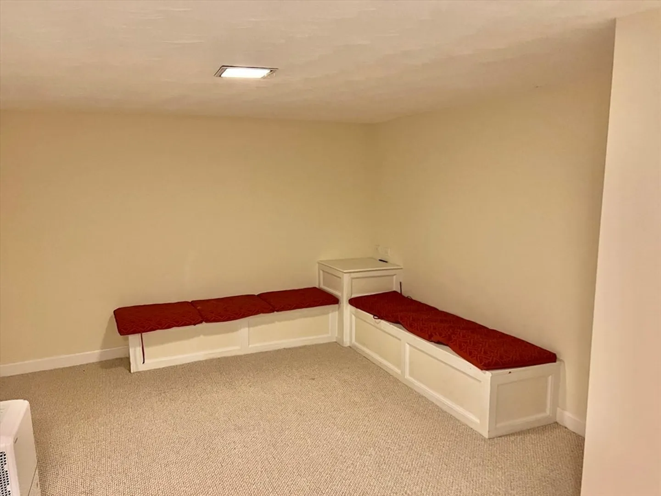
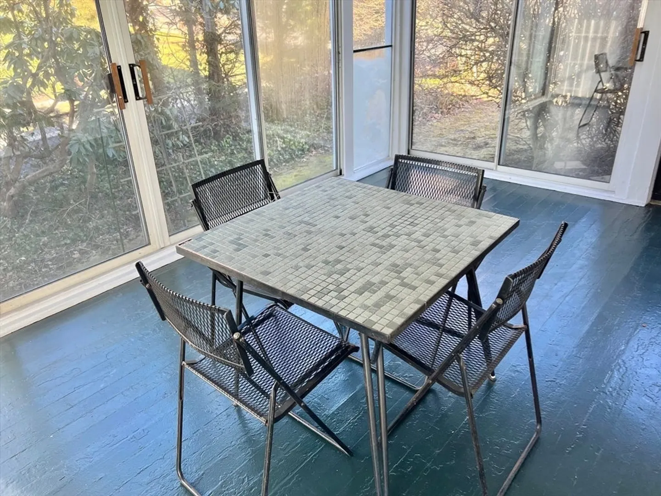
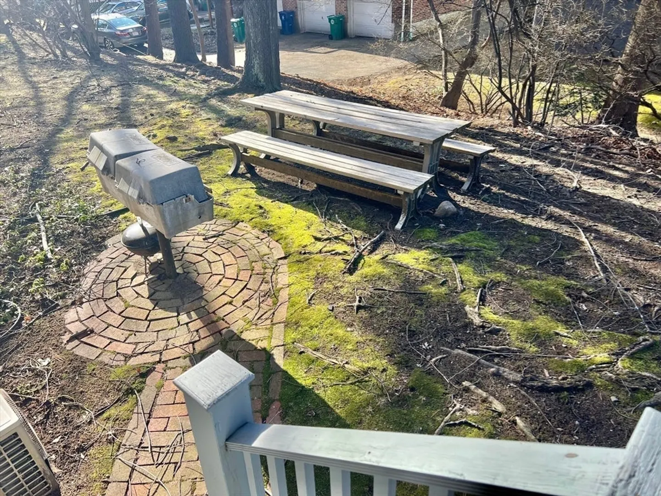
Charming Three Bedroom, Two Bathroom, Brick Cape on a tree-lined street in fabulous Newton Centre location! Sunny, spacious, flexible floor plan with first floor primary suite. Central Air. Pets allowed. Finished basement. One-car attached garage. Three Season Screened Porch leads to large, level backyard that's perfect for entertaining! Previous tenant of six years has moved out, so house is vacant and easy to show. Excellent condition. Near schools and Newton Centre Village with restaurants, shops and "T"!
-
Highlights
- Area: Newton Center
- Parking Spots: 1
- Property Type: Single Family Residence
- Unit Number: 47
- Status: Closed
- Heating: Natural Gas, Forced Air
- Property Class: Residential Lease
- Total Rooms: 8
- Year Built: 1945
-
Additional Details
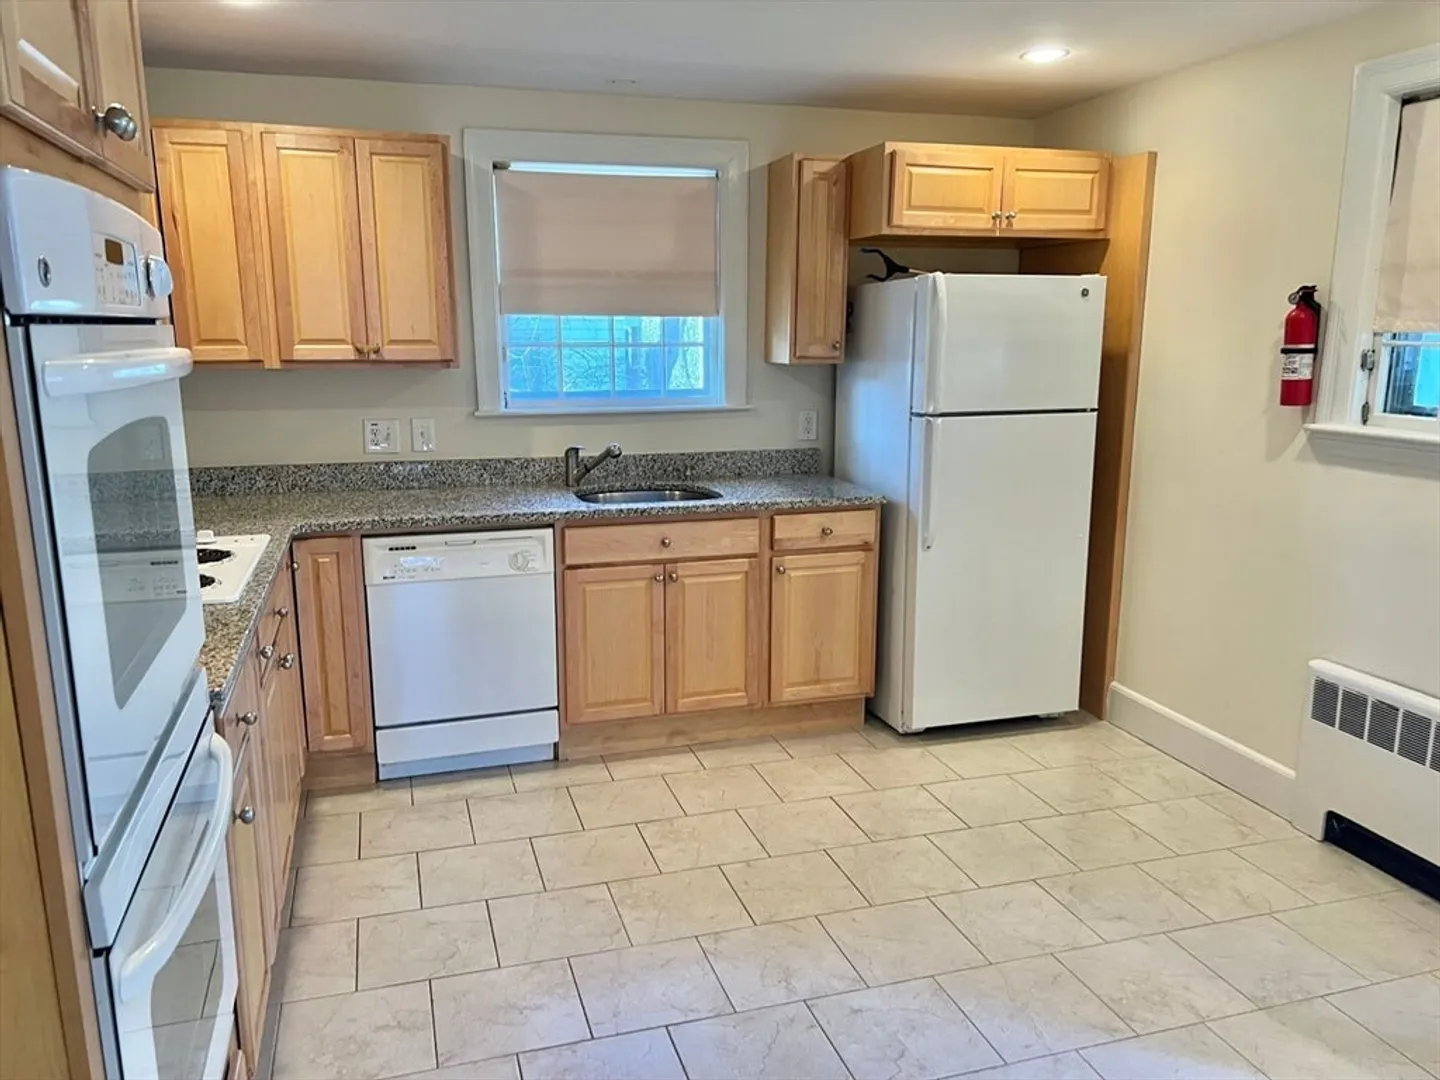
- Appliances: Oven, Dishwasher, Disposal, Microwave, Countertop Range, Refrigerator, Washer, Dryer
- Exterior Features: Porch - Enclosed, Rain Gutters, Professional Landscaping, Screens
- Flooring: Carpet, Flooring - Wall to Wall Carpet
- Pets Allowed: Yes w/ Restrictions
- Year Built Source: Public Records
- Available Date: February 9, 2024
- Fireplaces: 1
- Interior Features: Recessed Lighting, Den, Home Office, Single Living Level, Internet Available - Unknown
- Year Built Details: Actual
-
Amenities
- Community Features: Public Transportation, Shopping, Tennis Court(s), Park, Walk/Jog Trails, Medical Facility, Highway Access, House of Worship, Public School, T-Station, University
- Security Features: Security System
- Covered Parking Spaces: 1
-
Fees / Taxes
- Rental Fee Includes: Trash Collection, Gardener
Similar Listings
Sold
54 Photos
Sold
22 Photos
Sold
12 Photos
Sold
18 Photos
Content © 2026 MLS Property Information Network, Inc. The information in this listing was gathered from third party resources including the seller and public records.
Listing information provided courtesy of Coldwell Banker Realty - Newton.
MLS Property Information Network, Inc. and its subscribers disclaim any and all representations or warranties as to the accuracy of this information.
