
Sold!
$1,245,000
4
Beds
2/1
Baths
3,200
Living Area
-
Property Description
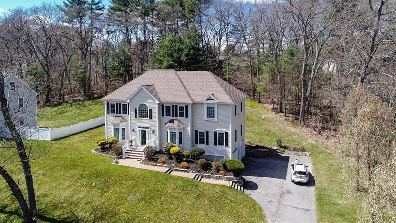
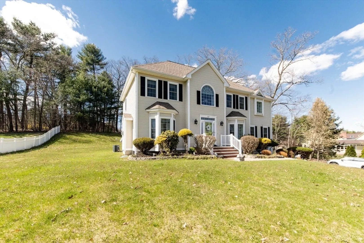
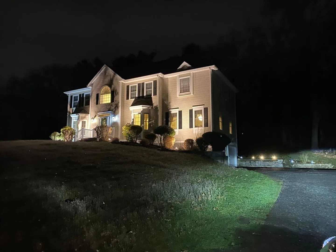
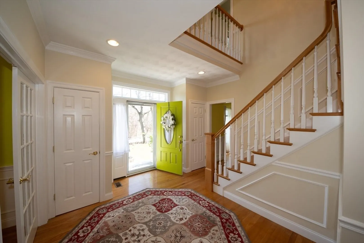
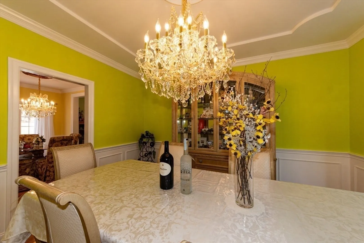
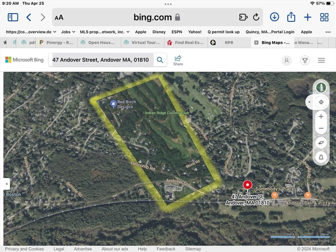
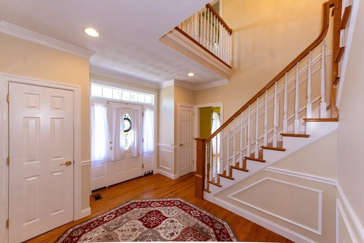
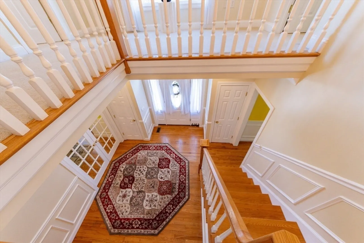
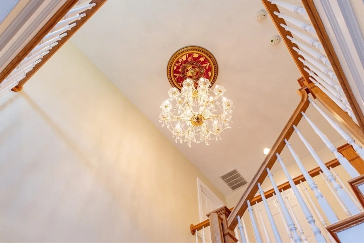
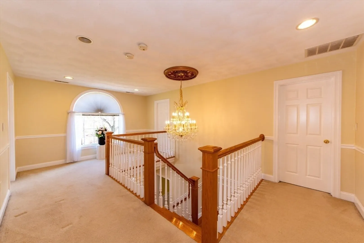
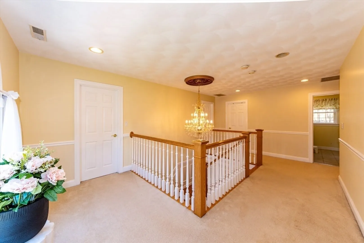
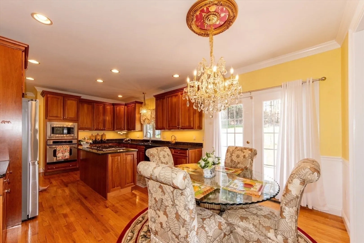
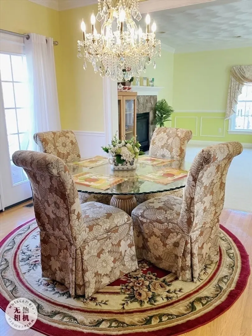
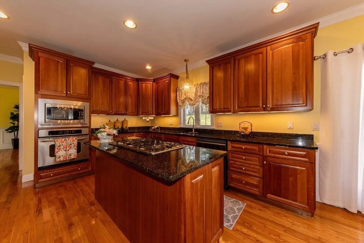
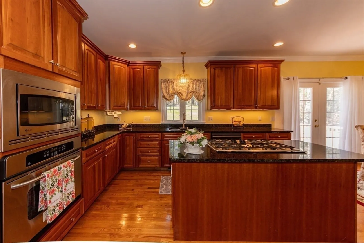
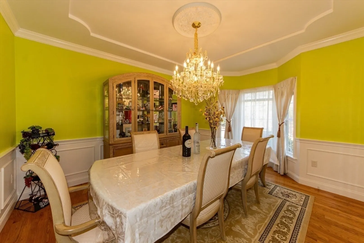
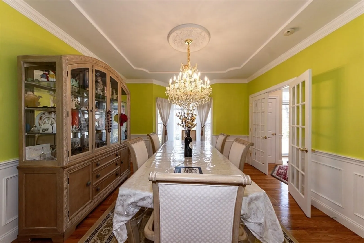
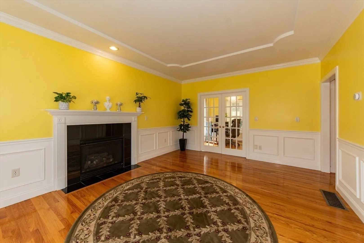
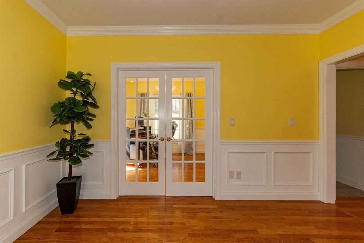
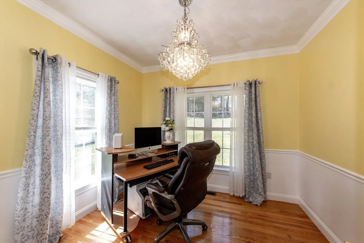
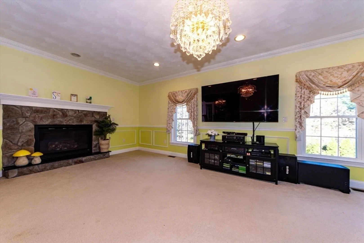
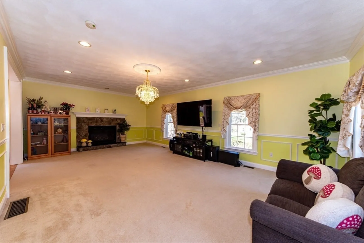
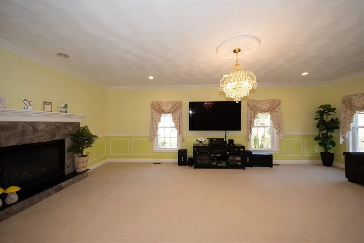
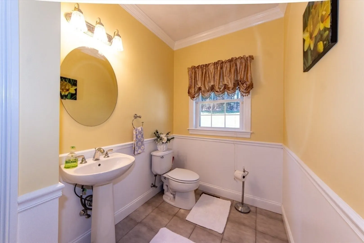
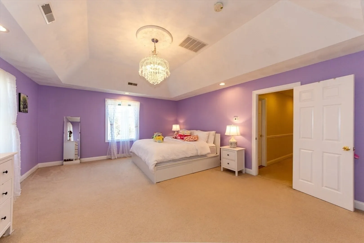
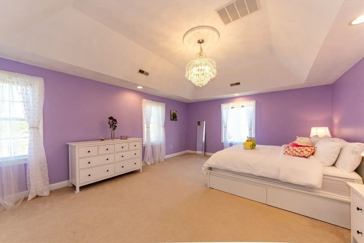
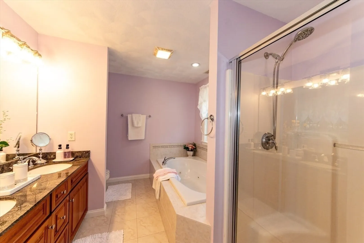
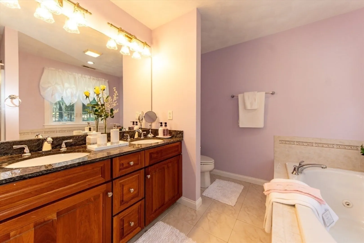
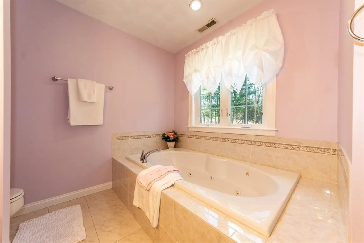
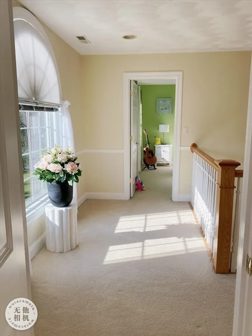
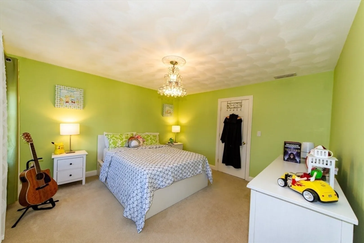
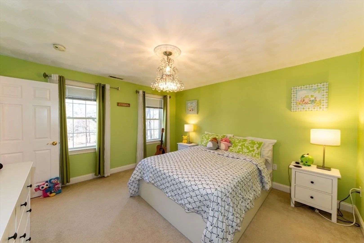
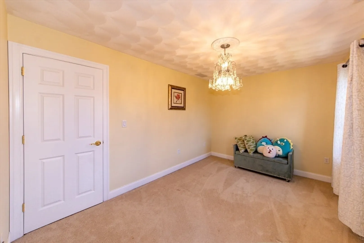
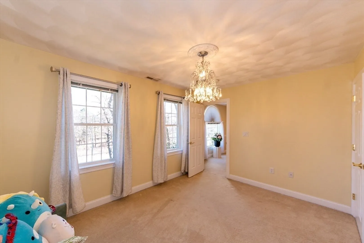
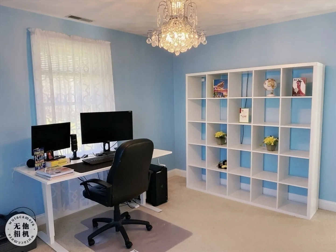
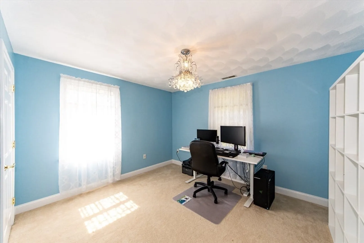
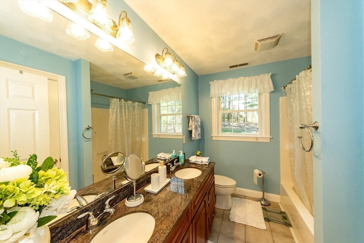
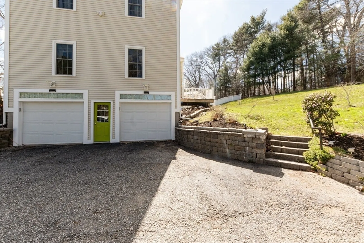
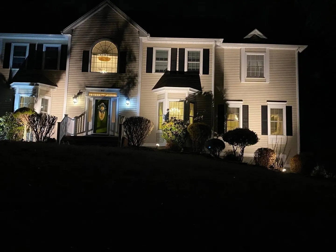
**Charming Andover Residence**Discover elegant living in this stunning 2006-built home nestled in prestigious Andover. Spanning 9 rooms, including 4 bedrooms and 2.5 baths, each space dazzles with wainscoting and crystal chandeliers. The main bedroom offers a luxurious en-suite with a water jet tub and shower stall. Dual gas fireplaces add warmth to both the family and living rooms, while high ceilings amplify the sense of space. A home office caters to work-from-home needs. Located less than a mile from the Indian Ridge Country Club and with easy highway access, this home blends convenience with luxury, making it a perfect sanctuary for comfort and style. The Walk up Attic has nice potential for additional room, basement has plenty of additinal space and potential. Well built home with high ceilings, 2 car garage space with garage door openers. Must see to appreciate the elegance of this home. Please see Virtual Tour! The blue V icon upper left hand corner.
-
Highlights
- Cooling: Central Air
- Parking Spots: 6
- Property Type: Single Family Residence
- Total Rooms: 9
- Status: Closed
- Heating: Central, Natural Gas
- Property Class: Residential
- Style: Colonial
- Year Built: 2006
-
Additional Details
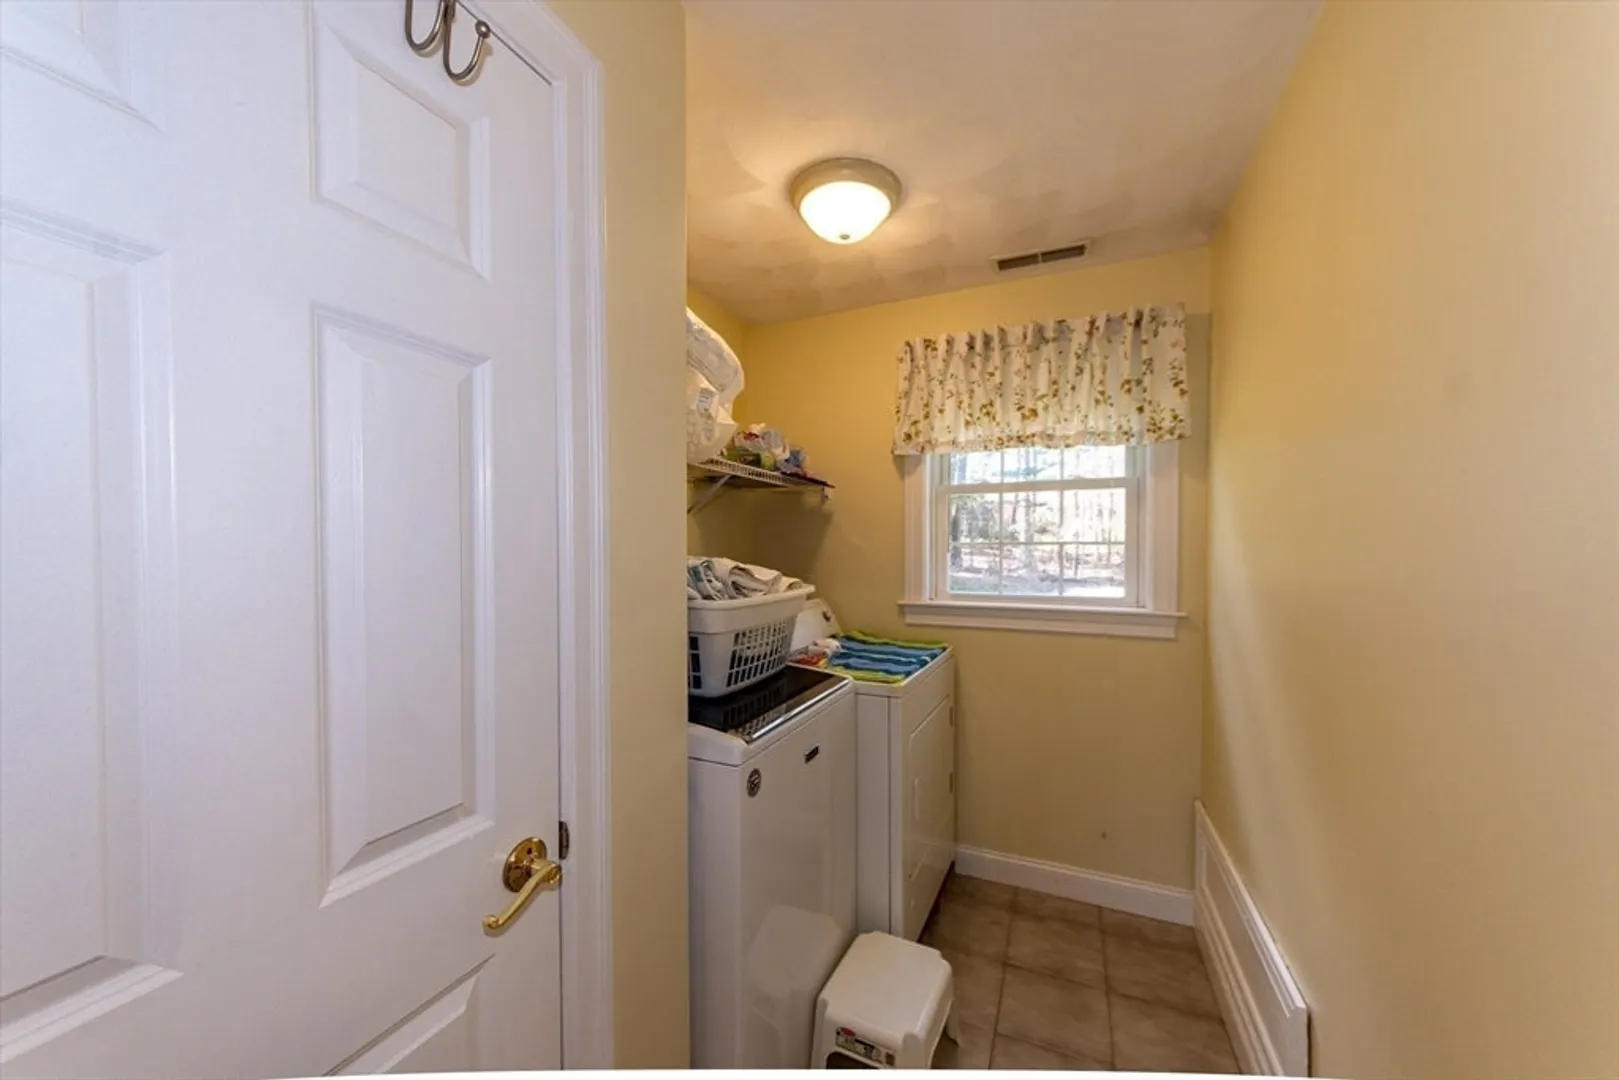
- Appliances: Gas Water Heater, Oven, Dishwasher, Disposal, Microwave, Range, Refrigerator, Washer, Dryer, Vacuum System - Rough-in
- Construction: Frame
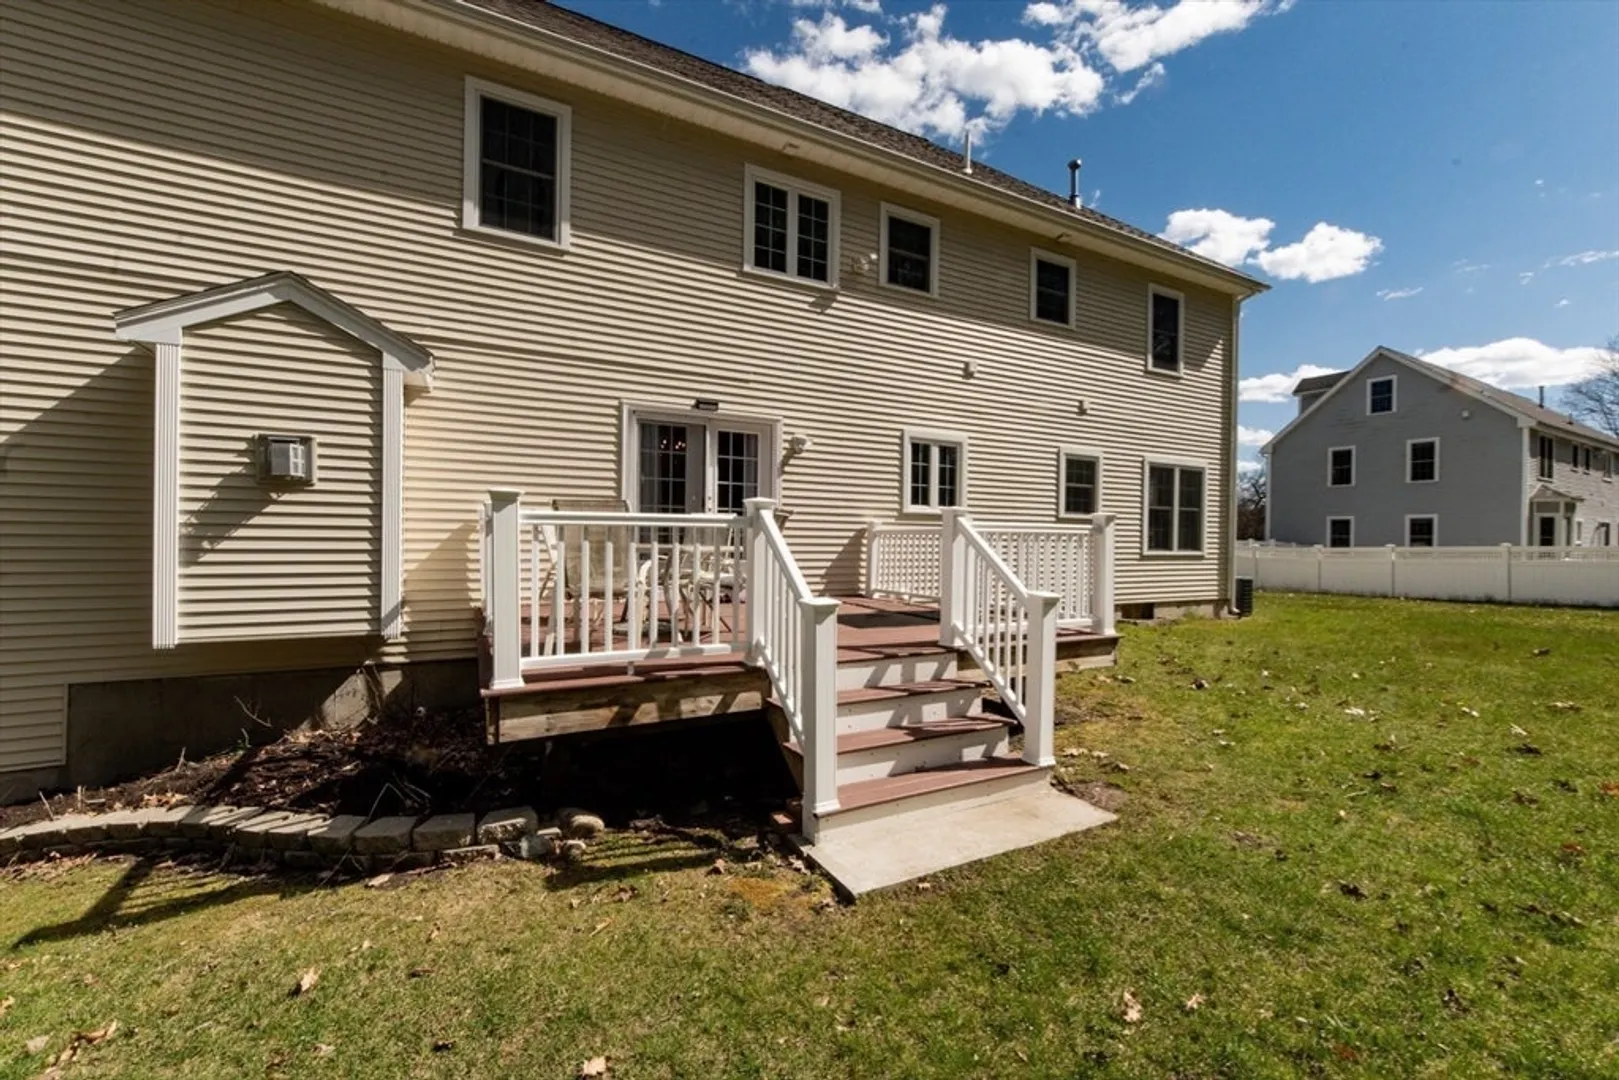
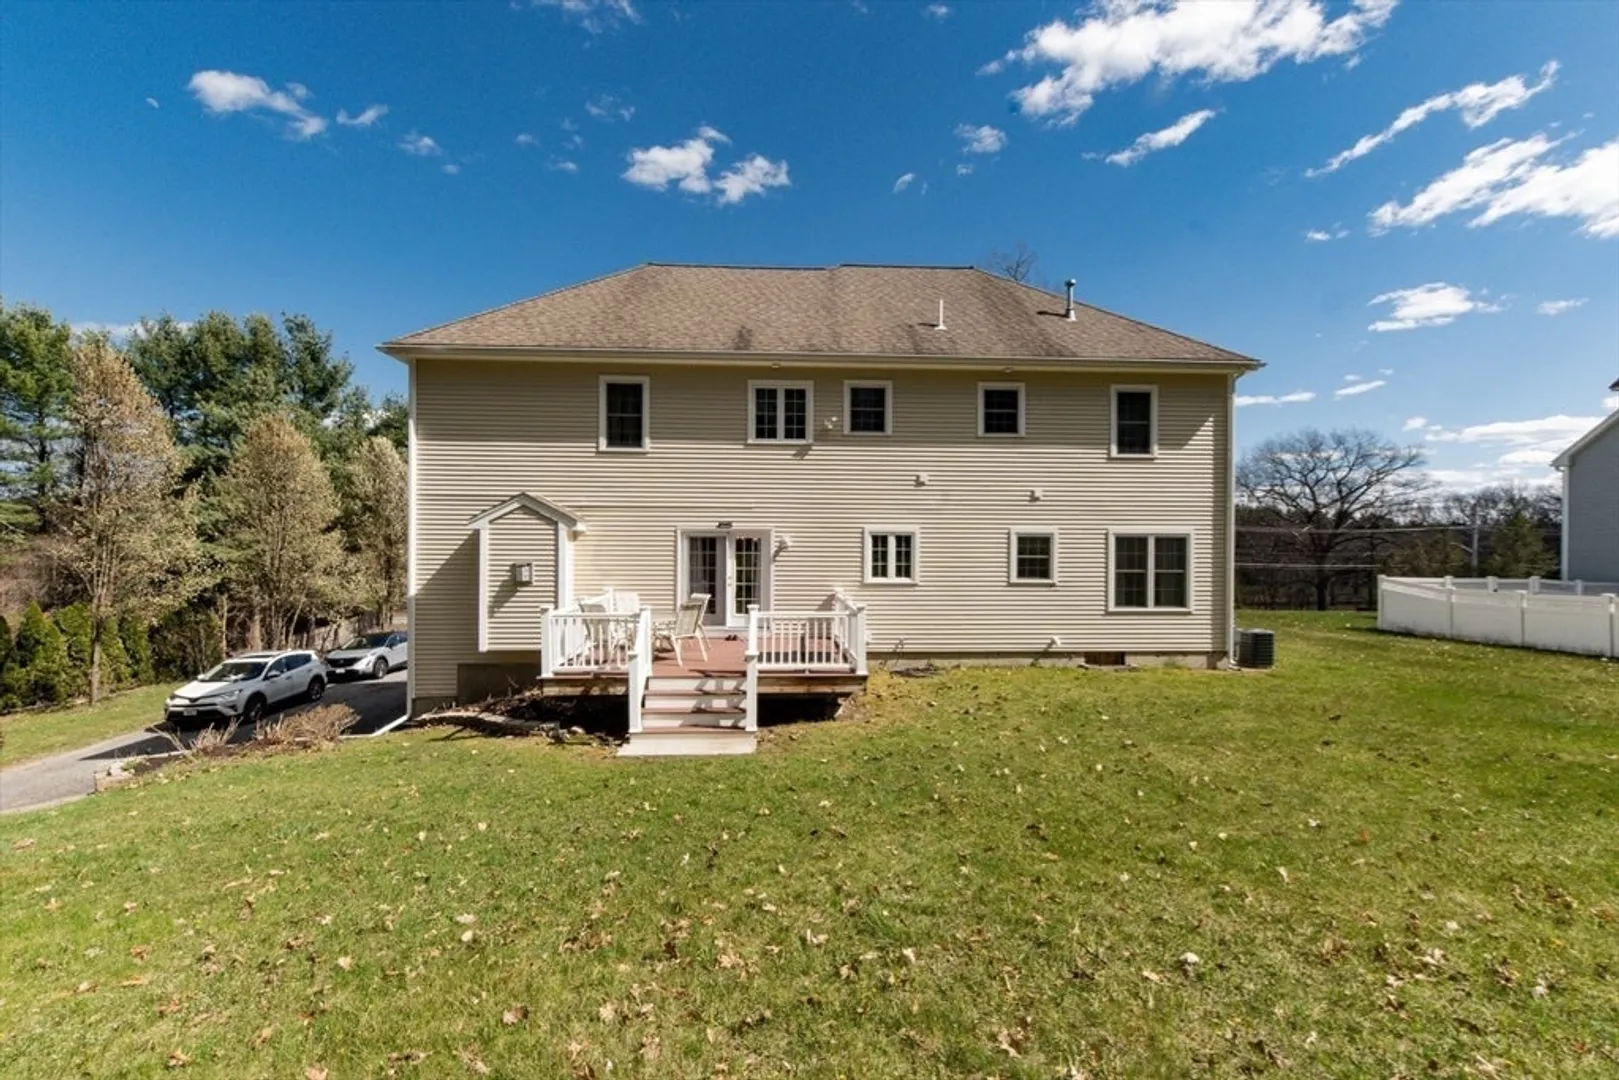
- Exterior Features: Deck - Composite, Professional Landscaping, Sprinkler System, Decorative Lighting, Garden
- Flooring: Tile, Carpet, Hardwood, Flooring - Hardwood
- Foundation Area: 1500
- Road Frontage Type: Public
- Year Built Details: Actual
- Zoning: Srb
- Basement: Full, Walk-Out Access, Interior Entry, Garage Access, Concrete, Unfinished
- Exclusions: All Chandeliers Excluded Unless Buyer Request Them And Seller Agrees In Offer, Buyer Has 1st Option
- Fireplaces: 2
- Foundation: Concrete Perimeter
- Interior Features: Recessed Lighting, Lighting - Overhead, Crown Molding, Closet, Office, Foyer, Sauna/Steam/Hot Tub, Walk-up Attic
- Roof: Shingle
- Year Built Source: Public Records
-
Amenities
- Community Features: Park, Conservation Area, Highway Access, T-Station
- Parking Features: Attached, Under, Garage Door Opener, Heated Garage, Storage, Workshop in Garage, Garage Faces Side, Paved Drive, Off Street, Driveway, Paved
- Covered Parking Spaces: 2
-
Utilities
- Electric: 200+ Amp Service
- Water Source: Public
- Sewer: Public Sewer
-
Fees / Taxes
- Assessed Value: $96,500
- Compensation Based On: Net Sale Price
- Tax Year: 2023
- Buyer Agent Compensation: 2%
- Facilitator Compensation: 1%
- Taxes: $13,182
Similar Listings
Sold
37 Photos
Sold
1 Photo
Sold
5 Photos
Sold
42 Photos
Content © 2026 MLS Property Information Network, Inc. The information in this listing was gathered from third party resources including the seller and public records.
Listing information provided courtesy of RE/MAX Select Realty.
MLS Property Information Network, Inc. and its subscribers disclaim any and all representations or warranties as to the accuracy of this information.
