
Sold!
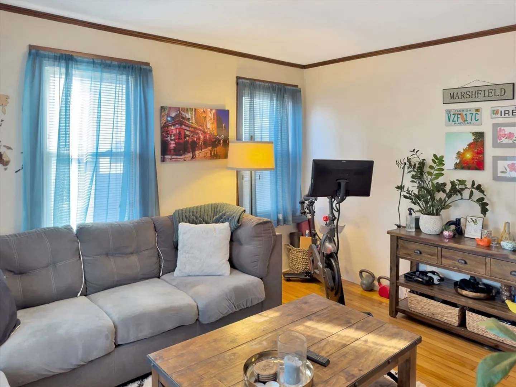
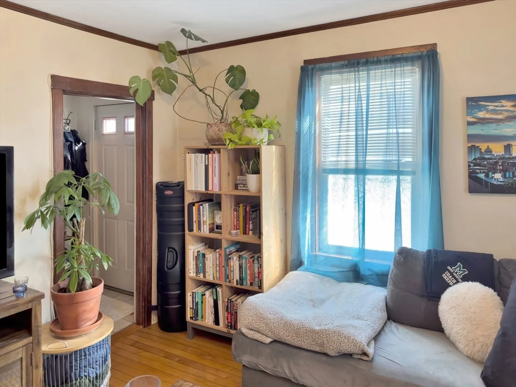
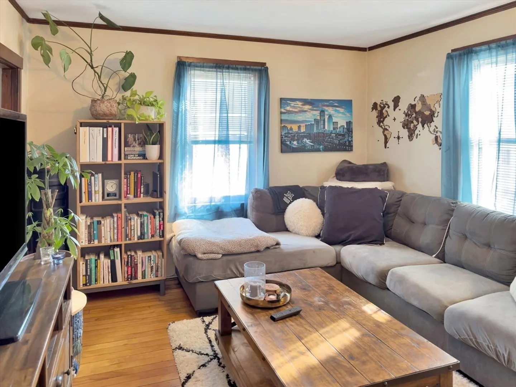
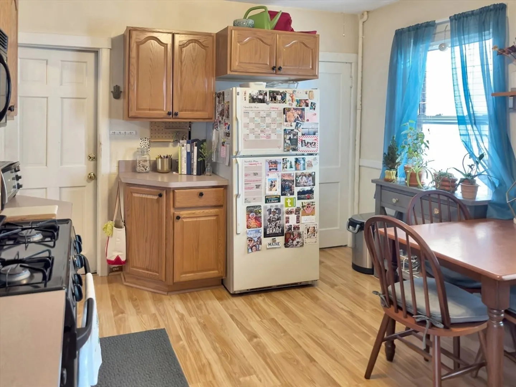
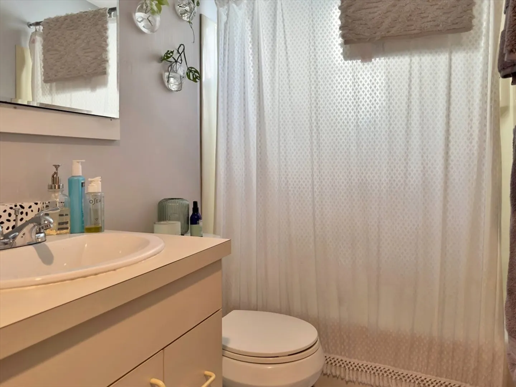
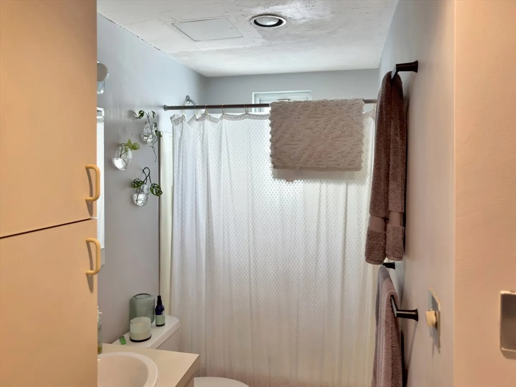
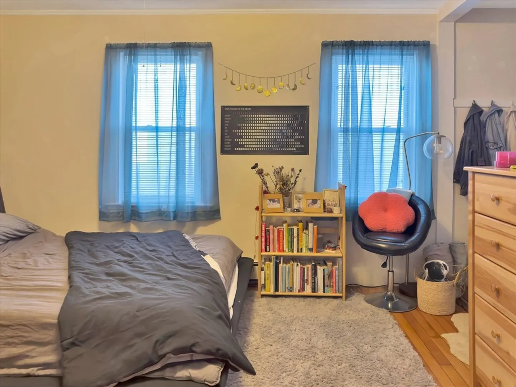
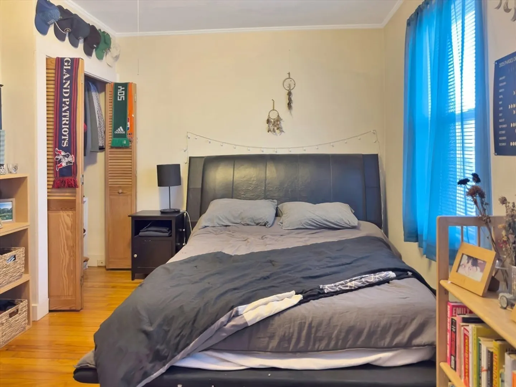
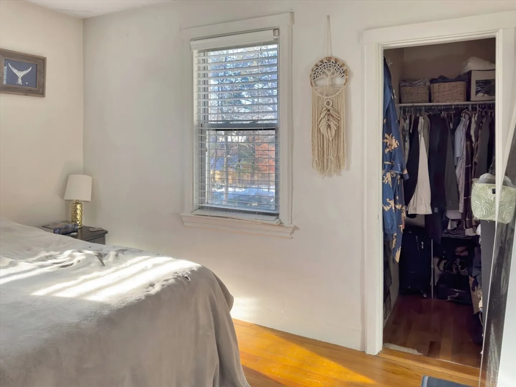
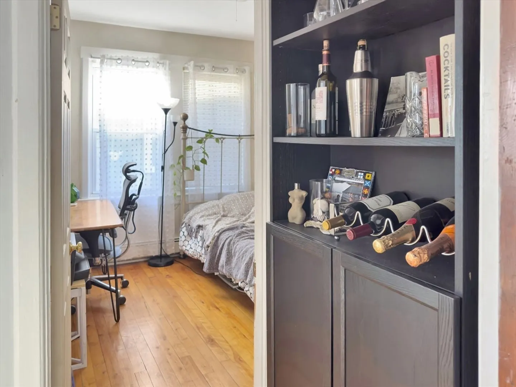
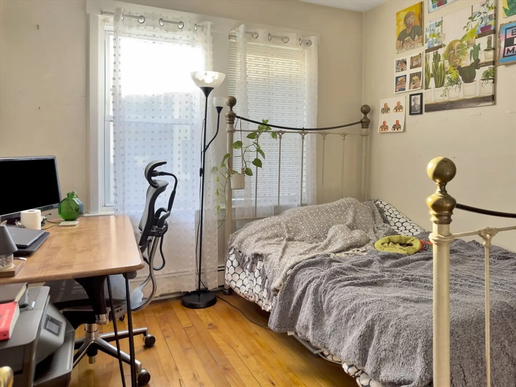
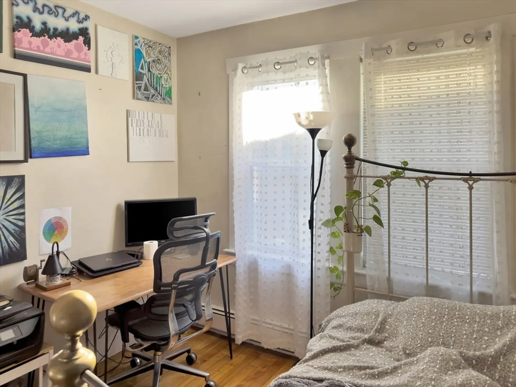
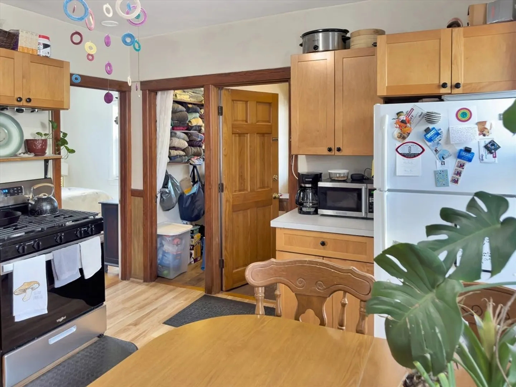
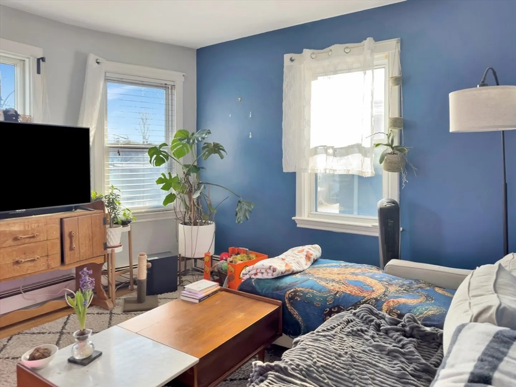
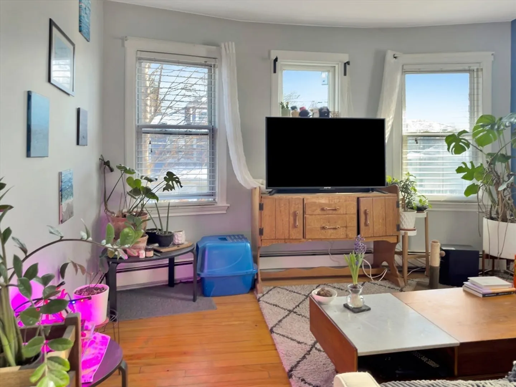
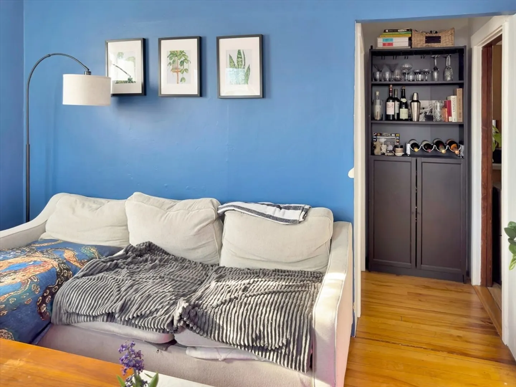
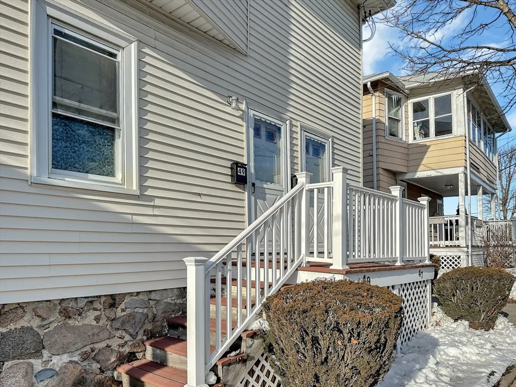
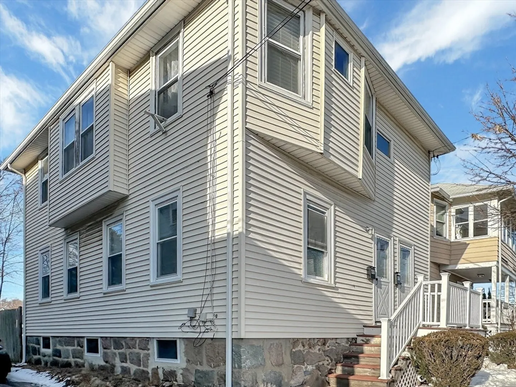
$730,000
3
Beds
2
Baths
1,681
Living Area
-
Property Description
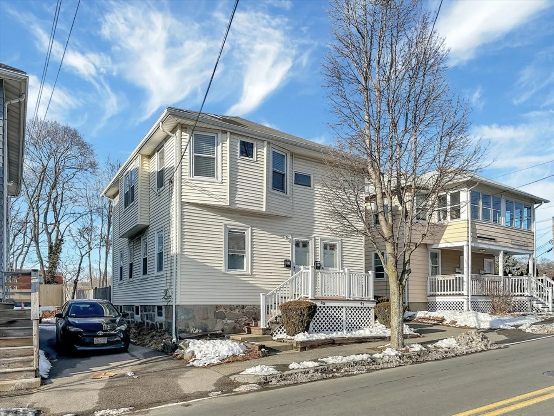
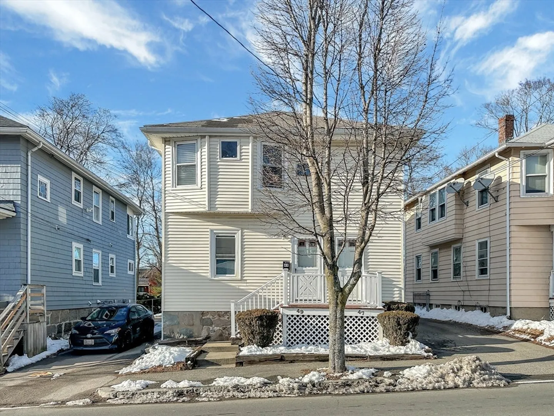
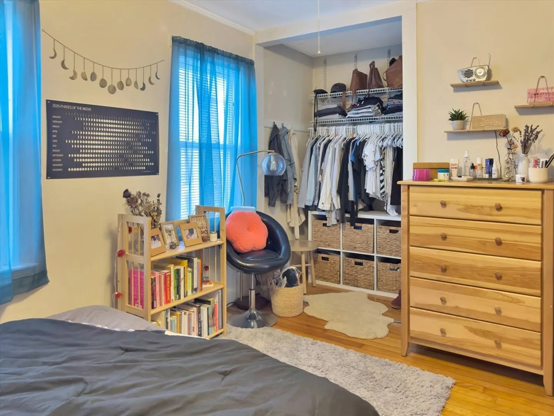
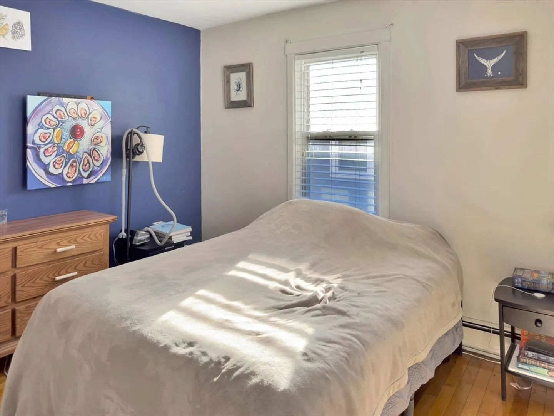
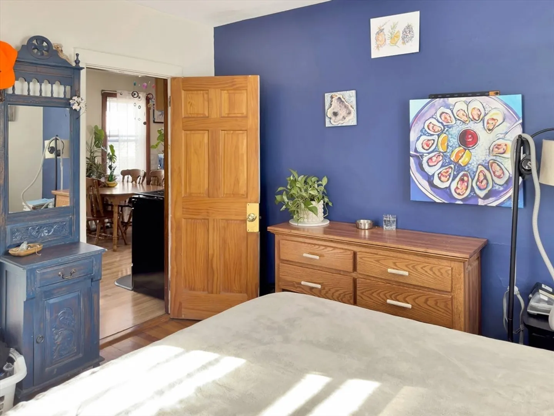
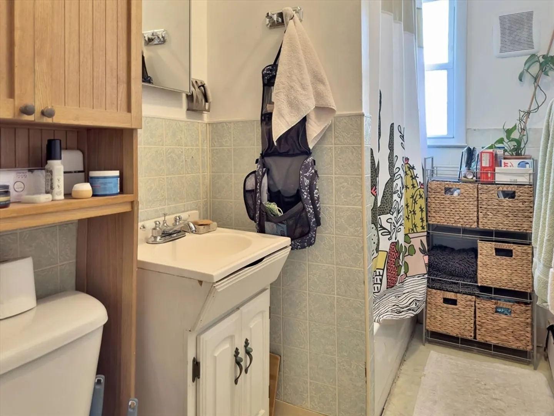
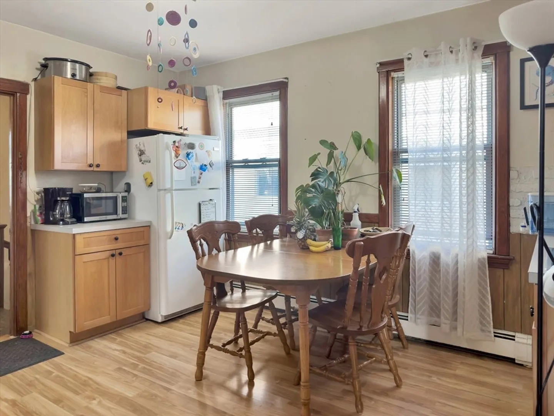
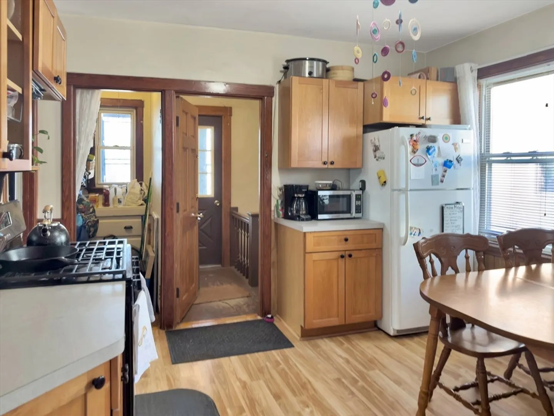
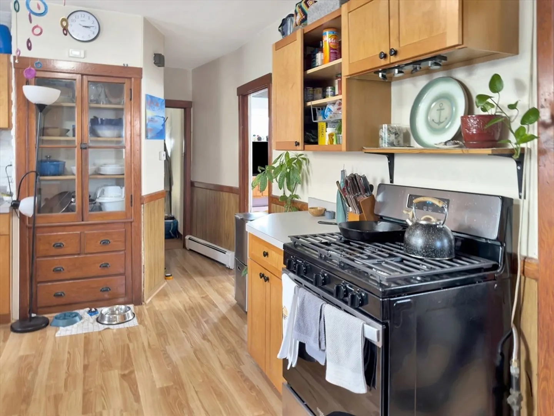
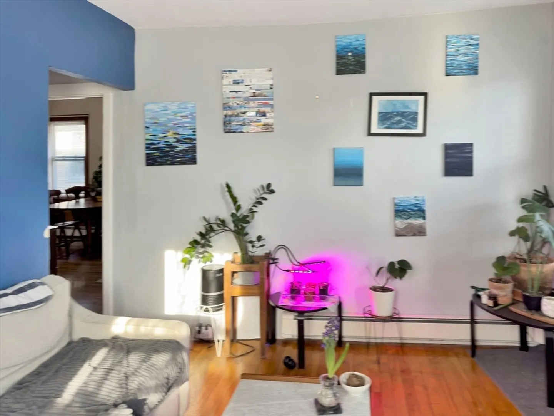
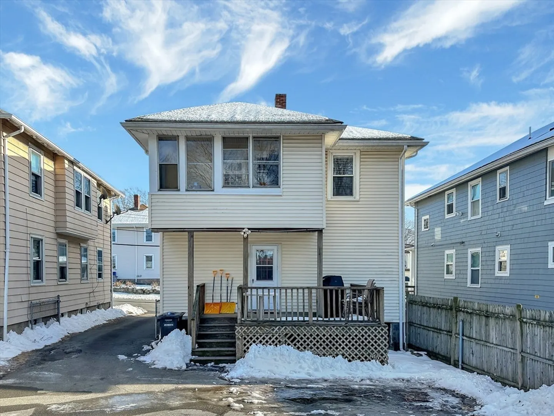
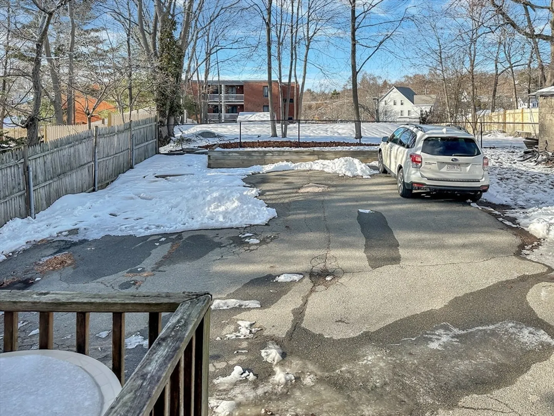
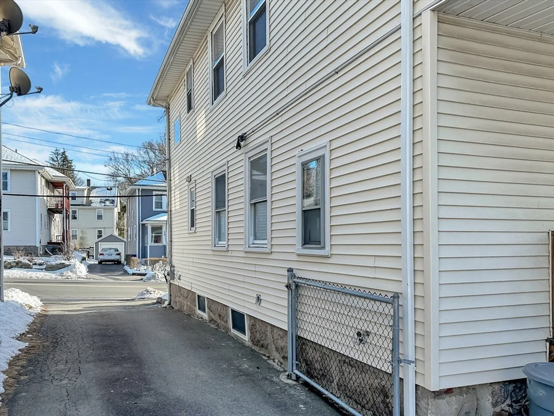
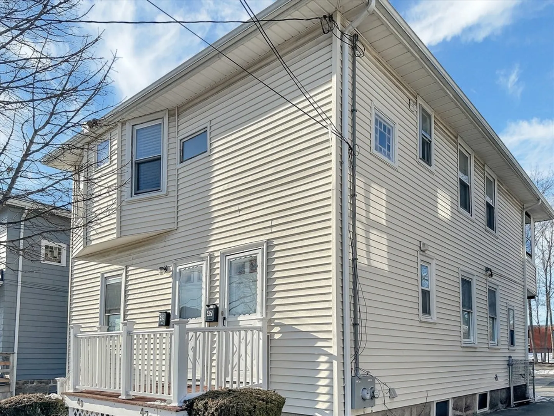
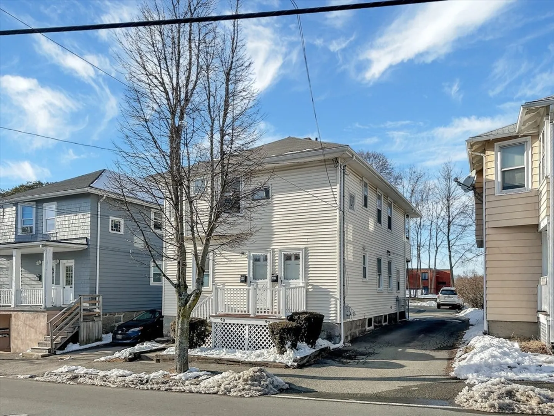
This is a perfect opportunity for owner occupant or investor looking to add to their portfolio. This gem has been owned and well maintained for over 25 years, with many upgrades including electrical service and panels, main sewer line, appliances and more itemized on attached sheet. Located in a prime location with equal distance to Quincy Center and Quincy Adams T Stations, easy highway access and your choice of restaurants, beaches and shopping. A sound investment that makes financial sense for every buyer.
-
Highlights
- Heating: Baseboard, Natural Gas
- Parking Spots: 4
- Property Type: 2 Family - 2 Units Up/Down
- Total Rooms: 7
- Status: Closed
- Levels: 2
- Property Class: Residential Income
- Stories: 2
- Year Built: 1925
-
Additional Details
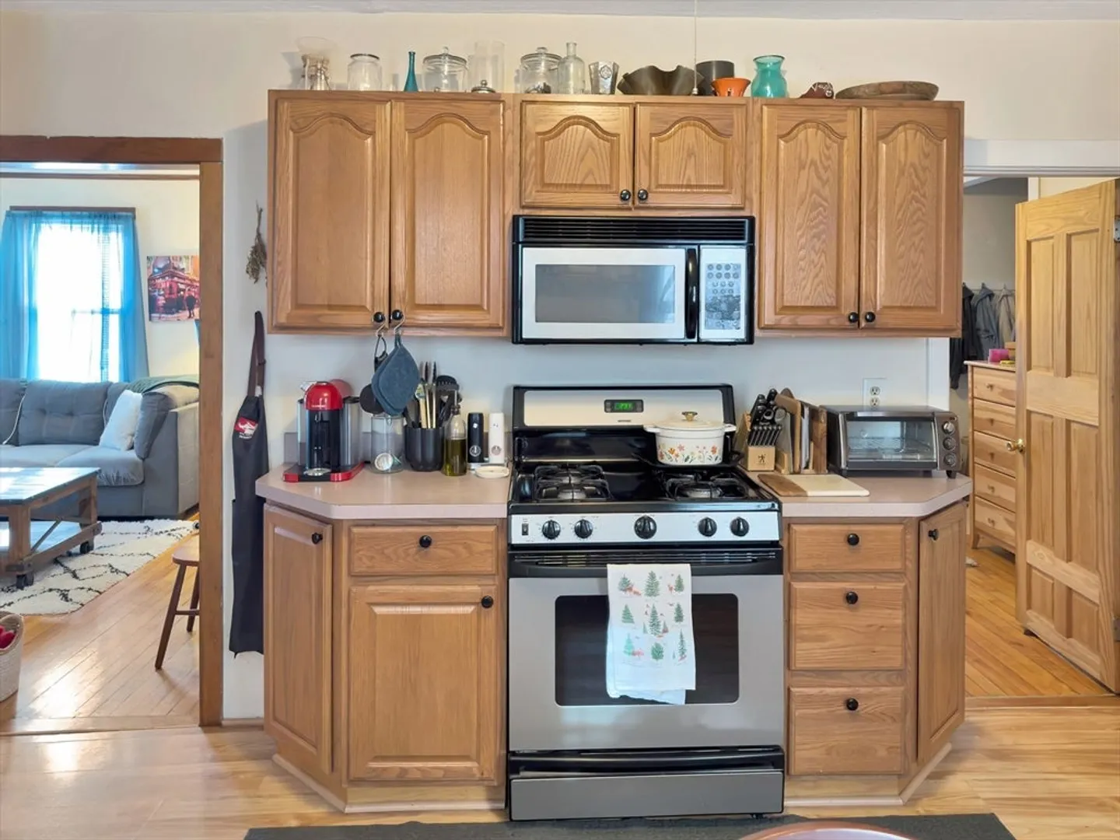
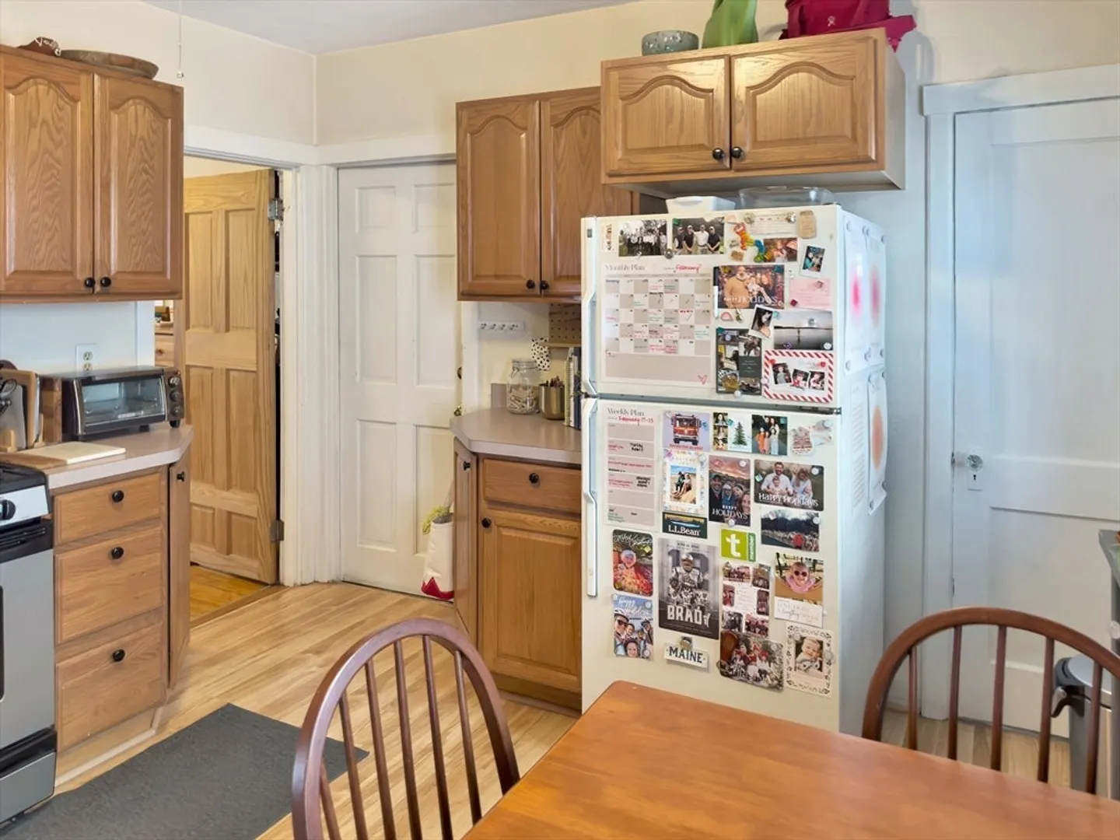
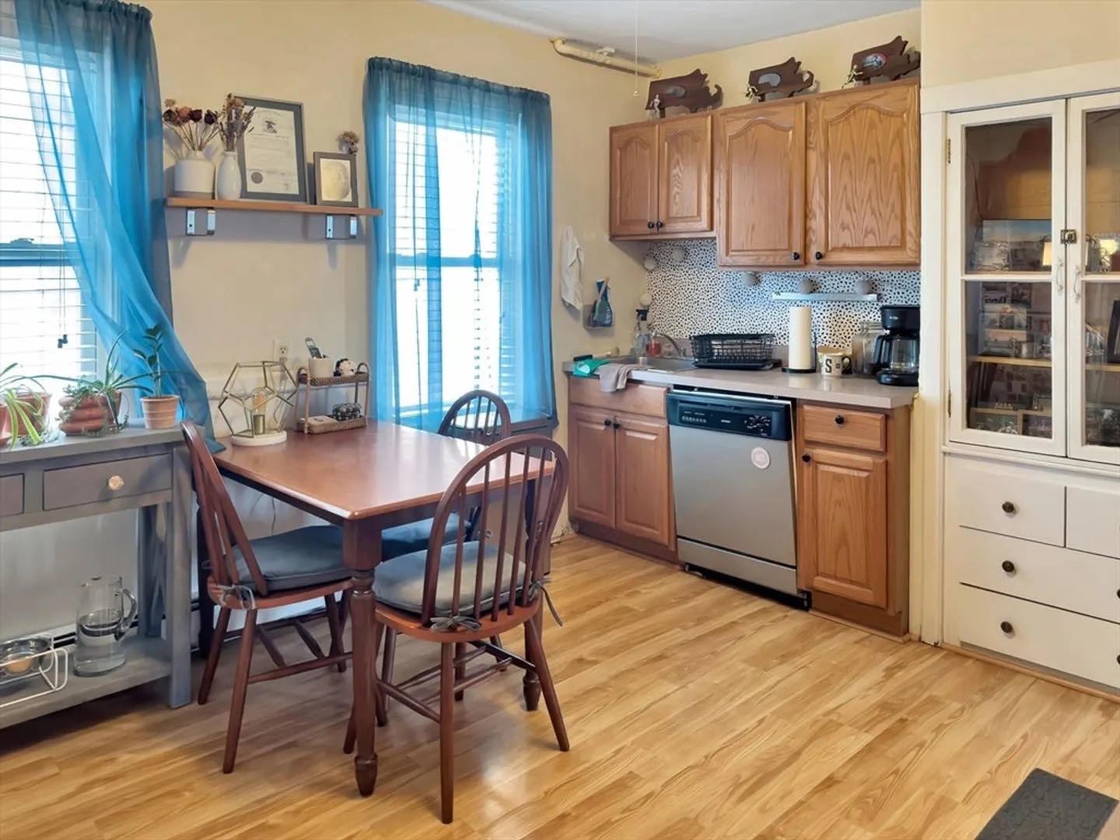
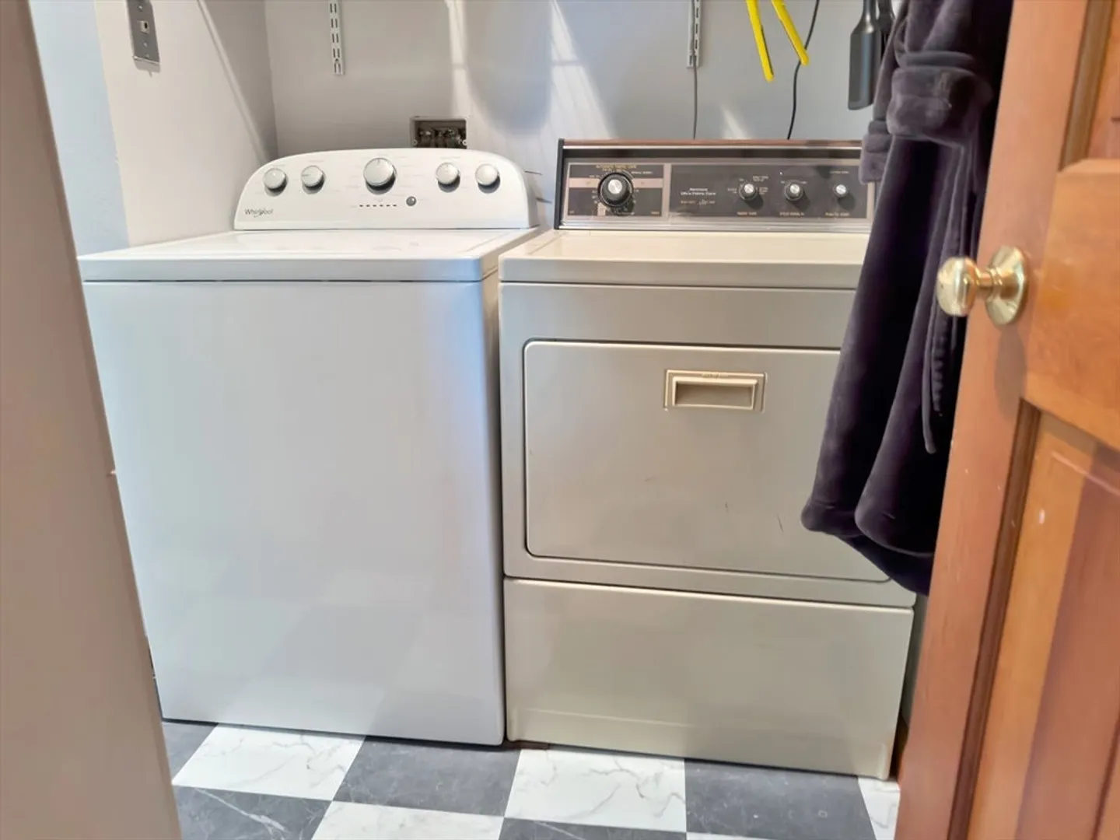
- Appliances: Range, Refrigerator, Washer, Dryer, Dishwasher, Microwave
- Construction: Frame
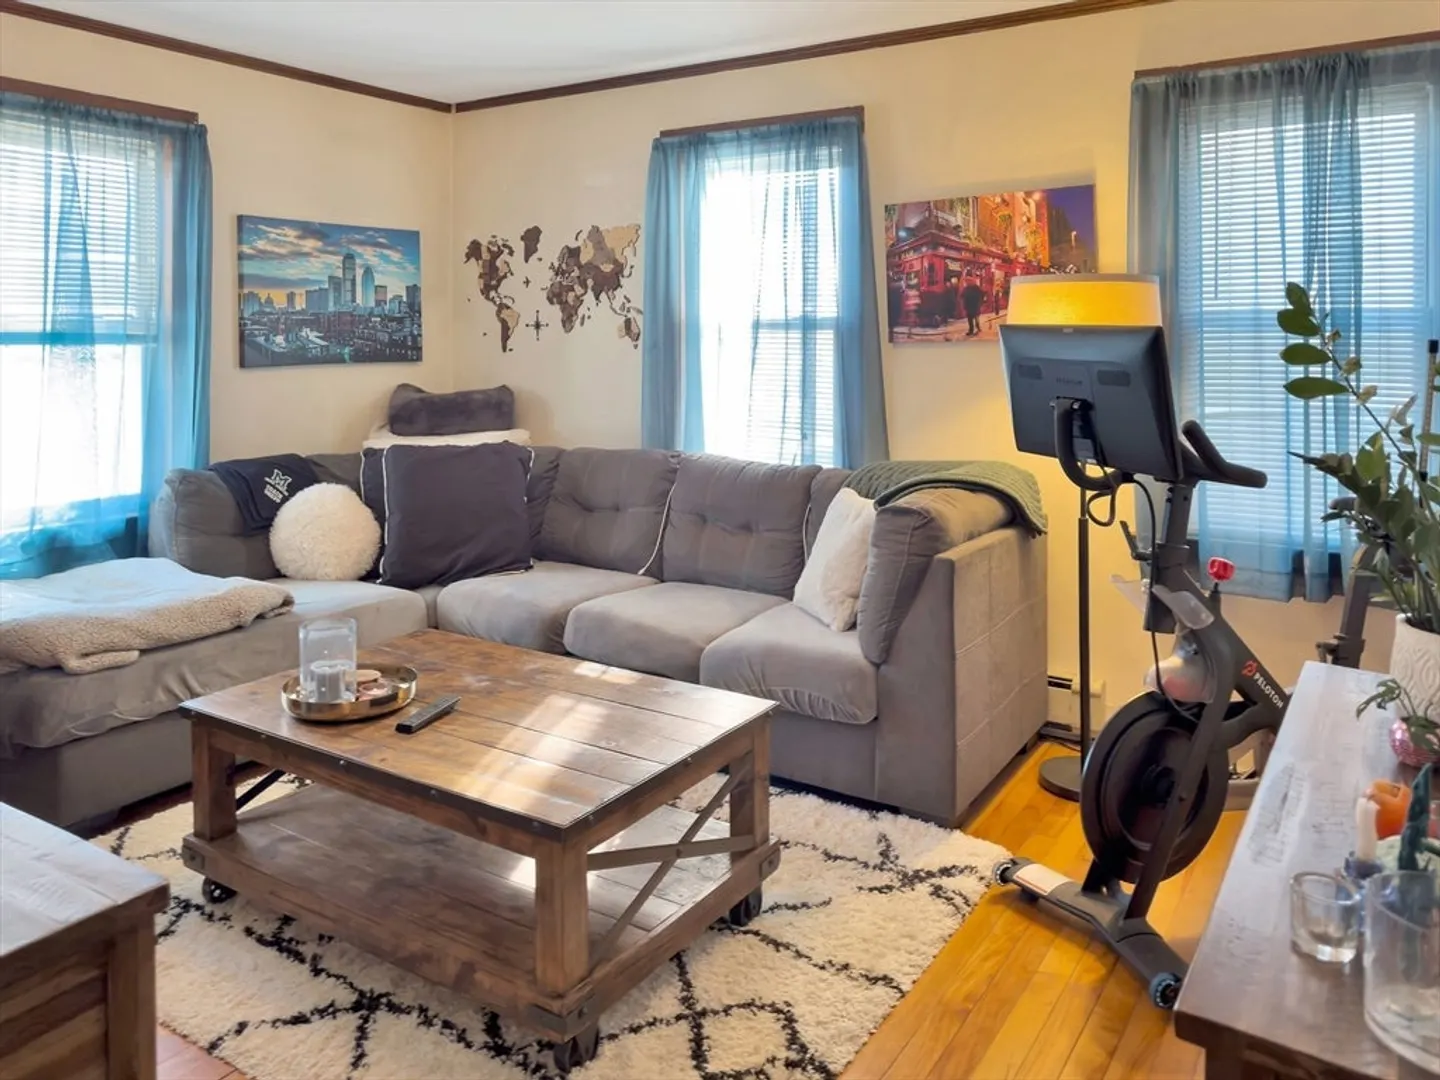
- Flooring: Vinyl, Hardwood
- Foundation Area: 99999
- Lot Features: Cleared, Level
- Roof: Shingle
- Total Number of Units: 2
- Year Built Source: Public Records
- Basement: Full, Interior Entry, Unfinished
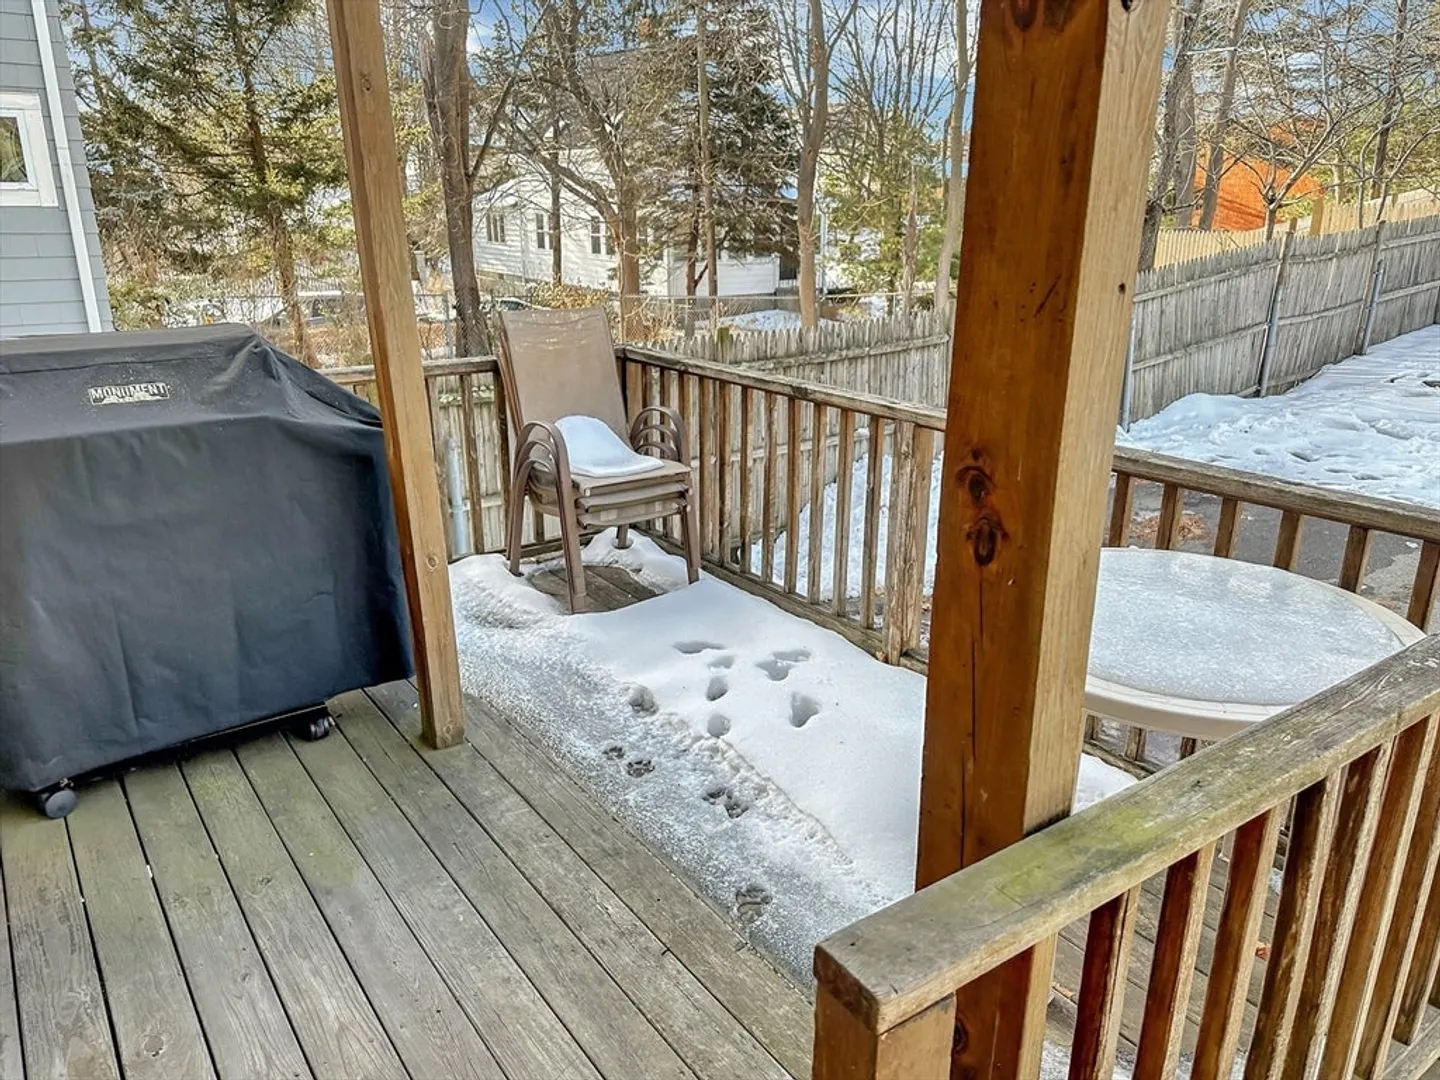
- Exterior Features: Balcony, Rain Gutters
- Foundation: Other
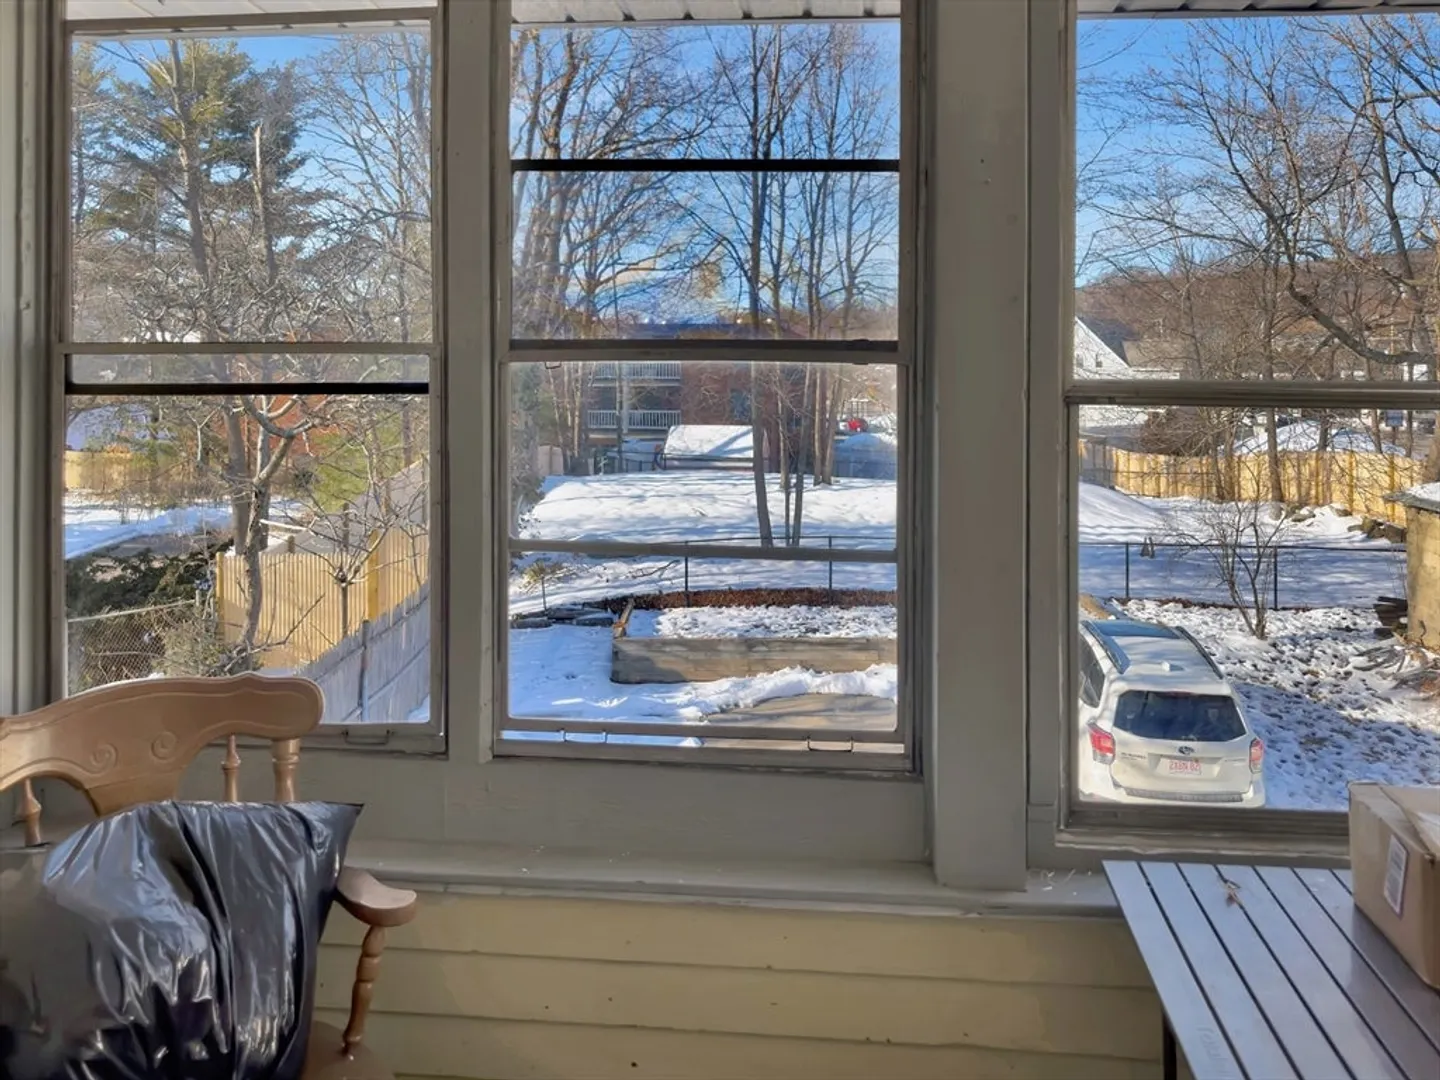
- Interior Features: Pantry, Living Room, Kitchen, Sunroom
- Road Frontage Type: Public
- SqFt Source: Public Record
- Year Built Details: Actual
- Zoning: Resb
-
Amenities
- Community Features: Public Transportation, Shopping, Pool, Park, Walk/Jog Trails, Golf, Laundromat, Conservation Area, Highway Access, House of Worship, Private School, Public School, T-Station
- Parking Features: Paved Drive, Off Street
-
Utilities
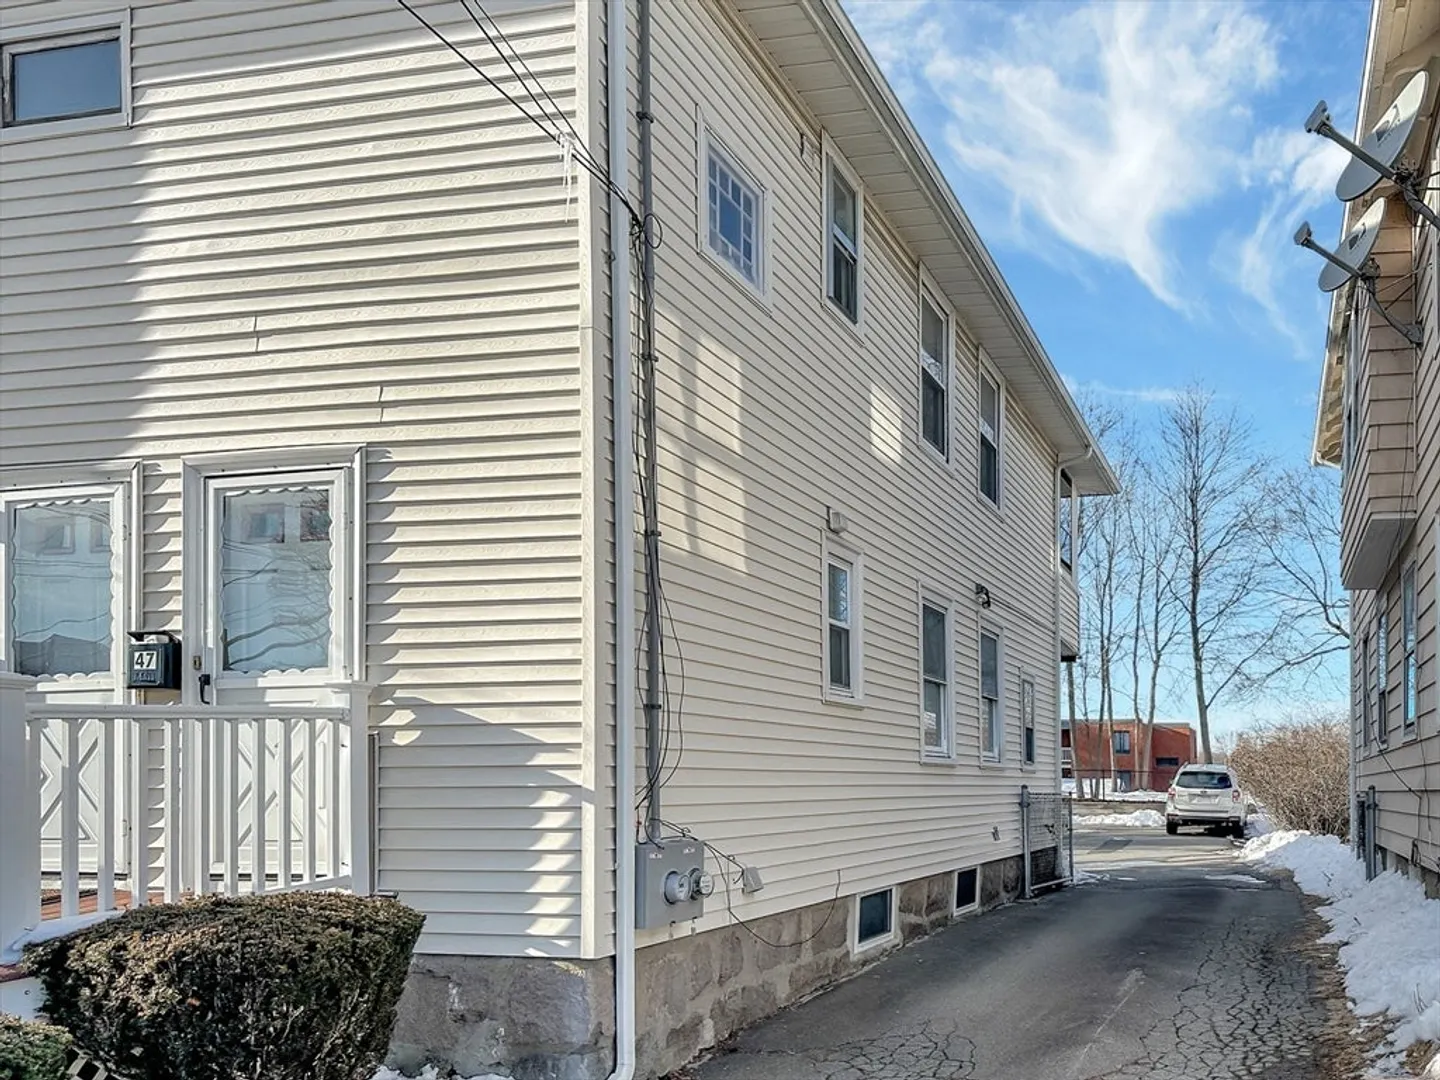
- Electric: 100 Amp Service
- Water Source: Public
- Sewer: Public Sewer
-
Fees / Taxes
- Assessed Value: $611,800
- Tax Year: 2024
- Total Rent: $3,825
- Rental Fee Includes: Unit 1(None)
- Taxes: $6,896
Similar Listings
Sold
20 Photos
Sold
17 Photos
Sold
35 Photos
Sold
16 Photos
Content © 2026 MLS Property Information Network, Inc. The information in this listing was gathered from third party resources including the seller and public records.
Listing information provided courtesy of Coldwell Banker Realty - Westwood.
MLS Property Information Network, Inc. and its subscribers disclaim any and all representations or warranties as to the accuracy of this information.
