
Sold!
$725,000
4
Beds
4
Baths
2,975
Living Area
-
Property Description
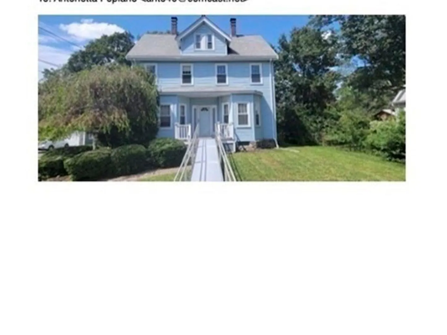
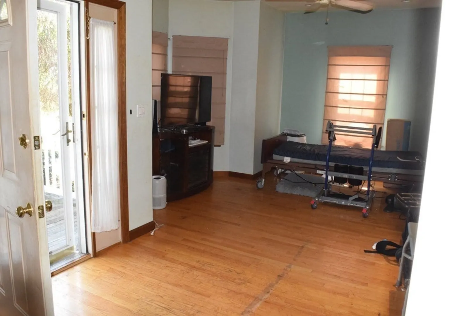
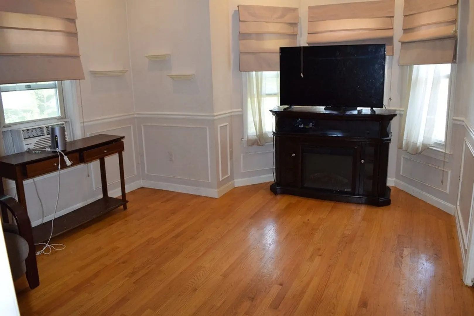
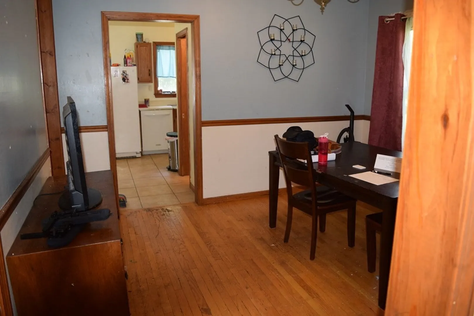
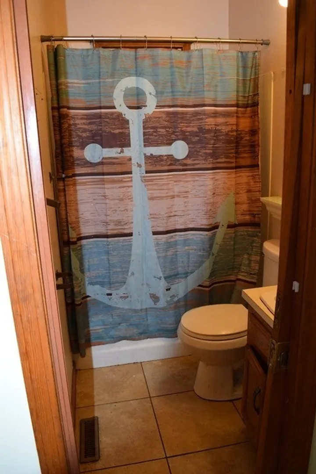
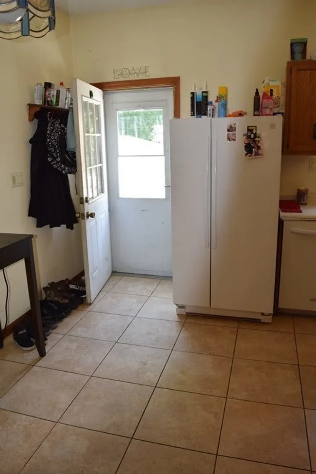
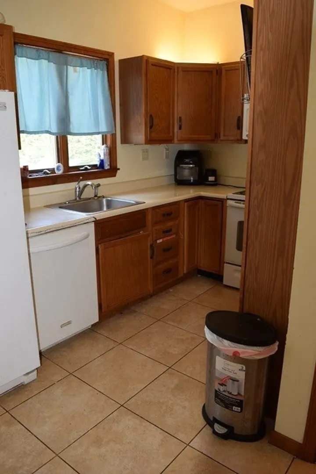
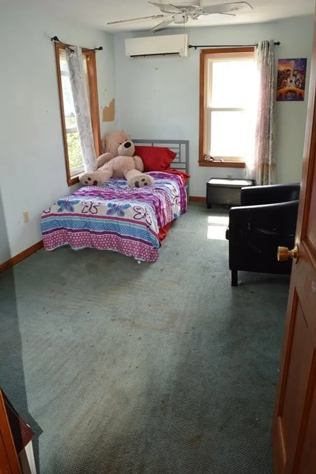
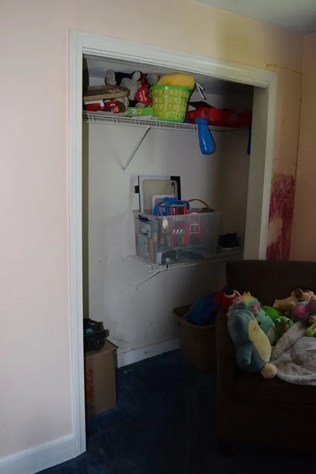
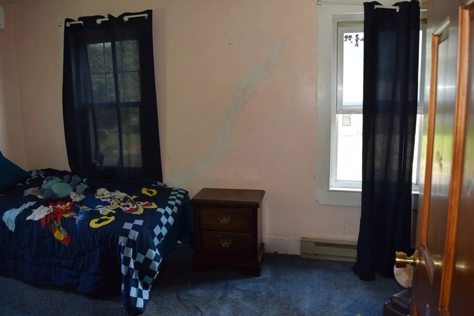
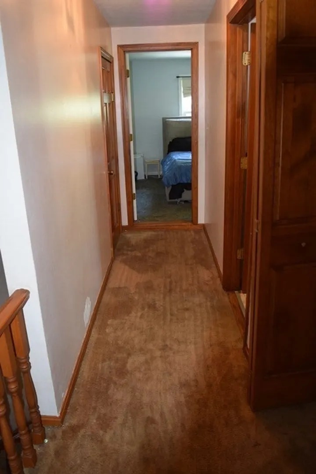
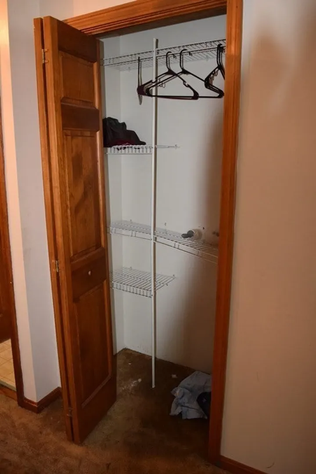
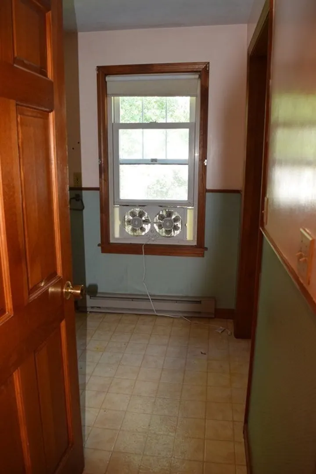
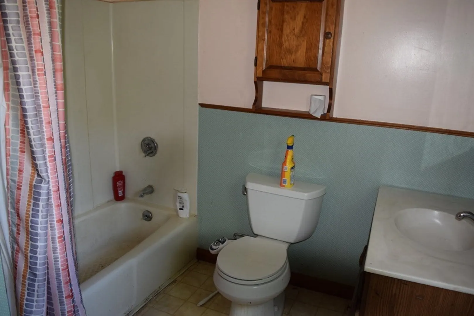
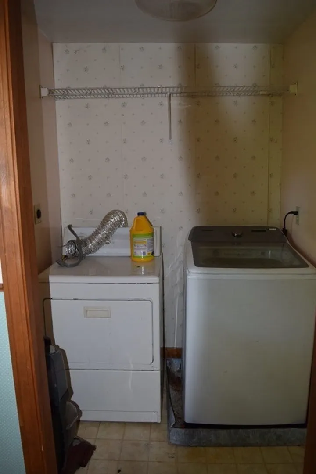
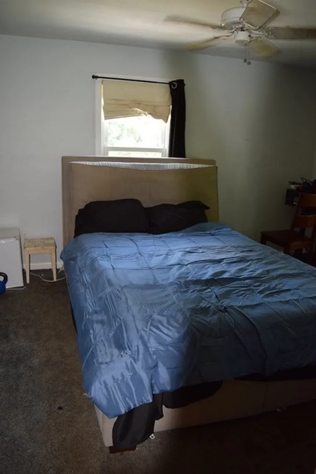
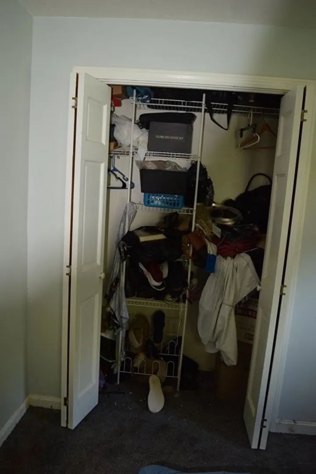
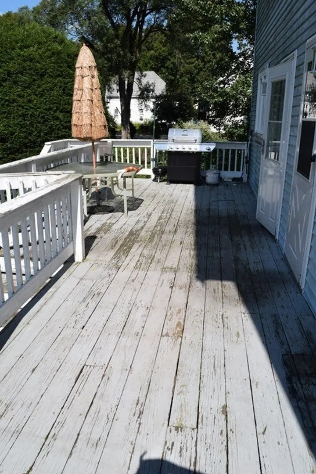
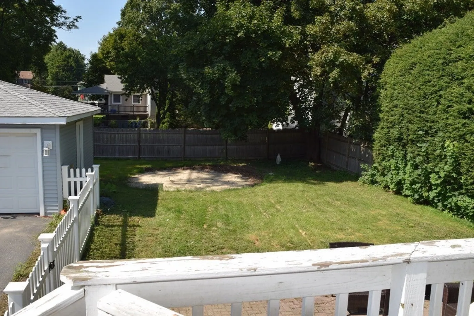
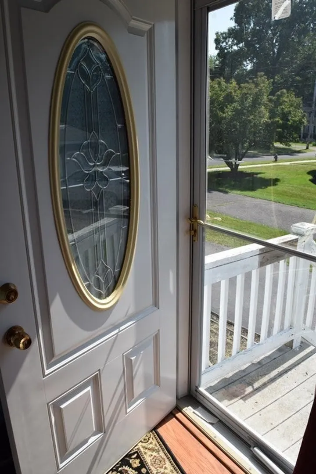
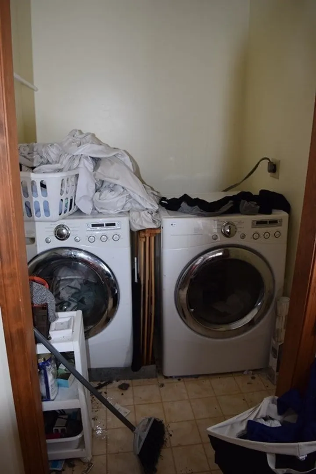
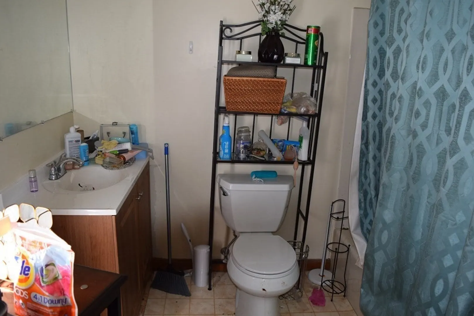
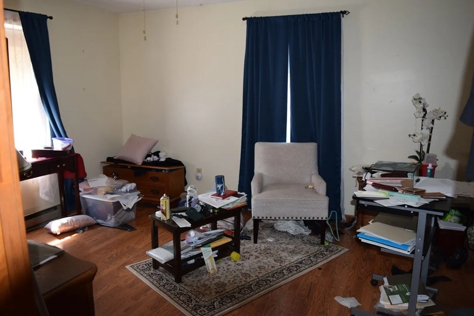
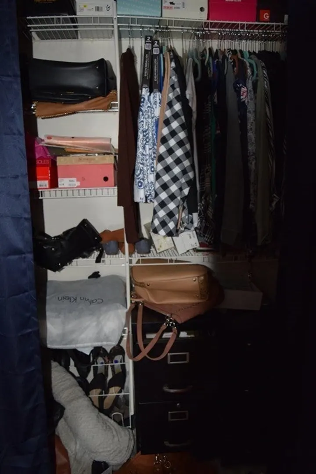
This is a rare opportunity to own a large two-family home on Lewis Ave! Rent one side and live in the other! The possibilities with this home are endless! This 2 family home is walking distance to train/town center/parks/library. The home consists of side-by-side units. Larger unit has living room, family room with bay windows, dining room, kitchen & full bath. The second floor has 3 good sized bedrooms with large closets and a full bath w W/D. The walk up 3rd floor could be a bedroom/home office. The smaller unit consists of a family room/eat-in kitchen/full bath on 1st floor - 1 bedroom on second floor with full bath with W/D hook-up. The walk up 3rd floor could be the 2nd bedroom or a home office. There is access from both units to a porch overlooking the backyard.
-
Highlights
- Cooling: Unit 1(Ductless Mini-Split System), Unit 2(Ductless Mini-Split System)
- Parking Spots: 6
- Property Type: 2 Family - 2 Units Side by Side
- Year Built: 1900
- Heating: Unit 1(Ductless Mini-Split System), Unit 2(Ductless Mini-Split System)
- Property Class: Residential Income
- Total Rooms: 13
- Status: Closed
-
Additional Details
- Appliances: Unit 1(Range, Dishwasher, Disposal), Unit 2(Dishwasher, Disposal, Countertop Range, Vent Hood), Utility Connections for Electric Range, Utility Connections for Gas Dryer
- Construction: Frame
- Flooring: Wood, Tile, Carpet, Unit 1(undefined), Unit 2(Wall to Wall Carpet, Stone/Ceramic Tile Floor)
- Interior Features: Unit 1(Ceiling Fans, Storage, Crown Molding, High Speed Internet Hookup, Bathroom With Tub & Shower), Unit 2(Ceiling Fans, Storage, Bathroom With Tub & Shower), Unit 1 Rooms(Living Room, Dining Room, Kitchen, Office/Den), Unit 2 Rooms(Kitchen, Family Room, Loft)
- Road Frontage Type: Public
- Total Number of Units: 2
- Year Built Source: Public Records
- Basement: Full
- Exterior Features: Deck - Wood, Gutters, Fenced Yard, Unit 1 Balcony/Deck, Unit 2 Balcony/Deck
- Foundation: Stone
- Lot Features: Level
- Roof: Shingle
- Year Built Details: Actual
- Zoning: Resid
-
Amenities
- Community Features: Public Transportation, Shopping, Pool, Tennis Court(s), Park, Walk/Jog Trails, Laundromat, Bike Path, Conservation Area, Highway Access, House of Worship, Private School, Public School
- Parking Features: Paved
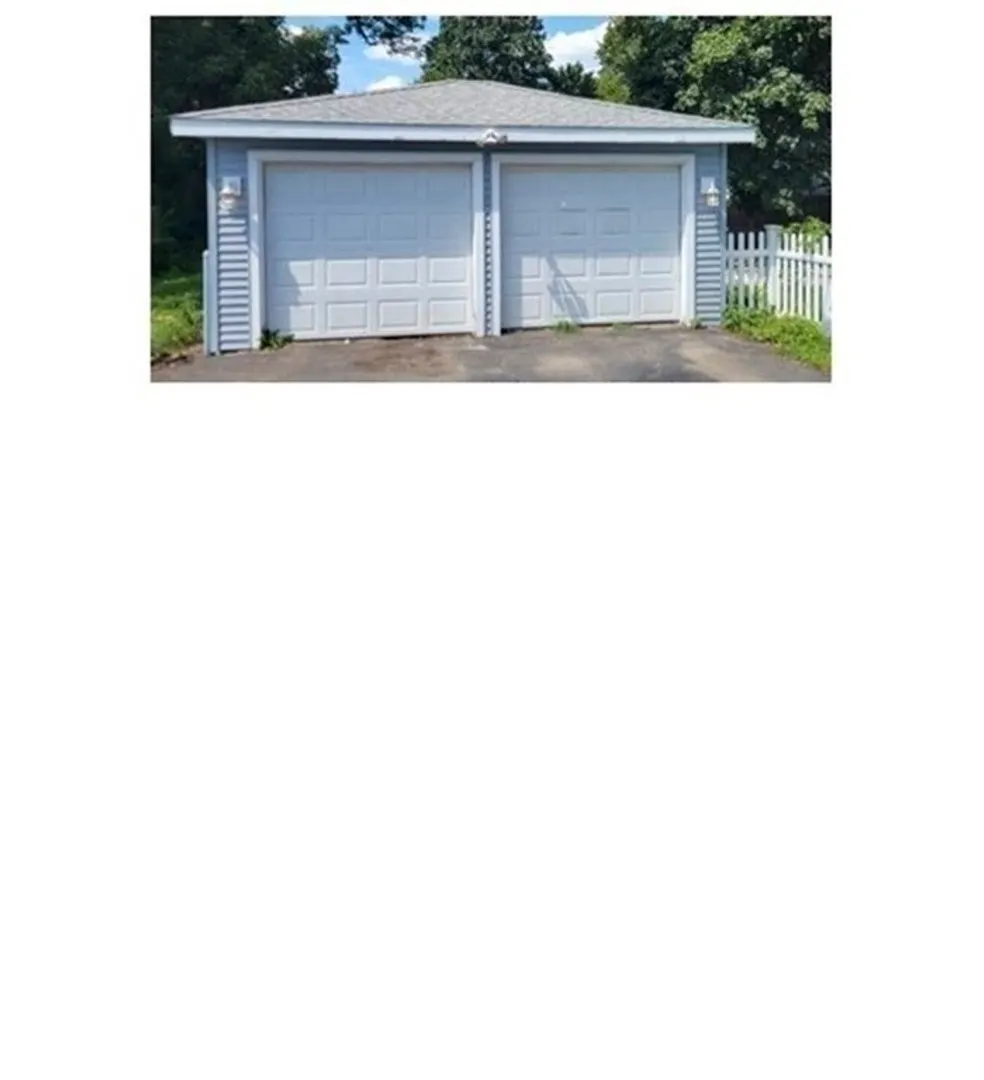
- Covered Parking Spaces: 2
-
Utilities
- Electric: 100 Amp Service
- Water Source: Public
- Sewer: Public Sewer
-
Fees / Taxes
- Assessed Value: $666,100
- Compensation Based On: Gross/Full Sale Price
- Tax Year: 2023
- Buyer Agent Compensation: 2.5%
- Facilitator Compensation: 0.0%
- Taxes: $9,252
Similar Listings
Sold
42 Photos
Sold
41 Photos
Sold
34 Photos
Sold
15 Photos
Content © 2026 MLS Property Information Network, Inc. The information in this listing was gathered from third party resources including the seller and public records.
Listing information provided courtesy of RE/MAX Executive Realty.
MLS Property Information Network, Inc. and its subscribers disclaim any and all representations or warranties as to the accuracy of this information.
