
Sold!
$990,000
9
Beds
3
Baths
4,035
Living Area
-
Property Description
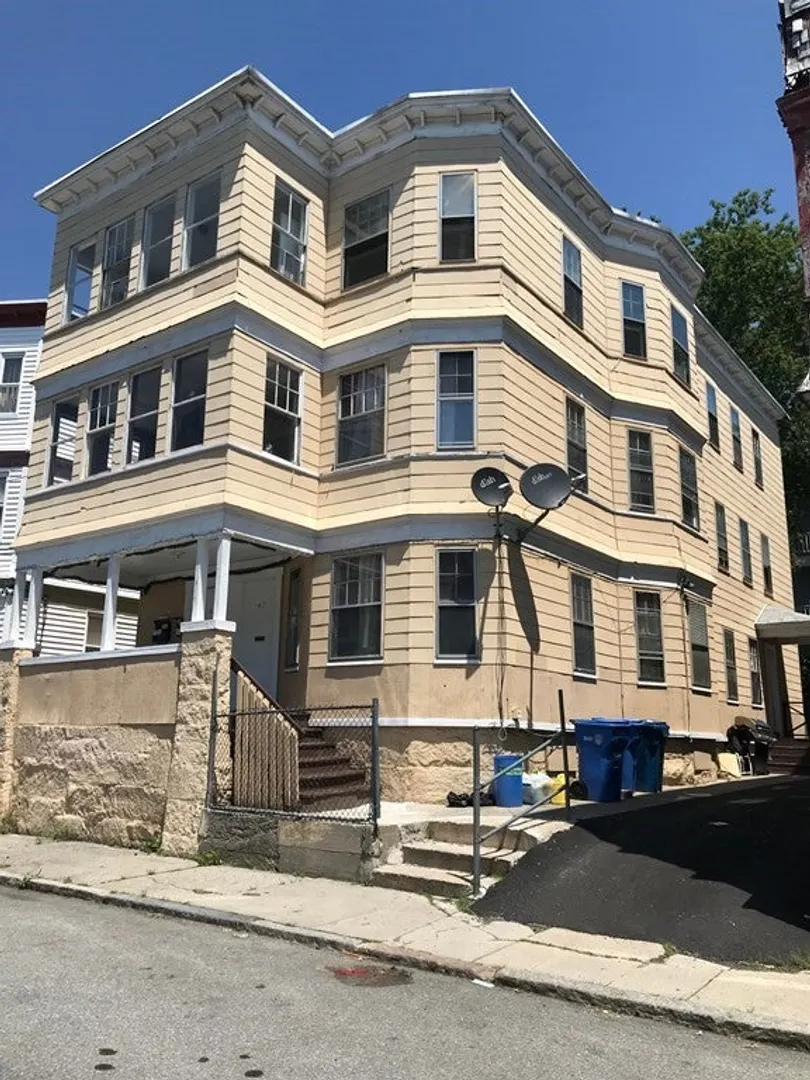
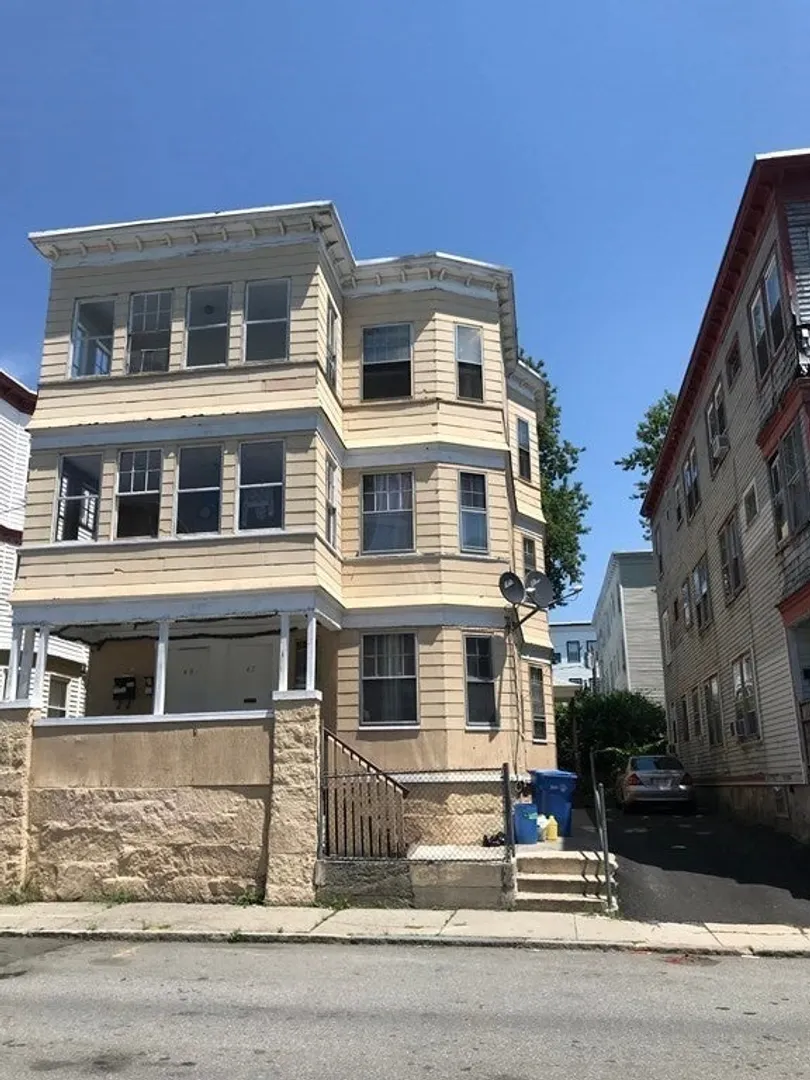
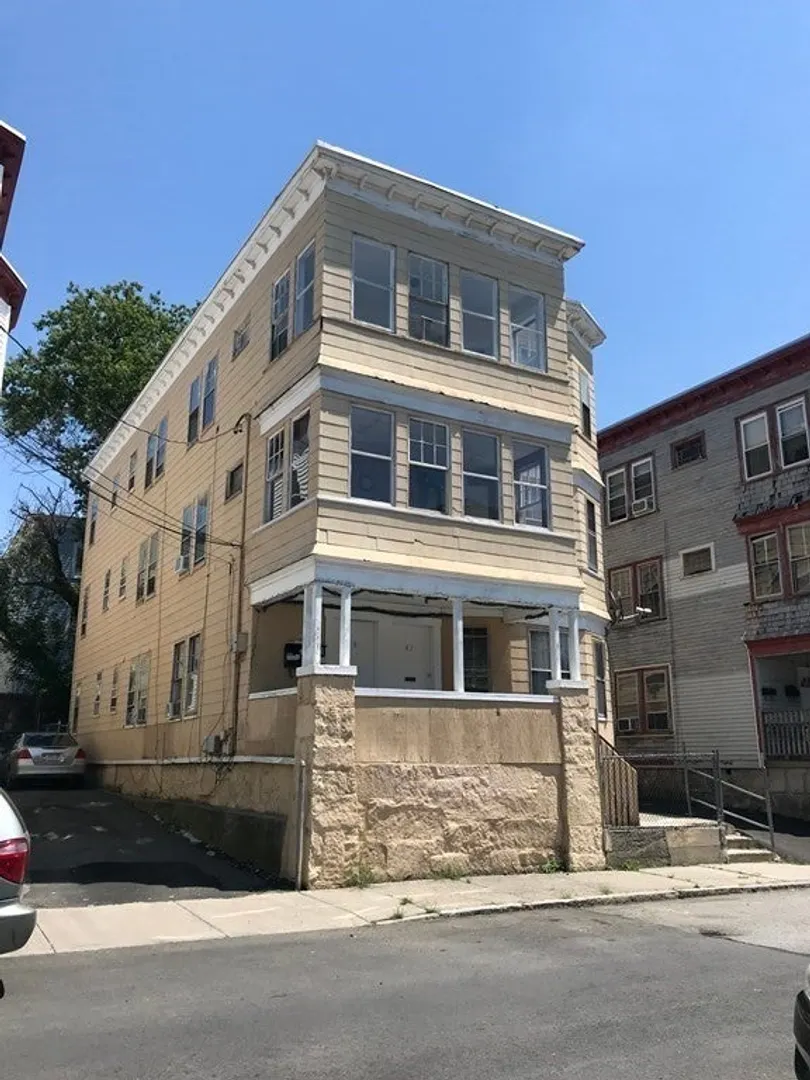
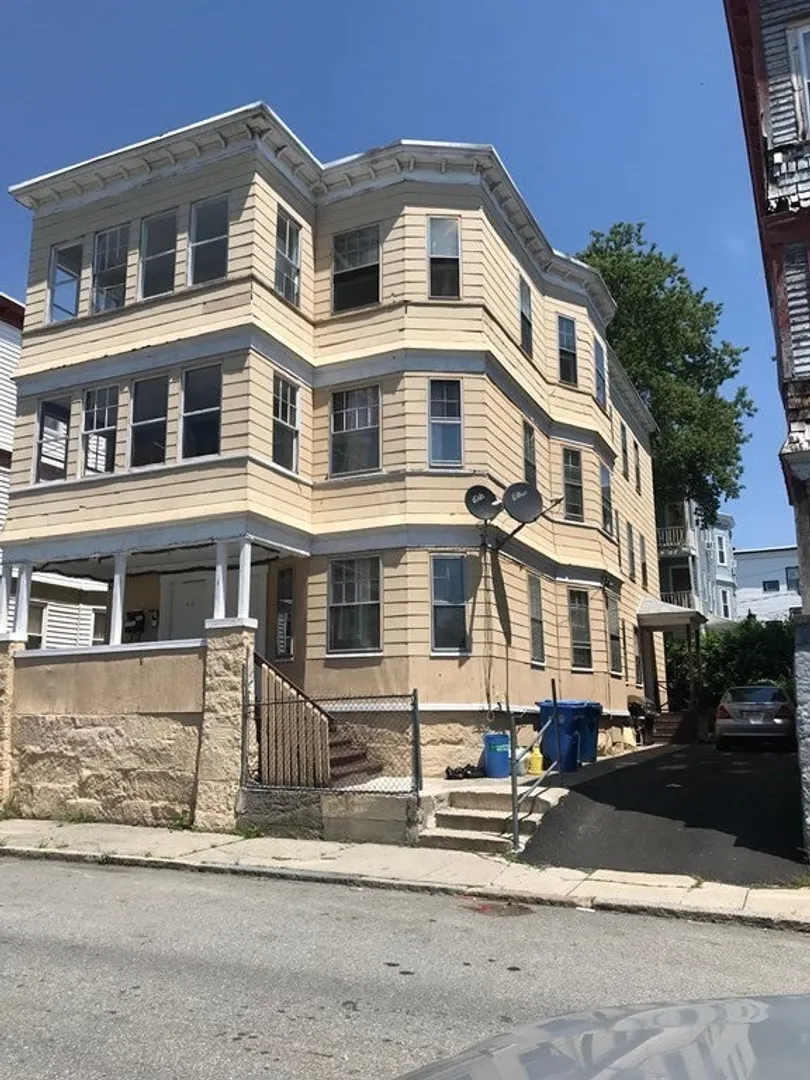
This property is a lucrative 3 family flat style residence, with 3 units. Each unit is equipped with 3 spacious bedrooms, an ample kitchen, a fully functioning bathroom, as well as generous living, dining, and family areas. The property has 1 outdoor porch and 2 enclosed porches as well as 4 parking spaces. It also offers advantageous access to 2 near by hospitals, over 3 shopping plazas and restaurants. Not to mention; its proximity to both public and private educational institutions.An Open House has been scheduled for August 23 and 24, from 1pm to 4pm.
-
Highlights
- Area: North Lawrence
- Levels: 3
- Property Class: Residential Income
- Stories: 3
- Year Built: 1920
- Heating: Forced Air
- Parking Spots: 4
- Property Type: 3 Family
- Total Rooms: 21
- Status: Closed
-
Additional Details
- Appliances: Range, Refrigerator
- Construction: Frame
- Flooring: Vinyl, Carpet
- Interior Features: Bathroom With Tub, Internet Available - Fiber-Optic, Internet Available - Satellite, Living Room, Dining Room, Kitchen, Family Room
- Road Frontage Type: Public
- SqFt Source: Public Record
- Year Built Details: Approximate
- Zoning: R2
- Basement: Full, Interior Entry, Concrete
- Exterior Features: Balcony/Deck
- Foundation: Stone
- Lot Features: Level
- Roof: Rubber
- Total Number of Units: 3
- Year Built Source: Public Records
-
Amenities
- Community Features: Shopping, Park, Medical Facility, Laundromat, Highway Access, House of Worship, Private School, Public School, Other, Sidewalks
- Parking Features: Paved Drive, Off Street
-
Utilities
- Electric: 110 Volts, 220 Volts
- Water Source: Public
- Sewer: Public Sewer
-
Fees / Taxes
- Assessed Value: $369,300
- Taxes: $4,531
- Tax Year: 2021
Similar Listings
Sold
32 Photos
Sold
41 Photos
Sold
4 Photos
Sold
21 Photos
Content © 2026 MLS Property Information Network, Inc. The information in this listing was gathered from third party resources including the seller and public records.
Listing information provided courtesy of M & M Realty.
MLS Property Information Network, Inc. and its subscribers disclaim any and all representations or warranties as to the accuracy of this information.
