
47-49 George Ave
$930,000
6
Beds
3
Baths
2,341
Sqft
- Request Info
- Call
- Save
-
More
- Mortgage Calculator

Property Tools
$930,000
6
Beds
3
Baths
2,341
Living Area
-
Property Description
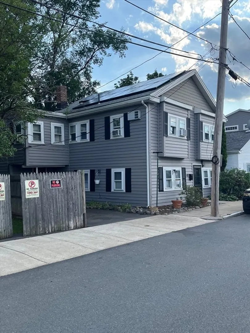
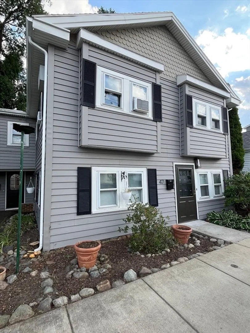
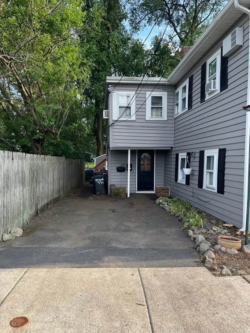
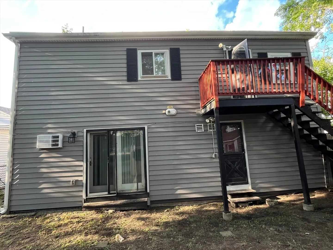
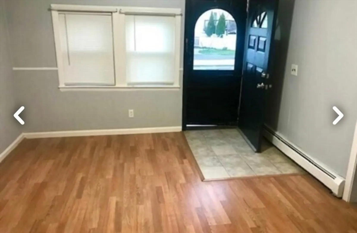
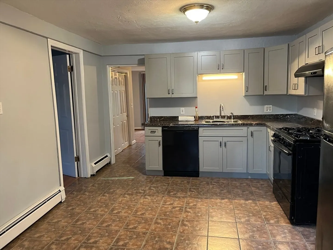
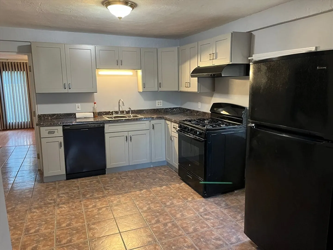
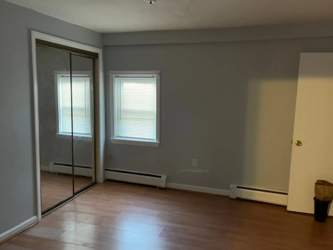
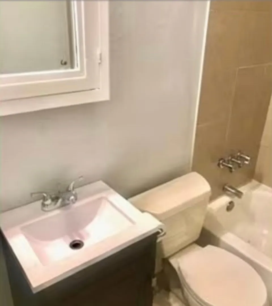
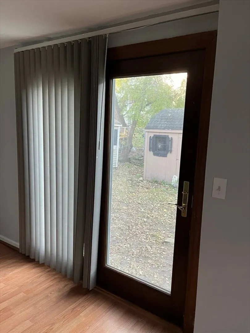
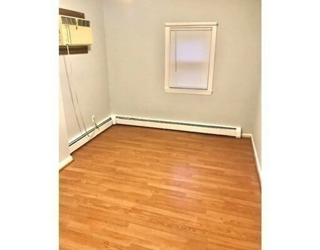
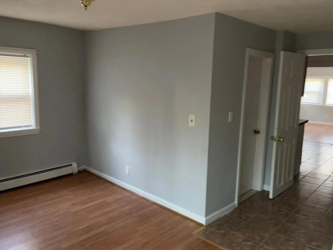
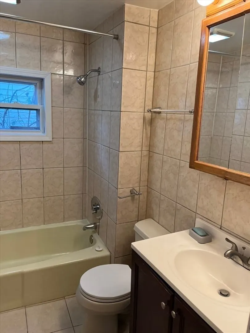
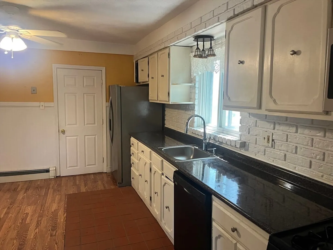
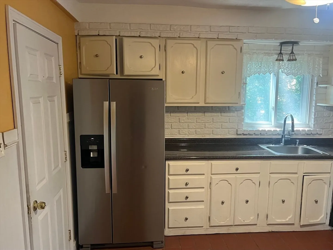
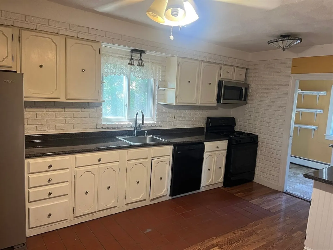
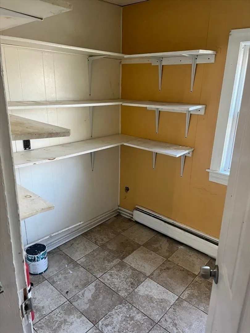
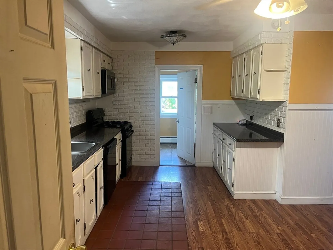
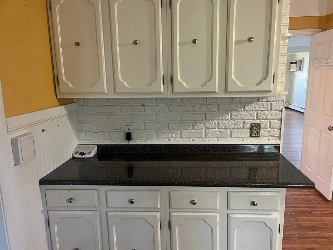
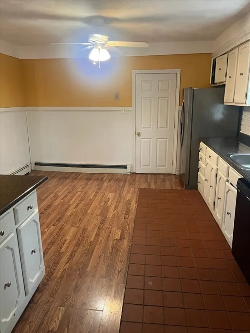
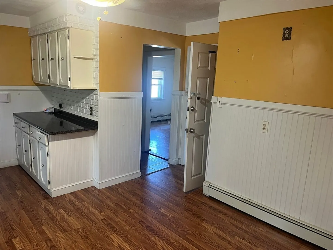
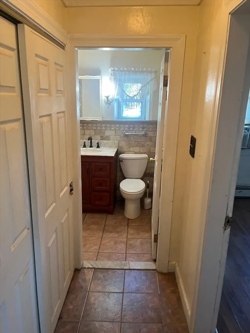
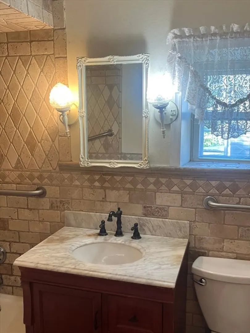
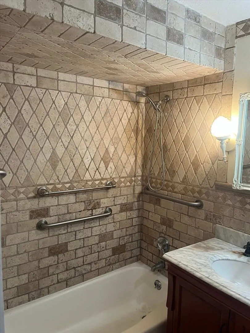
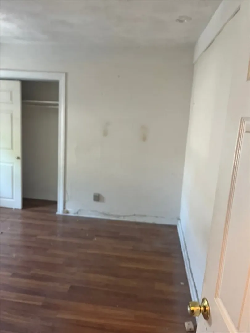
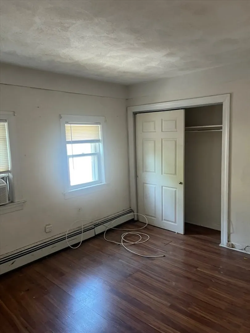
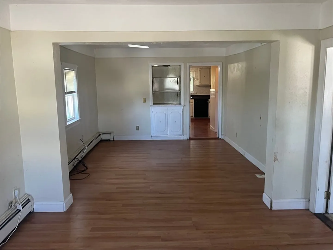
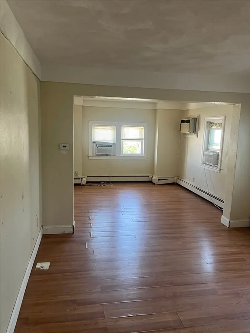
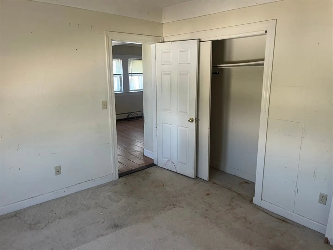
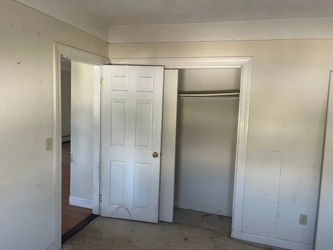
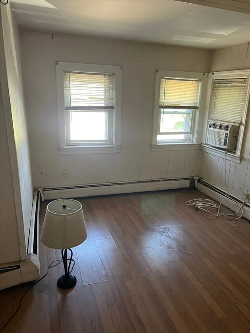
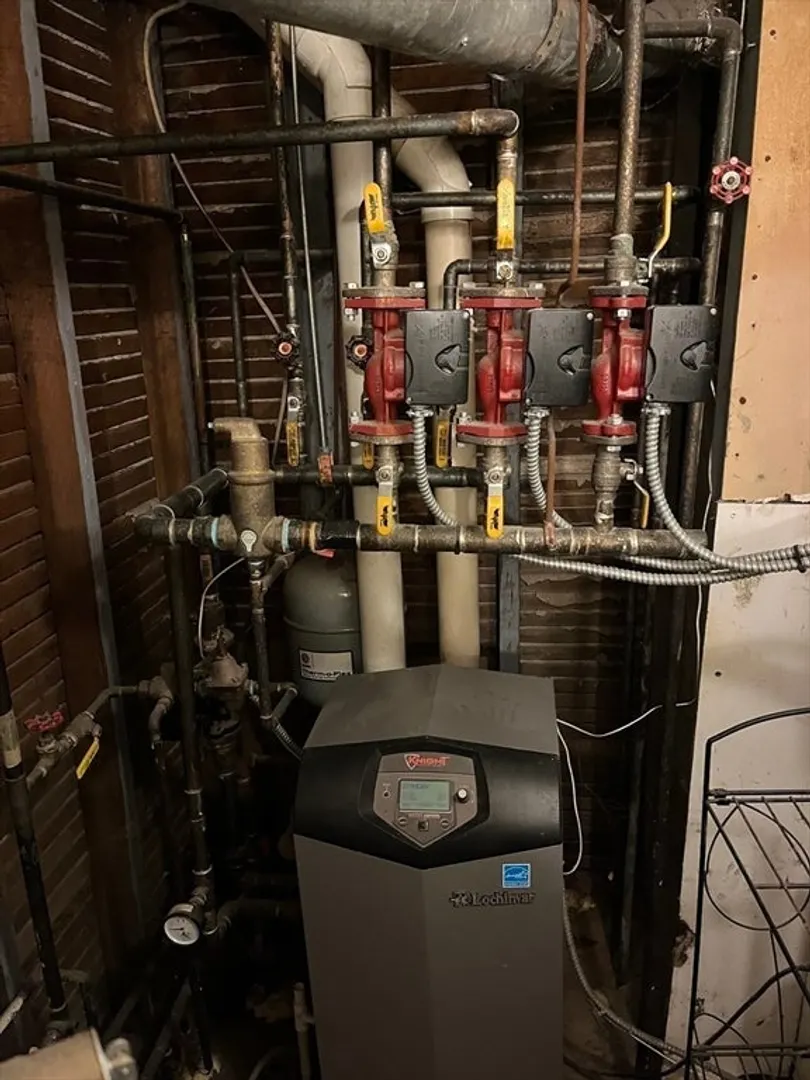
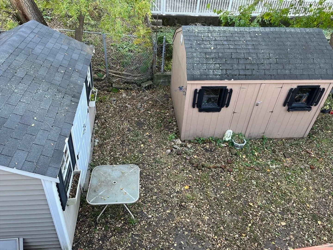
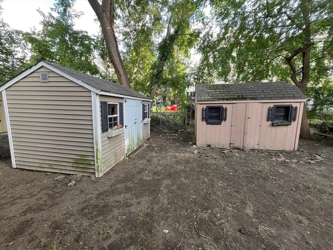
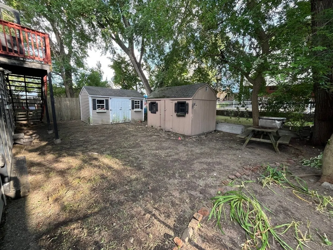
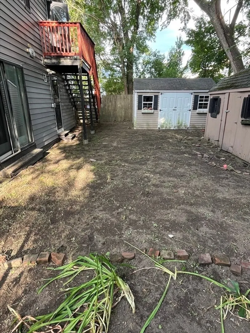
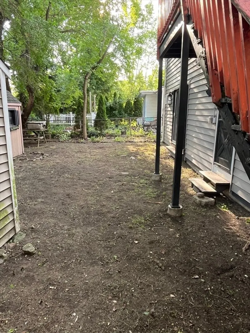
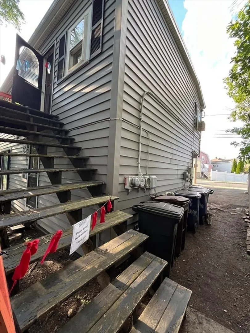
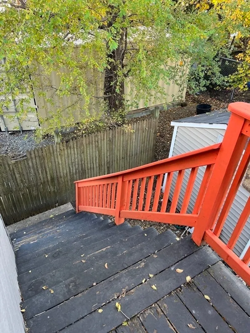
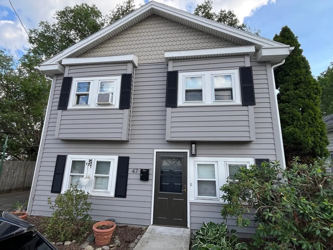
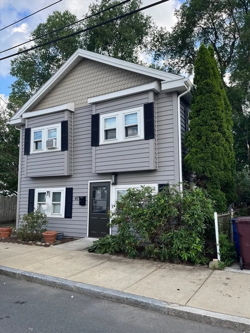
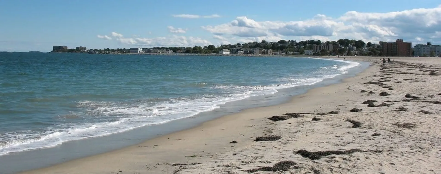
A two-family home in Revere's most sought-after area of Beachmont! It offers excellent potential for an owner-occupant or investor, just steps from Louis Pasteur Park, Revere Beach, MBTA Blue Line and 4 miles to Logan Airport! The lower unit has already been updated, including a remodeled kitchen and refreshed interior spaces that include 3BR, 2 Baths. The 2nd floor is spacious, offering 3 bedrooms & 1 bath. Many updates have been completed over the years, the siding & gutters were replaced 2022, roof was replaced in 2020 and the gas heating system & water tank were recently replaced (year unknown) and Solar panels were installed on the roof (currently disconnected). The small backyard has 2 sheds and there is a 1 car driveway. This is an estate sale and the property will be sold in As-is condition. Showings are deferred until July 9th and more photos will be added to the listing!
-
Highlights
- Area: Beachmont
- Heating: Baseboard, Natural Gas
- Parking Spots: 1
- Property Type: 2 Family - 2 Units Up/Down
- Total Rooms: 10
- Status: Active
- Cooling: Window Unit(s)
- Levels: 2
- Property Class: Residential Income
- Stories: 2
- Year Built: 1939
-
Additional Details
- Appliances: Washer, Dryer, Range, Dishwasher
- Exterior Features: Rain Gutters, Solar Powered Area Lighting
- Foundation: Slab
- Interior Features: Remodeled, Slider, Pantry, Storage, Bathroom With Tub & Shower, Living Room, Kitchen
- Roof: Shingle
- Total Number of Units: 2
- Year Built Source: Public Records
- Construction: Frame
- Flooring: Vinyl / VCT, Hardwood
- Foundation Area: 1394
- Road Frontage Type: Public
- SqFt Source: Public Record
- Year Built Details: Actual
- Zoning: Two-family
-
Amenities
- Parking Features: Paved Drive, Off Street
- Waterfront Features: Ocean, Sound, 1/10 to 3/10 To Beach, Beach Ownership(Public)
-
Utilities
- Sewer: Public Sewer
- Water Source: Public
-
Fees / Taxes
- Assessed Value: $588,500
- Taxes: $5,338
- Tax Year: 2025
Similar Listings
Content © 2026 MLS Property Information Network, Inc. The information in this listing was gathered from third party resources including the seller and public records.
Listing information provided courtesy of RE/MAX Real Estate Center.
MLS Property Information Network, Inc. and its subscribers disclaim any and all representations or warranties as to the accuracy of this information.