
468 Forest St
$775,000
3
Beds
2/1
Baths
2,723
Sqft
- Request Info
- Call
- Save
-
More
- Mortgage Calculator

Property Tools
$775,000
3
Beds
2/1
Baths
2,723
Living Area
-
Property Description
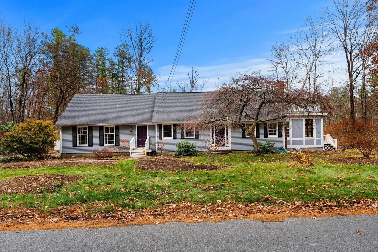
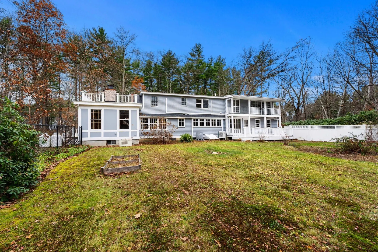
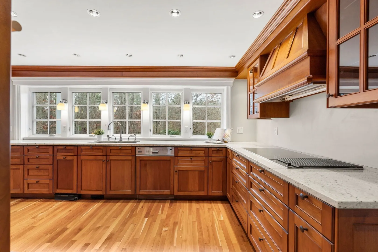
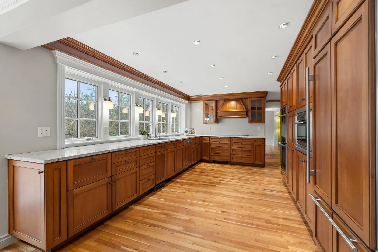
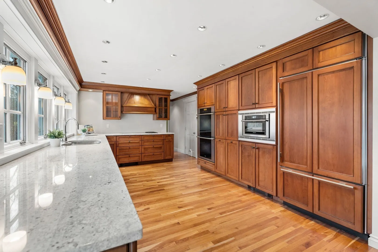
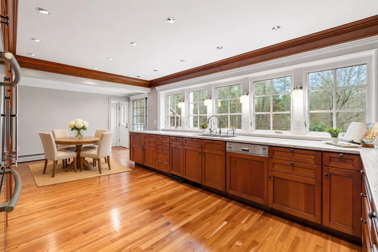
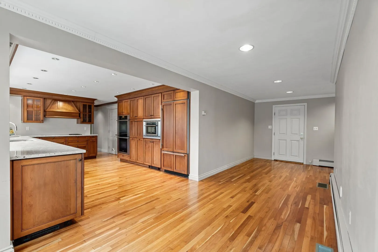
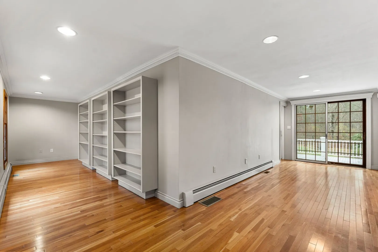
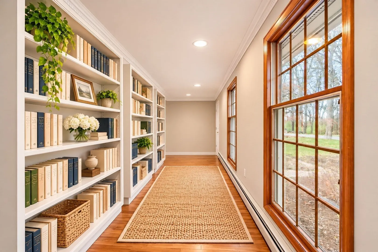
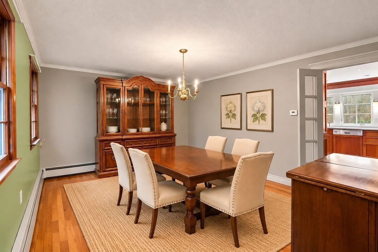
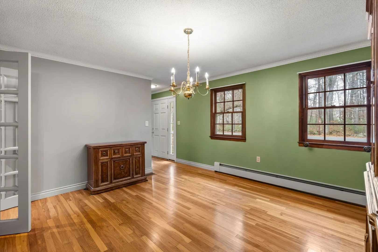
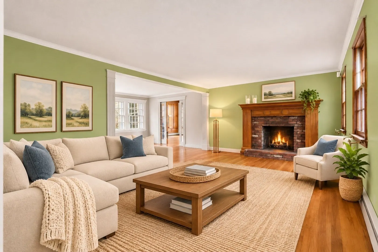
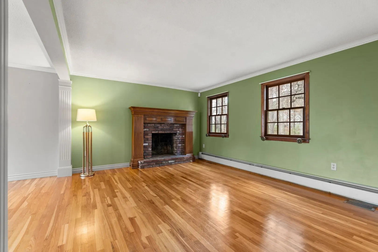
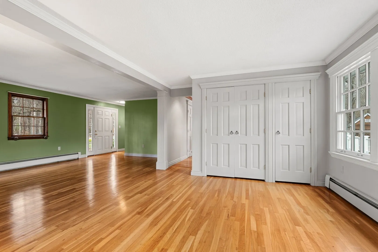
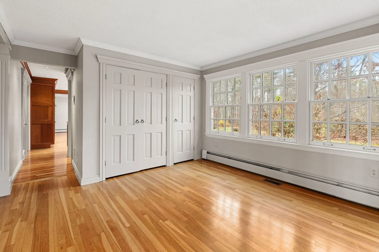
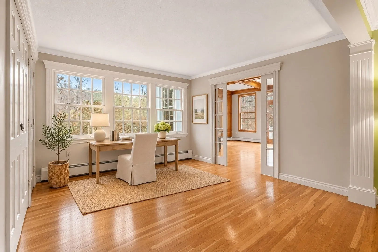
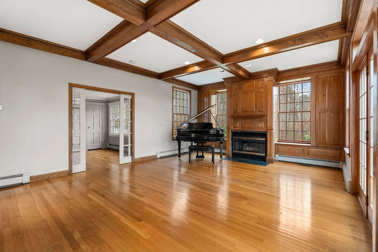
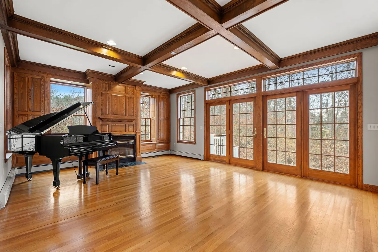
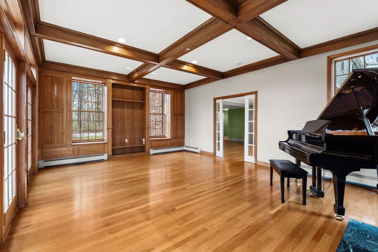
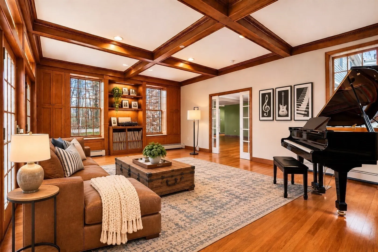
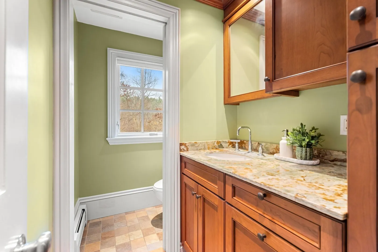
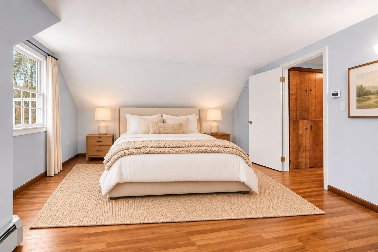
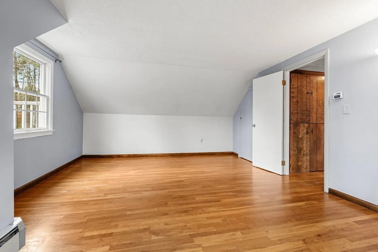
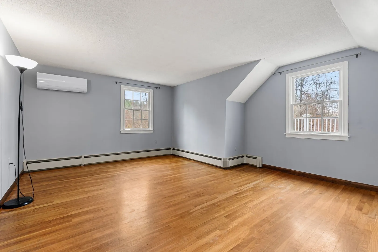
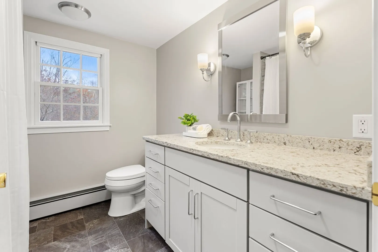
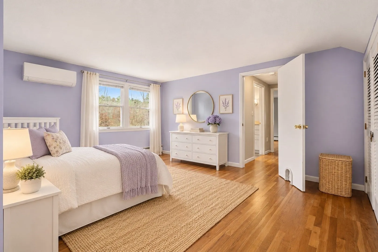
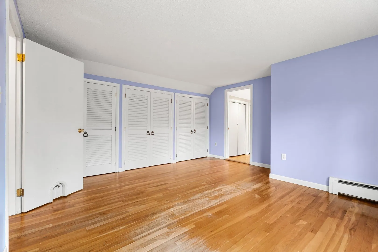
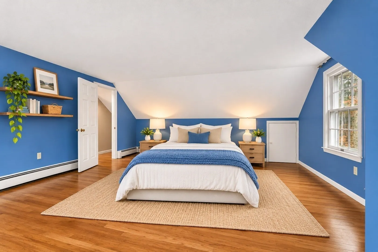
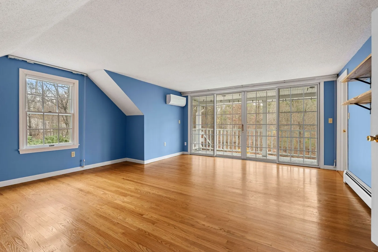
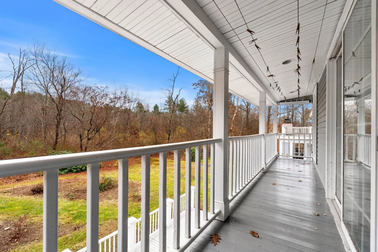
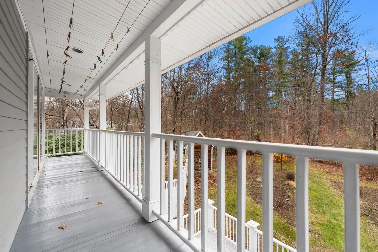
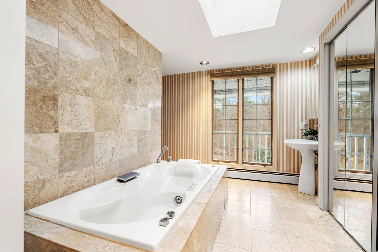
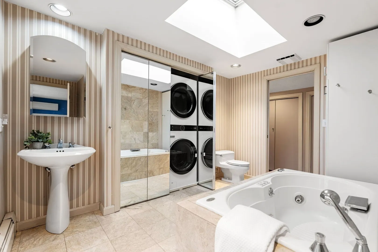
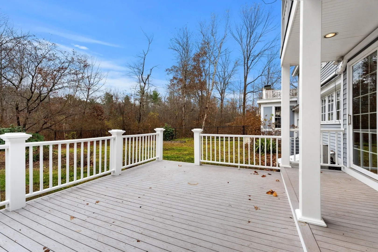
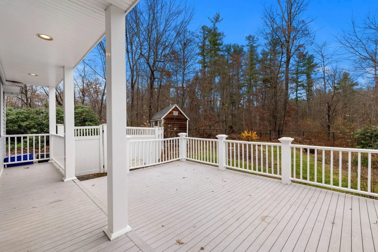
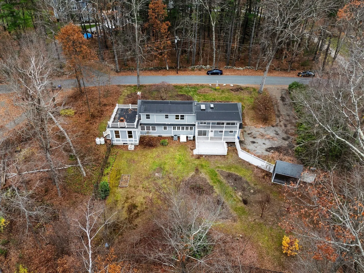
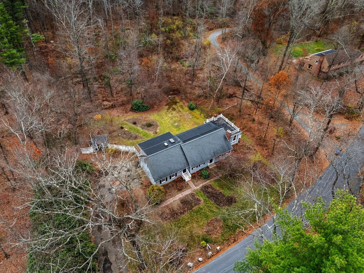
Rich custom woodwork, beautiful architectural details and sun filled spaces create a home with warmth and lasting character. The kitchen features custom inset cherry cabinetry, granite counters, stainless steel appliances, a Sub-Zero refrigerator, Miele dishwasher and indoor grill. Five windows overlook the private backyard, while French doors open to the dining room with hardwood flooring. From here, continue into the inviting living room with a wood burning brick fireplace, a versatile office space and the stunning family room. Walls of windows fill the family room with natural light, showcasing a coffered ceiling, built ins, window seats, gas fireplace and pocket doors. Custom moldings and crown molding add a polished touch throughout the first floor. A library at the front entrance could also make an excellent mudroom, and the beautiful half bath offers built-in, onyx counters and tile flooring. Two staircases lead upstairs to three spacious bedrooms, all with hardwood flooring, including a primary suite with a private balcony and private bath with a jetted tub. A second full bath features granite counters and a tiled tub/shower combination. Outside, enjoy a deck, private green space and a fenced yard. A shed, generously sized one plus car garage and whole house generator add convenience, with easy access to New Hampshire shopping and dining. Take advantage of the opportunity to assume the sellers mortgage at the incredible 2.75% interest rate, subject to lender and seller approval.
-
Highlights
- Acres: 1
- Heating: Baseboard, Heat Pump, Oil, Ductless
- Property Class: Residential
- Style: Cape
- Year Built: 1970
- Cooling: Heat Pump, Ductless
- Parking Spots: 7
- Property Type: Single Family Residence
- Total Rooms: 9
- Status: Active
-
Additional Details
- Appliances: Water Heater, Range, Dishwasher, Microwave, Refrigerator, Washer, Dryer, Water Treatment
- Construction: Frame
- Fireplaces: 2
- Foundation: Concrete Perimeter
- Lot Features: Cleared, Level
- Roof: Shingle
- Year Built Details: Actual
- Zoning: res
- Basement: Full, Interior Entry, Bulkhead, Sump Pump, Concrete
- Exterior Features: Deck - Composite, Balcony, Rain Gutters, Storage
- Flooring: Tile, Vinyl, Hardwood, Flooring - Hardwood
- Interior Features: Closet/Cabinets - Custom Built, Open Floorplan, Recessed Lighting, Crown Molding, Entrance Foyer, Home Office, Library, Central Vacuum
- Road Frontage Type: Public
- SqFt Source: Public Record
- Year Built Source: Public Records
-
Amenities
- Community Features: Tennis Court(s), Park, Walk/Jog Trails, Stable(s), Bike Path, Conservation Area, Highway Access, House of Worship, Public School
- Parking Features: Attached, Garage Door Opener, Garage Faces Side, Paved Drive
- Covered Parking Spaces: 1
-
Utilities
- Electric: Generator, Circuit Breakers, 200+ Amp Service
- Water Source: Private
- Sewer: Private Sewer
-
Fees / Taxes
- Assessed Value: $722,100
- Taxes: $9,669
- Tax Year: 2026
Similar Listings
Sold
40 Photos
Sold
41 Photos
Sold
26 Photos
Sold
41 Photos
Content © 2026 MLS Property Information Network, Inc. The information in this listing was gathered from third party resources including the seller and public records.
Listing information provided courtesy of Coldwell Banker Realty - Westford.
MLS Property Information Network, Inc. and its subscribers disclaim any and all representations or warranties as to the accuracy of this information.