
Rented!
$6,500/mo
2
Beds
2
Baths
1,282
Living Area
-
Property Description
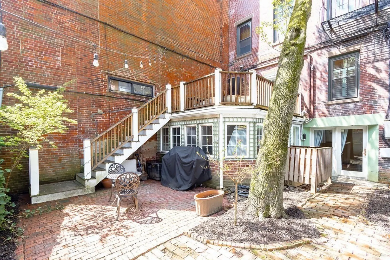
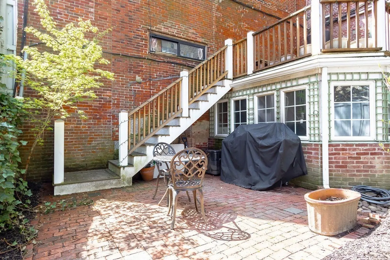
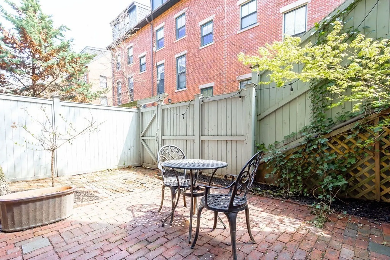
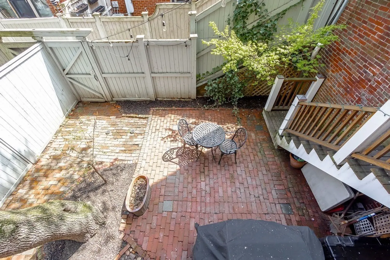
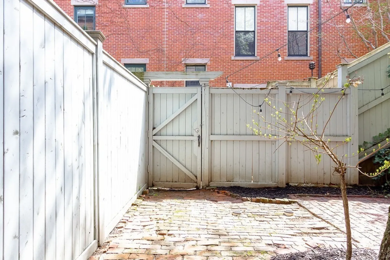
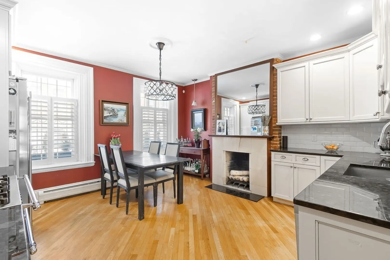
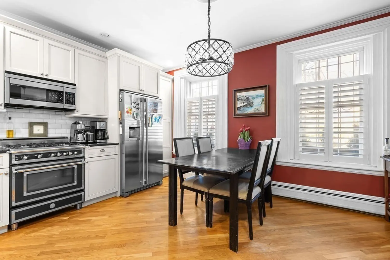
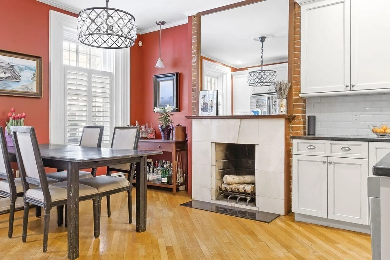
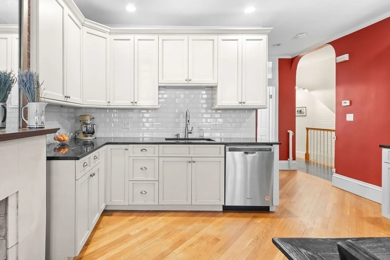
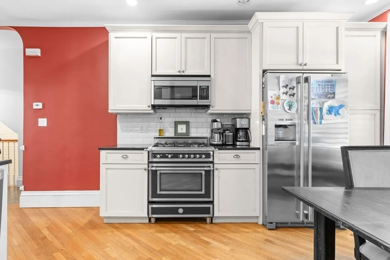
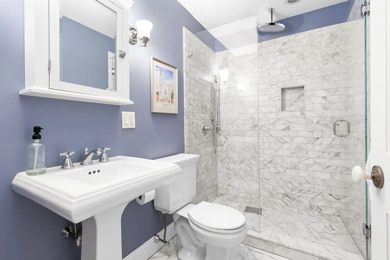
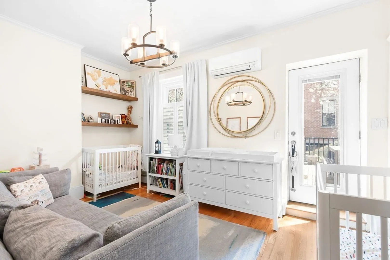
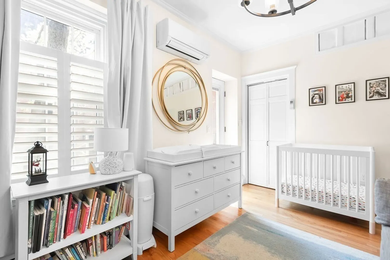
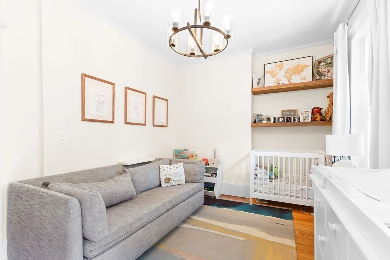
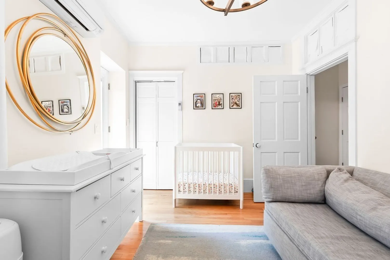
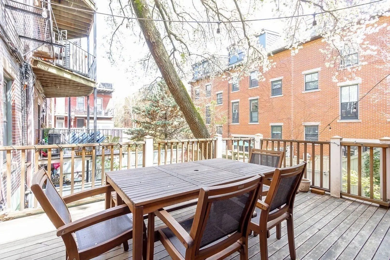
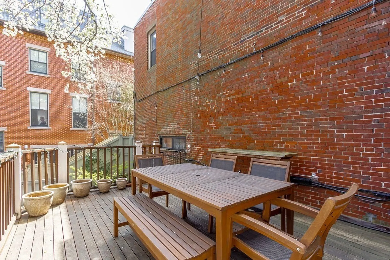
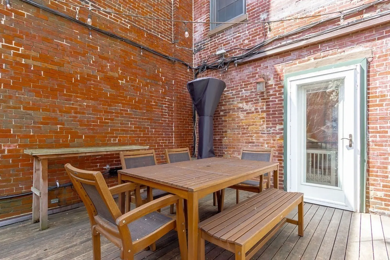
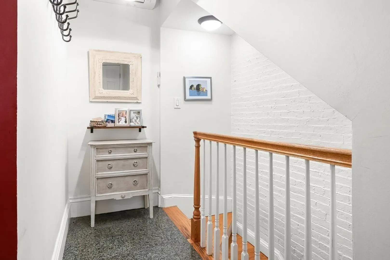
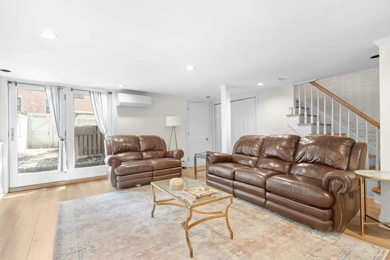
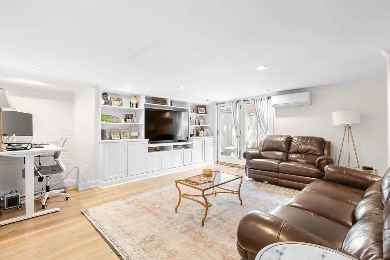
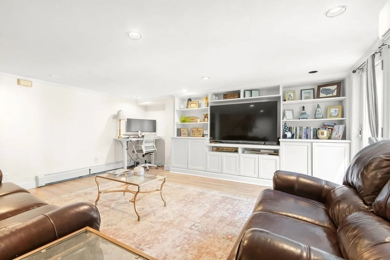
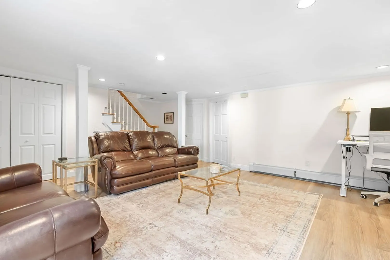
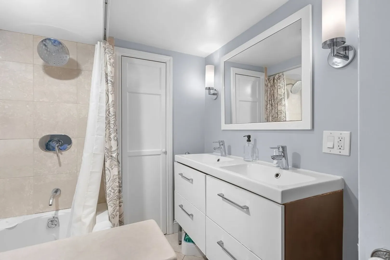
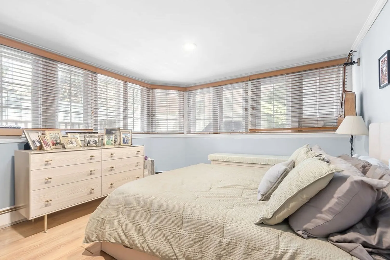
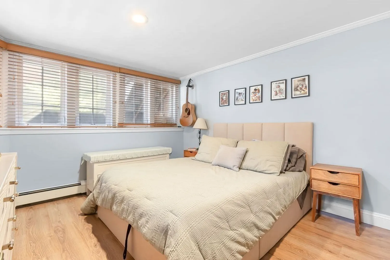
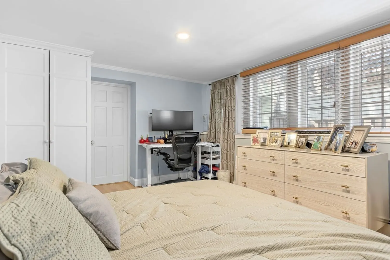
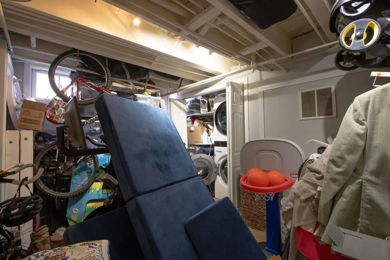
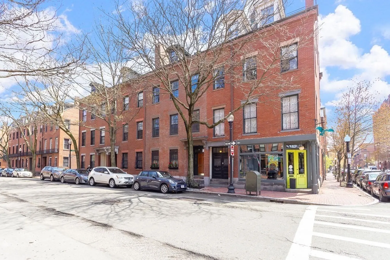
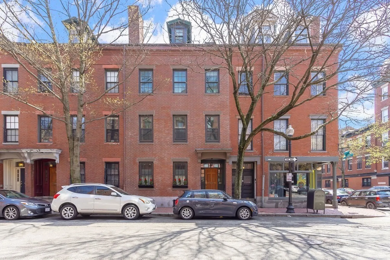
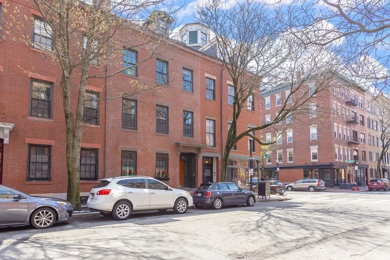
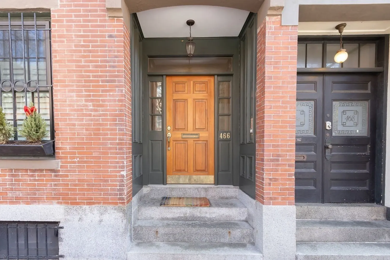
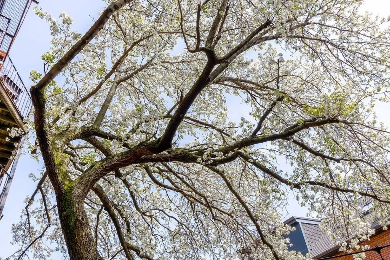
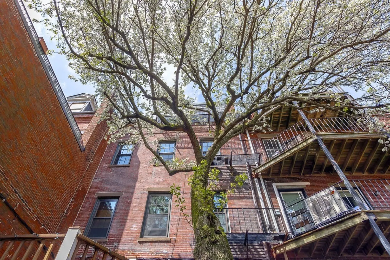
Sunny 2-bed, 2-bath South End duplex with private outdoor space, available 9/1! Enjoy the best of city living with two private outdoor areas, including a spacious south-facing deck and a secluded patio, perfect for relaxing or entertaining. The parlor level features a generous eat-in kitchen with a Bertazzoni Heritage gas range, a full bath, and a sun-filled bedroom with direct access to the deck. The garden level offers an oversized living room with French doors opening to the patio, plus a beautiful primary suite with wraparound windows and a second full bath. Additional highlights include central A/C, in-unit laundry, and a private storage room. Ideally located just steps from Blackstone Square and neighborhood favorites including El Centro, Shawmut Inn, Flour, and Toro. Blue Bikes and the Silver Line are just a block away, providing easy access to Back Bay, Copley Square, and everything the South End has to offer.
-
Highlights
- Area: South End
- Property Class: Residential Lease
- Total Rooms: 6
- Year Built: 1850
- Heating: Natural Gas, Baseboard
- Property Type: Condominium
- Unit Number: 1
- Status: Closed
-
Additional Details
- Appliances: Range, Oven, Dishwasher, Disposal
- Exterior Features: Deck - Wood, Patio
- Pets Allowed: Yes w/ Restrictions
- Available Date: September 1, 2026
- Fireplaces: 1
- SqFt Source: Owner
-
Amenities
- Community Features: Public Transportation, Tennis Court(s), Park, Walk/Jog Trails, Highway Access
-
Fees / Taxes
- Rental Fee Includes: Heat, Hot Water, Gas
Similar Listings

Sold
9 Photos
Sold
38 Photos
Sold
12 Photos
Sold
44 Photos

Content © 2026 MLS Property Information Network, Inc. The information in this listing was gathered from third party resources including the seller and public records.
Listing information provided courtesy of Compass.
MLS Property Information Network, Inc. and its subscribers disclaim any and all representations or warranties as to the accuracy of this information.
