
Sold!
$685,000
1
Bed
1
Bath
695
Living Area
-
Property Description
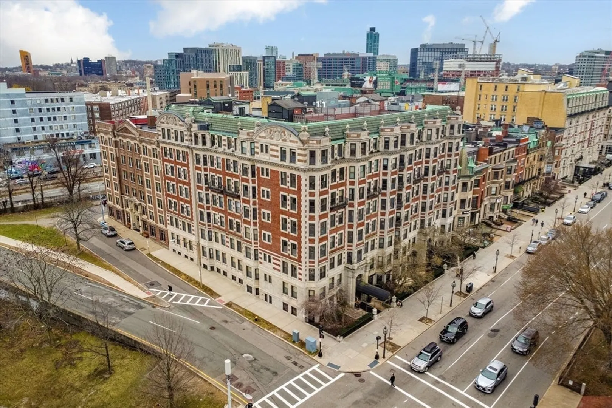
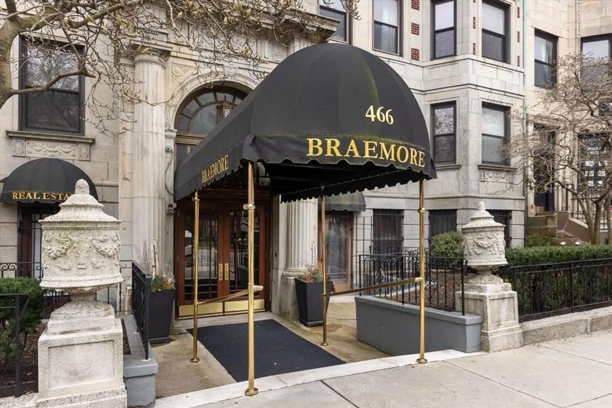
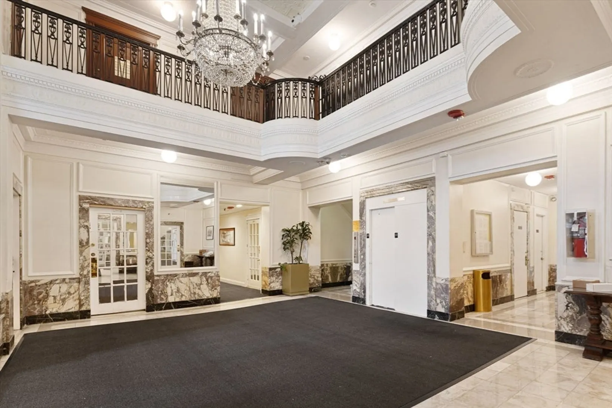
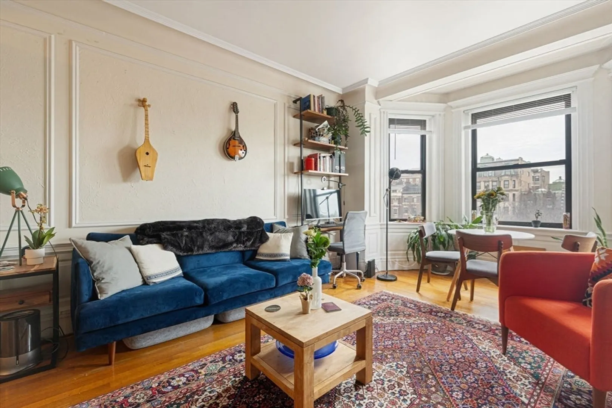
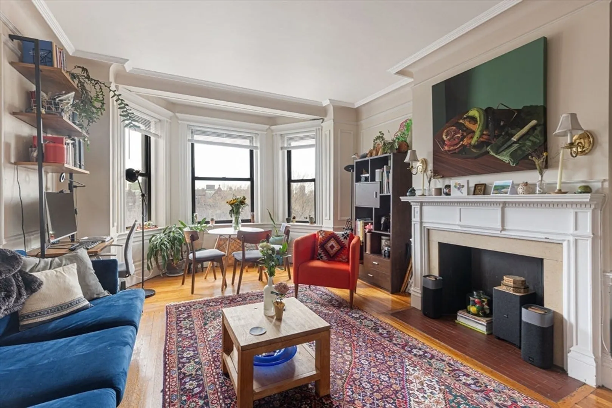
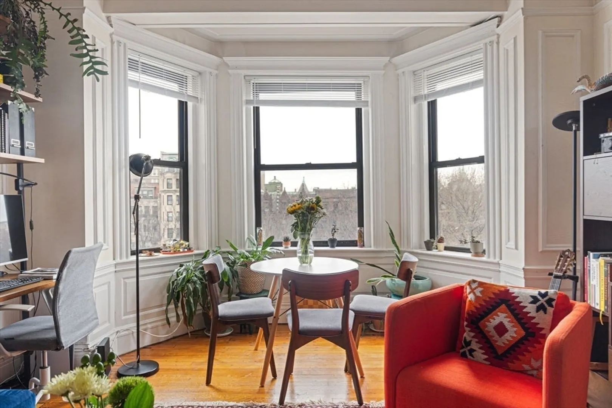
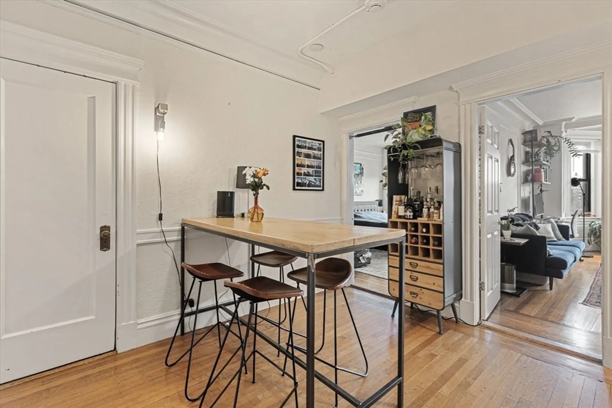
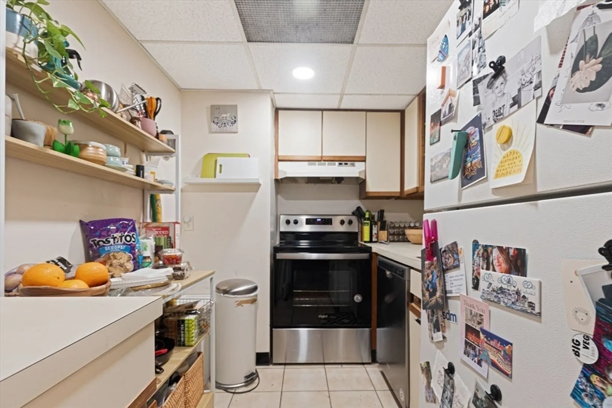
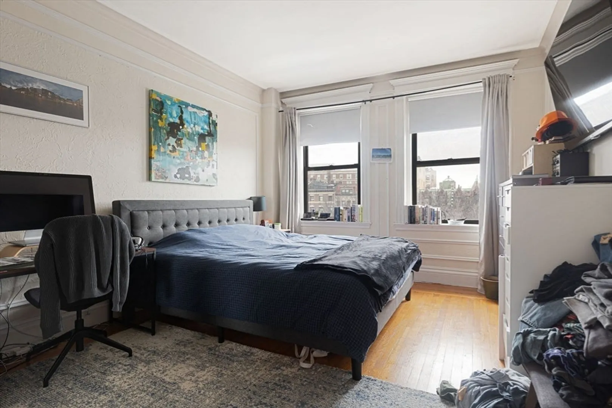
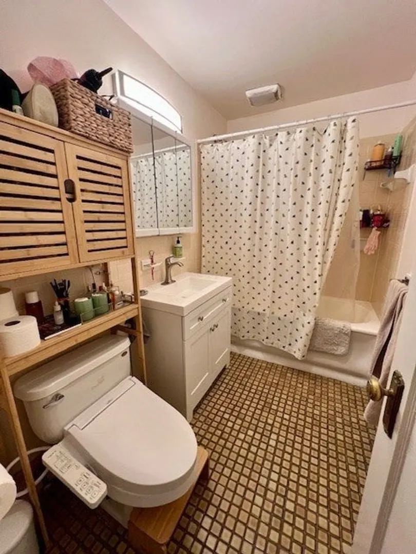
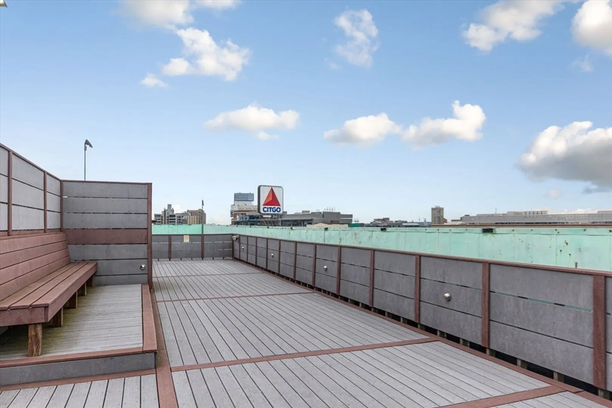
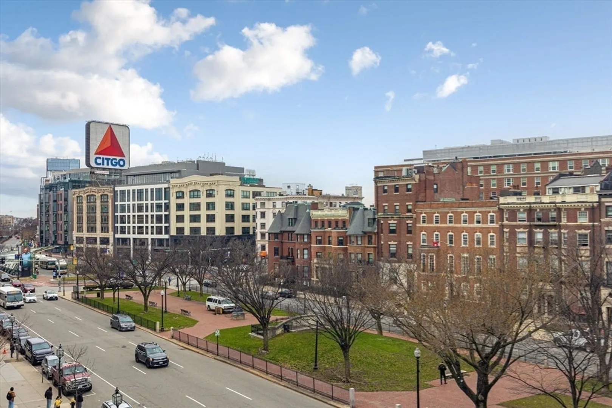
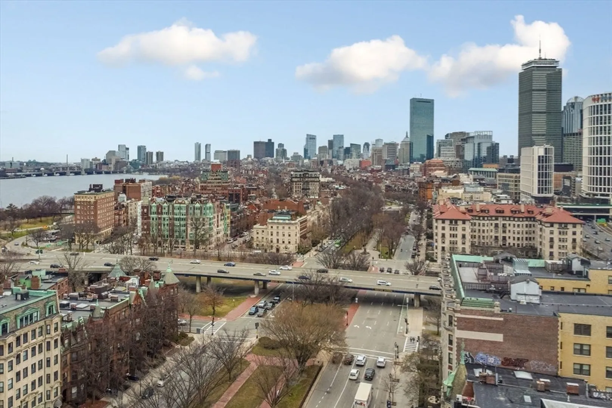
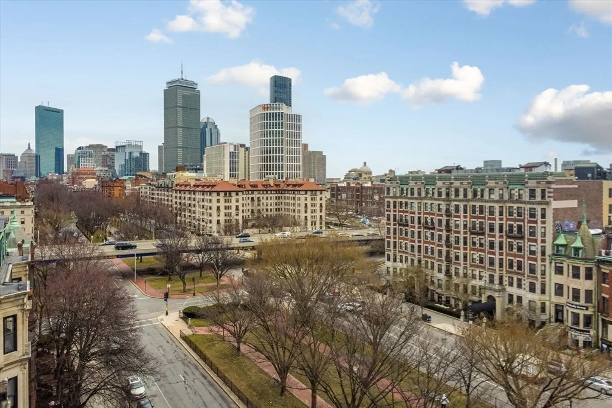
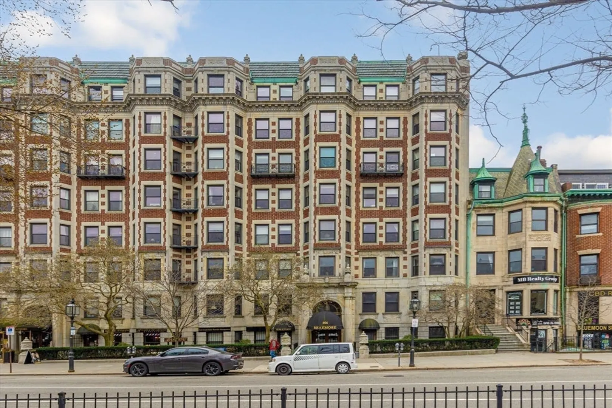
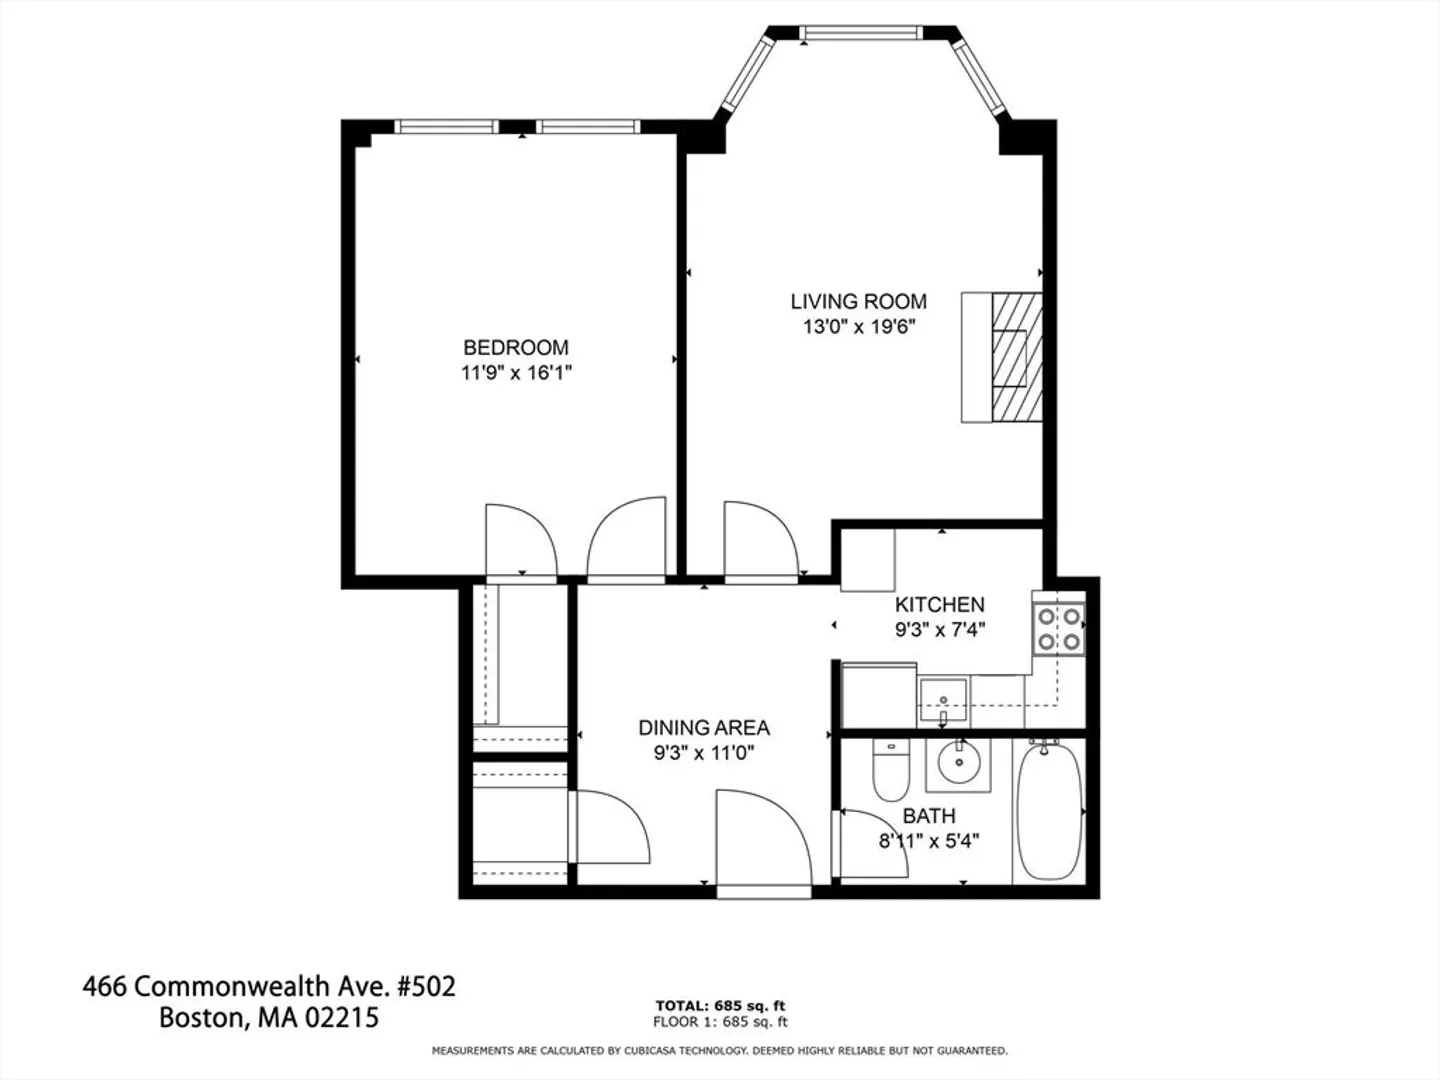
Rarely available spacious front-facing one bedroom @ The Braemore, a historic converted hotel condominium building ideally situated on the cusp of Back Bay. Enter the beautiful two-story high marble lobby to the elevator. Enjoy amazing front-facing views of Commonwealth Ave, Back Bay & Kenmore Square from the fireplaced living room and spacious bedroom. Separate fully applianced kitchen. Large entry foyer large enough for home office or dining table. Central Air. Common laundry. Professional management. Versatile layout lends well to an owner occupant or investor seeking to rent the unit out to two roommates (split-style layout where living room can serve as a second bedroom). Wonderful common roof deck with panoramic view. Steps to Boston University, Longwood, Fenway Park, Charles River, Back Bay, Newbury St, restaurants and parks.
-
Highlights
- Area: Back Bay
- Cooling: Central Air
- HOA Fee: $630
- Property Type: Condominium
- Total Rooms: 3
- Year Built: 1910
- Building Name: The Braemore
- Heating: Forced Air
- Property Class: Residential
- Stories: 1
- Unit Number: 502
- Status: Closed
-
Additional Details
- Appliances: Range, Dishwasher, Disposal, Refrigerator
- Construction: Stone
- Fireplaces: 1
- Pets Allowed: Yes w/ Restrictions
- Total Number of Units: 114
- Year Built Source: Public Records
- Zoning: Res
- Basement: N
- Exterior Features: Deck - Roof + Access Rights
- Flooring: Hardwood
- SqFt Source: Master Deed
- Year Built Details: Approximate
- Year Converted: 1982
-
Amenities
- Community Features: Public Transportation, Shopping, Park, Walk/Jog Trails, Medical Facility, Bike Path, Conservation Area, Highway Access, Public School, T-Station, University
- Security Features: TV Monitor
- Parking Features: On Street
-
Utilities
- Sewer: Public Sewer
- Water Source: Public
-
Fees / Taxes
- Assessed Value: $616,900
- HOA Fee Includes: Heat, Water, Sewer, Insurance, Maintenance Structure, Maintenance Grounds, Snow Removal, Reserve Funds
- Taxes: $7,203
- HOA Fee Frequency: Monthly
- Tax Year: 2025
Similar Listings


Sold
NEW CONSTRUCTION

26 Photos
Sold

40 Photos
Sold
5 Photos
Sold

19 Photos
Content © 2026 MLS Property Information Network, Inc. The information in this listing was gathered from third party resources including the seller and public records.
Listing information provided courtesy of Donnelly + Co..
MLS Property Information Network, Inc. and its subscribers disclaim any and all representations or warranties as to the accuracy of this information.
