
Rented!
$2,900/mo
3
Beds
1
Bath
1,362
Living Area
-
Property Description
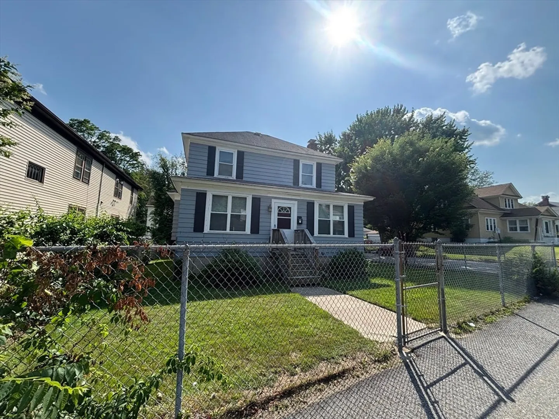
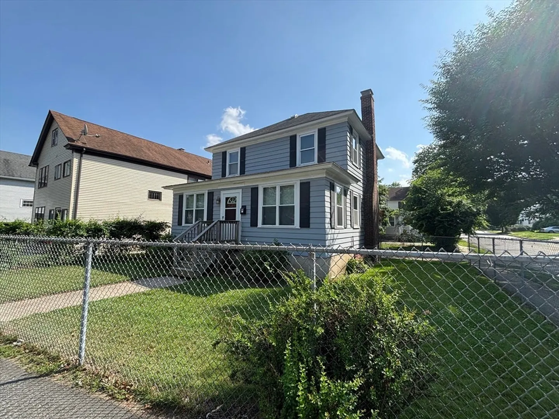
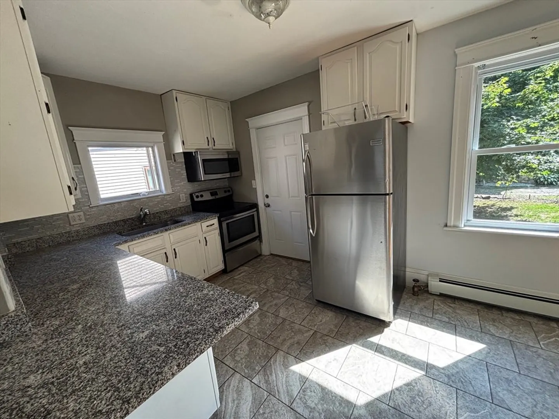
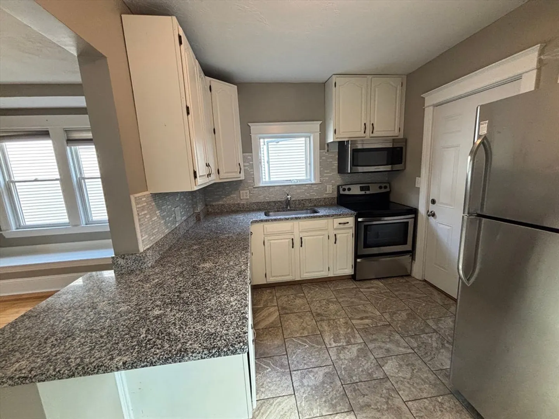
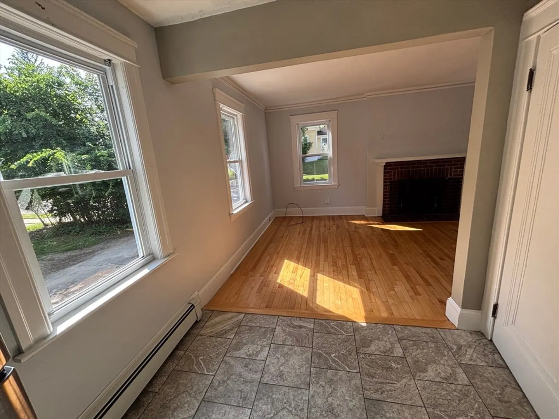
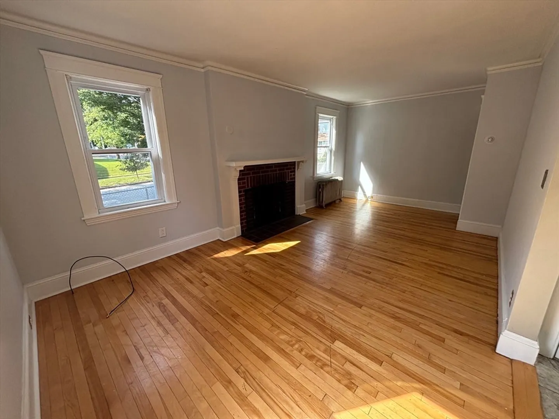
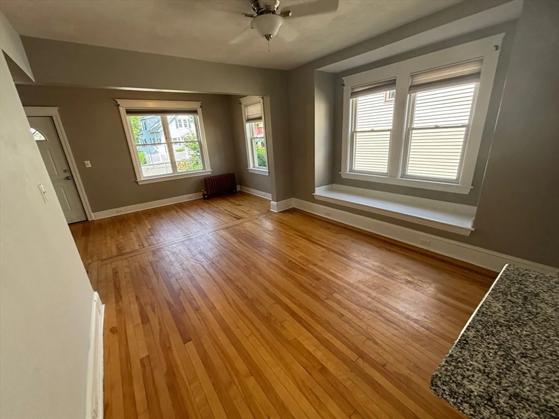
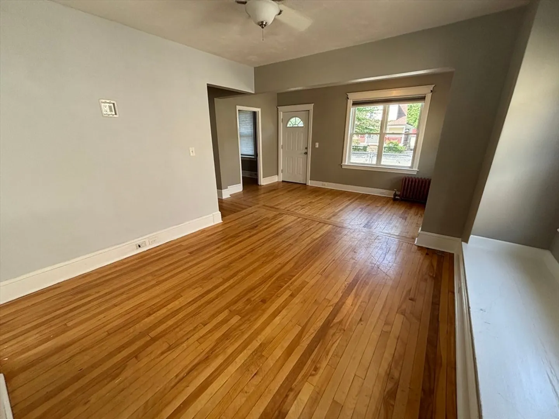
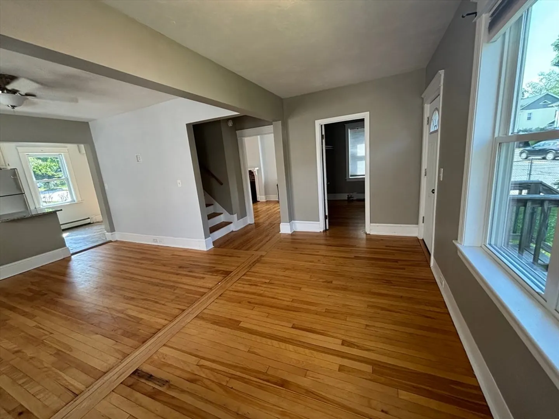
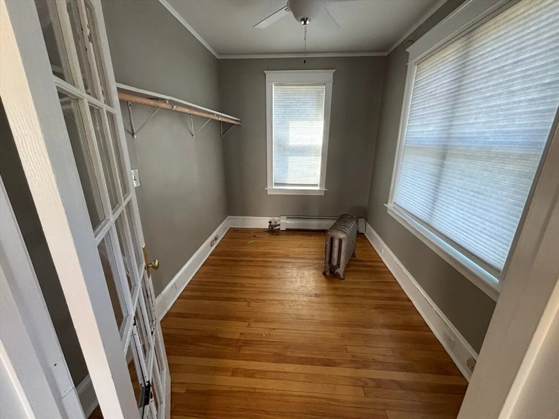
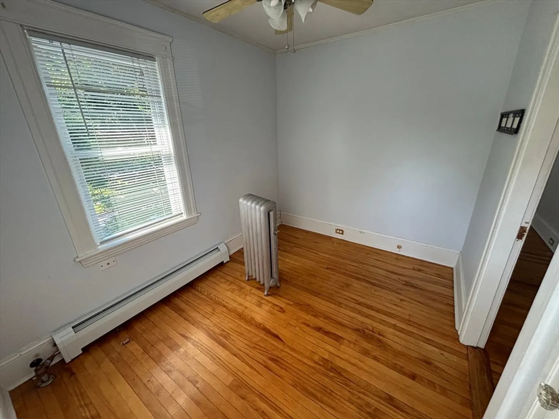
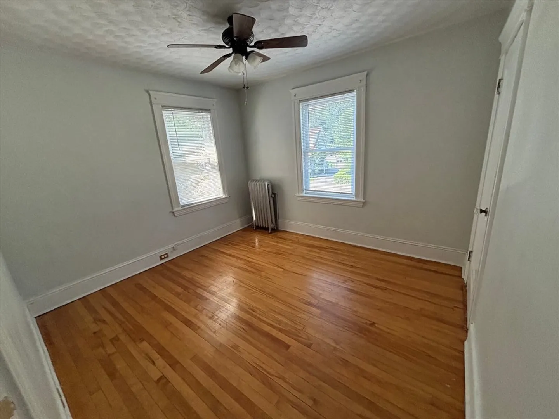
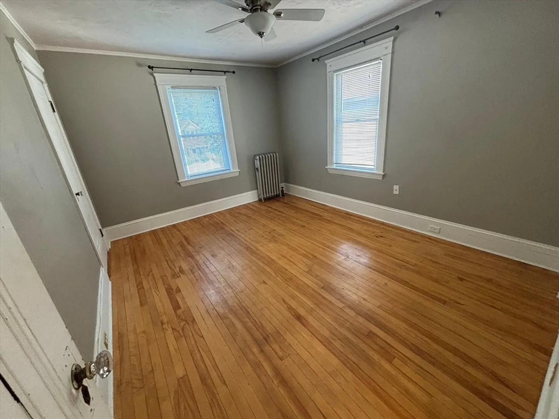
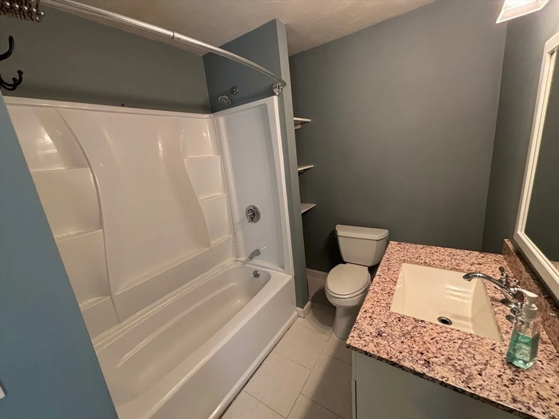
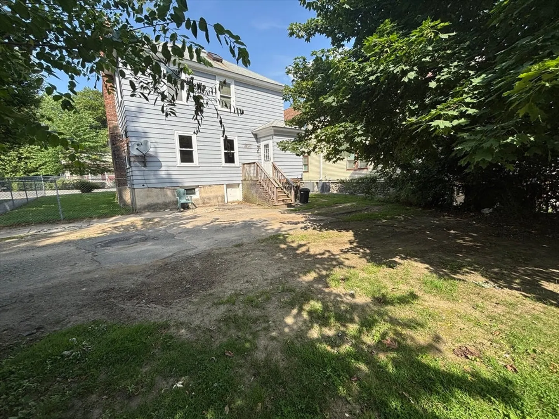
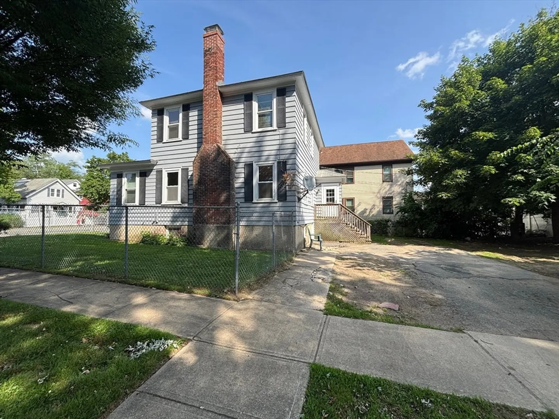
Welcome to 466 Chandler St—a charming 3-bedroom, 1-bath single-family home located in Worcester’s desirable Tatnuck neighborhood. Offering 1,362 sq. ft. of living space, this classic 1929 home features hardwood floors, spacious rooms, and a fenced yard.The 1st floor includes a sunny living room with a decorative fireplace, a separate dining room, a remodeled and fully applianced kitchen, a bonus room perfect for a home office or playroom. Upstairs, you'll find three well-proportioned bedrooms and a full bath. Additional highlights include: 2 new baseboard heaters, Off-street parking for 4 vehicles, In-unit laundry with washer and dryer included, Pets allowed (with landlord approval), Rent includes water, sewer, lawn maintenance, and parking. Tenant responsible for snow removal of sidewalks and driveway. Close to public transpo, shops, parks, schools, & highways. Great opportunity for college students or a family looking to be centrally located. 1st, last & sec, Good Credit & references
-
Highlights
- Area: Tatnuck
- Parking Spots: 4
- Property Type: Single Family Residence
- Year Built: 1929
- Heating: Oil, Baseboard, Steam
- Property Class: Residential Lease
- Total Rooms: 6
- Status: Closed
-
Additional Details
- Appliances: Range, Dishwasher, Microwave, Refrigerator, Washer, Dryer
- Exterior Features: Fenced Yard
- Pets Allowed: Yes
- Year Built Details: Actual
- Available Date: July 14, 2025
- Interior Features: Office
- SqFt Source: Owner
-
Amenities
- Community Features: Public Transportation, Shopping, Park, Walk/Jog Trails, Medical Facility, Laundromat, Highway Access, Private School, Public School, T-Station, University
-
Fees / Taxes
- Rental Fee Includes: Water, Sewer, Gardener, Parking
Similar Listings
Sold
24 Photos
Sold
42 Photos
Sold
9 Photos
Sold
28 Photos
Content © 2026 MLS Property Information Network, Inc. The information in this listing was gathered from third party resources including the seller and public records.
Listing information provided courtesy of Hometown National Realty Inc..
MLS Property Information Network, Inc. and its subscribers disclaim any and all representations or warranties as to the accuracy of this information.
