
465 Washington Street #465
$1,300,000
4
Beds
2/1
Baths
2,666
Sqft
- Request Info
- Call
- Save
-
More
- Mortgage Calculator

Property Tools
$1,300,000
4
Beds
2/1
Baths
2,666
Living Area
-
Property Description
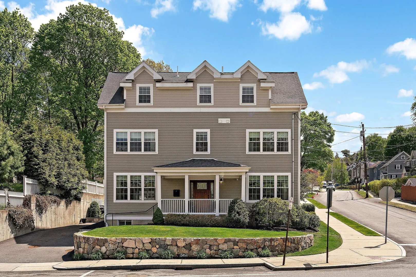
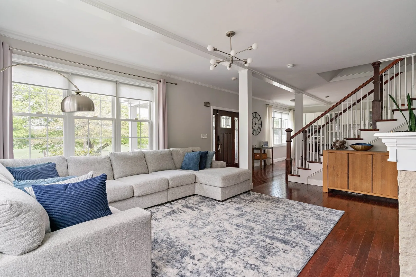
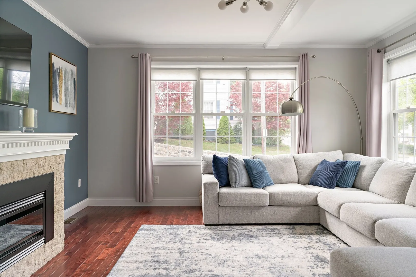
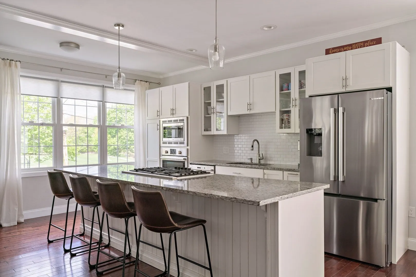
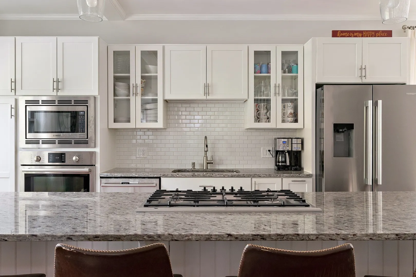
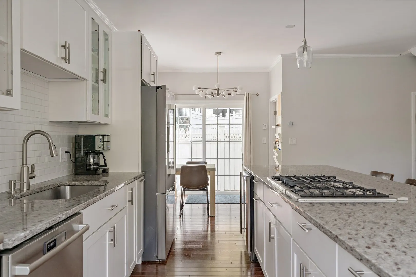
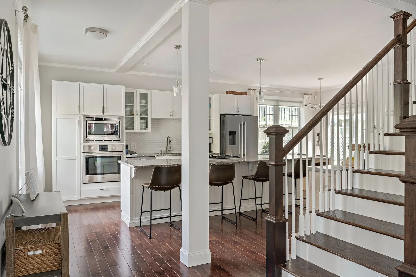
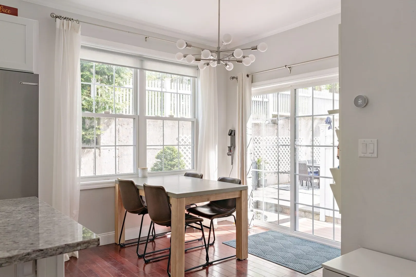
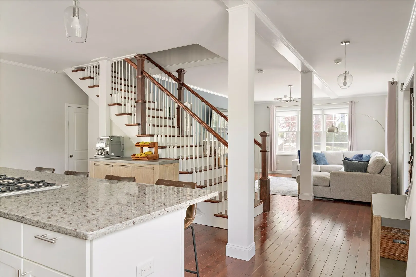
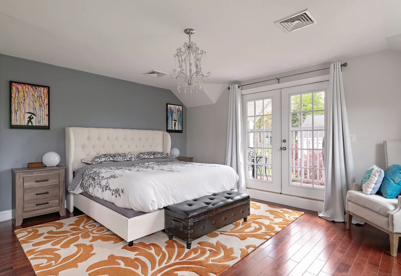
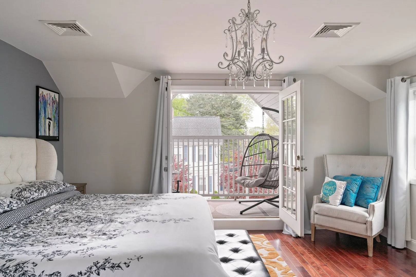
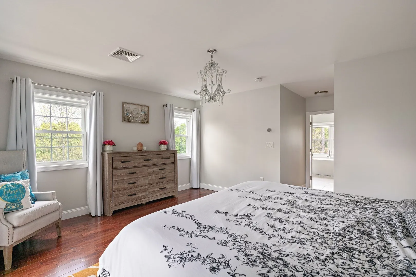
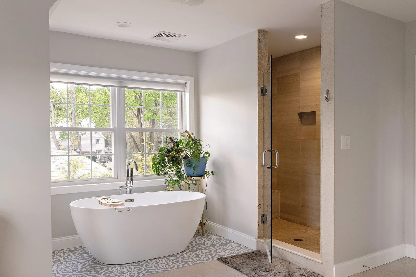
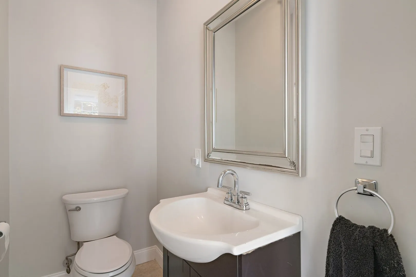
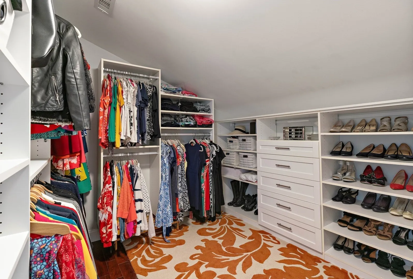
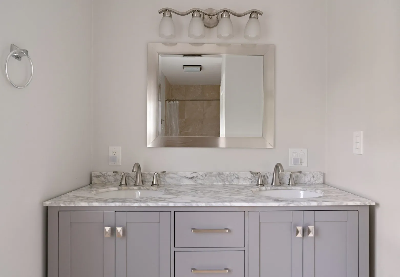
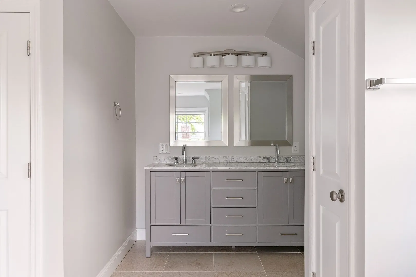
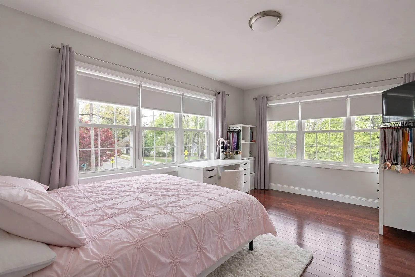
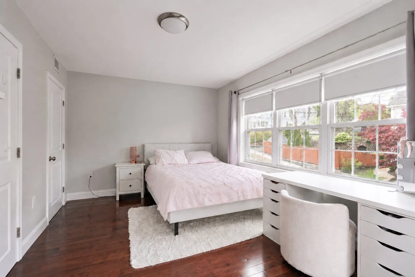
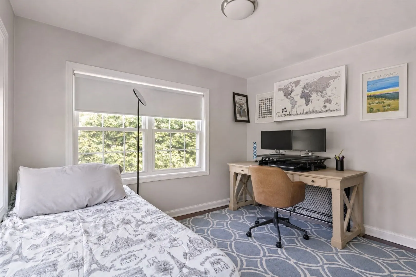
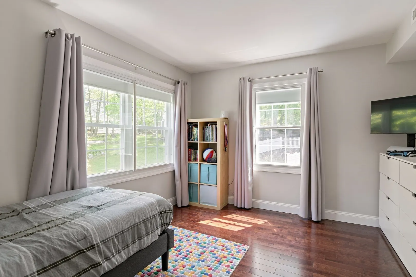
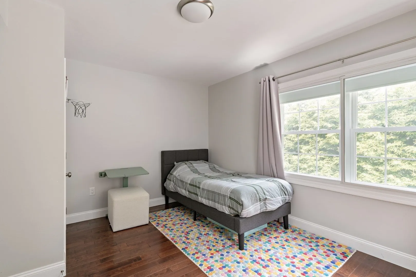
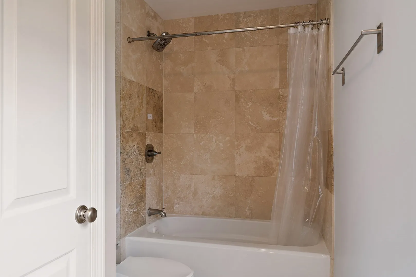
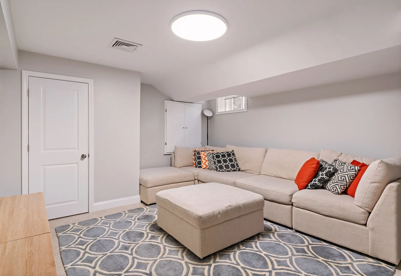
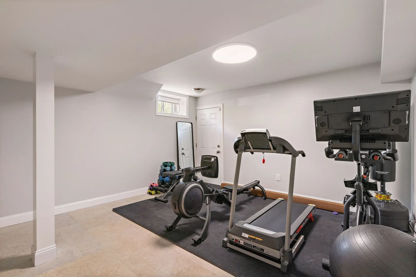
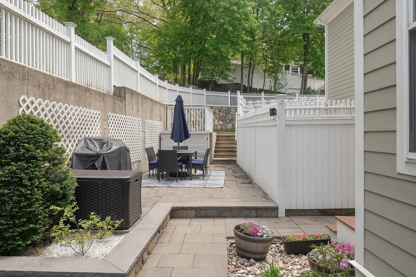
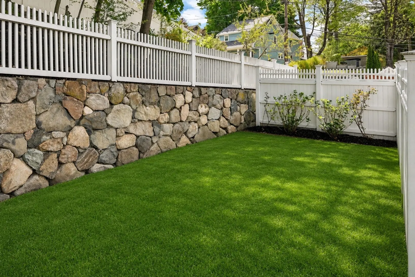
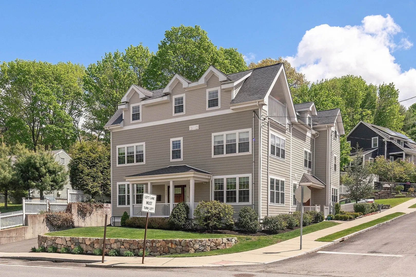
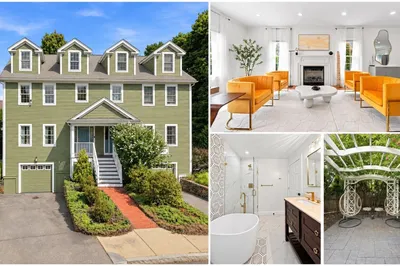
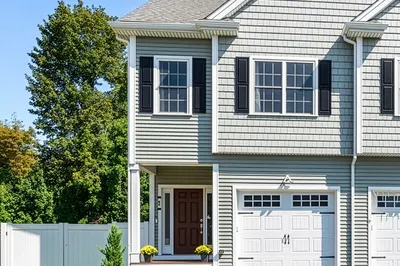
Refined, low-maintenance living with the scale, finishes, and lifestyle advantages rarely found at this price point. This 4-bedroom, 3-bath townhouse (built in 2017) features open-concept design and high-end finishes. The main living area is anchored by a designer chef’s kitchen with premium appliances and a large island that flows to a large living room with a gas fireplace. The primary suite is a true oasis with a walk-in closet, spa bath, and a private balcony for evening relaxation. 3 other bedrooms, a refined bath plus second floor laundry provide flexibility for family, guests, or home office needs. The lower level is versatile, perfect for a media room and home gym. Convenience & Amenities: Enjoy a private, fenced backyard, dining patio, EV charger, and premium parking. Quick access to the Fells, major routes, plus close to top schools, parks, and the town center for an easy downtown commute. A rare turn-key value, bigger and better than most single families at this price.
-
Highlights
- Cooling: Central Air
- HOA Fee: $300
- Property Class: Residential
- Stories: 3
- Unit Number: 465
- Status: Active
- Heating: Central
- Parking Spots: 2
- Property Type: Condominium
- Total Rooms: 6
- Year Built: 2017
-
Additional Details
- Appliances: Oven, Dishwasher, Disposal, Microwave, Range, Refrigerator, Freezer, Wine Refrigerator
- Exterior Features: Porch, Patio, Rain Gutters, Stone Wall
- Flooring: Wood
- Pets Allowed: Yes w/ Restrictions
- SqFt Source: Public Record
- Year Built Details: Actual
- Zoning: Rg
- Basement: Y
- Fireplaces: 1
- Interior Features: Exercise Room, Media Room
- Roof: Shingle
- Total Number of Units: 2
- Year Built Source: Public Records
-
Amenities
- Parking Features: Off Street, Exclusive Parking
-
Utilities
- Sewer: Public Sewer
- Water Source: Public
-
Fees / Taxes
- Assessed Value: $1,169,300
- Tax Year: 2026
- HOA Fee Includes: Insurance, Maintenance Grounds, Snow Removal
- Taxes: $12,955
Similar Listings
Content © 2026 MLS Property Information Network, Inc. The information in this listing was gathered from third party resources including the seller and public records.
Listing information provided courtesy of Gibson Sotheby's International Realty.
MLS Property Information Network, Inc. and its subscribers disclaim any and all representations or warranties as to the accuracy of this information.