
Sold!
$600,000
4
Beds
3
Baths
3,937
Living Area
-
Property Description
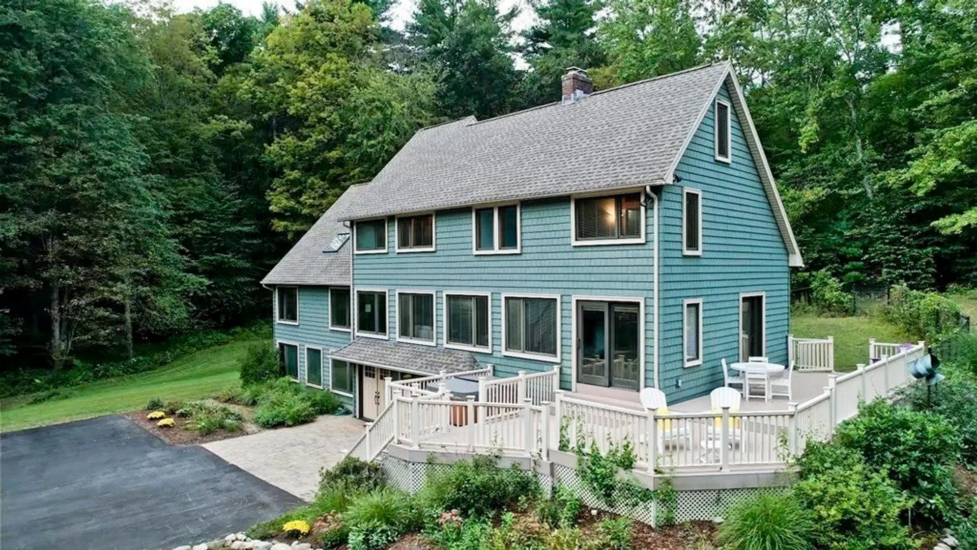
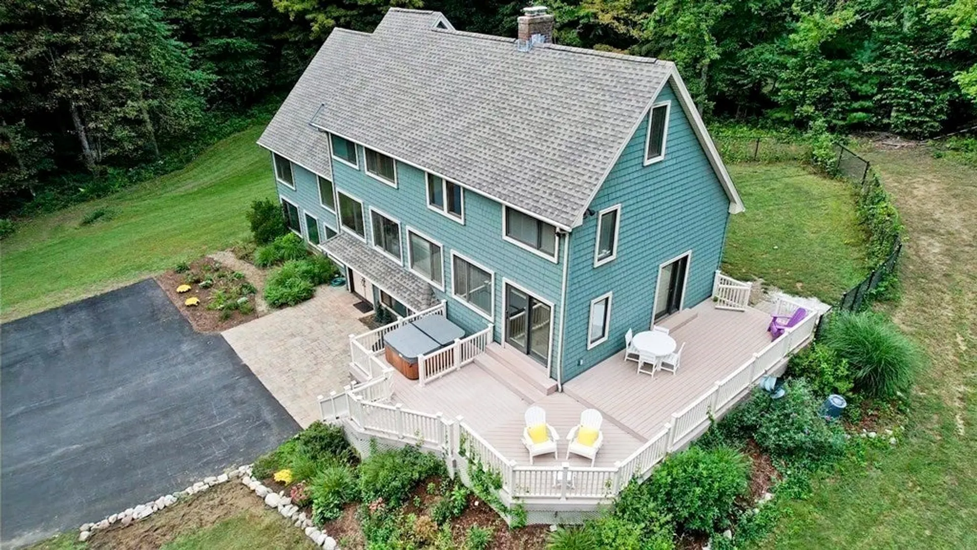
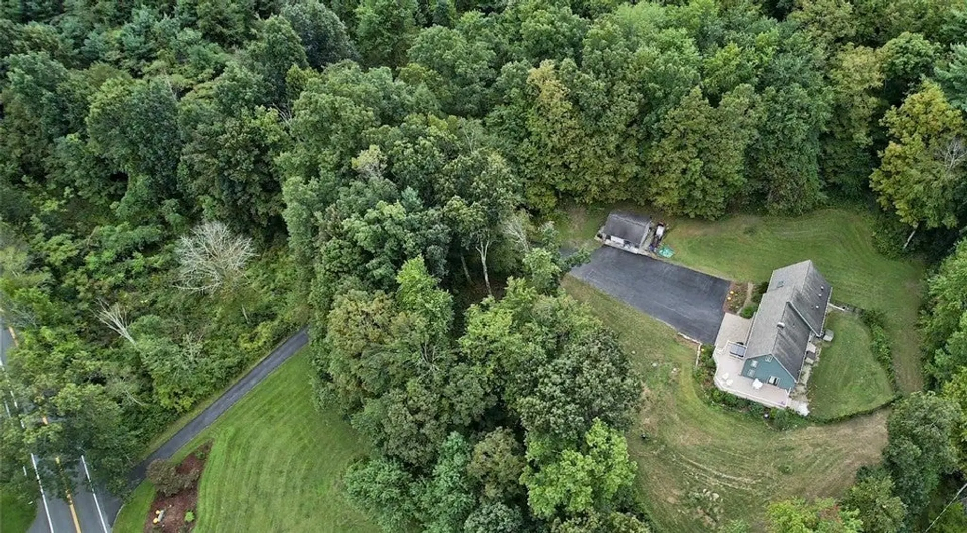
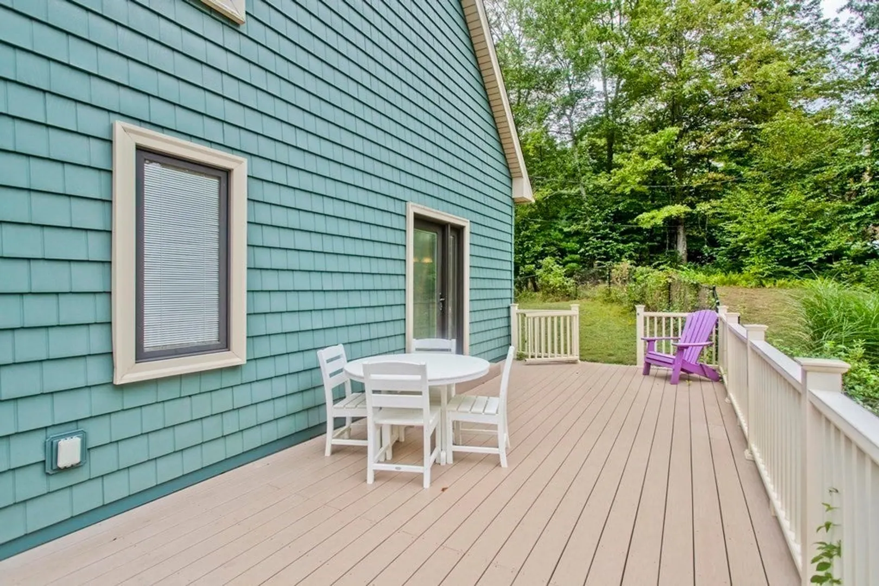
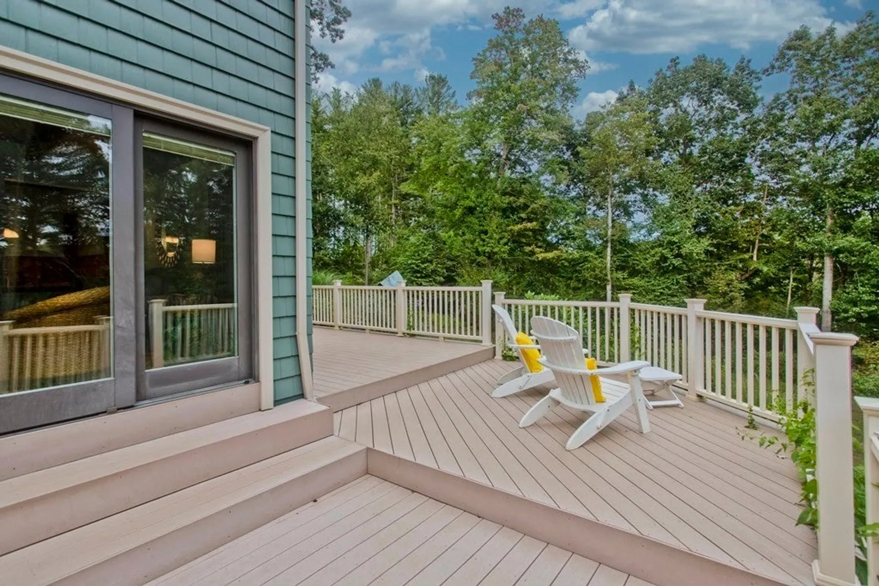
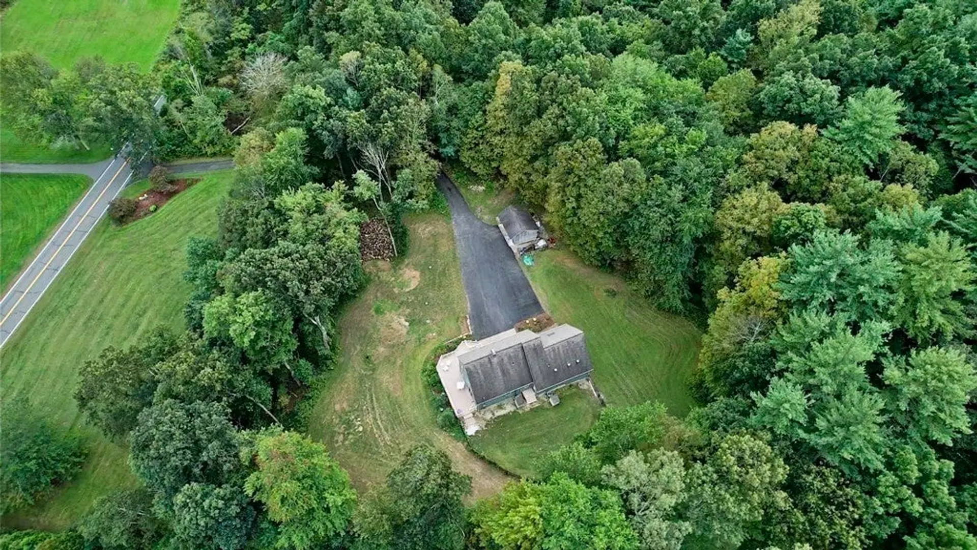
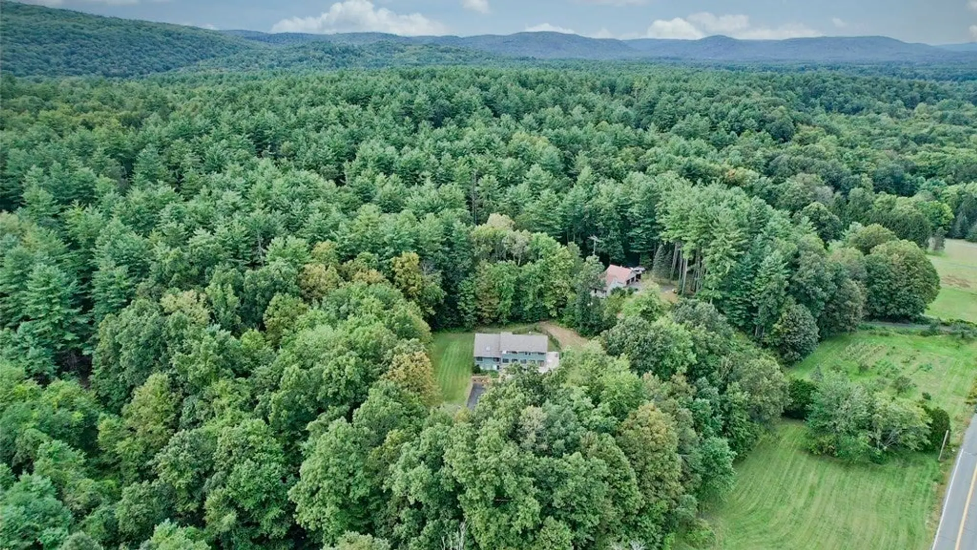
This custom built post and beam home is a multi-generational gem including a primary suite on the first floor. A fabulous open floor plan boasts PASSIVE SOLAR design creating huge energy savings. Access to wrap around, multi-level deck makes it an entertainer’s dream. Wood beamed ceilings and hardwood floors offer much character. The 2nd floor media room could also be used as a bedroom. The walk out basement level is the perfect home office and includes a spacious workshop. The home is nestled in the middle of 4.6 acres offering a peaceful, private retreat centrally located with easy access to a premiere golf course (The Ranch), Lake Congamond, Westfield University, Stanley Park, bike trails, ski resorts and your own private hiking. Easy access to MA Turnpike, Rte 91 and Bradley Airport. No expense was spared when this home was built - see feature sheet for details. Two zoned CA and heat pump along with central vac, whole house fans and generator hook-up.
-
Highlights
- Acres: 4
- Heating: Heat Pump, Electric, Passive Solar, Wood Stove
- Property Class: Residential
- Style: Contemporary
- Year Built: 1983
- Cooling: Heat Pump, Passive Cooling, Whole House Fan
- Parking Spots: 8
- Property Type: Single Family Residence
- Total Rooms: 10
- Status: Closed
-
Additional Details
- Appliances: Electric Water Heater, Water Heater, Microwave, ENERGY STAR Qualified Refrigerator, ENERGY STAR Qualified Dishwasher, Vacuum System, Range
- Construction: Frame, Post & Beam
- Flooring: Wood, Tile, Carpet, Flooring - Stone/Ceramic Tile, Flooring - Wall to Wall Carpet, Flooring - Hardwood
- Interior Features: Closet, Closet/Cabinets - Custom Built, Ceiling Fan(s), Beamed Ceilings, Walk-In Closet(s), Entrance Foyer, Office, Media Room, Central Vacuum
- Roof: Shingle
- Year Built Source: Public Records
- Basement: Full, Finished, Walk-Out Access, Interior Entry
- Exterior Features: Deck - Composite, Patio, Rain Gutters, Storage, Fenced Yard
- Foundation: Concrete Perimeter
- Road Frontage Type: Public
- Year Built Details: Actual
- Zoning: R40
-
Amenities
- Community Features: Shopping, Tennis Court(s), Park, Walk/Jog Trails, Stable(s), Golf, Medical Facility, Bike Path, Highway Access, House of Worship, Public School, University
- Parking Features: Detached, Storage, Paved Drive, Off Street
- Covered Parking Spaces: 1
-
Utilities
- Electric: Circuit Breakers, Generator Connection
- Water Source: Private
- Sewer: Private Sewer
-
Fees / Taxes
- Assessed Value: $396,700
- Compensation Based On: Net Sale Price
- Taxes: $6,391
- Buyer Agent Compensation: 2.5%
- Tax Year: 2023
Similar Listings
Sold
36 Photos
Sold
35 Photos
Sold
42 Photos
Sold
42 Photos
Content © 2026 MLS Property Information Network, Inc. The information in this listing was gathered from third party resources including the seller and public records.
Listing information provided courtesy of Park Square Realty.
MLS Property Information Network, Inc. and its subscribers disclaim any and all representations or warranties as to the accuracy of this information.
