
465 Massachusetts Ave #4
$895,000
2
Beds
1
Bath
770
Sqft
- Request Info
- Call
- Save
-
More
- Mortgage Calculator

Property Tools
$895,000
2
Beds
1
Bath
770
Living Area
-
Property Description
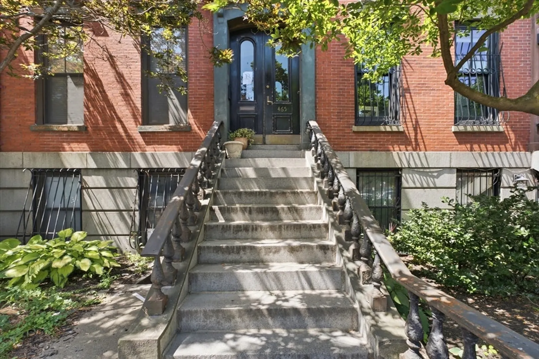
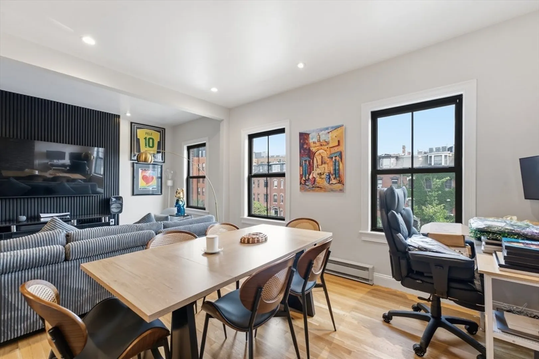
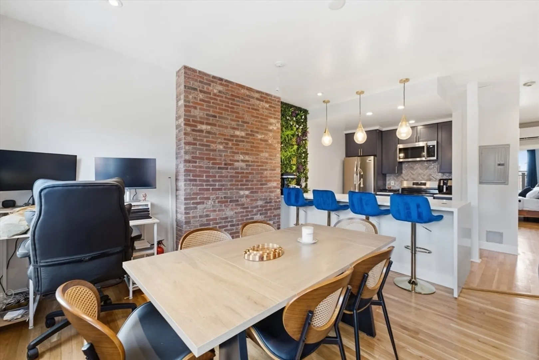
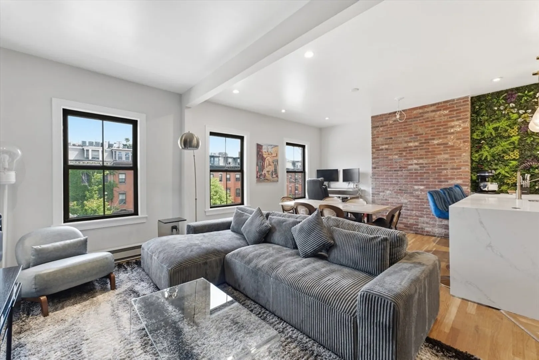
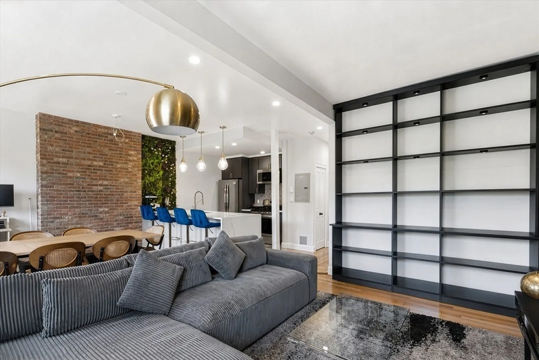
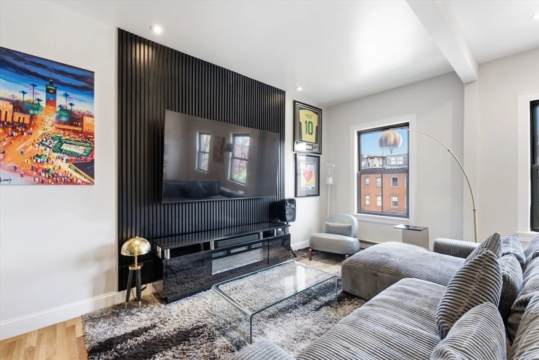
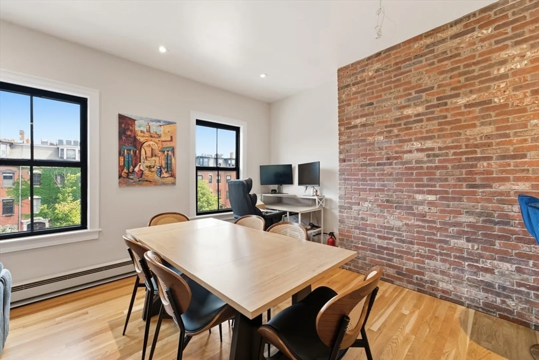
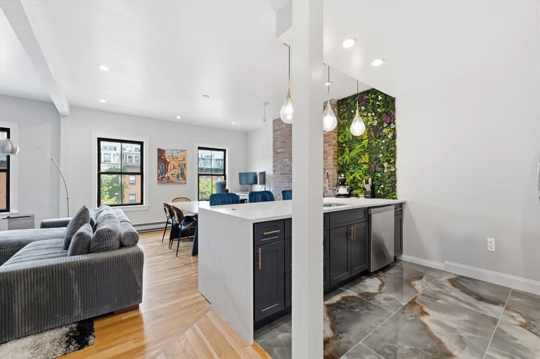
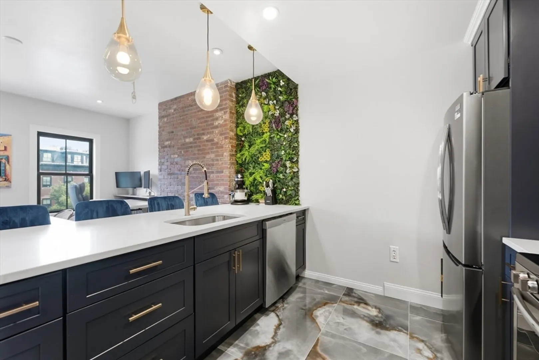
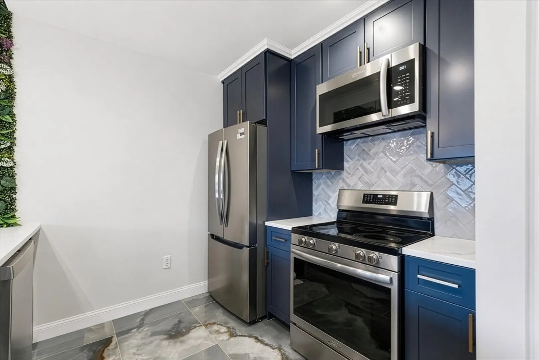
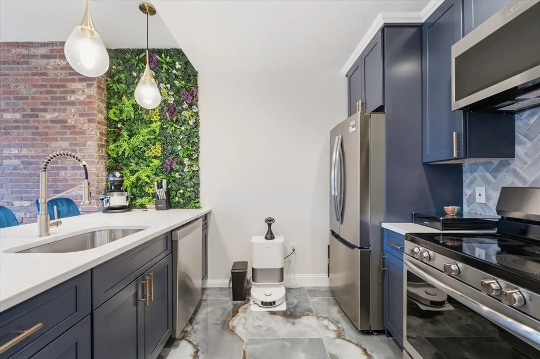
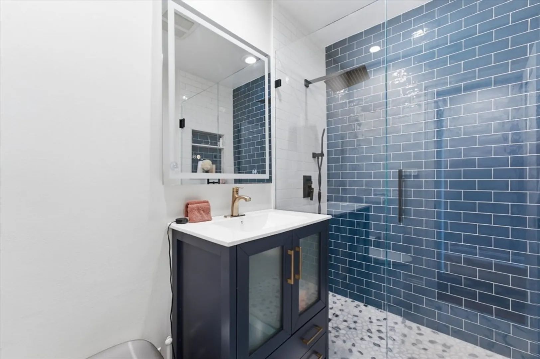
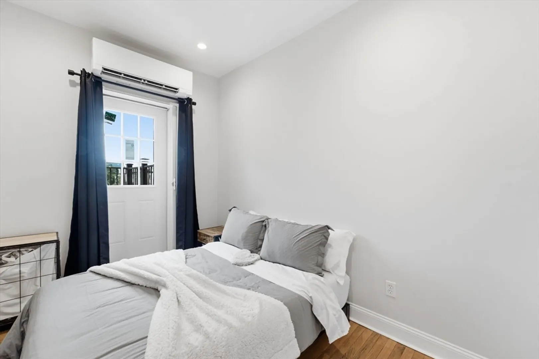
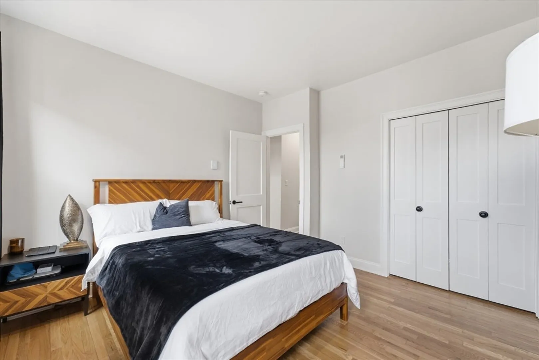
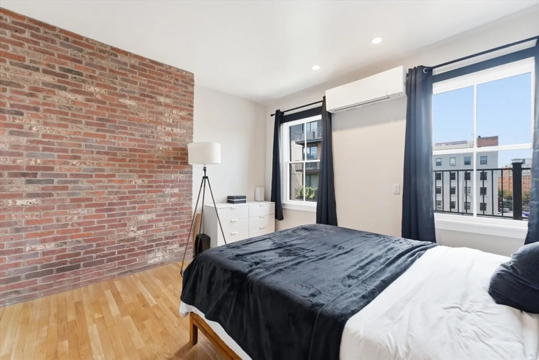
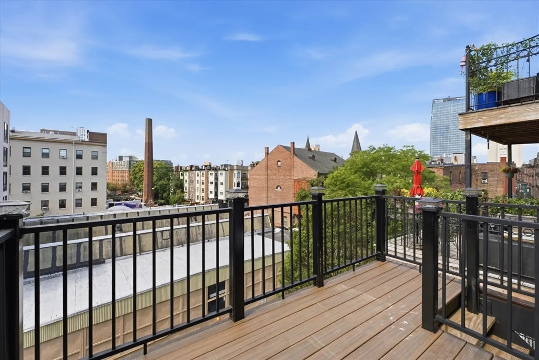
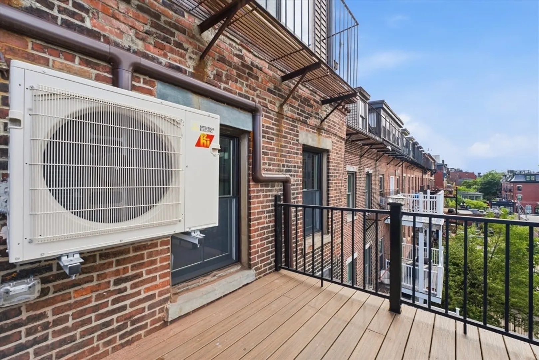
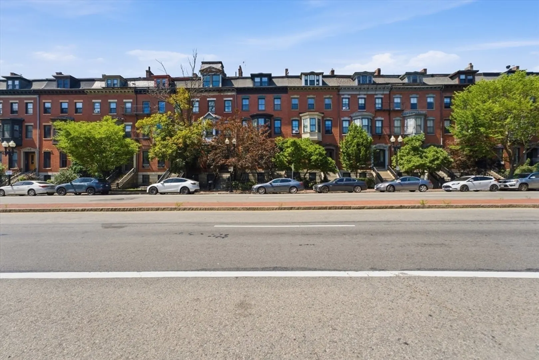
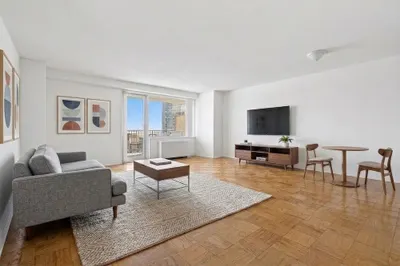
Move right into this sun-drenched, beautifully newly renovated South End home. Thoughtfully updated with brand-new windows, gleaming hardwood floors, recessed lighting, custom-designed kitchen with premium finishes, and stylishly renovated bathroom. Enjoy year-round comfort with a new energy-efficient mini-split heat pump system providing both heating and cooling. Step outside to a brand-new private trek deck, and appreciate the added convenience of in-unit laundry. Ideally located just minutes from Back Bay and close to the MBTA, acclaimed restaurants, charming cafés, parks, and shopping. This turnkey home offers the perfect blend, of modern comfort and unbeatable commuter location in one of Boston's most sought-after neighborhoods. Low condo fee!
-
Highlights
- Cooling: Heat Pump, Ductless
- Heating: Baseboard, Heat Pump, Ductless
- Property Class: Residential
- Stories: 1
- Unit Number: 4
- Status: Active
- Has View: Yes
- HOA Fee: $158
- Property Type: Condominium
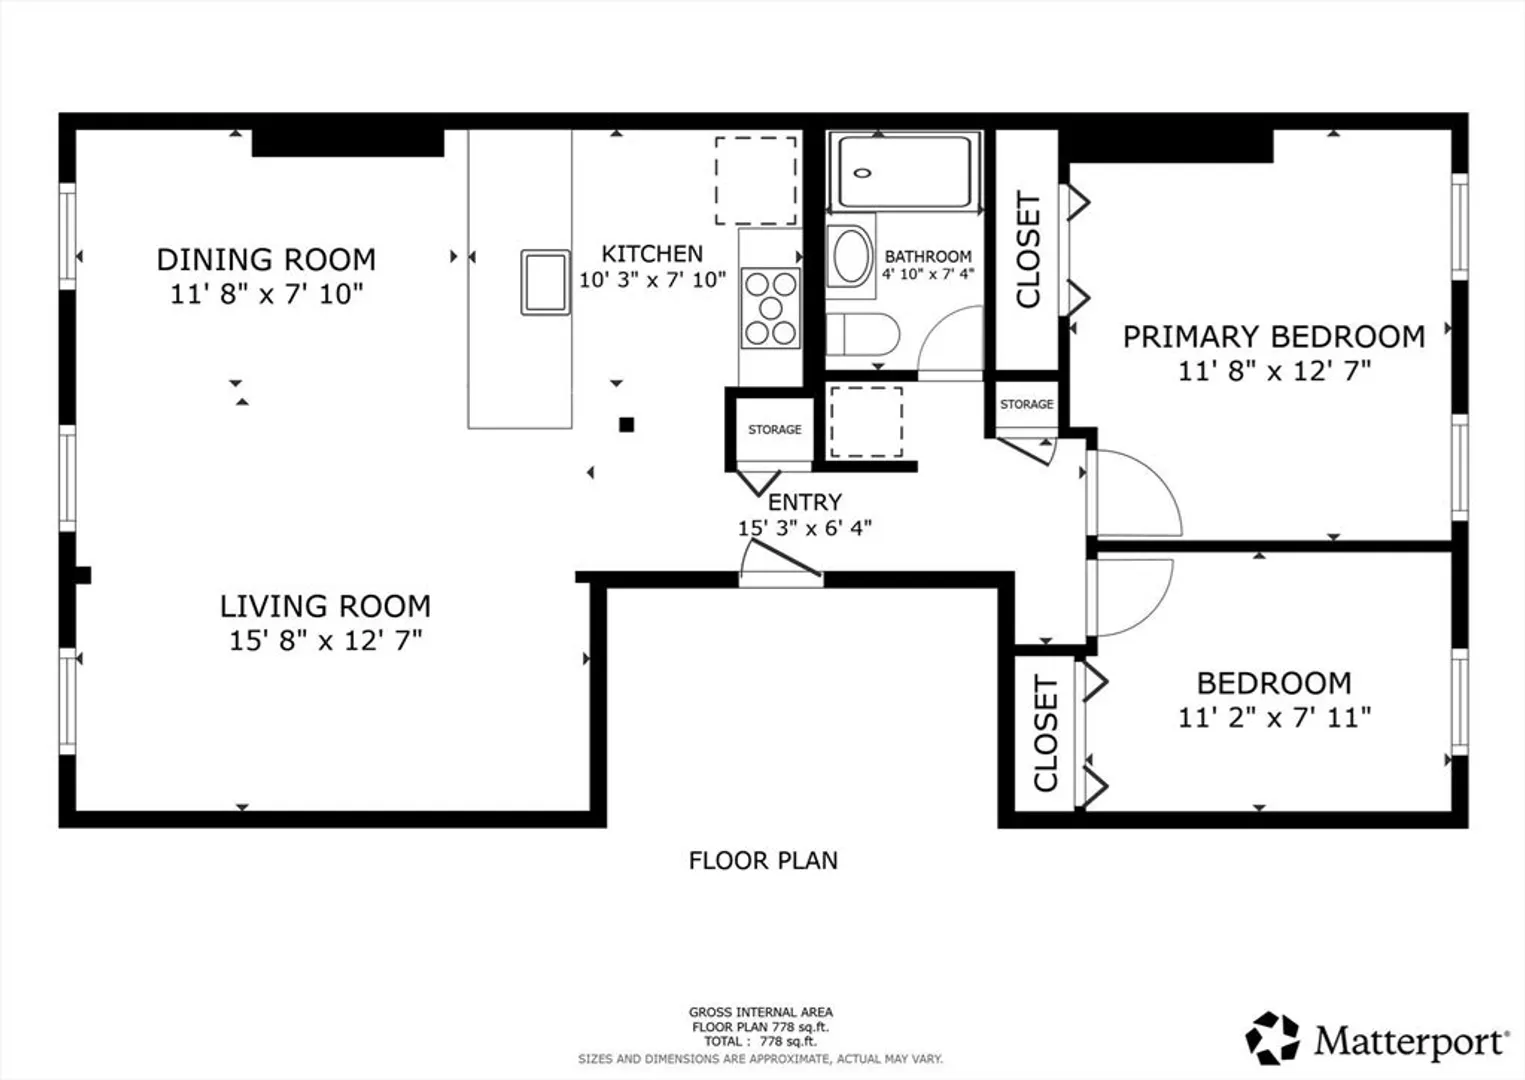
- Total Rooms: 4
- Year Built: 1899
-
Additional Details
- Appliances: Range, Dishwasher, Disposal, Microwave, Refrigerator, Washer, Dryer, ENERGY STAR Qualified Refrigerator, ENERGY STAR Qualified Dryer, ENERGY STAR Qualified Dishwasher, ENERGY STAR Qualified Washer, Cooktop, Oven
- Construction: Brick, Stone
- Flooring: Wood, Tile
- Roof: Rubber
- Total Number of Units: 4
- Year Built Details: Approximate
- Zoning: Cd
- Basement: N
- Exterior Features: Deck, Deck - Composite, City View(s)
- Pets Allowed: Yes w/ Restrictions
- SqFt Source: Public Record
- View: City
- Year Built Source: Public Records
-
Amenities
- Community Features: Public Transportation, Shopping, Tennis Court(s), Medical Facility, Highway Access, House of Worship, Public School, T-Station, University
- Parking Features: On Street
-
Utilities
- Electric: 110 Volts
- Water Source: Public
- Sewer: Public Sewer
-
Fees / Taxes
- Assessed Value: $700,400
- HOA Fee Includes: Heat, Water, Sewer, Insurance, Trash
- Taxes: $8,111
- HOA Fee Frequency: Monthly
- Tax Year: 2025
Similar Listings


Content © 2026 MLS Property Information Network, Inc. The information in this listing was gathered from third party resources including the seller and public records.
Listing information provided courtesy of Redfin Corp..
MLS Property Information Network, Inc. and its subscribers disclaim any and all representations or warranties as to the accuracy of this information.