
Sold!
$380,000
4
Beds
3
Baths
2,268
Living Area
-
Property Description
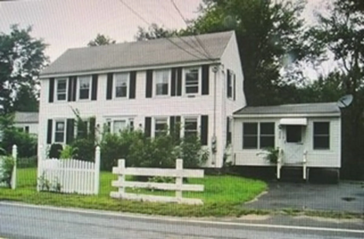
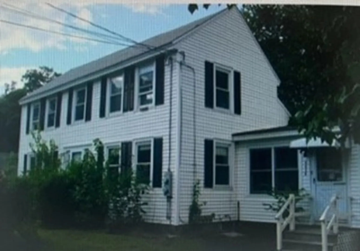
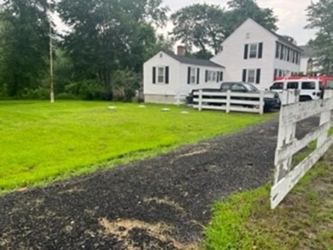
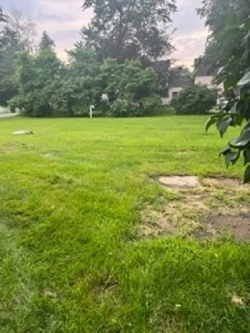
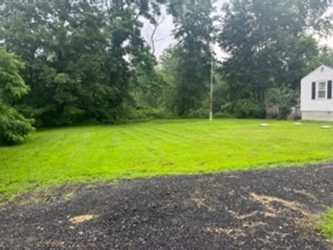
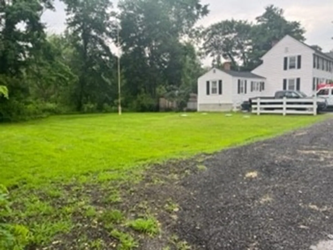
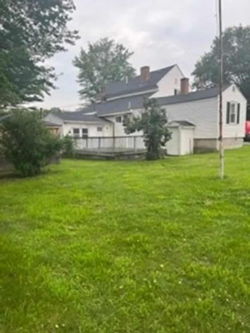
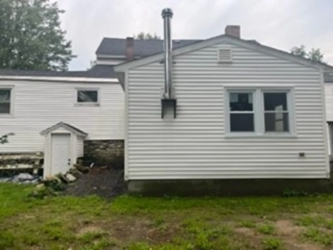
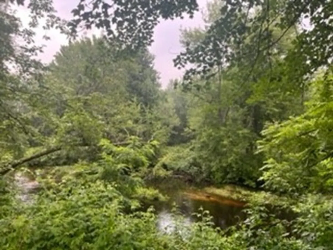
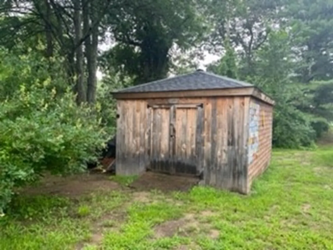
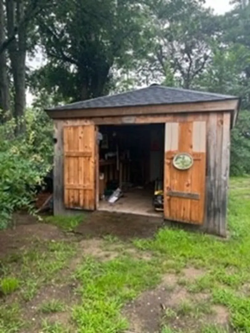
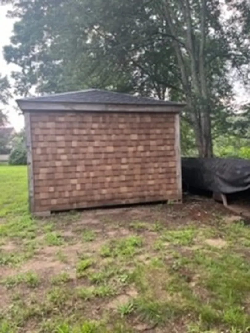
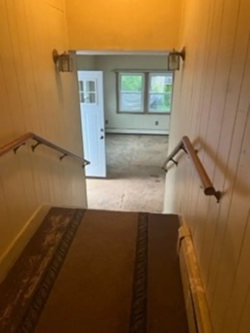
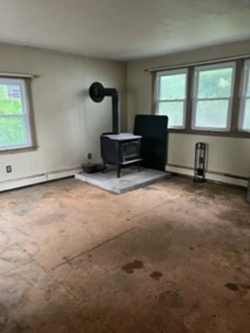
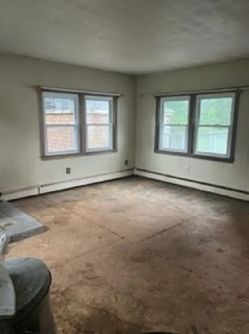
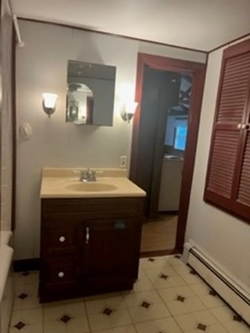
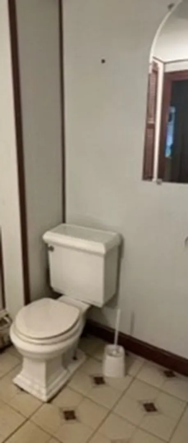
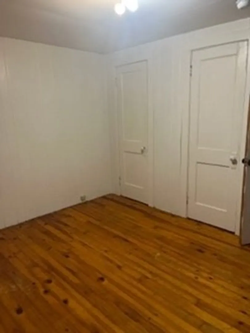
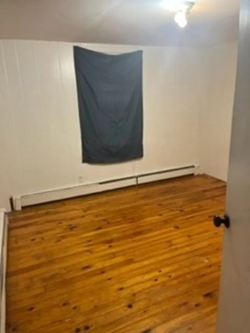
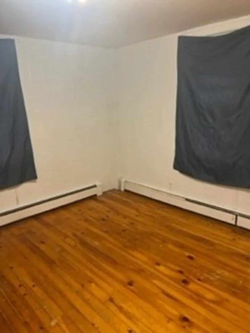
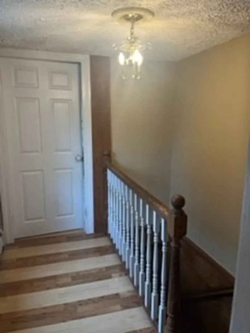
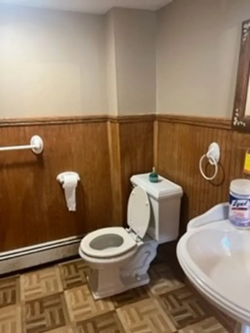
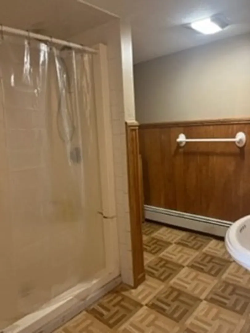
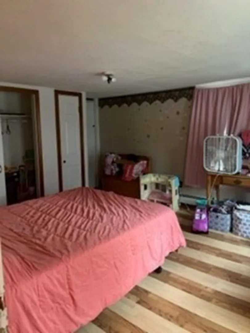
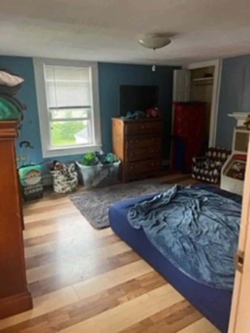
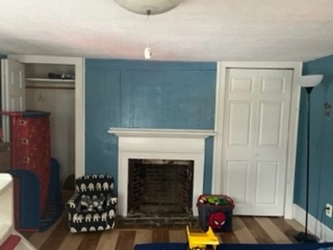
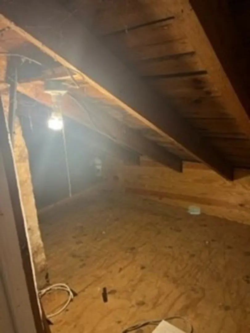
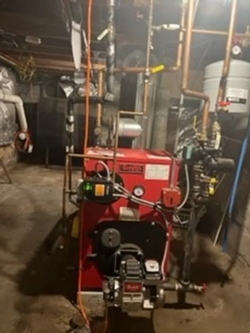
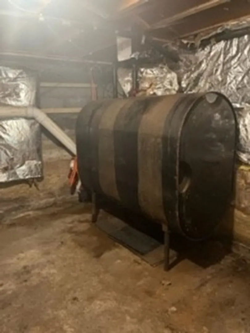
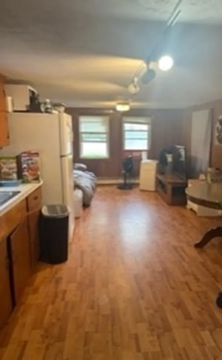
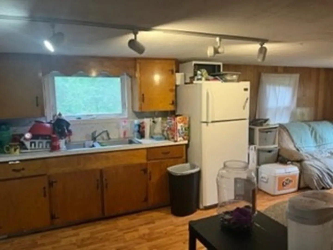
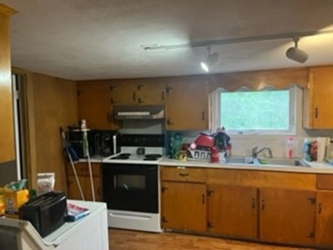
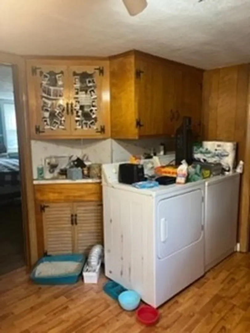
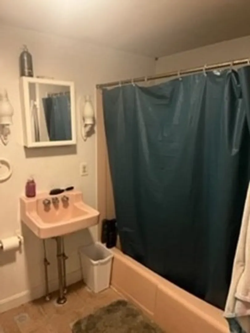
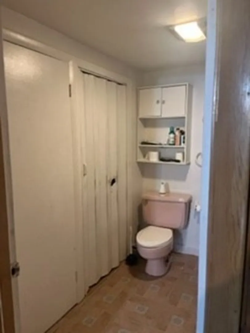
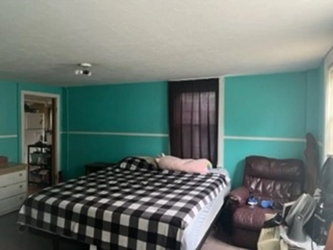
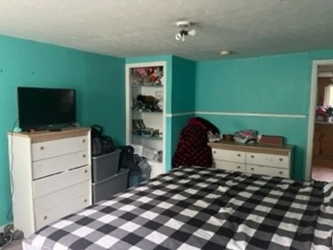
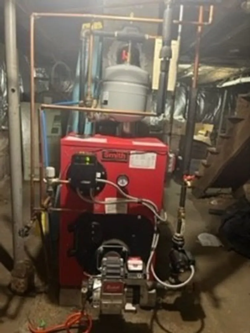
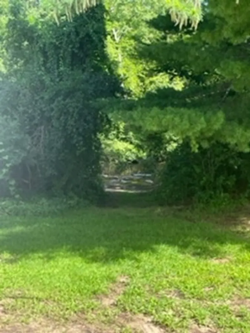
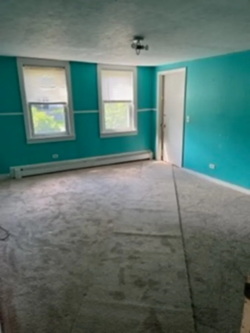
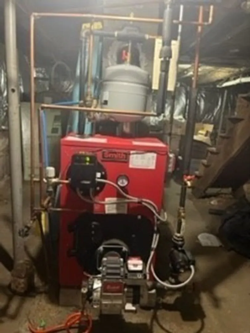
Price Reduction by Motivated Seller!! Historic antique w/in-law on beautiful lot in W. Townsend w/Squannacook River running behind it. This property features a joint entrance as well as separate entrances for the main house and in-law. The main house and in-law have their own driveways w/total parking for up to 10 cars. Both have separate laundry and basements, w/attic crawl space for storage in main house. The main house has a large country kitchen w/view of the river, 3 bedrooms, sunken family room w/a deck off it, formal dining room and 2 full bathrooms. The in-law has its own full bathroom, kitchen, bedroom and enclosed porch. Beautiful grass lot w/custom 12 ft x 16 ft shed in the back yard. Major updates are new exterior doors (2020), 2 new oil-fired furnaces covering heat & hot water for both main house & in-law (2019) w/2 zones for the main house, new roof (2018), wood stove in main house inspected & permitted by the Town (2014), & new septic system (2013). Title V - Pass.
-
Highlights
- Area: West Townsend
- Has View: Yes
- Parking Spots: 10
- Property Type: Single Family Residence
- Total Rooms: 8
- Status: Closed
- Cooling: Wall Unit(s)
- Heating: Baseboard, Oil
- Property Class: Residential
- Style: Colonial
- Year Built: 1880
-
Additional Details
- Appliances: Range, Refrigerator, Utility Connections for Electric Range, Utility Connections for Electric Dryer
- Construction: Frame
- Fireplaces: 2
- Foundation: Stone
- Road Frontage Type: Public
- View: Scenic View(s)
- Year Built Source: Public Records
- Basement: Full, Walk-Out Access
- Exterior Features: Porch - Enclosed, Deck - Wood, Storage
- Flooring: Wood, Carpet, Laminate
- Interior Features: Internet Available - Unknown
- Roof: Shingle
- Year Built Details: Approximate
- Zoning: Ra3
-
Amenities
- Community Features: Shopping, Walk/Jog Trails, Conservation Area, Public School
- Parking Features: Paved Drive, Off Street, Stone/Gravel, Paved
-
Utilities
- Electric: 200+ Amp Service
- Water Source: Public
- Sewer: Private Sewer
-
Fees / Taxes
- Assessed Value: $367,100
- Compensation Based On: Net Sale Price
- Taxes: $5,601
- Buyer Agent Compensation: 2.0%
- Tax Year: 2023
Similar Listings
Sold
41 Photos
Sold
26 Photos
Sold
35 Photos
Sold
36 Photos
Content © 2026 MLS Property Information Network, Inc. The information in this listing was gathered from third party resources including the seller and public records.
Listing information provided courtesy of Stokes Realty.
MLS Property Information Network, Inc. and its subscribers disclaim any and all representations or warranties as to the accuracy of this information.
