
Sold!
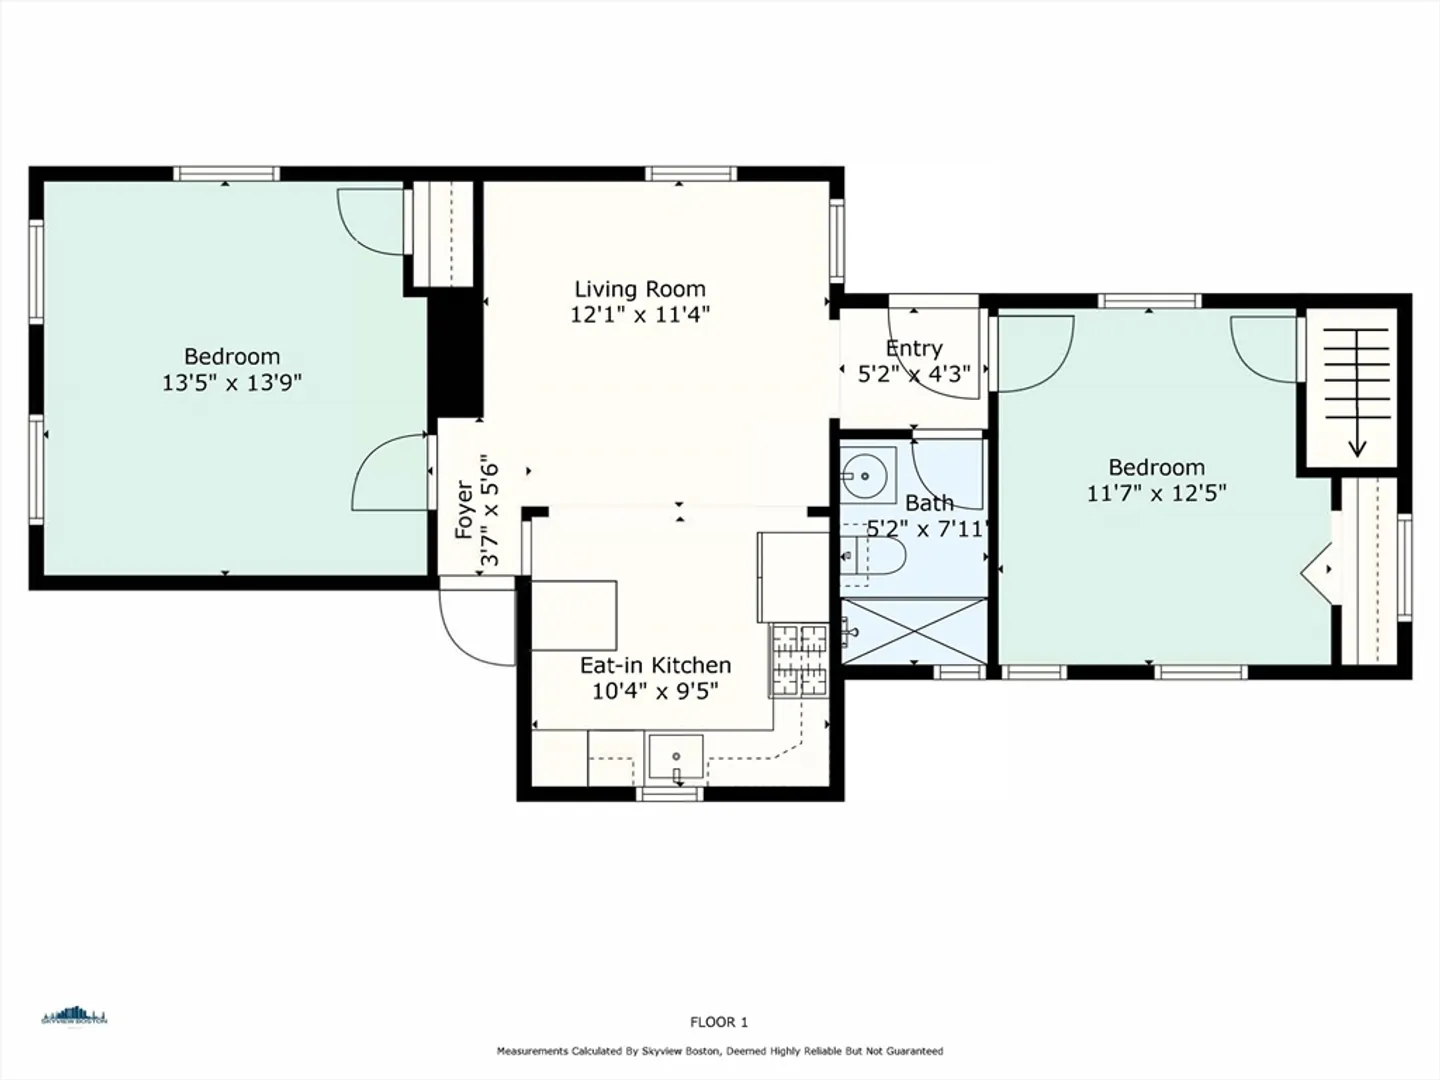
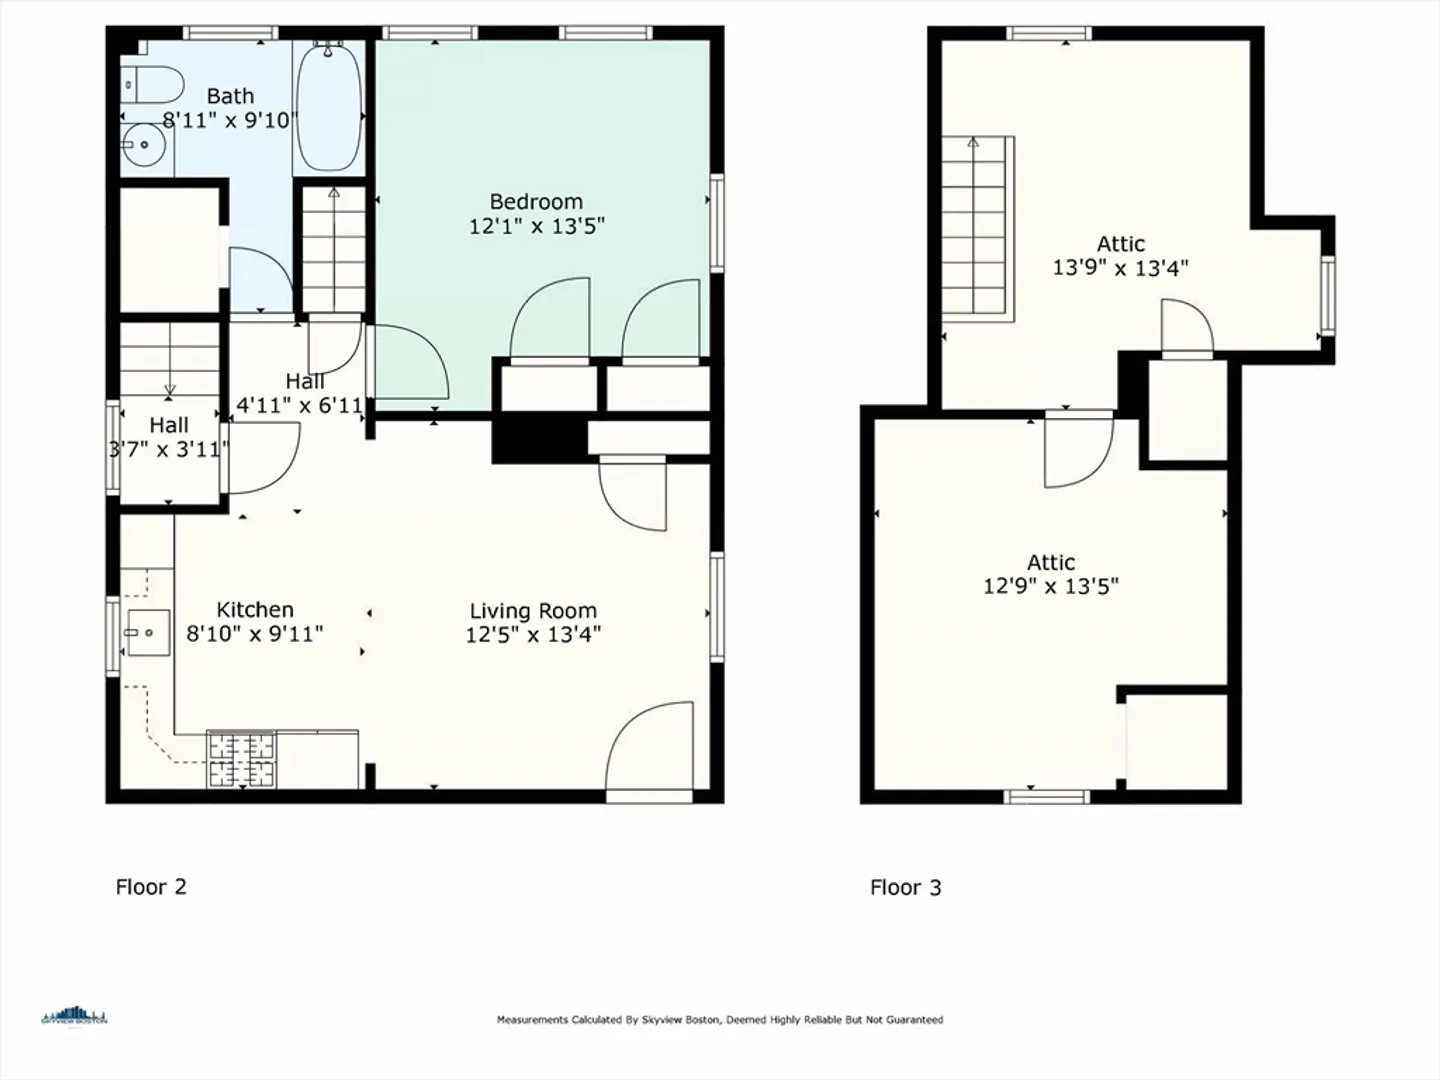
$850,000
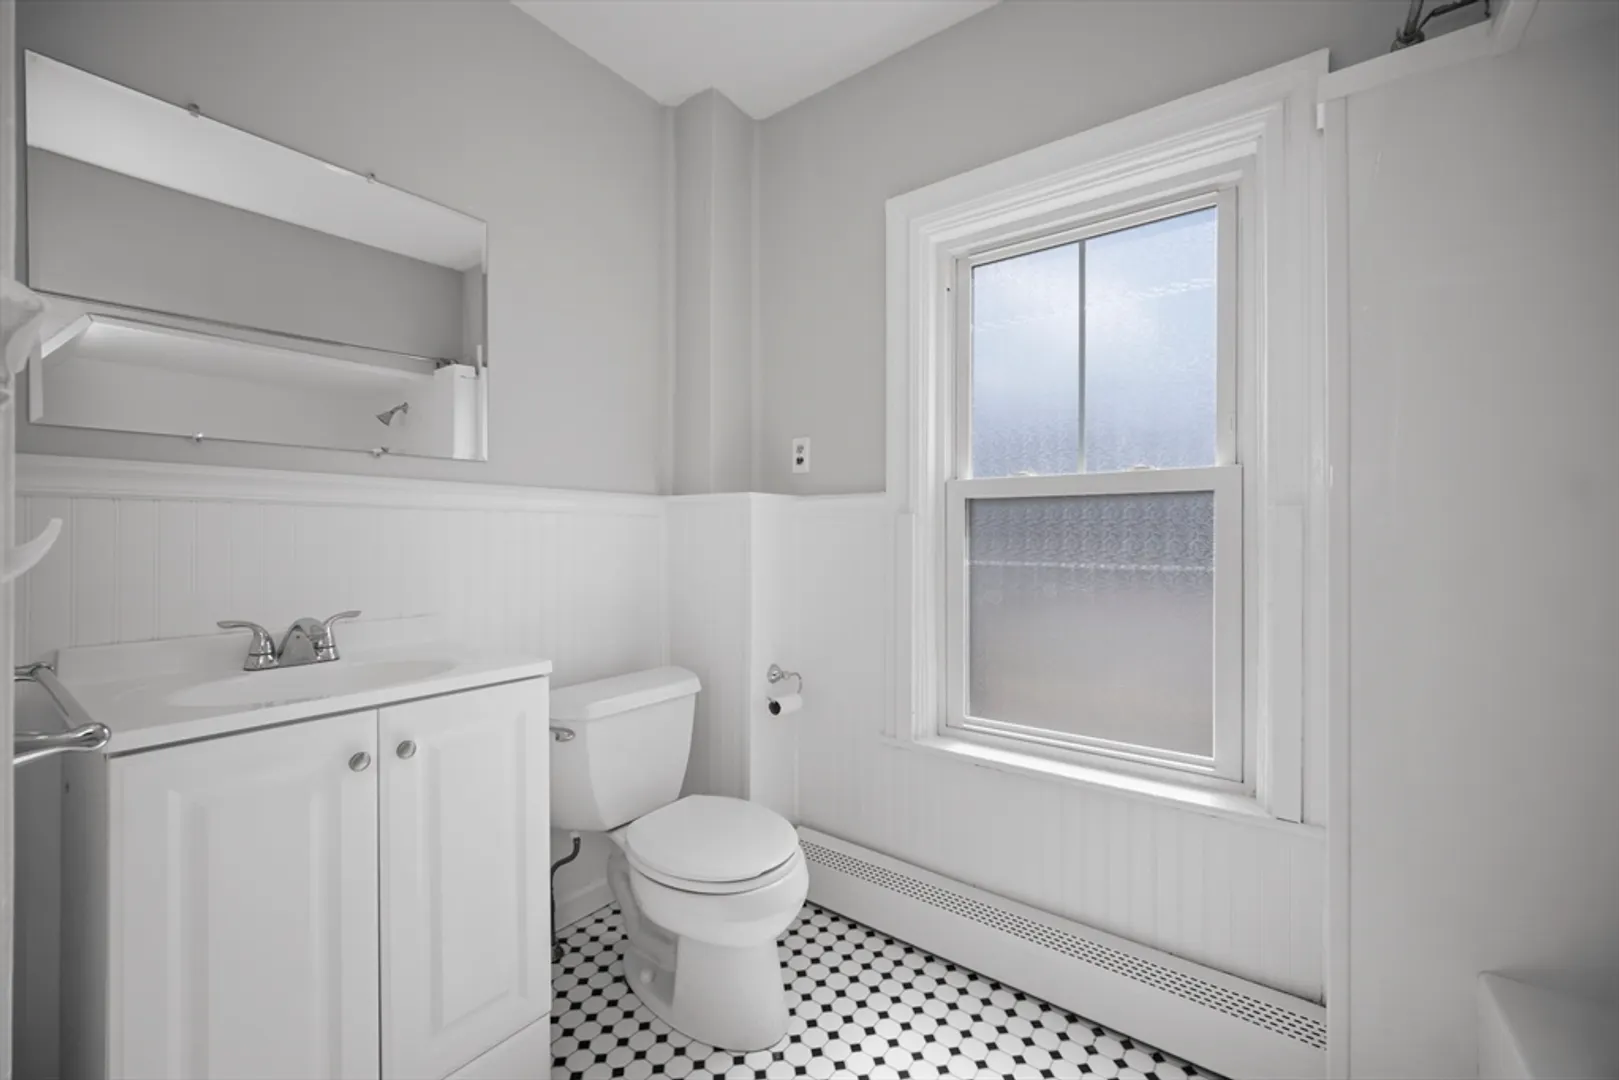
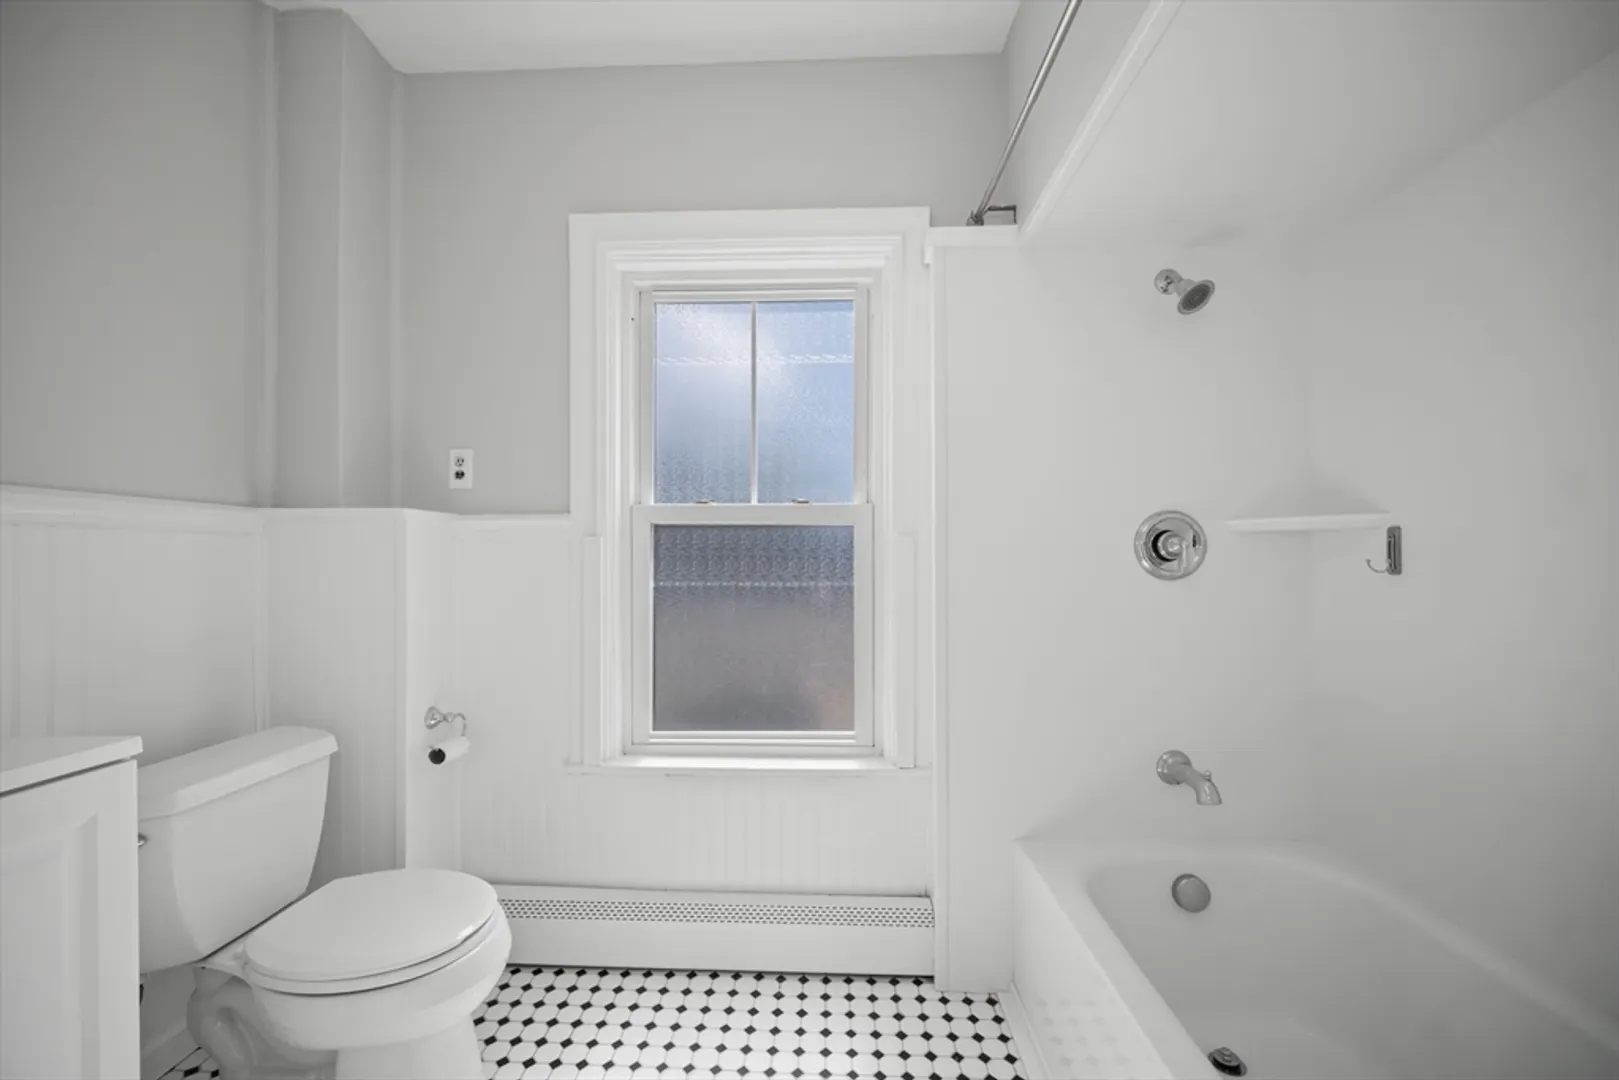
3
Beds
2
Baths
1,691
Living Area
-
Property Description
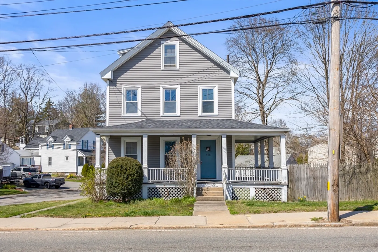
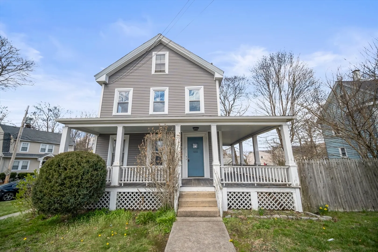
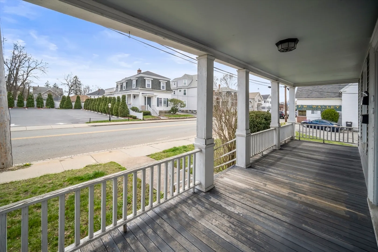
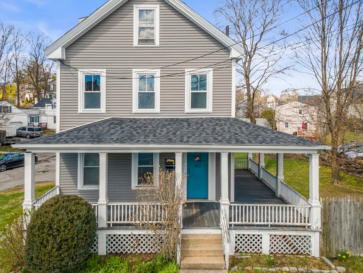
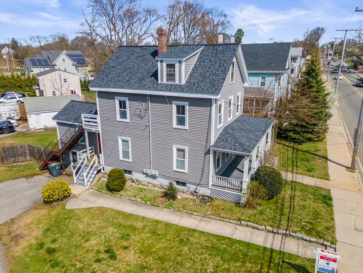
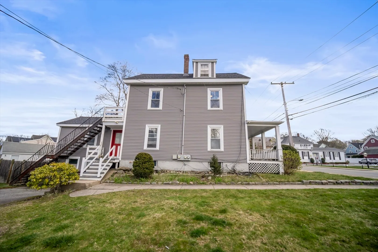
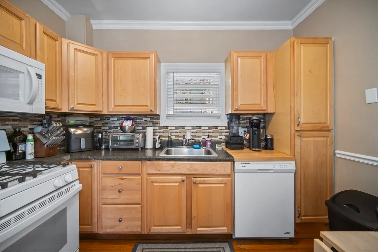
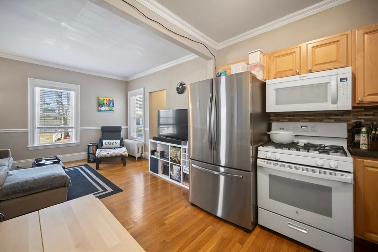
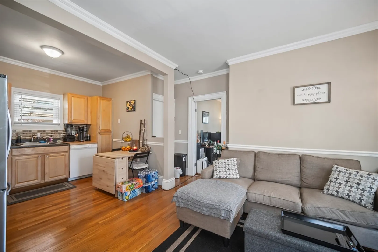
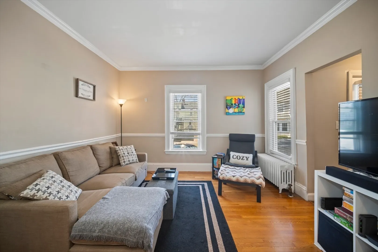
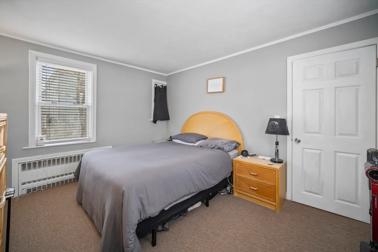
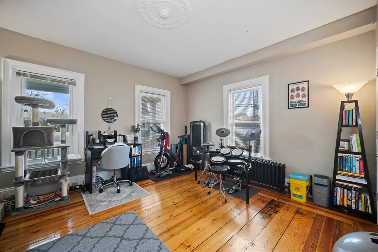
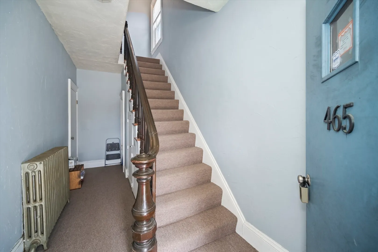
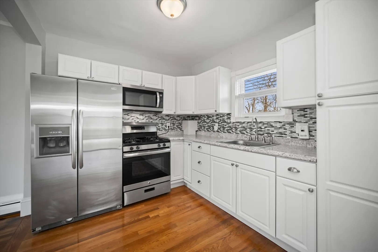
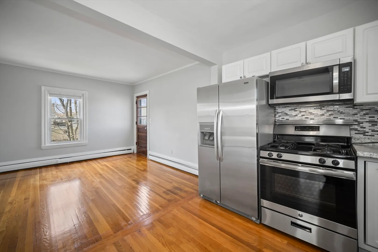
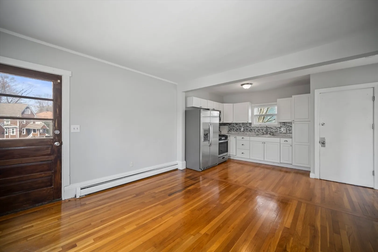
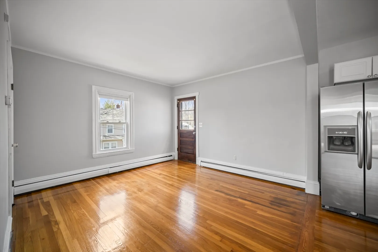
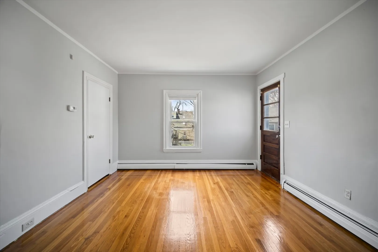
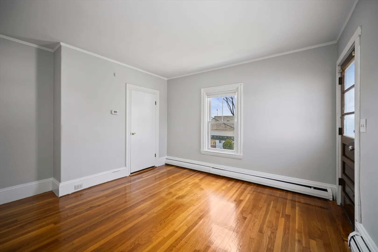
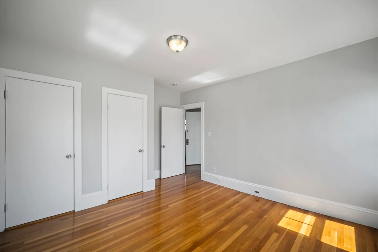
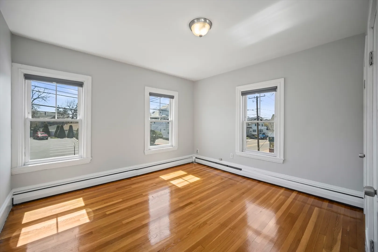
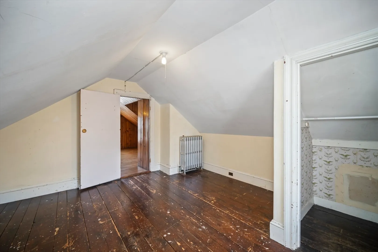
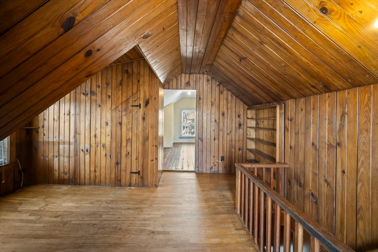
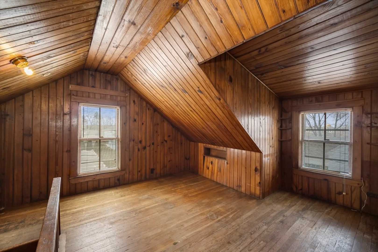
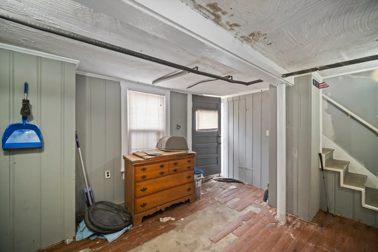
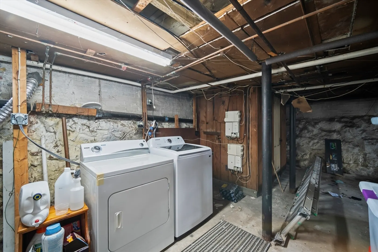
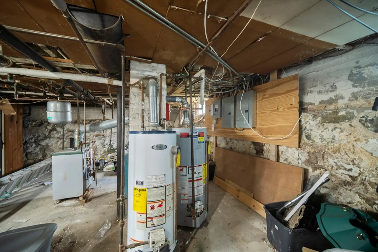
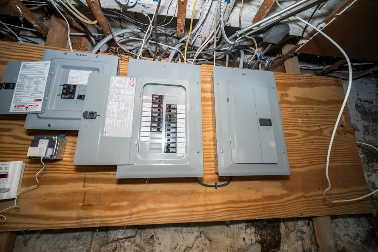
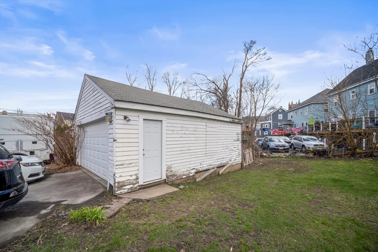
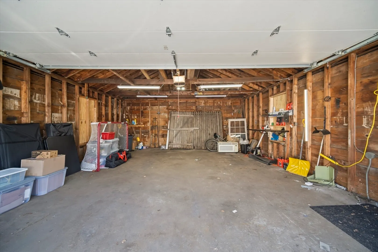
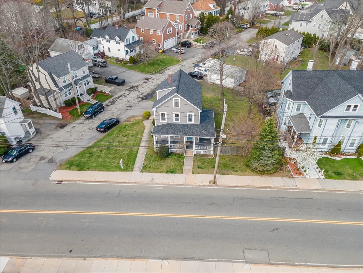
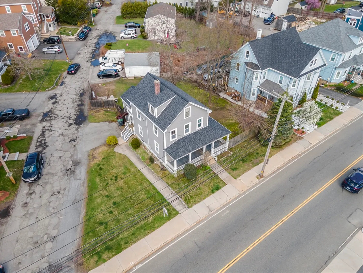
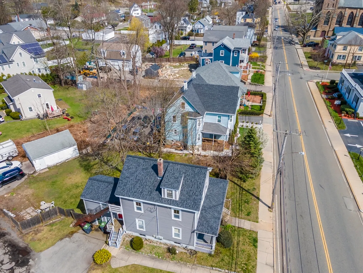
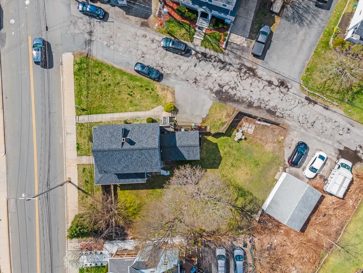
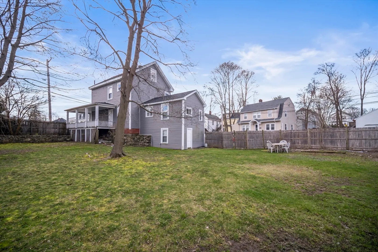
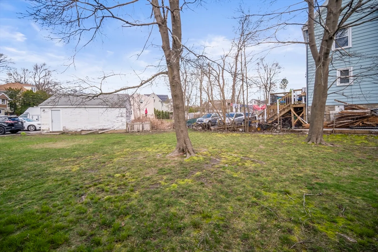
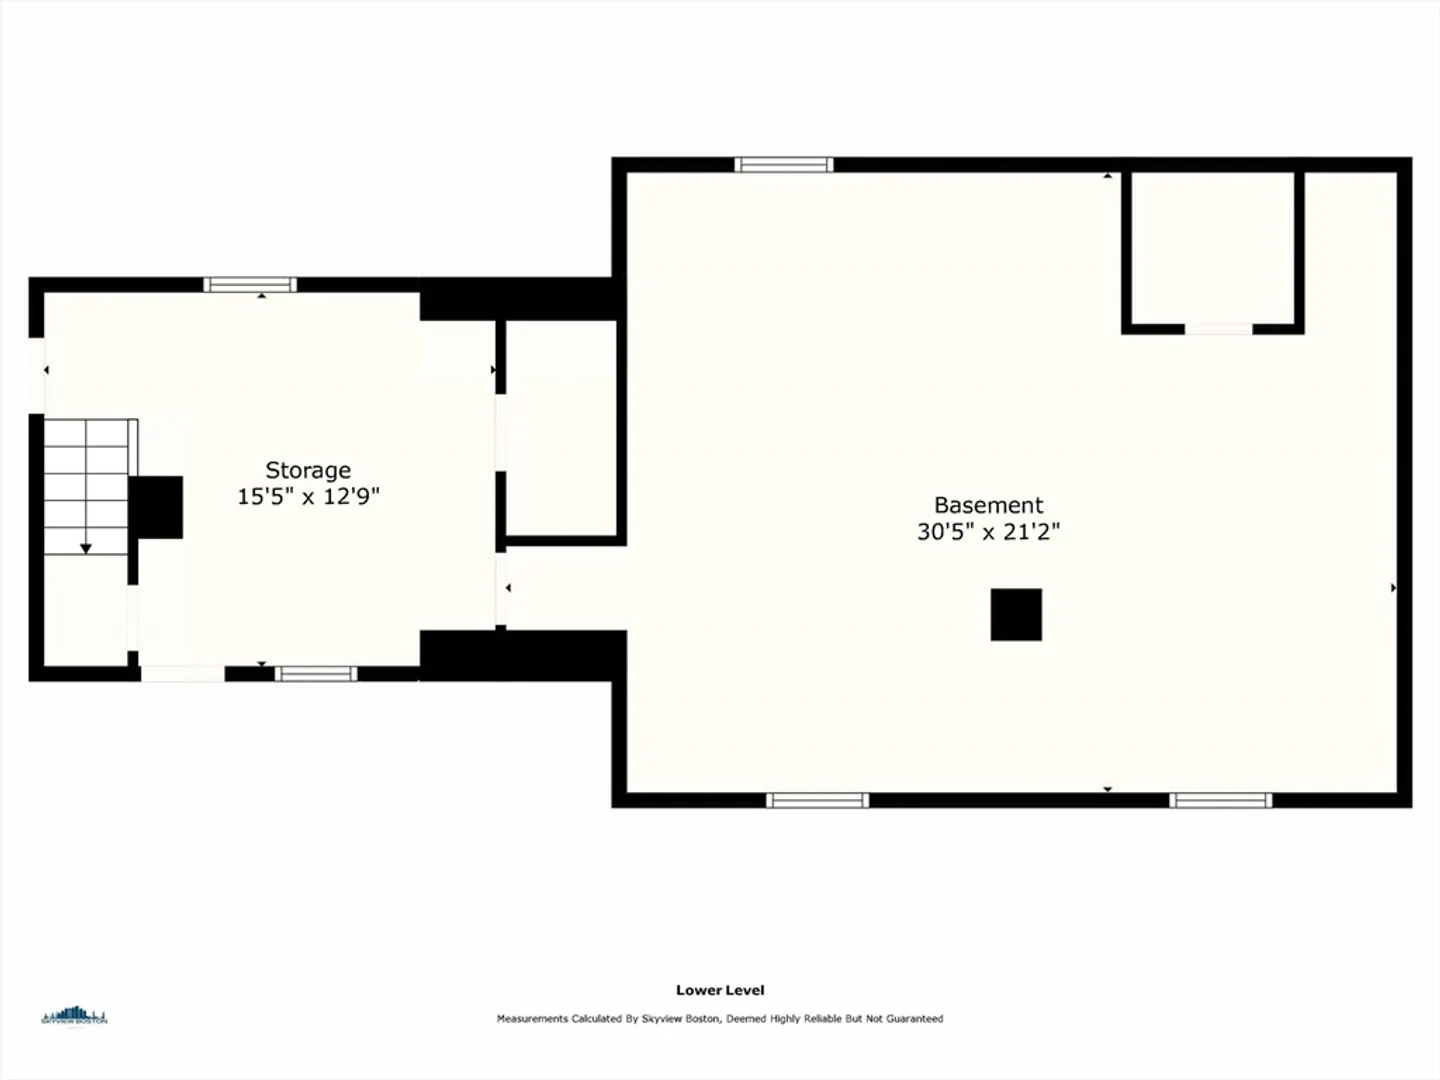
Incredible location just outside of Dedham Sq! Newer roof (2021), newer vinyl siding (2016), newer electric panels (2017), updated kitchens, 2nd fl unit freshly painted. Detached 2 car garage + 2nd driveway for ample off-street parking. Great curb appeal w/ lovely farmers porch. Heat & electric are individually metered. Natural gas, town water, town sewer. Laundry hook-ups and storage in basement. Large corner lot w/ big yard, may have potential to subdivide. 1st fl lease ($1900/mo) ends Aug 31st. 2nd fl unit is vacant. The walk-up 3rd fl of the 2nd fl unit is unheated (heat currently disconnected), but has potential for add'l living space! Commuters dream: MBTA commuter rail & bus nearby, close to Rt 1 & Rt 95. Highly desirable, high-demand Oakdale area near parks, shops & restaurants. Showings begin Fri 4/19 by appt. Open Houses 4/20 & 4/21, 11am-1pm. First Showings will be of 2nd fl, 3rd fl, garage & basement ONLY. No Offers will be considered before the 5pm Offer Deadline Mon 4/22.
-
Highlights
- Area: Oakdale
- Heating: Individual, Baseboard, Natural Gas
- Property Class: Residential Income
- Total Rooms: 7
- Status: Closed
- Cooling: Window Unit(s), None
- Parking Spots: 4
- Property Type: 2 Family - 2 Units Up/Down
- Year Built: 1900
-
Additional Details
- Appliances: Range, Dishwasher, Microwave, Refrigerator, Disposal
- Construction: Frame
- Flooring: Wood, Tile, Carpet, Varies, Hardwood
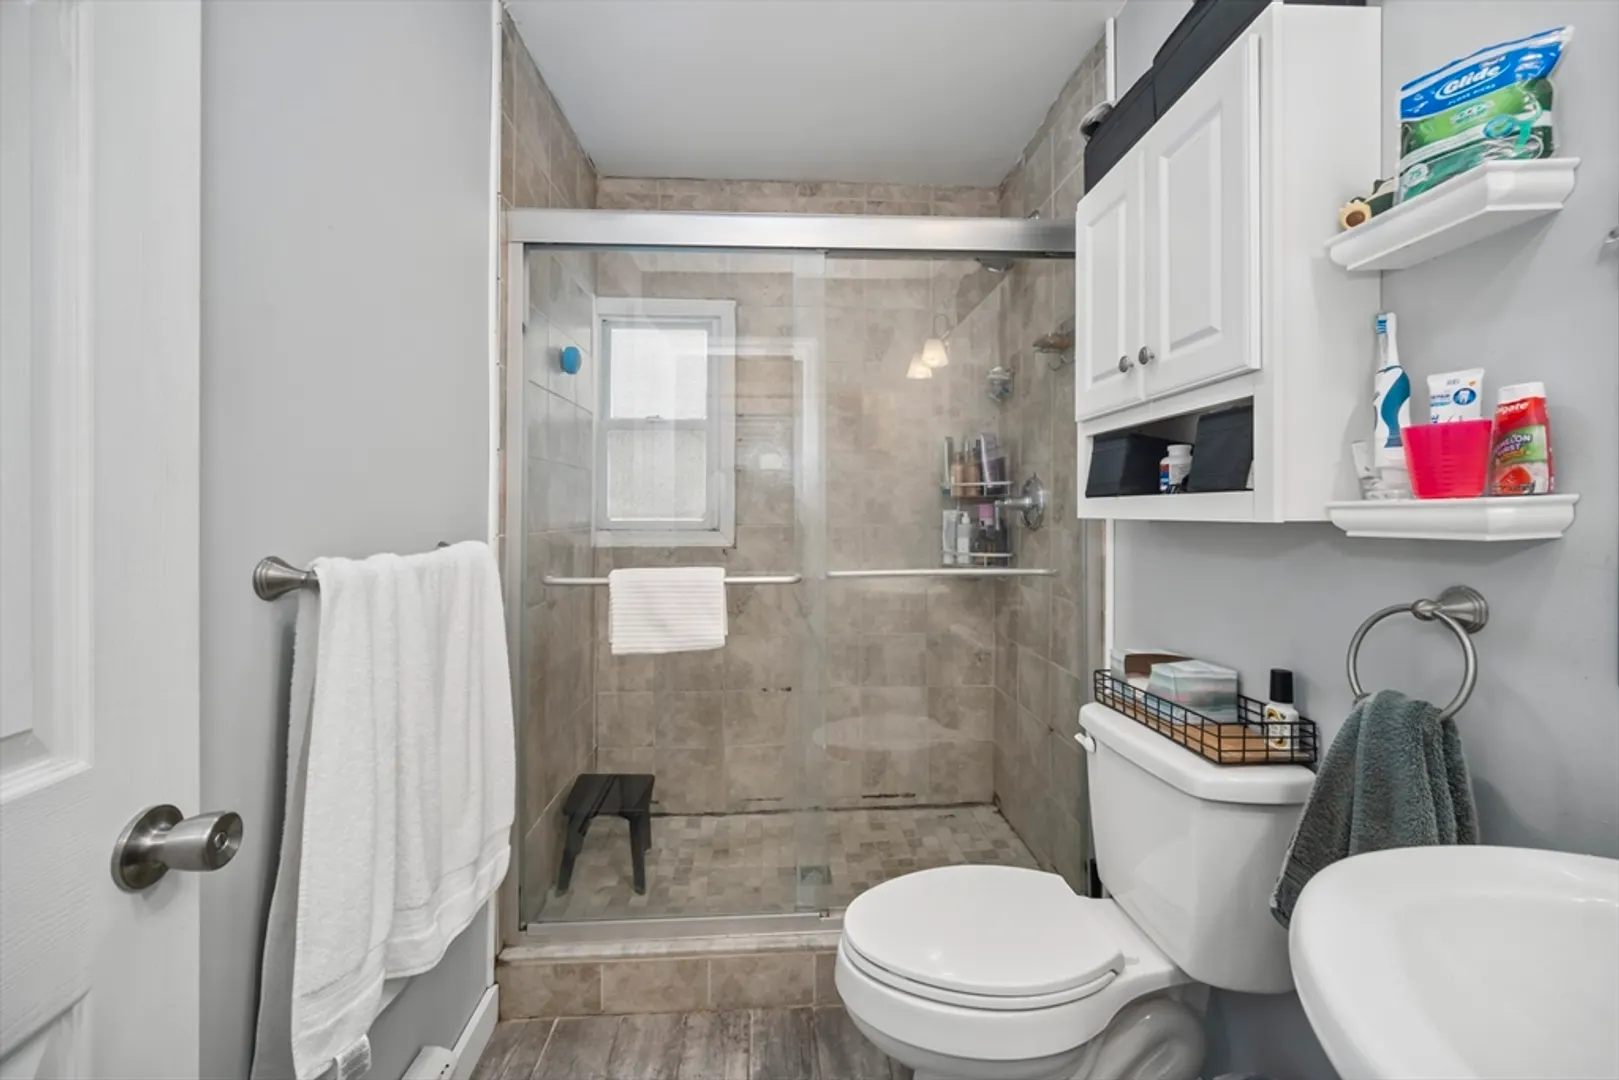
- Interior Features: Laundry Room, Storage, High Speed Internet, Bathroom with Shower Stall, Open Floorplan, Smart Thermostat, Floored Attic, Walk-Up Attic, Upgraded Cabinets, Upgraded Countertops, Bathroom With Tub & Shower, Kitchen, Family Room
- Road Frontage Type: Public, Private Road
- Total Number of Units: 2
- Year Built Source: Public Records
- Basement: Full, Walk-Out Access, Unfinished
- Exclusions: Excluding Tenant's Personal Belongings In Basement & 1st Floor Unit.
- Foundation: Stone
- Lot Features: Corner Lot, Level
- Roof: Shingle
- Year Built Details: Actual
- Zoning: G
-
Amenities
- Community Features: Public Transportation, Shopping, Park, Walk/Jog Trails, Medical Facility, Highway Access, House of Worship, Public School, T-Station
- Parking Features: Off Street, Assigned
- Covered Parking Spaces: 2
-
Utilities
- Electric: Circuit Breakers, Individually Metered
- Water Source: Public
- Sewer: Public Sewer
-
Fees / Taxes
- Assessed Value: $680,100
- Compensation Based On: Net Sale Price
- Tax Year: 2023
- Total Rent: $1,900
- Buyer Agent Compensation: 2%
- Rental Fee Includes: Unit 1(Water), Unit 2(Water)
- Taxes: $8,501
Similar Listings
Sold
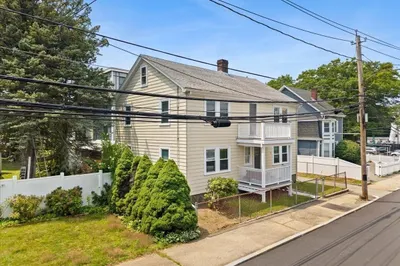
42 Photos
Sold
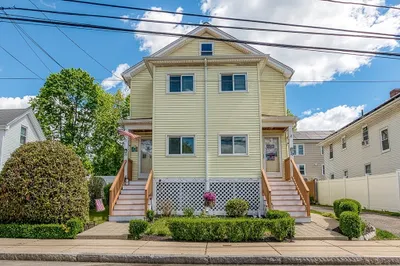
40 Photos
Sold
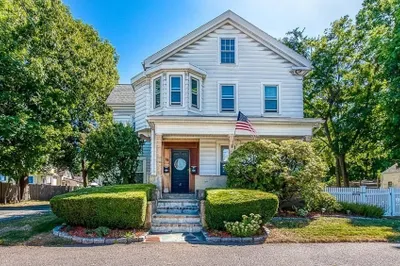
42 Photos
Sold
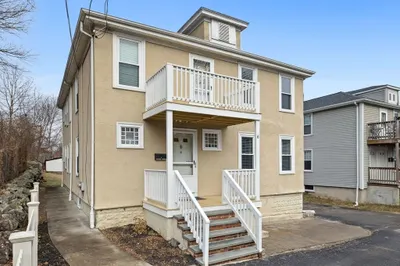
42 Photos
Content © 2026 MLS Property Information Network, Inc. The information in this listing was gathered from third party resources including the seller and public records.
Listing information provided courtesy of Keller Williams Realty.
MLS Property Information Network, Inc. and its subscribers disclaim any and all representations or warranties as to the accuracy of this information.
