
465 Greenwood St
$549,900
3
Beds
1
Bath
1,398
Sqft
- Request Info
- Call
- Save
-
More
- Mortgage Calculator

Property Tools
$549,900
3
Beds
1
Bath
1,398
Living Area
-
Property Description
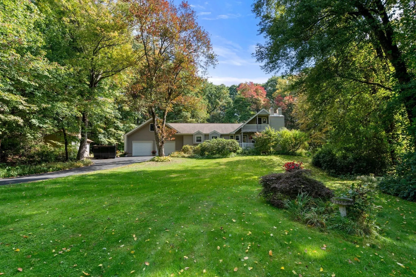
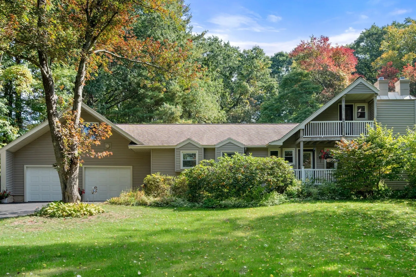
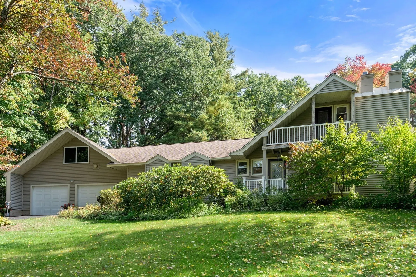
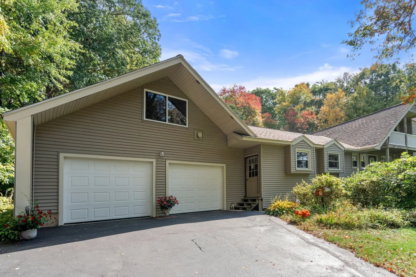
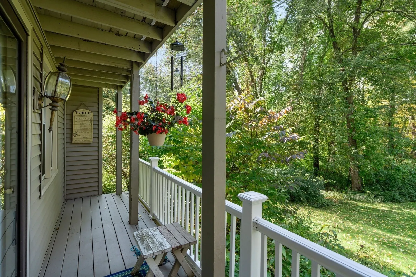
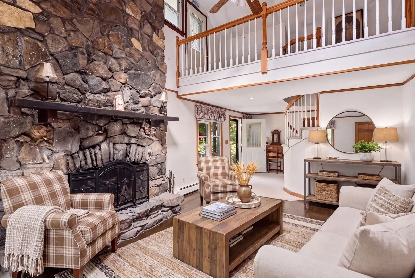
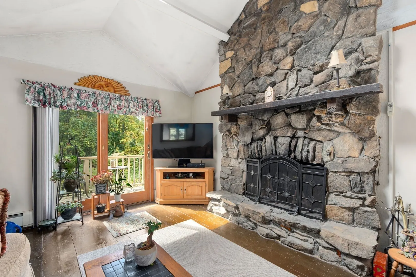
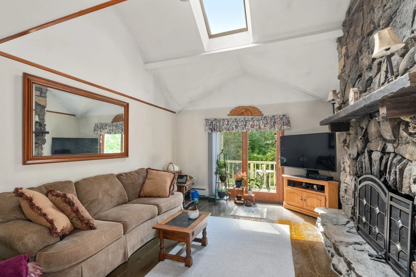
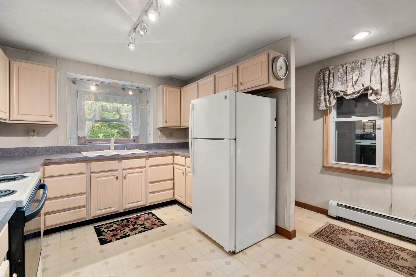
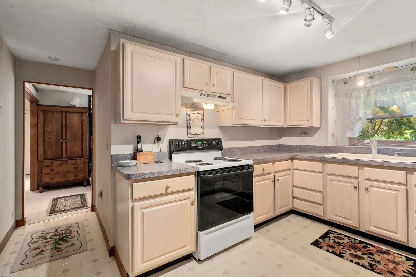
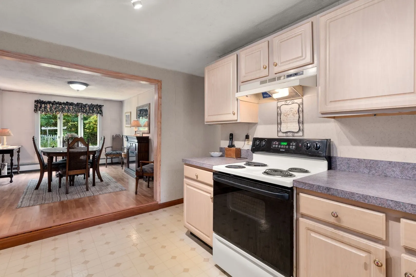
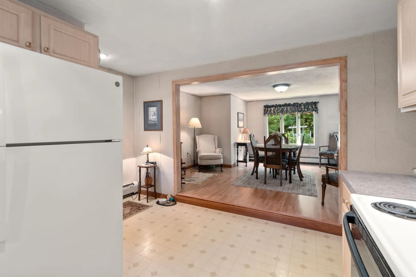
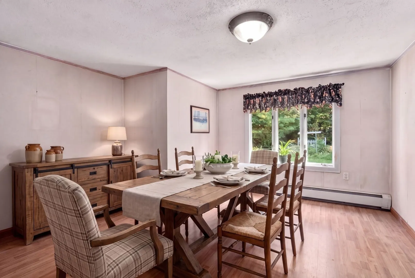
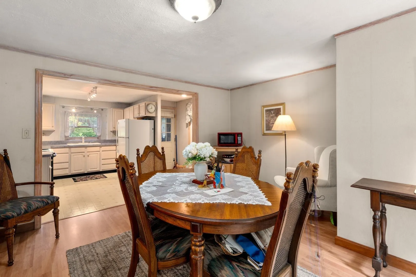
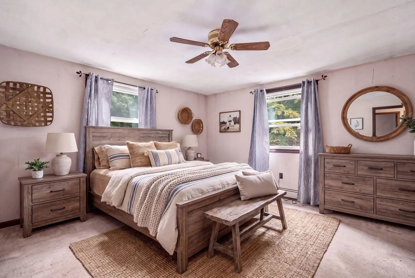
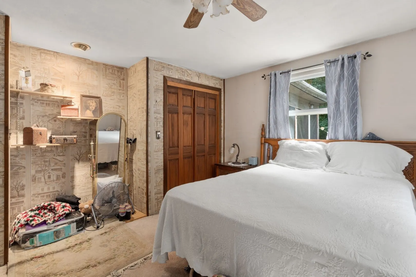
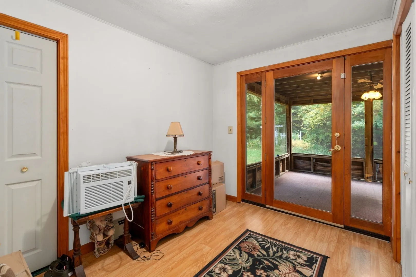
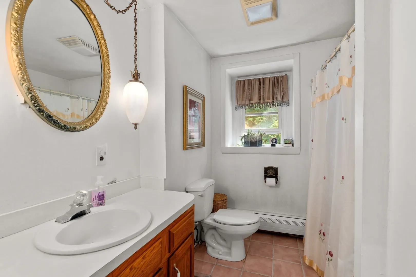
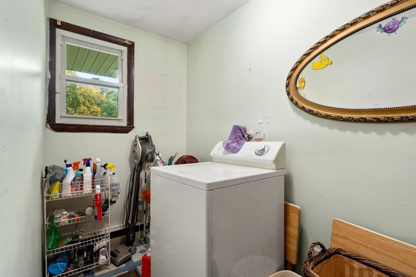
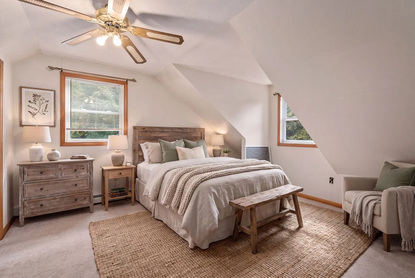
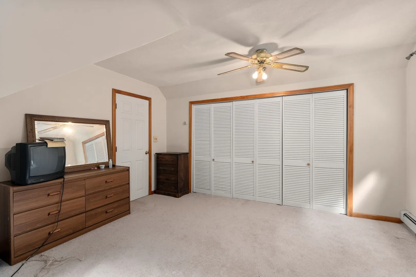
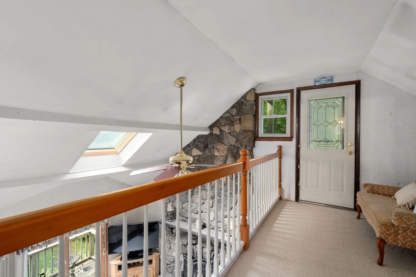
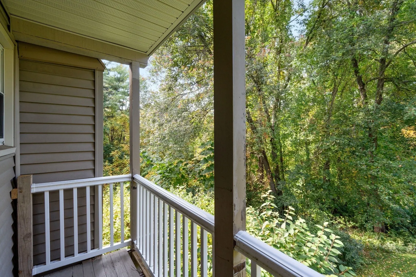
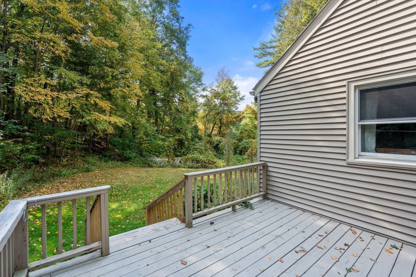
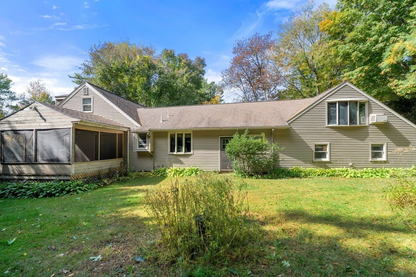
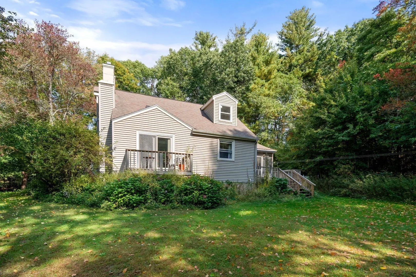
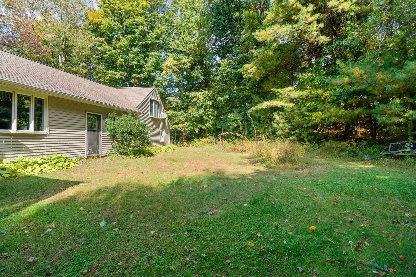
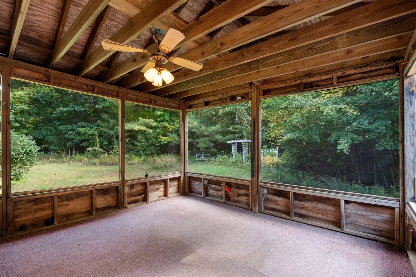
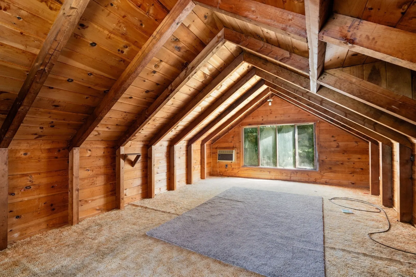
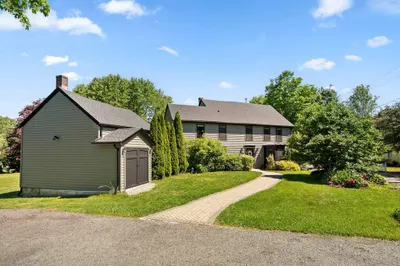
Contemporary custom-built home set amidst abundant landscaping, offering exceptional privacy and distinctive architectural details. A welcoming foyer with a dramatic spiral staircase introduces the home’s unique design, while the open living area is anchored by a stunning floor-to-ceiling stone fireplace. Overlooking the living space, a second-floor loft-style hallway adds an impressive sense of openness and character and natural light from skylights. The spacious horseshoe kitchen flows naturally into the dining room, creating an inviting layout. The first floor also features a generously sized primary bedroom, second bedroom with an attached screened-in porch, full bath, dedicated laundry room, and an oversized mudroom with access to an unfinished walk-up attic space offering exciting future possibilities. The second floor features a third bedroom, and front balcony access from the loft area. Outdoor living is a highlight, with a charming farmer’s porch, a second-floor front facing balcony, rear deck accessed from the screened-in porch, and an additional private side deck. A two-car garage completes this distinctive custom home, blending architectural character and multiple areas to enjoy its private surroundings.
-
Highlights
- Acres: 4
- Heating: Baseboard, Oil, Wood
- Property Class: Residential
- Style: Contemporary, Ranch
- Year Built: 1975
- Cooling: Window Unit(s)
- Parking Spots: 10
- Property Type: Single Family Residence
- Total Rooms: 6
- Status: Active
-
Additional Details
- Appliances: Water Heater, Range, Refrigerator, Washer, Water Treatment, Range Hood
- Construction: Frame
- Exterior Features: Porch, Porch - Screened, Deck, Balcony, Rain Gutters, Storage
- Flooring: Wood, Tile, Carpet, Laminate, Flooring - Wall to Wall Carpet
- Interior Features: Recessed Lighting, Lighting - Overhead, Mud Room, Internet Available - Broadband
- Road Frontage Type: Public
- SqFt Source: Public Record
- Year Built Source: Public Records
- Basement: Full, Interior Entry, Concrete, Unfinished
- Exclusions: Sellers Personal Belongings.
- Fireplaces: 1
- Foundation: Concrete Perimeter
- Lot Features: Wooded, Gentle Sloping
- Roof: Shingle
- Year Built Details: Actual
- Zoning: Res
-
Amenities
- Community Features: Public Transportation, Shopping, Park, Medical Facility, Laundromat, Highway Access, House of Worship, Public School, T-Station, University
- Parking Features: Attached, Garage Door Opener, Storage, Workshop in Garage, Garage Faces Side, Paved Drive, Off Street, Paved
- Covered Parking Spaces: 2
-
Utilities
- Electric: Fuses, Circuit Breakers, 200+ Amp Service
- Water Source: Private
- Sewer: Private Sewer
-
Fees / Taxes
- Assessed Value: $575,000
- Taxes: $7,400
- Tax Year: 2026
Similar Listings
Sold
38 Photos
Sold
42 Photos
Sold
42 Photos
Sold
40 Photos
Content © 2026 MLS Property Information Network, Inc. The information in this listing was gathered from third party resources including the seller and public records.
Listing information provided courtesy of Real Broker MA, LLC.
MLS Property Information Network, Inc. and its subscribers disclaim any and all representations or warranties as to the accuracy of this information.