
Rented!
$4,000/mo
3
Beds
3
Baths
2,000
Living Area
-
Property Description
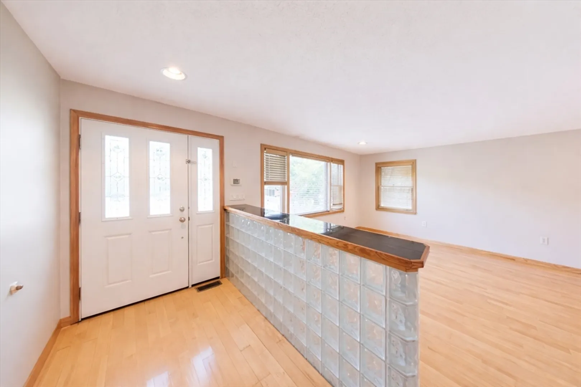
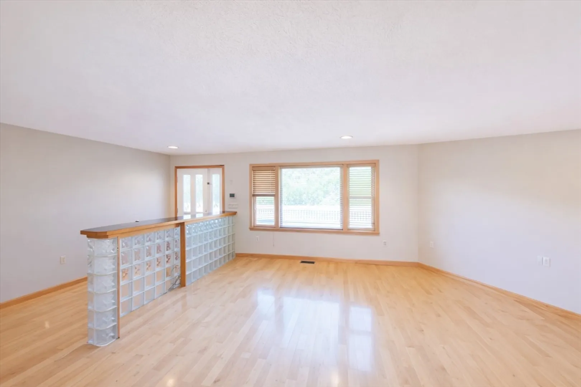
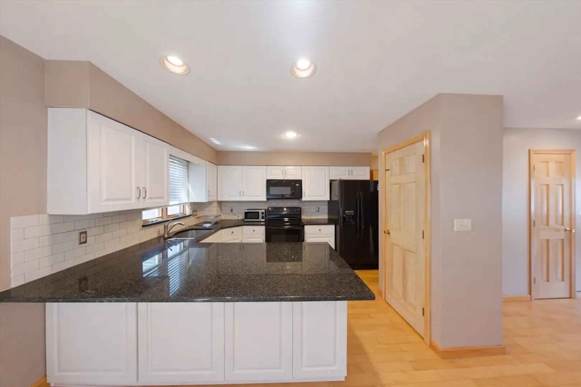
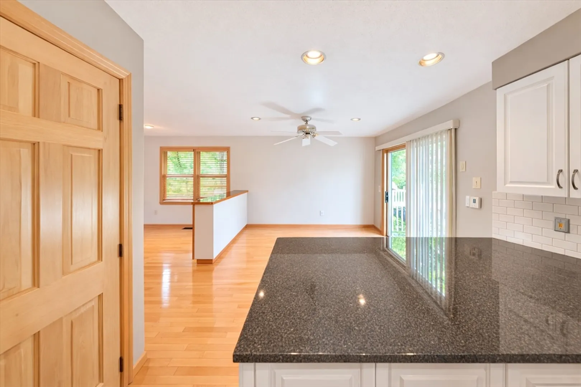
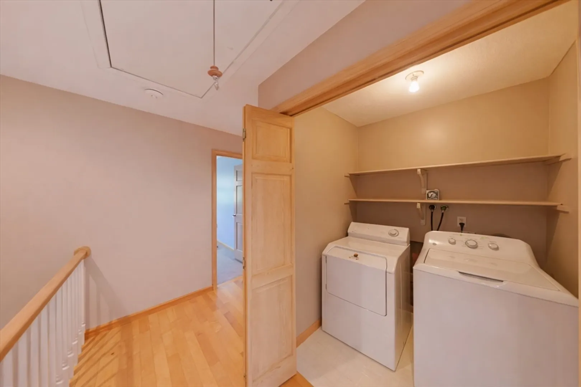
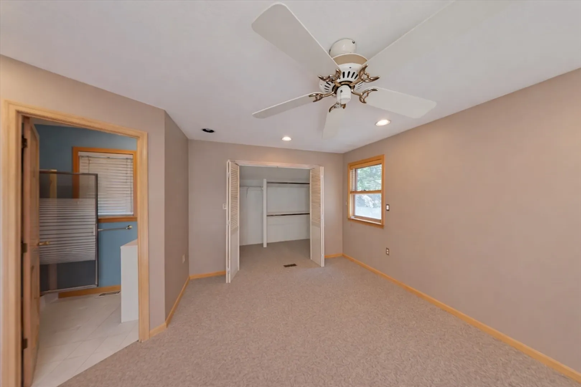
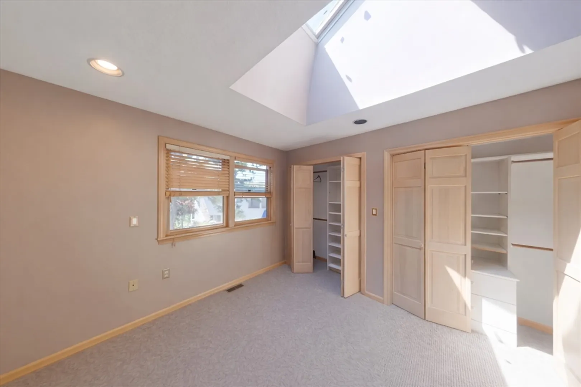
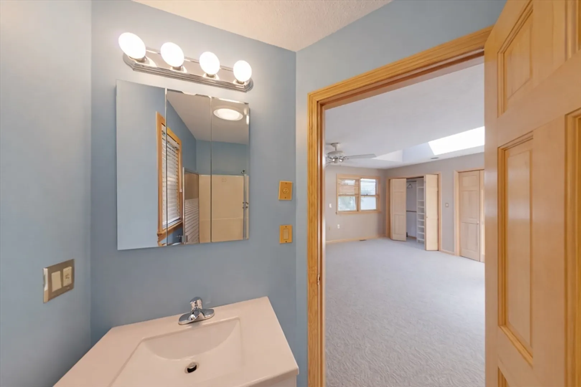
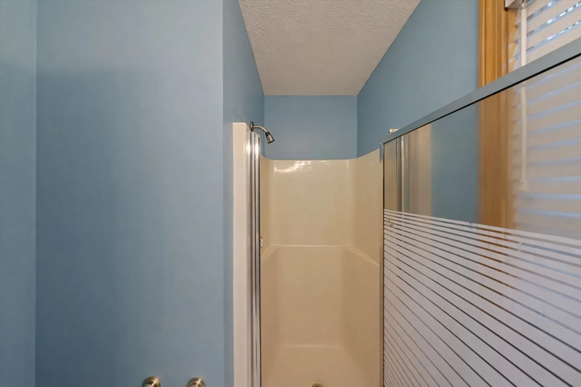
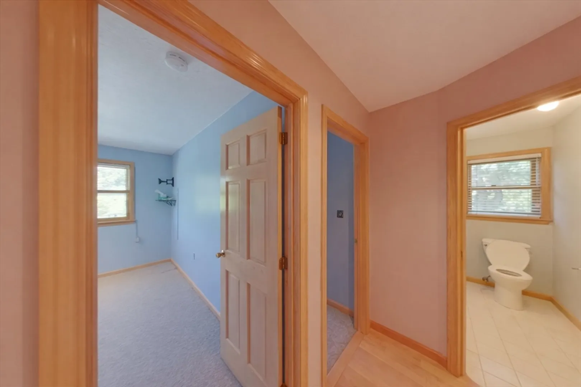
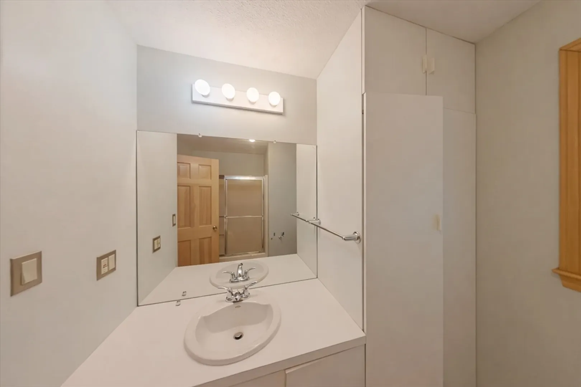
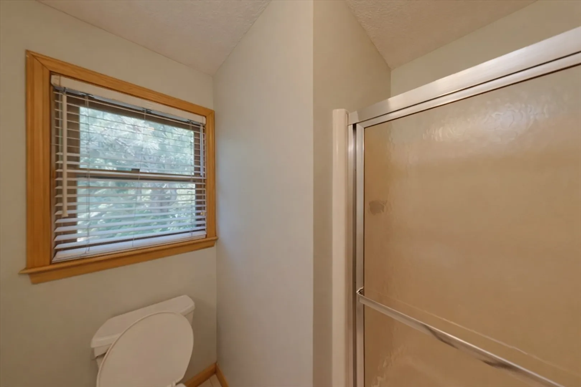
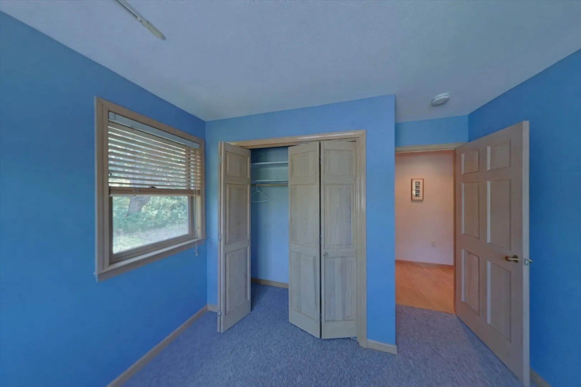
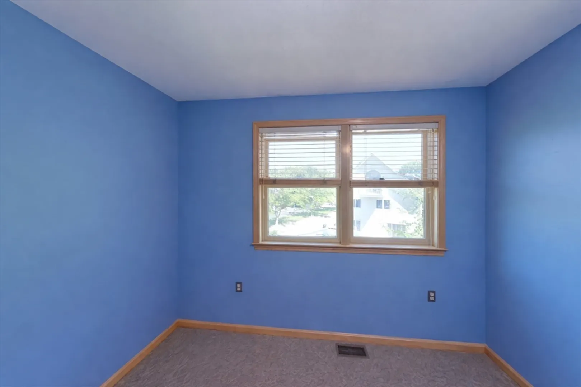
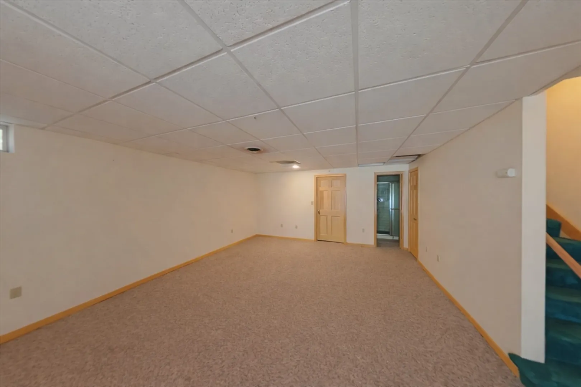
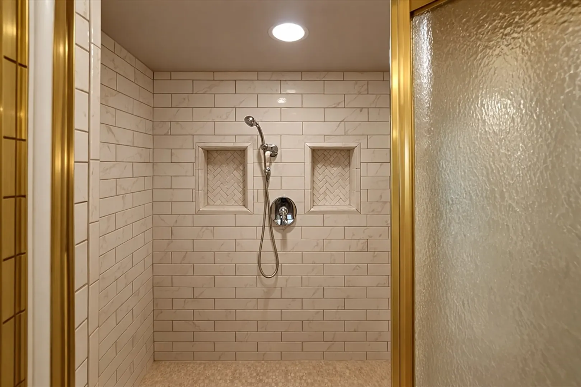
This beautifully maintained townhouse-style home, built in 1989, is situated in one of Malden's most sought-after neighborhoods, combining comfort, convenience, and style. Enjoy hardwood floors throughout the main living area, creating a warm and welcoming ambiance. With three levels of living space, the home features 3 bedrooms, 3 full baths, and a versatile recreation room on the lower level that can also serve as a 4th bedroom perfect for guests, a home office, gym, or entertainment space. Enjoy in unit laundry, central cooling and heating, and private attic space. Step outside to your private outdoor space, a tranquil retreat ideal for relaxing or entertaining. To top it off, the home includes tandem parking for 2 cars, ensuring convenience right at your doorstep. Don't miss the chance to make this special home yours properties like this rarely come available!
-
Highlights
- Area: West End
- Parking Spots: 2
- Property Type: Attached (Townhouse/Rowhouse/Duplex)
- Unit Number: 465
- Status: Closed
- Heating: Oil, Forced Air
- Property Class: Residential Lease
- Total Rooms: 9
- Year Built: 1989
-
Additional Details
- Appliances: Range, Dishwasher, Disposal, Microwave, Refrigerator, Freezer, Washer, Dryer
- Pets Allowed: Yes w/ Restrictions
- Year Built Details: Actual
- Available Date: July 1, 2026
- SqFt Source: Owner
- Year Built Source: Public Records
-
Amenities
- Community Features: Public Transportation, Park, Walk/Jog Trails, Conservation Area, Highway Access
-
Fees / Taxes
- Rental Fee Includes: Water, Sewer, Parking
Similar Listings
Sold
35 Photos
Sold
22 Photos
Sold
30 Photos
Sold
33 Photos
Content © 2026 MLS Property Information Network, Inc. The information in this listing was gathered from third party resources including the seller and public records.
Listing information provided courtesy of Ivy Realty Group.
MLS Property Information Network, Inc. and its subscribers disclaim any and all representations or warranties as to the accuracy of this information.
