
Rented!
$3,200/mo
3
Beds
2
Baths
986
Living Area
-
Property Description
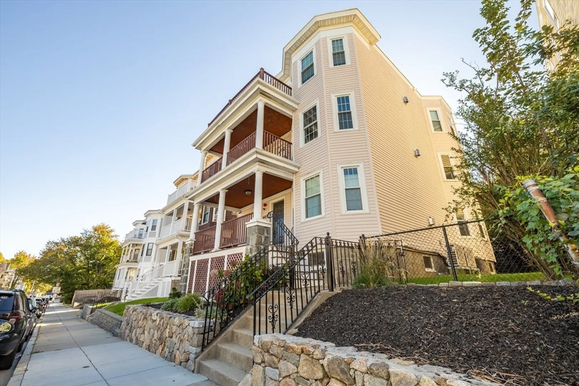
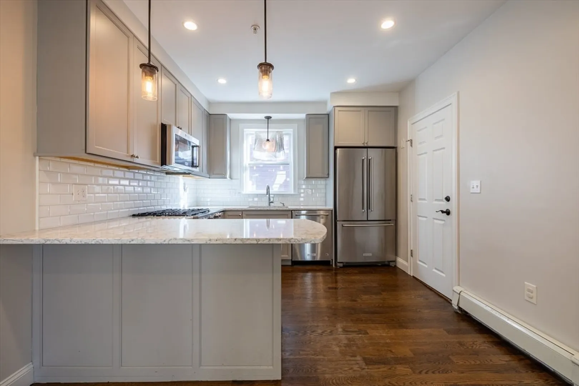
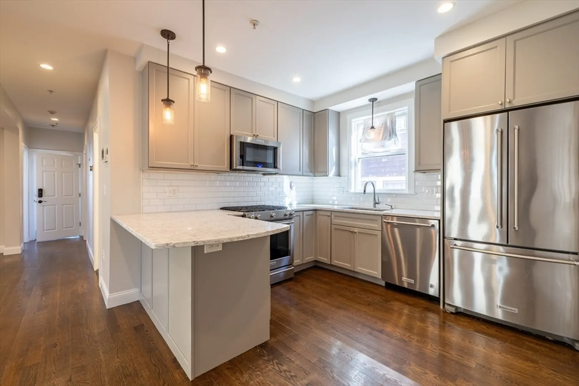
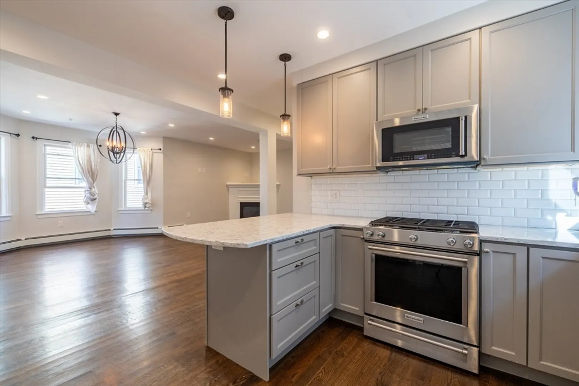
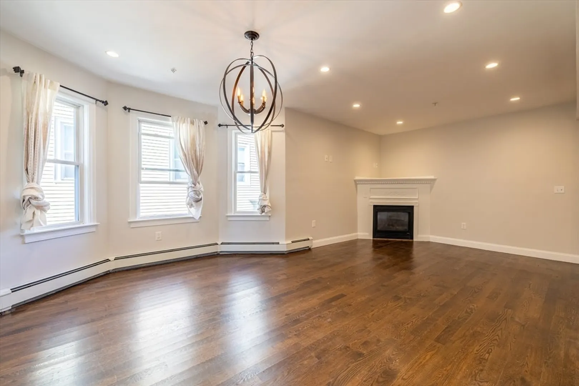
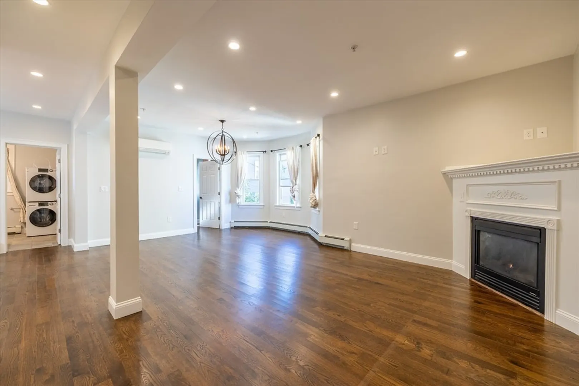
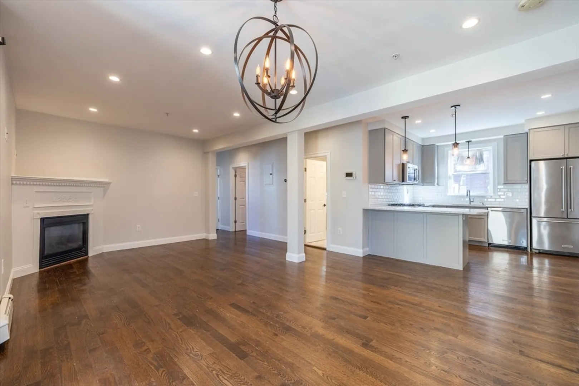
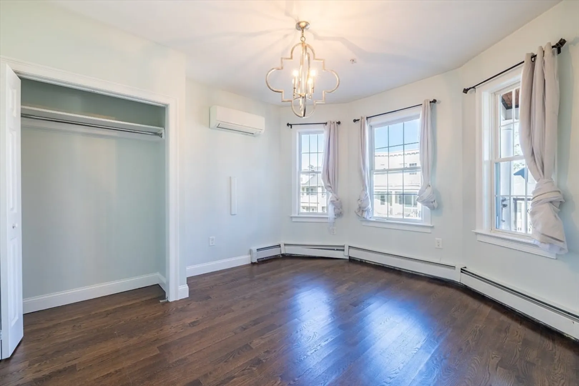
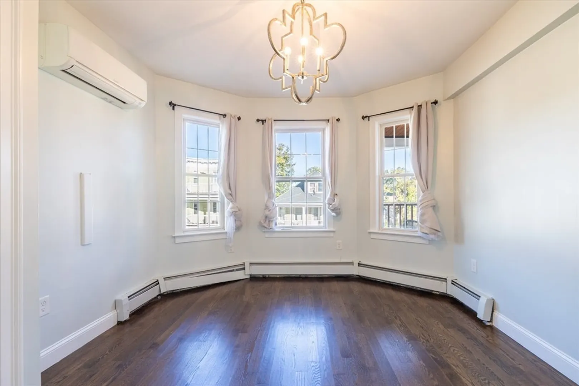
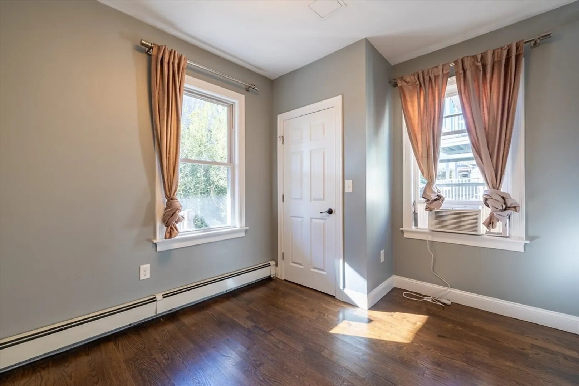
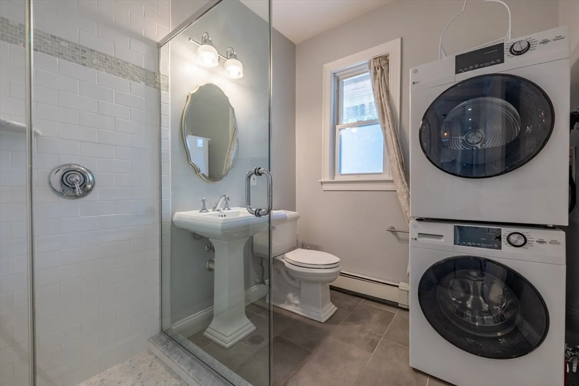
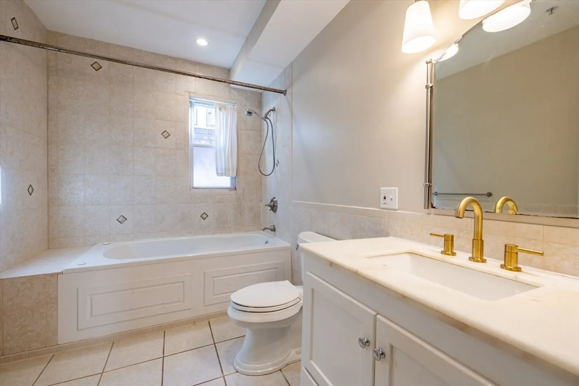
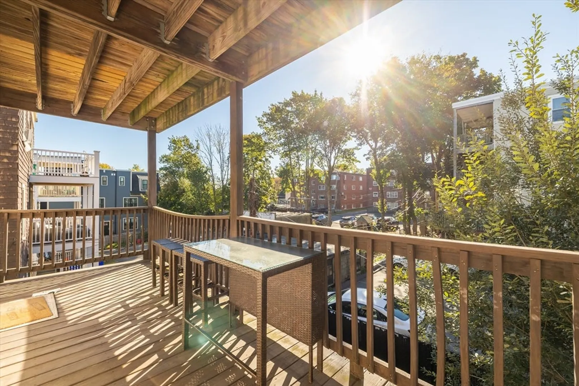
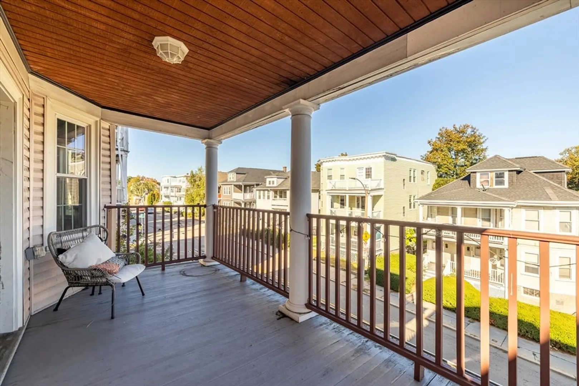
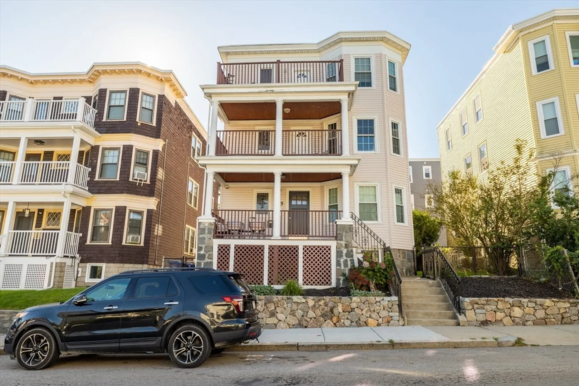
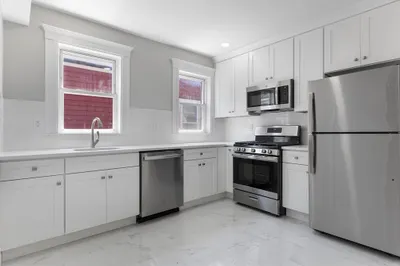
Modern 3-Bed in Prime Dorchester with Outdoor Space & Home Office. Set in the heart of Dorchester near Adams Village, this updated 3-bed, 2-bath home blends classic charm with modern comfort. Hardwood floors, high ceilings and bay windows bring in great light and space, while an open layout makes it easy to relax or host.The living area features a sleek gas fireplace, and the kitchen offers quartz counters, stainless appliances and a large island perfect for meals or gatherings. Two full-sized bedrooms offer ample closet space, plus a third room that’s ideal as a guest room or home office. Enjoy both a front and back deck for outdoor lounging, along with access to a shared backyard - perfect for getting fresh air without leaving home. Also includes in-unit laundry, private storage and central A/C. Close to the Neponset Greenway and neighborhood favorites like Lucy’s, Molinari’s and McGonagle’s. Quick access to the Red Line and I-93 for commuting. Available now!
-
Highlights
- Area: Dorchester's Neponset
- Property Class: Residential Lease
- Total Rooms: 7
- Year Built: 1910
- Heating: Natural Gas, Central, Forced Air
- Property Type: Condominium
- Unit Number: 2
- Status: Closed
-
Additional Details
- Appliances: Range, Dishwasher, Microwave, Refrigerator, Freezer, Washer, Dryer
- Fireplaces: 1
- Year Built Details: Approximate
- Exterior Features: Porch, Deck, Fenced Yard
- SqFt Source: Unit Floor Plan
-
Amenities
- Community Features: Public Transportation, Shopping, Park, Highway Access, T-Station
- Waterfront Features: 1/2 to 1 Mile To Beach
-
Fees / Taxes
- Rental Fee Includes: Water, Sewer, Extra Storage
Similar Listings

Sold
1 Photo
Sold

1 Photo
Sold
23 Photos
Sold
20 Photos
Content © 2026 MLS Property Information Network, Inc. The information in this listing was gathered from third party resources including the seller and public records.
Listing information provided courtesy of Compass.
MLS Property Information Network, Inc. and its subscribers disclaim any and all representations or warranties as to the accuracy of this information.
