
Rented!
$4,500/mo
3
Beds
2
Baths
1,516
Living Area
-
Property Description
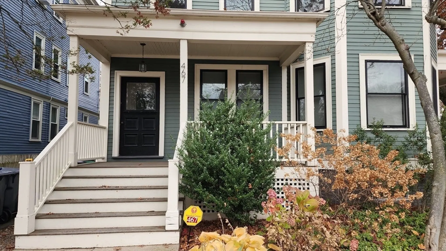
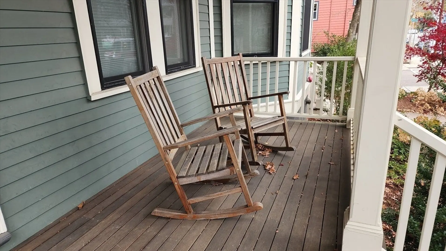
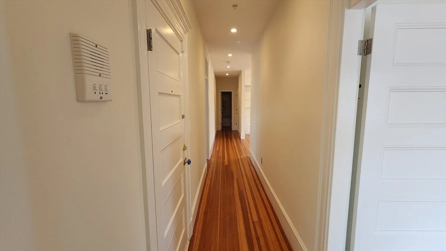
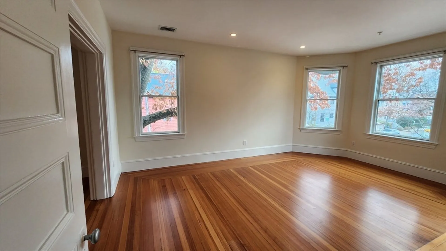
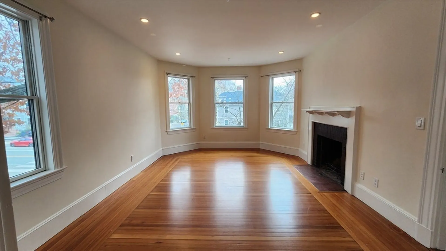
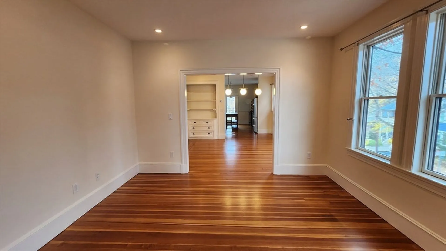
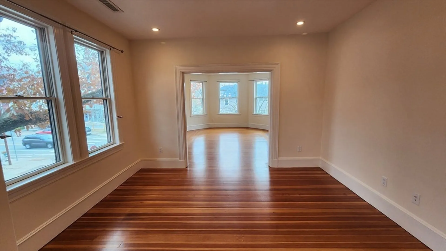
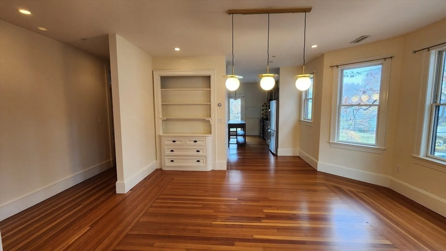
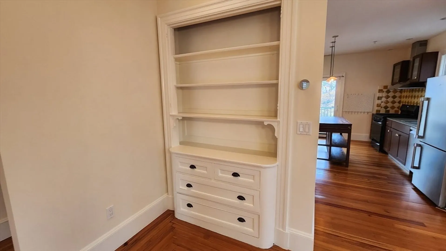
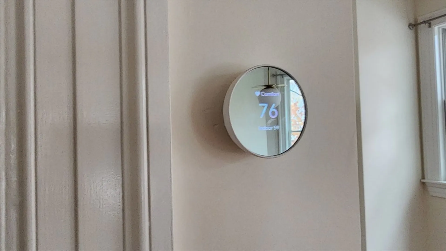
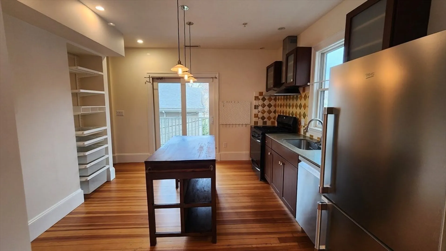
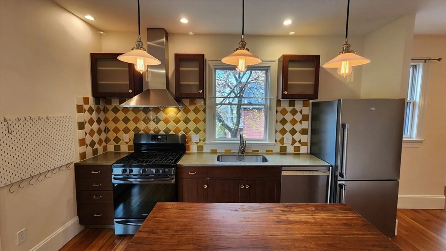
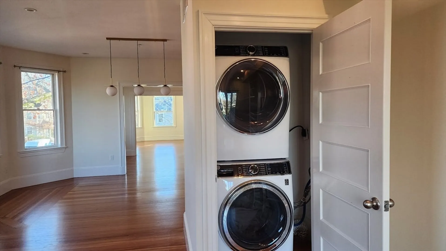
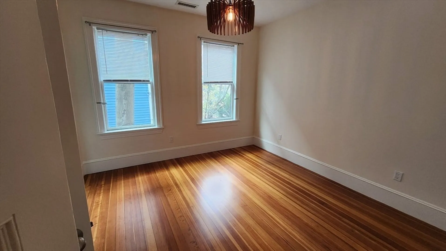
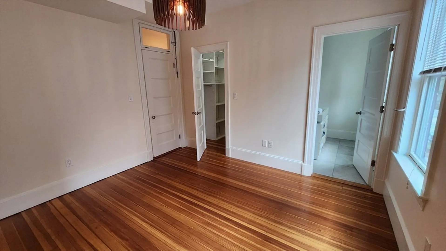
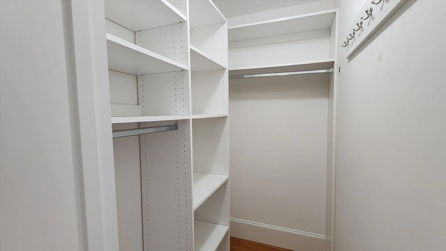
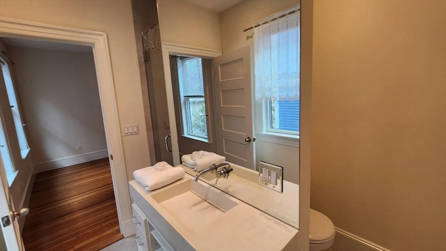
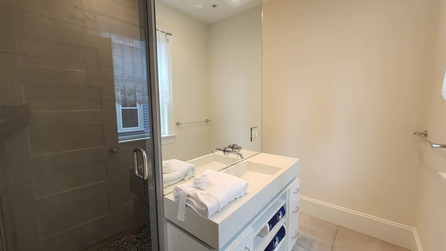
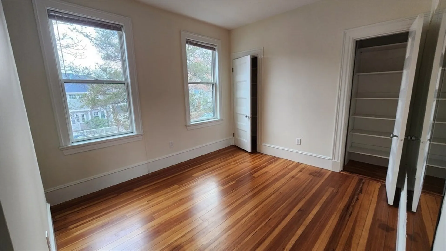
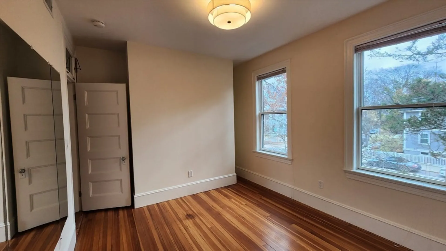
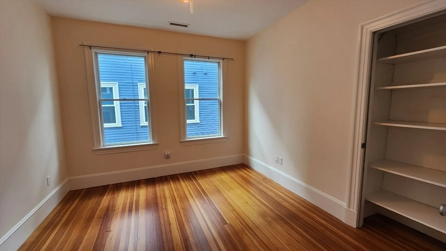
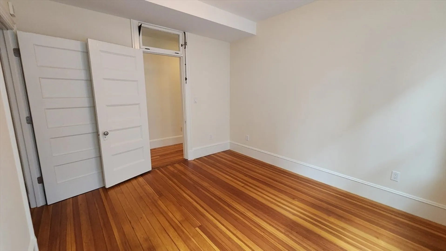
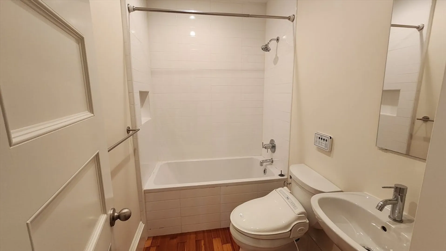
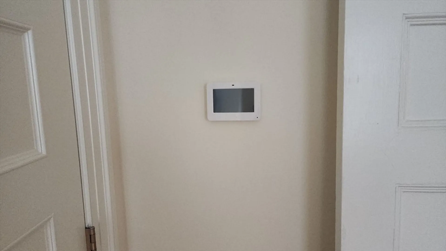
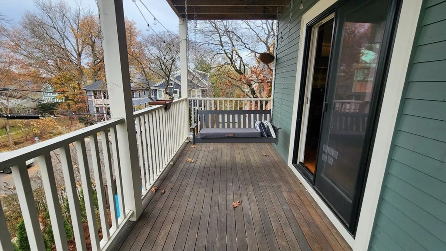
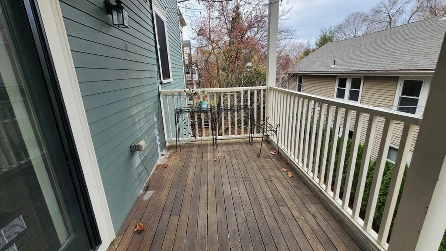
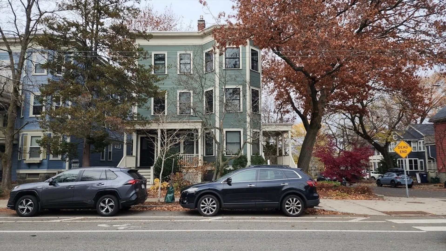
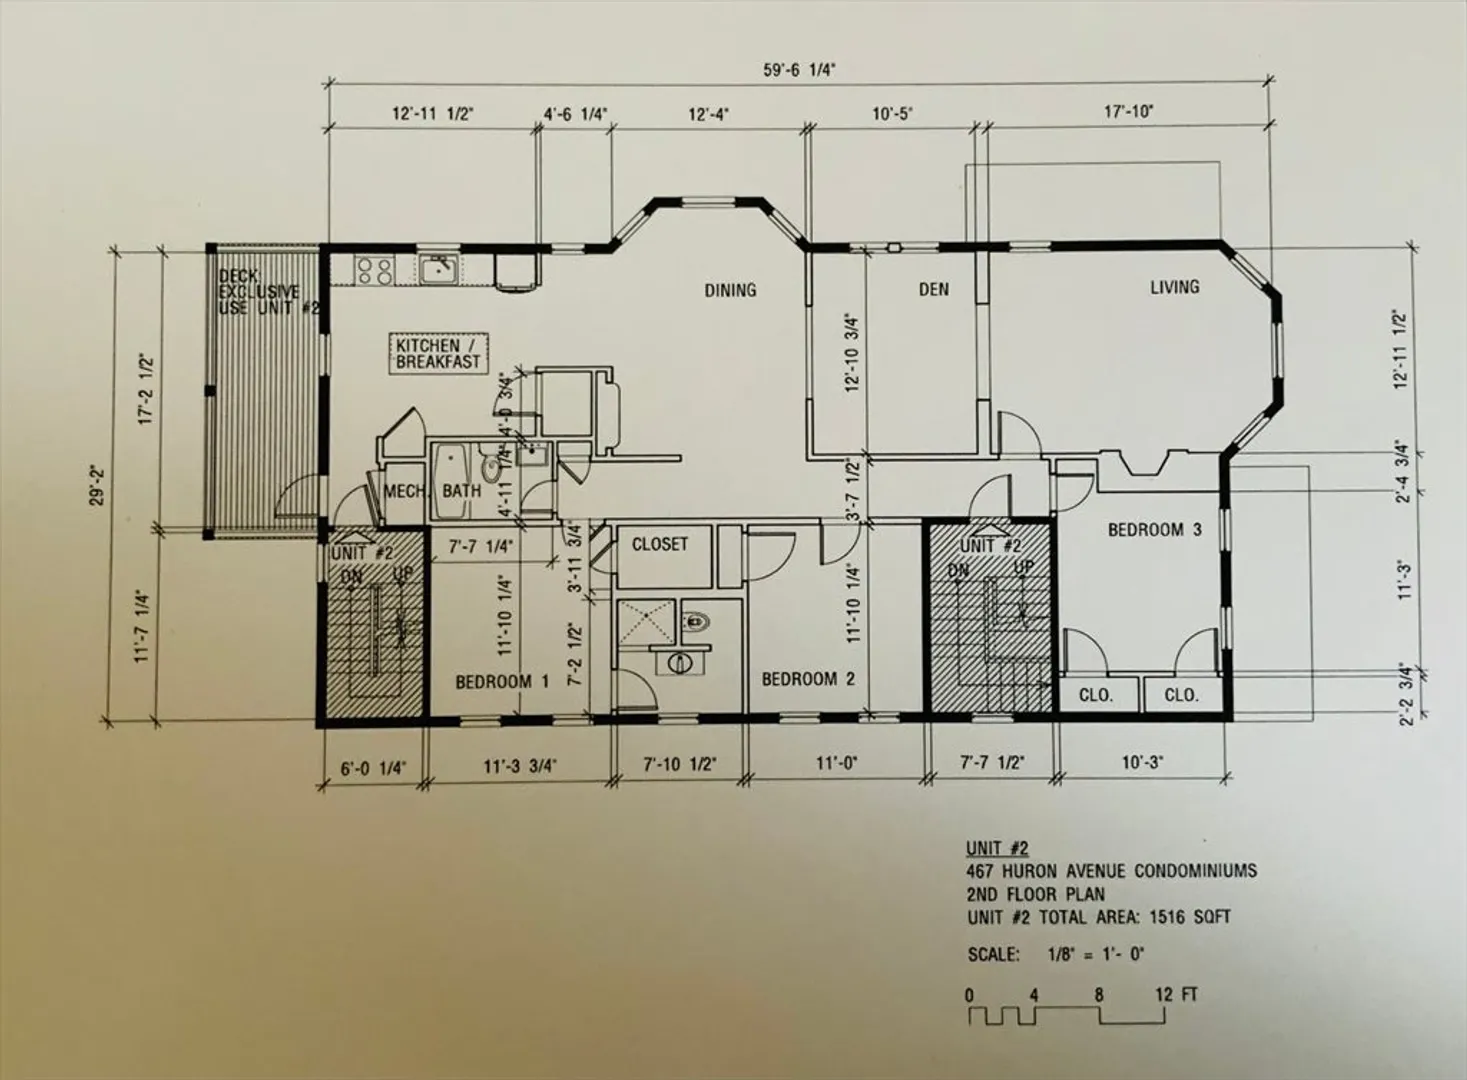
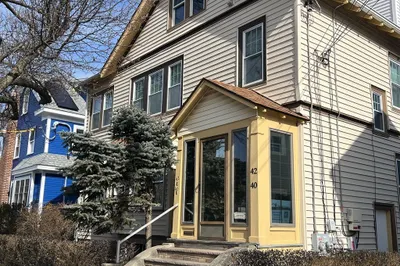
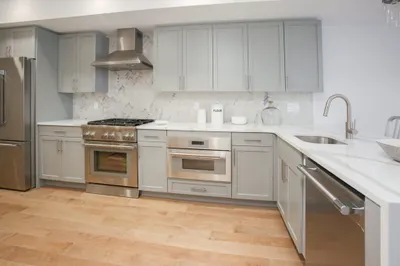
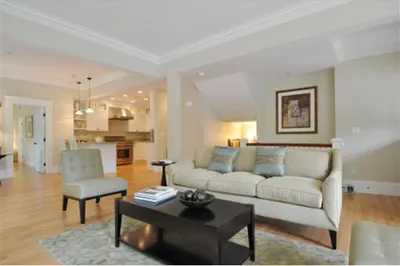
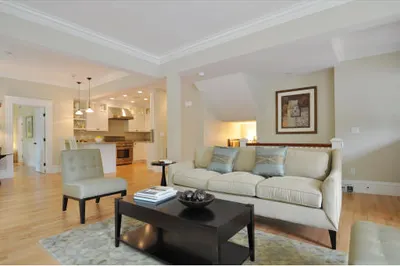
This beautiful and spacious 3-bed, 2-bath apartment offers an inviting updated living space filled with natural light and a nice open flow between the living room, family room, dining area, and kitchen. Features include Hardwood floors throughout, 9ft ceilings, central air, a smart thermostat for energy efficiency and the convenience of in-unit laundry. The primary bedroom features an en-suite bath and a walk-in closet, with additional custom closets in each bedroom for optimal storage. The rear balcony offers a great spot to relax and unwind outdoors and the unit also includes additional basement storage. Located in Huron Village, you’ll be just moments from restaurants, shops, parks, walking and bike trails, public transportation and the newly renovated Tobin Montessori school. Just about a mile from Fresh Pond shops, Harvard Sq, Porter Sq, and Alewife. With convenient access to the Mass Pike, Rte 2, Memorial Drive & Storrow Drive. A wonderful home in a prime location, Come See!
-
Highlights
- Heating: Natural Gas, Forced Air
- Property Type: Apartment
- Unit Number: 2
- Status: Closed
- Property Class: Residential Lease
- Total Rooms: 7
- Year Built: 1905
-
Additional Details
- Appliances: Range, Dishwasher, Refrigerator, Washer, Dryer, Range Hood
- Interior Features: Internet Available - Unknown
- SqFt Source: Other
- Year Built Source: Public Records
- Exterior Features: Balcony
- Pets Allowed: Yes w/ Restrictions
- Year Built Details: Approximate, Renovated Since
-
Amenities
- Community Features: Public Transportation, Shopping, Park, Walk/Jog Trails, Golf, Medical Facility, Bike Path, Highway Access, Public School, T-Station
- Security Features: Security System
-
Fees / Taxes
- Rental Fee Includes: Water, Sewer, Trash Collection
Similar Listings
Sold
24 Photos
Sold
9 Photos
Sold
9 Photos
Sold
10 Photos
Content © 2026 MLS Property Information Network, Inc. The information in this listing was gathered from third party resources including the seller and public records.
Listing information provided courtesy of Senne.
MLS Property Information Network, Inc. and its subscribers disclaim any and all representations or warranties as to the accuracy of this information.
