
Sold!
$359,000
3
Beds
2
Baths
1,416
Living Area
-
Property Description
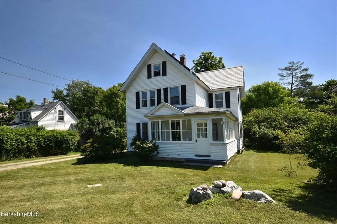
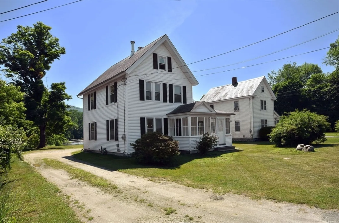
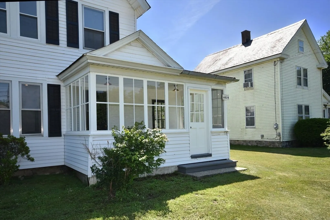
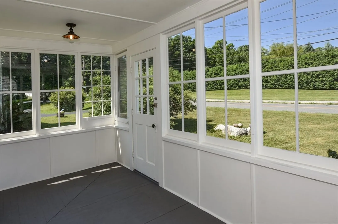
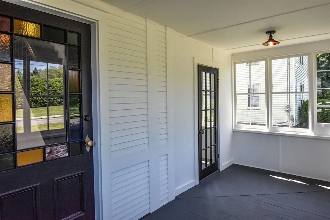
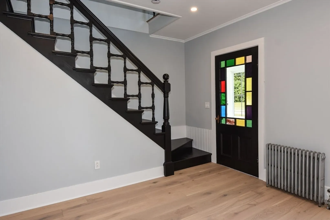
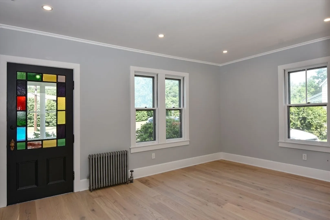
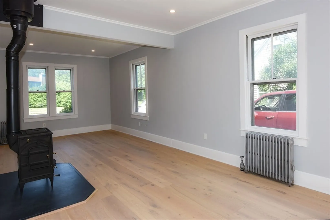
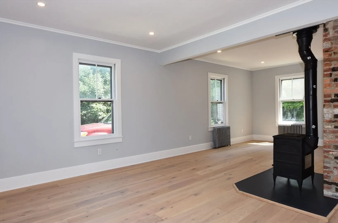
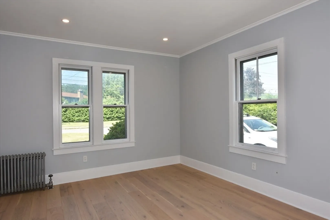
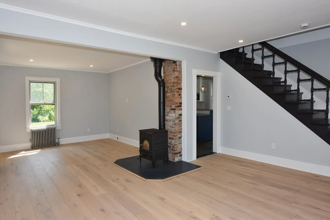
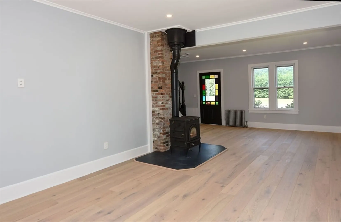
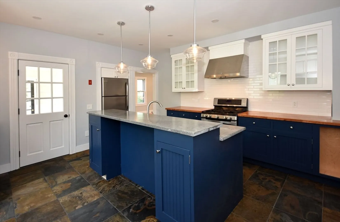
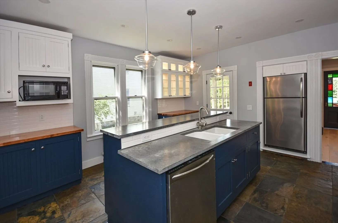
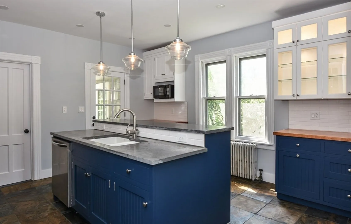
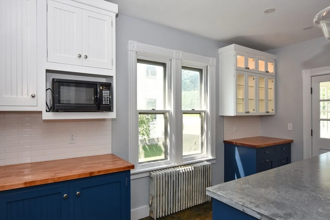
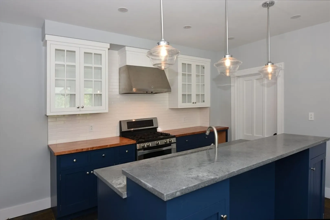
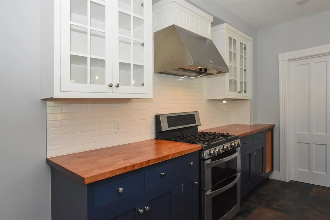
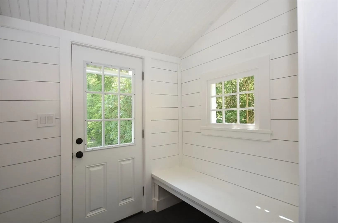
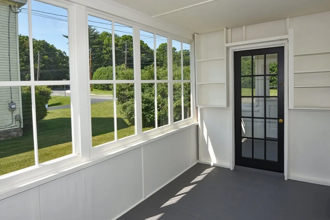
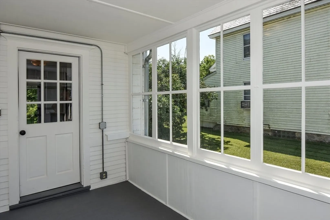
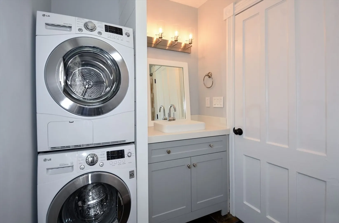
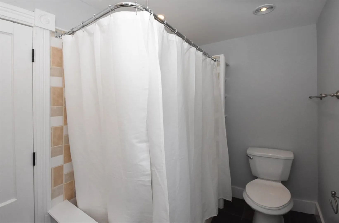
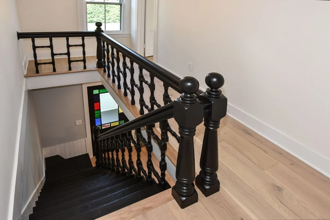
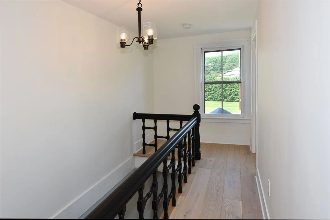
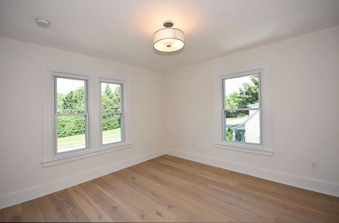
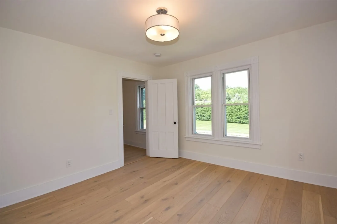
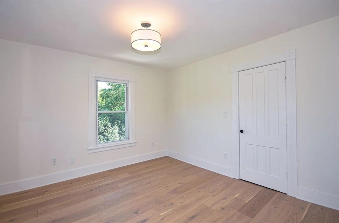
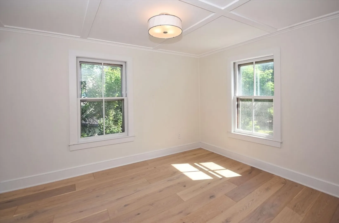
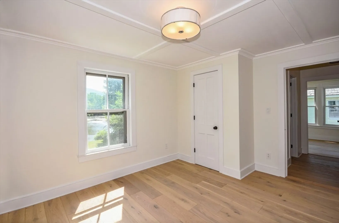
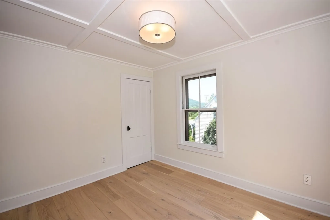
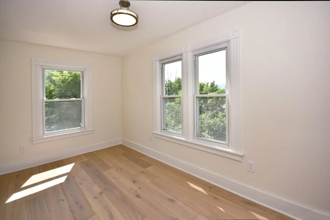
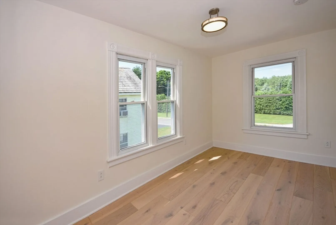
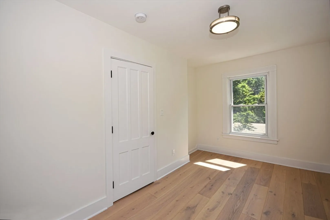
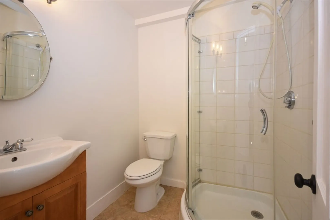
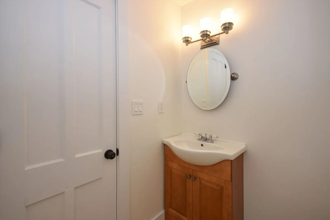
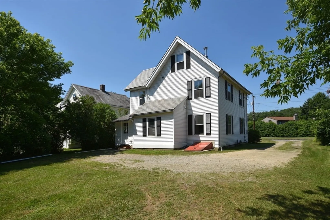
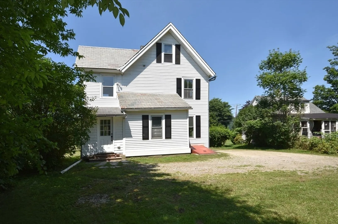
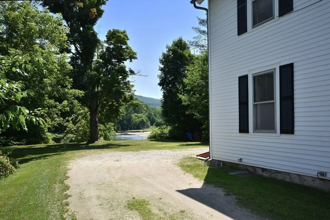
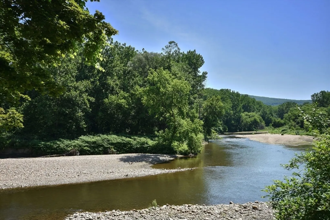
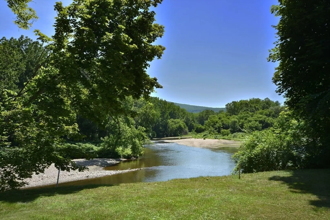
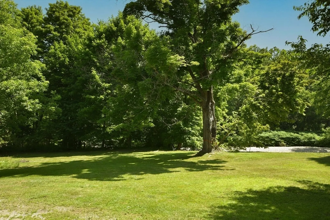
This NE farmhouse is the perfect marriage between classic charm and modern elements and features. Enter the light filled, wraparound sunroom, through the home's original stained glass, front door and into the expansive great room. Featured are NEW, oak hardwood floors, high ceilings, original woodwork and a wood stove. The fully renovated kitchen was tastefully designed with new cabinetry, butcher block counters and stainless-steel appliances. New slate floors and the expansive center island with Caesarstone add to the space's functionality but preserves the classic, farmhouse style. A mudroom and first floor laundry further enhance conveniences of today's lifestyle. On the second level are three large bedrooms and a newly remodeled three-quarter bathroom. A full walk-up attic offers options for additional living space. The back yard abuts the Hoosic River and is the perfect spot to relax and take in the views. The home is walkable to the Williamstown Bike Trail and Williams College.
-
Highlights
- Has View: Yes
- Parking Spots: 4
- Property Type: Single Family Residence
- Total Rooms: 5
- Status: Closed
- Heating: Steam, Oil, Wood Stove
- Property Class: Residential
- Style: Farmhouse
- Year Built: 1890
-
Additional Details
- Appliances: Gas Water Heater, Dishwasher, Disposal, Microwave, Range, Refrigerator, Dryer, Range Hood
- Construction: Frame
- Flooring: Wood, Tile, Stone / Slate
- Interior Features: Great Room, 3/4 Bath, Mud Room, Sun Room, Walk-up Attic
- Roof: Shingle, Slate
- View: Scenic View(s)
- Year Built Source: Public Records
- Basement: Full, Sump Pump, Dirt Floor
- Exterior Features: Porch - Enclosed
- Foundation: Stone
- Road Frontage Type: Public
- SqFt Source: Public Record
- Year Built Details: Actual
- Zoning: Residentia
-
Amenities
- Parking Features: Off Street
- Waterfront Features: Waterfront, River
- Waerfront: Yes
-
Utilities
- Electric: 150 Amp Service
- Water Source: Public
- Sewer: Public Sewer
-
Fees / Taxes
- Assessed Value: $187,200
- Taxes: $3,027
- Tax Year: 2023
Similar Listings
Sold
34 Photos
Sold
30 Photos
Sold
34 Photos
Sold
30 Photos
Content © 2026 MLS Property Information Network, Inc. The information in this listing was gathered from third party resources including the seller and public records.
Listing information provided courtesy of Non Member Office.
MLS Property Information Network, Inc. and its subscribers disclaim any and all representations or warranties as to the accuracy of this information.
