
Sold!
$550,000
3
Beds
1
Bath
1,168
Living Area
-
Property Description
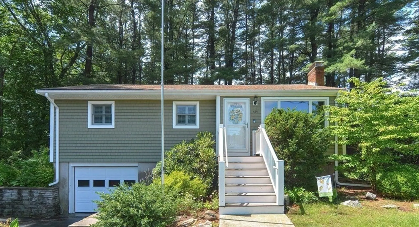
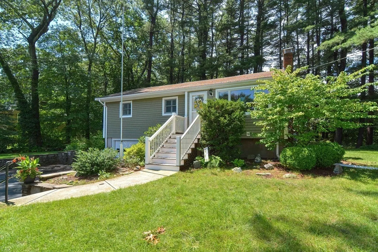
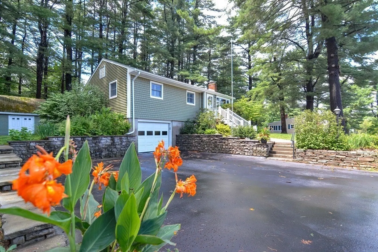
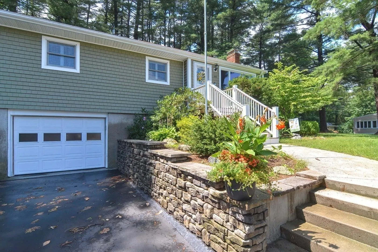
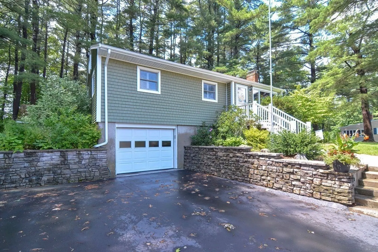
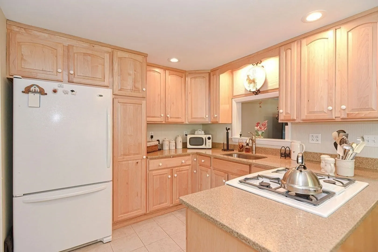
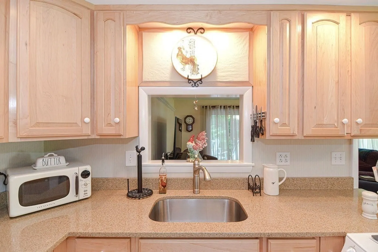
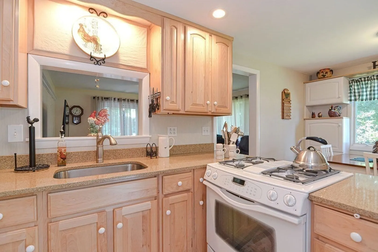
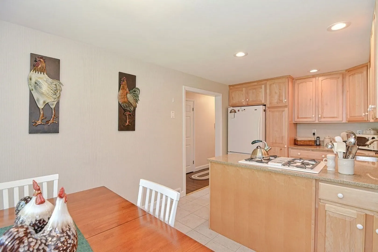
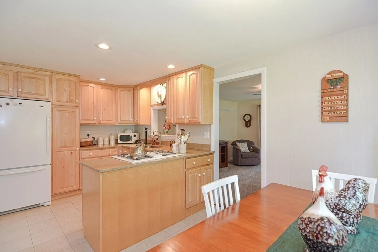
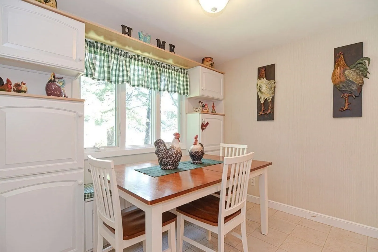
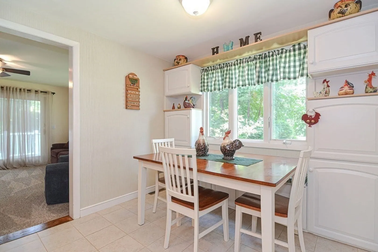
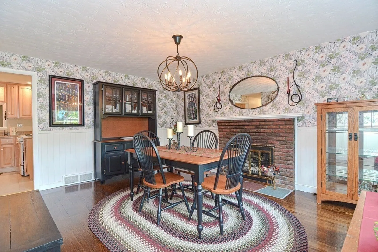
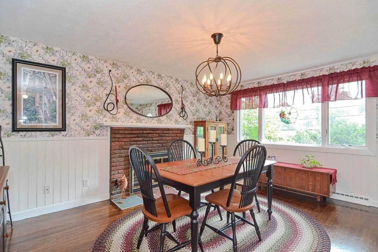
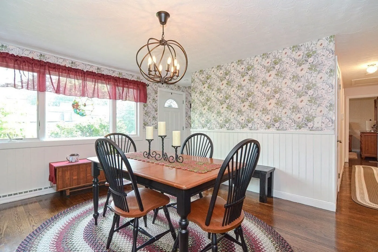
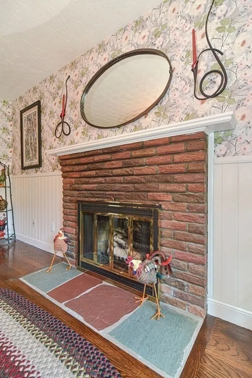
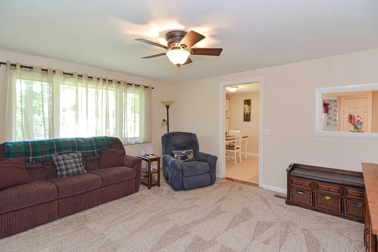
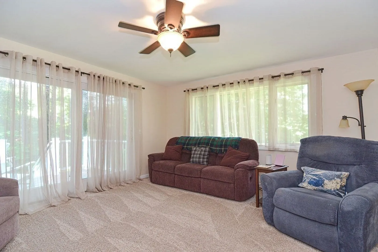
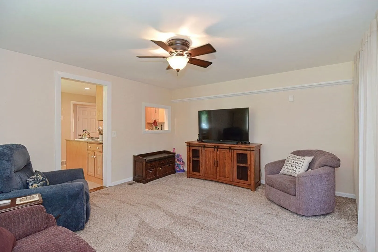
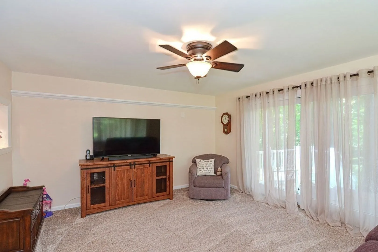
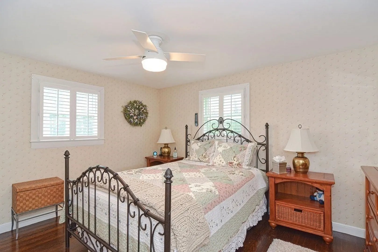
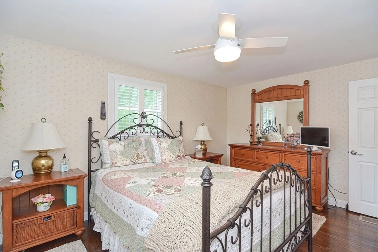
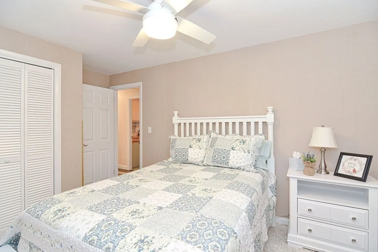
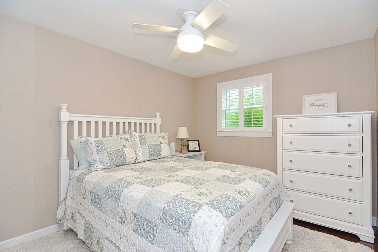
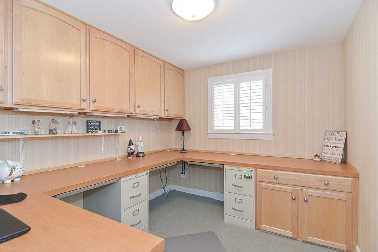
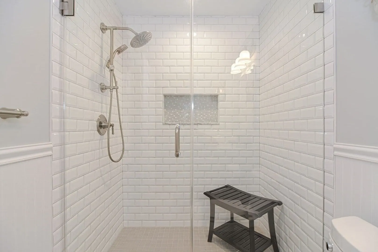
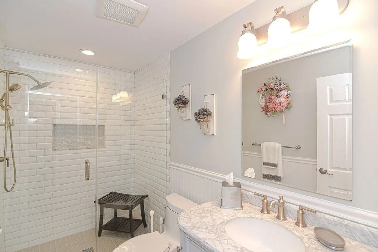
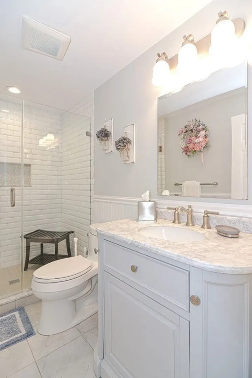
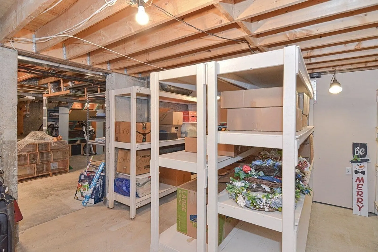
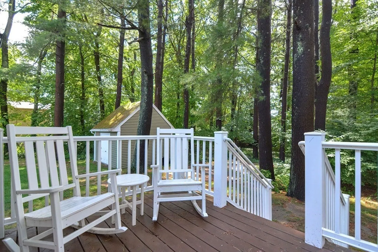
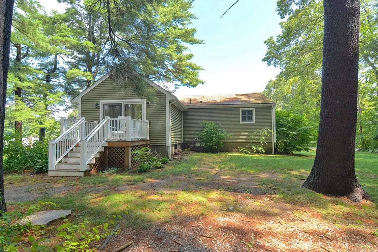
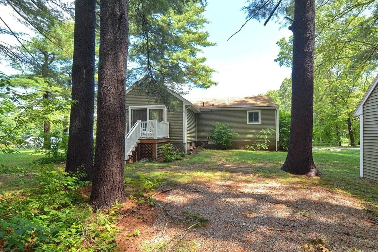
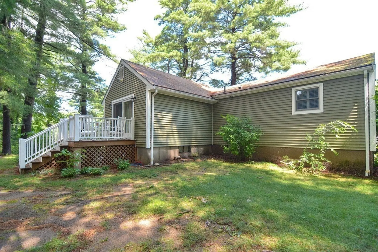
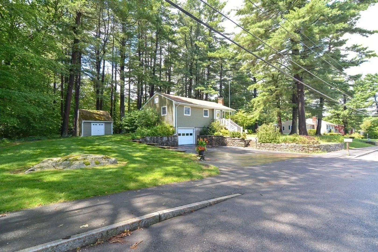
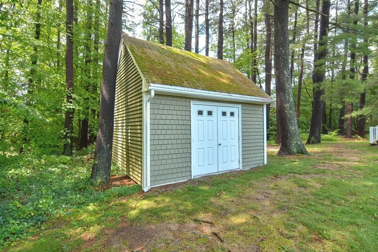
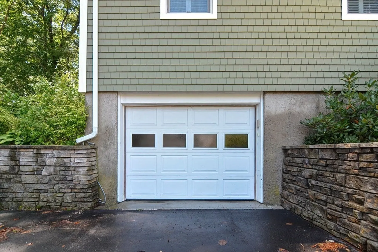
Welcome to Your New Home! This Updated and Meticulously Maintained 3 Bedroom Ranch is Located in the Sought After Kennedy School District! This Beauty Features a Gleaming Remodeled Bathroom with Glass Tiled Shower, Fireplaced Dining Room with Picture Window and Hardwood Flooring, Kitchen with Granite Counters and Additional Built in Cabinets Opens to Living Room with Sliders to Deck and Private Treed Backyard, Maintenance Free Vinyl Siding, One Car Garage, Storage Shed, Central AC, Additional Storage Shelving Throughout Basement! This Home is a Must See! Nothing to Do but MOVE IN! Showings Begin On Friday, August 11th.
-
Highlights
- Cooling: Central Air
- Parking Spots: 5
- Property Type: Single Family Residence
- Total Rooms: 6
- Status: Closed
- Heating: Forced Air, Natural Gas
- Property Class: Residential
- Style: Ranch
- Year Built: 1963
-
Additional Details
- Appliances: Range, Refrigerator, Utility Connections for Gas Range
- Construction: Frame
- Exterior Features: Deck
- Flooring: Wood, Tile, Carpet
- Lot Features: Wooded
- Roof: Shingle
- Year Built Source: Public Records
- Basement: Full, Garage Access
- Exclusions: Sellers Personal Belongings
- Fireplaces: 1
- Foundation: Concrete Perimeter
- Road Frontage Type: Public
- Year Built Details: Actual
- Zoning: Res
-
Amenities
- Community Features: Public Transportation, Shopping, Park
- Parking Features: Attached, Under, Workshop in Garage, Paved Drive, Off Street, Tandem, Paved
- Covered Parking Spaces: 1
-
Utilities
- Electric: Circuit Breakers
- Water Source: Public
- Sewer: Public Sewer
-
Fees / Taxes
- Assessed Value: $421,100
- Compensation Based On: Net Sale Price
- Tax Year: 2023
- Buyer Agent Compensation: 2.5%
- Facilitator Compensation: 2.5%
- Taxes: $5,297
Similar Listings
Sold
31 Photos
Sold
39 Photos
Sold
42 Photos
Sold
20 Photos
Content © 2026 MLS Property Information Network, Inc. The information in this listing was gathered from third party resources including the seller and public records.
Listing information provided courtesy of Costello Realty.
MLS Property Information Network, Inc. and its subscribers disclaim any and all representations or warranties as to the accuracy of this information.
