
464 Commonwealth Avenue #33
$649,000
1
Bed
1
Bath
568
Sqft
- Request Info
- Call
- Save
-
More
- Mortgage Calculator

Property Tools

$649,000
1
Bed
1
Bath
568
Living Area
-
Property Description
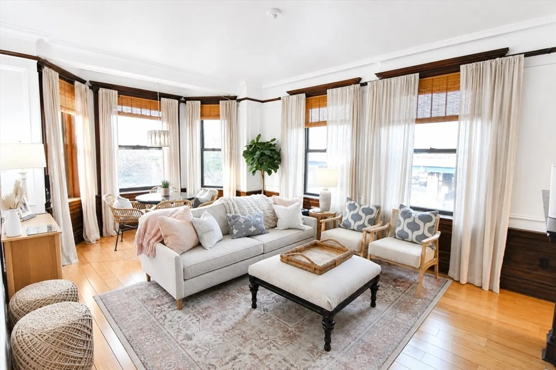
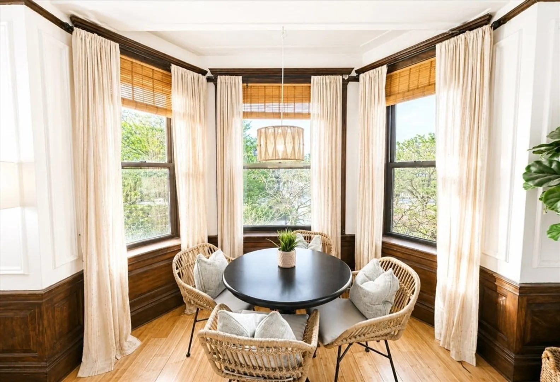
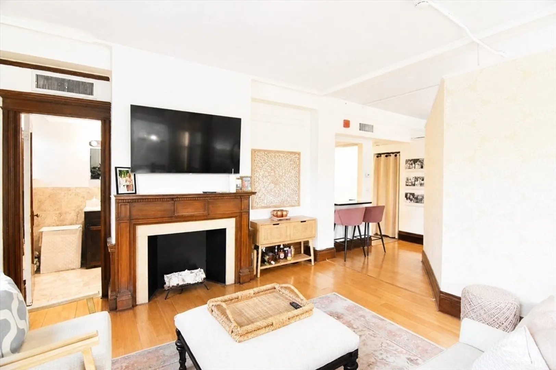
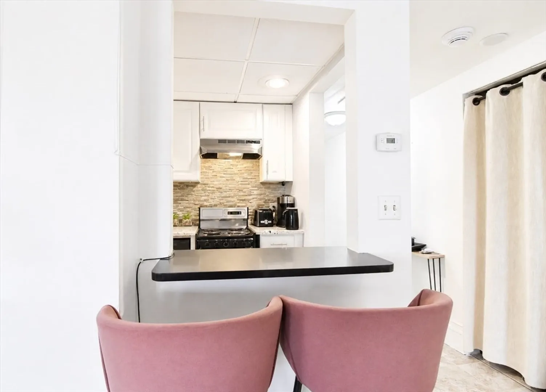
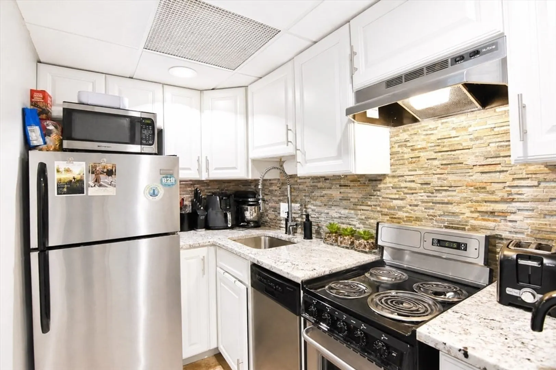
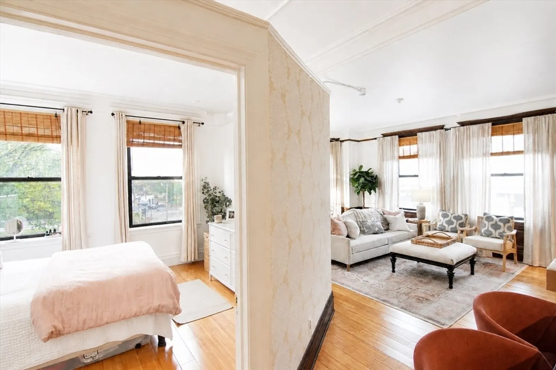
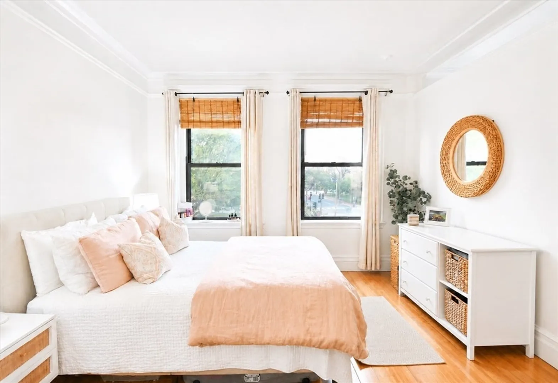
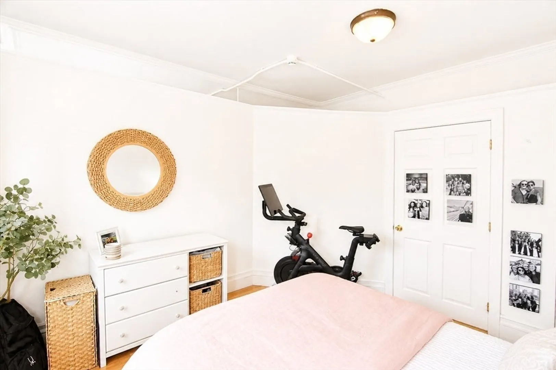
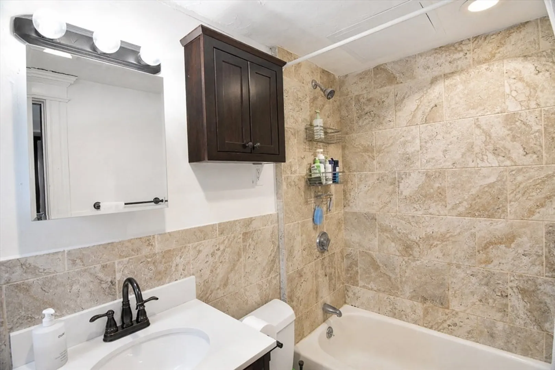
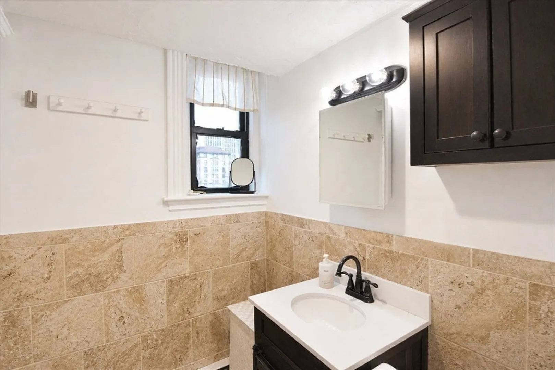
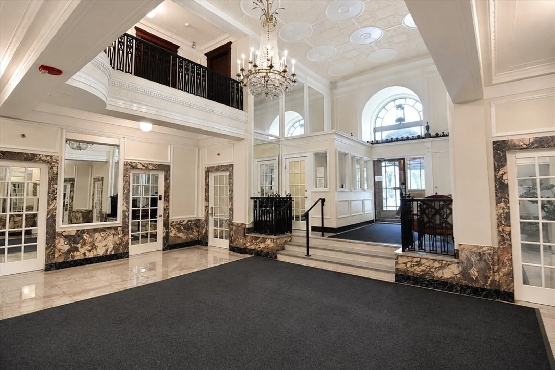
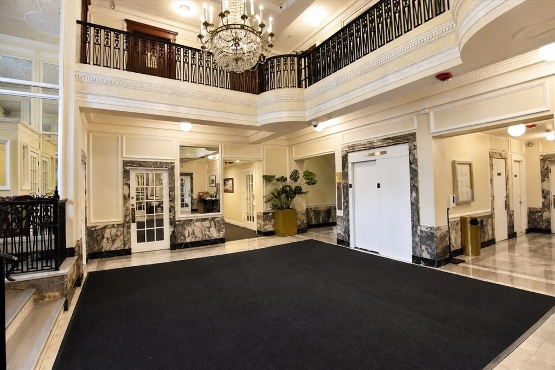
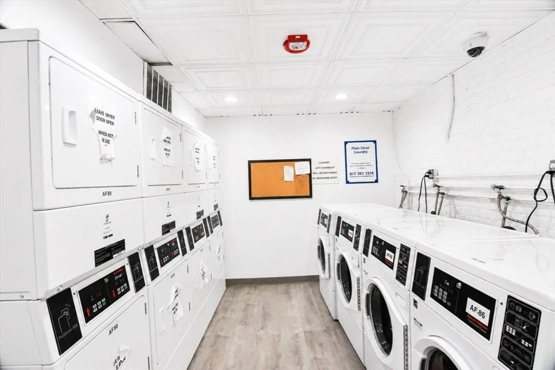
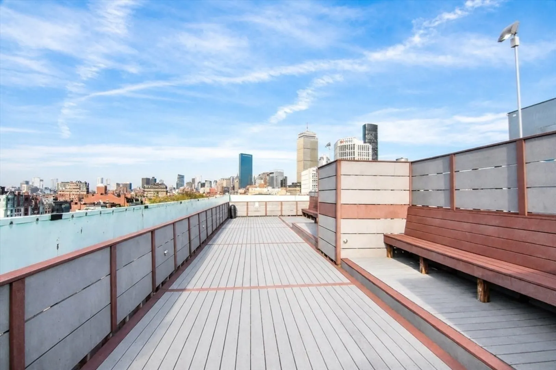
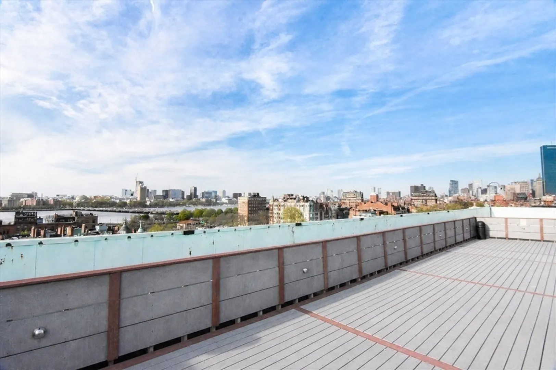
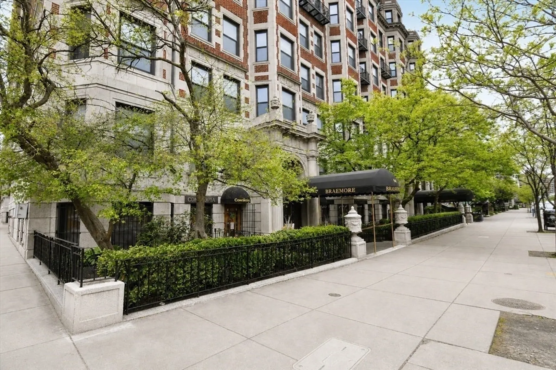
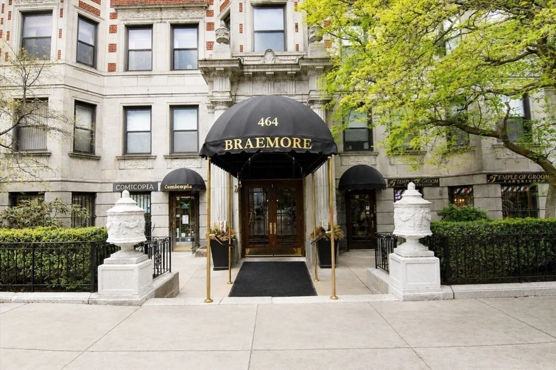
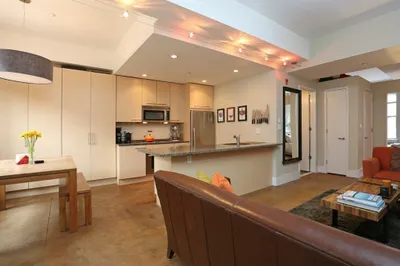
Welcome to The Braemore - an elegant former hotel located on the edge of Back Bay in Kenmore Square. As you enter the condo, you are greeted by a tiled entryway leading into a beautifully renovated kitchen featuring white cabinetry, a granite countertop, stainless steel appliances, & a stone backsplash. Just beyond is a tastefully updated bathroom with marble walls & flooring. The spacious living room offers hardwood floors, a fireplace, & large windows that fill the space with an abundance of natural light, along with enough room for a work-from-home setup or dining table. The bedroom features large windows overlooking Commonwealth Avenue. The unit also has central AC / heat. The building features a grand lobby, elevator, professional management, & common roof deck with breathtaking panoramic views of Boston. Conveniently located near public transportation, restaurants, shops, & everything else Boston has to offer.
-
Highlights
- Area: Kenmore Square
- Cooling: Central Air
- HOA Fee: $513
- Property Type: Condominium
- Total Rooms: 2
- Year Built: 1910
- Building Name: The Braemore
- Heating: Central
- Property Class: Residential
- Stories: 1
- Unit Number: 33
- Status: Active
-
Additional Details
- Appliances: Range, Dishwasher, Refrigerator, Freezer
- Construction: Brick, Stone
- Total Number of Units: 114
- Year Built Source: Public Records
- Basement: N
- SqFt Source: Public Record
- Year Built Details: Approximate
- Zoning: Cd
-
Amenities
- Community Features: Public Transportation, Shopping, Park, Walk/Jog Trails, Medical Facility, Bike Path, Highway Access, T-Station, University
- Security Features: Intercom
-
Utilities
- Sewer: Public Sewer
- Water Source: Public
-
Fees / Taxes
- Assessed Value: $620,500
- HOA Fee Includes: Heat, Water, Sewer, Insurance, Maintenance Structure, Maintenance Grounds, Snow Removal, Trash, Reserve Funds
- Taxes: $7,185
- HOA Fee Frequency: Monthly
- Tax Year: 2025
Similar Listings
Content © 2026 MLS Property Information Network, Inc. The information in this listing was gathered from third party resources including the seller and public records.
Listing information provided courtesy of Boston's Preferred Properties, Inc..
MLS Property Information Network, Inc. and its subscribers disclaim any and all representations or warranties as to the accuracy of this information.