
Rented!
$5,500/mo
3
Beds
3
Baths
1,852
Living Area
-
Property Description
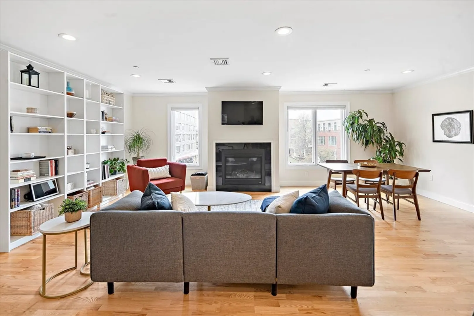
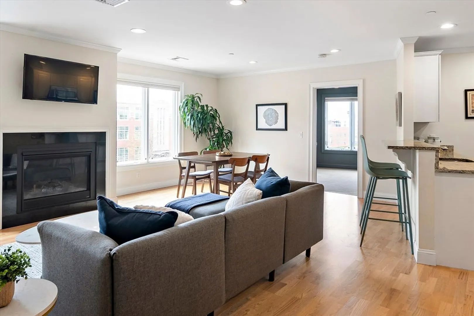
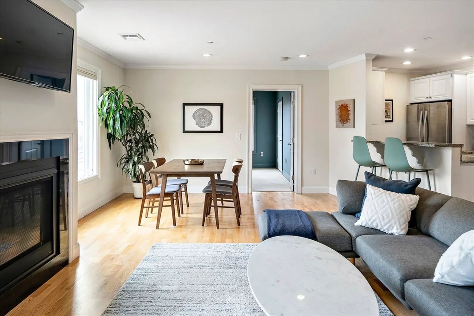
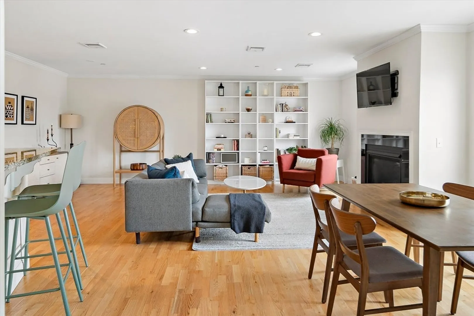
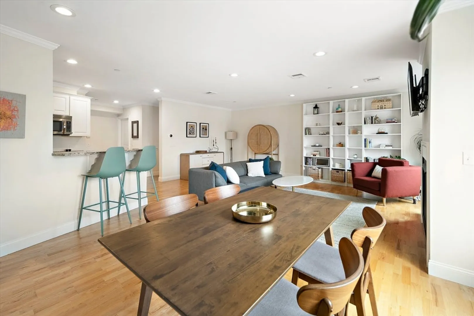
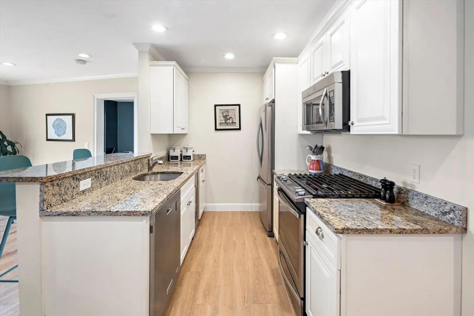
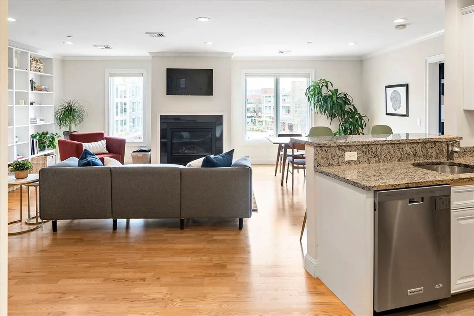
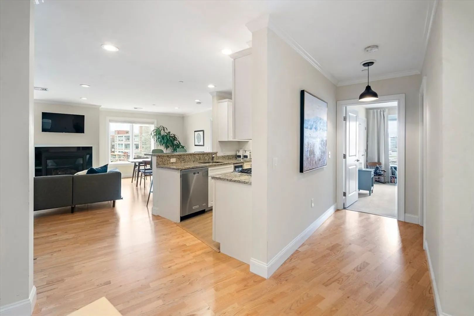
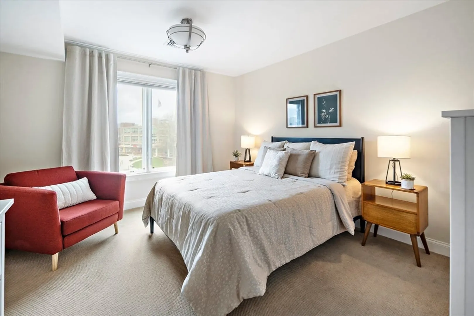
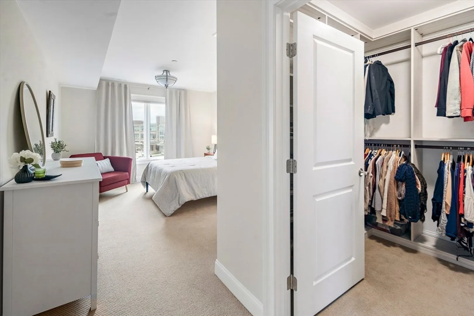
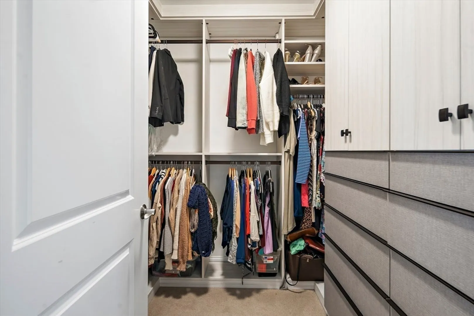
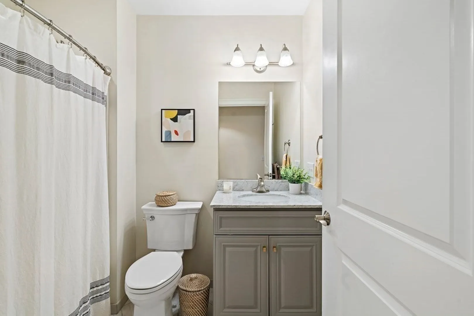
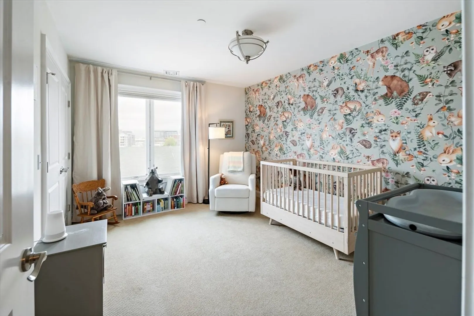
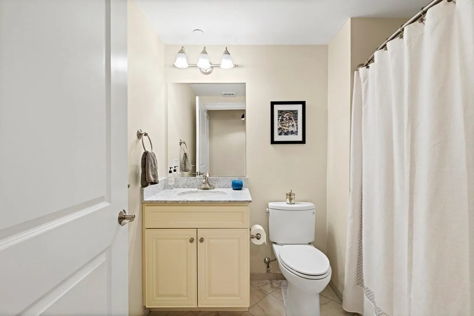
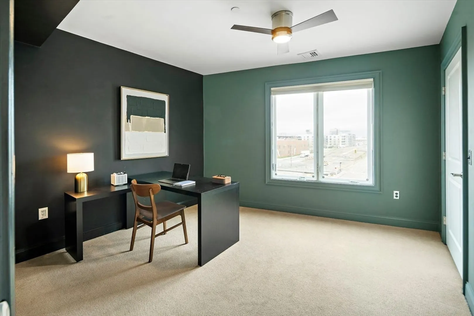
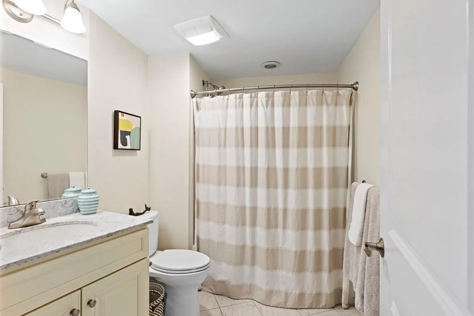
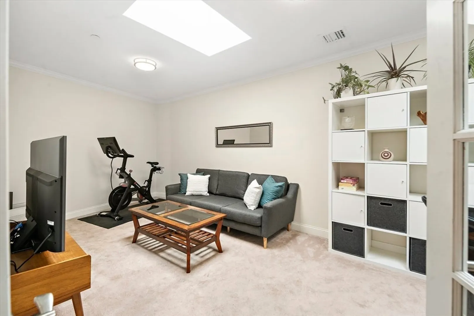
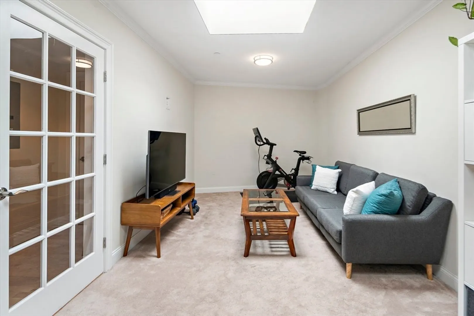
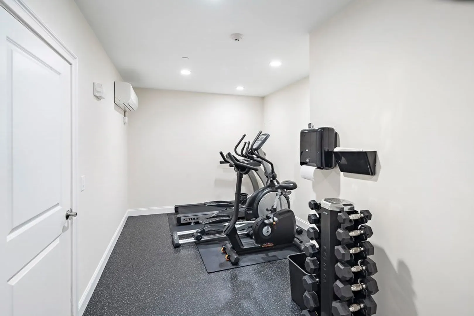
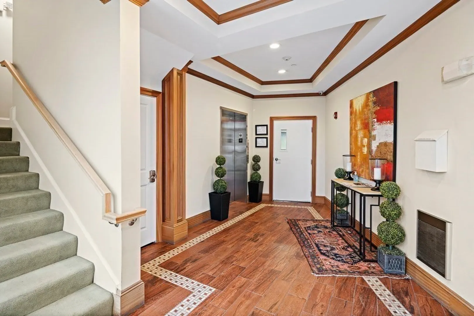
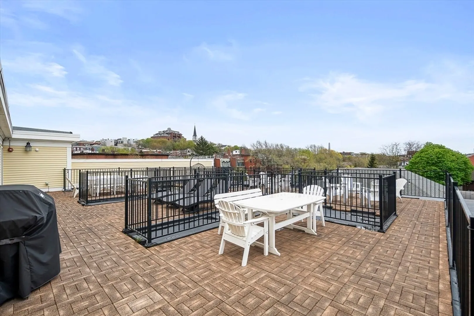
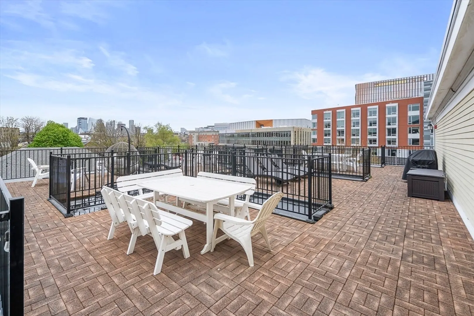
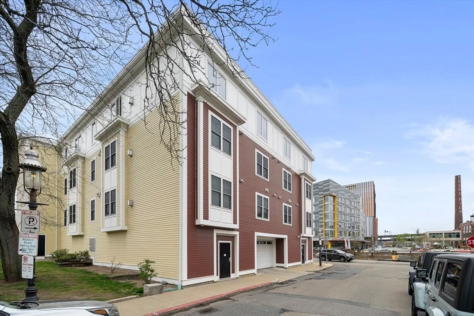
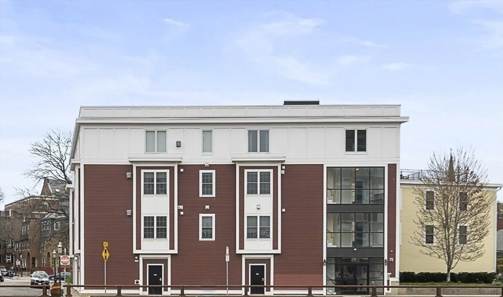
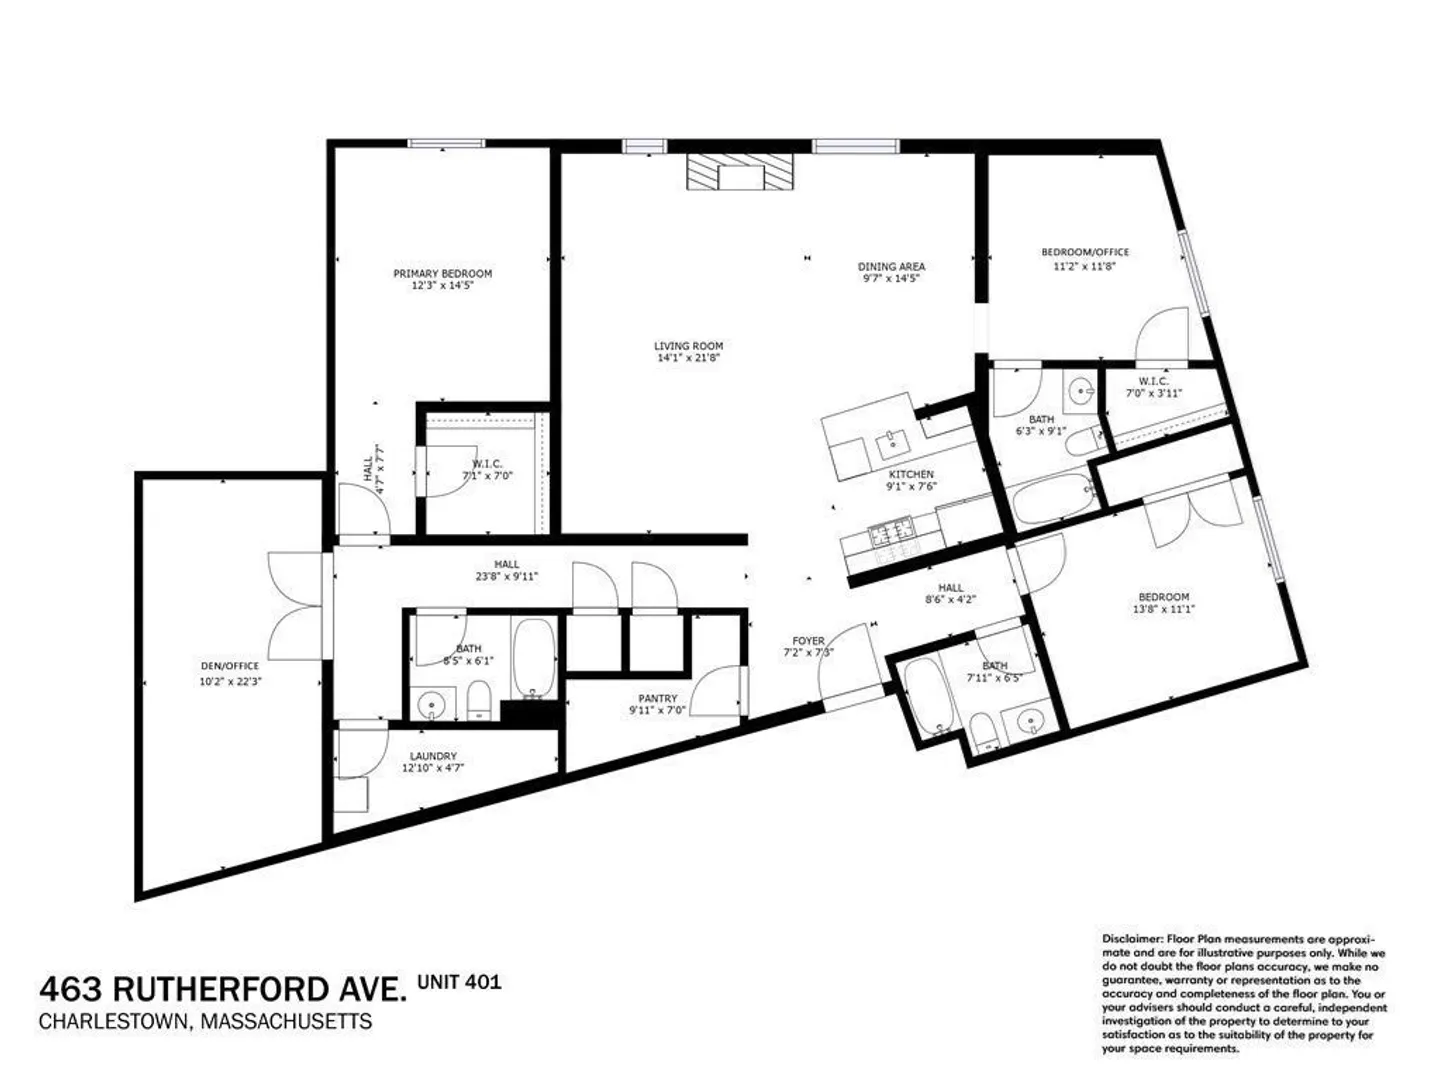
Available March 15. Top floor corner unit, new in 2015, has 3 beds, 3 full baths, den & rare garage parking! Fabulous layout on one floor with elevator access. Amazing light through sound mitigating windows creates a serene escape just off Main St. 8ft. ceilings, gas fireplace, NEST thermostat, AC & enviable California closets. Granite/stainless kitchen with wine fridge & walk-in pantry/storage. Spacious, open concept living area with built-ins fits large scale furniture. Each bedroom, separately located & served by its own or adjacent bath, offers private space, ideal for families, roommates or work-from-home. Primary bedroom, bath, full-size W/D & skylit den occupy a separate wing. Extra storage for gear, compact gym & roof deck with grill & city views. Across from vibrant Hood Park & close to everything: parks, restaurants, Whole Foods, Navy Yard, Assembly, Kendall, Back Bay, Financial District & MGH. Easy access to the T, Rte 93 & Logan. Very low utilities! Possible 2nd pkg spot.
-
Highlights
- Area: Charlestown
- Parking Spots: 1
- Property Type: Condominium
- Unit Number: 401
- Status: Closed
- Heating: Natural Gas, Forced Air, Unit Control
- Property Class: Residential Lease
- Total Rooms: 6
- Year Built: 2015
-
Additional Details
- Appliances: Range, Dishwasher, Disposal, Microwave, Refrigerator, Freezer, Washer, Dryer, Wine Refrigerator, ENERGY STAR Qualified Dryer, ENERGY STAR Qualified Washer
- Exterior Features: Deck - Roof
- Flooring: Carpet
- Pets Allowed: Yes w/ Restrictions
- Year Built Details: Approximate
- Available Date: March 15, 2025
- Fireplaces: 1
- Interior Features: Den, Elevator, Single Living Level
- SqFt Source: Field Card
-
Amenities
- Community Features: Public Transportation, Shopping, Medical Facility, Highway Access, Marina, Public School, T-Station, University
- Covered Parking Spaces: 1
-
Fees / Taxes
- Rental Fee Includes: Water, Sewer, Snow Removal, Gardener, Extra Storage, Parking
Similar Listings

Sold
72 Photos
Sold
20 Photos
Sold
28 Photos
Sold
44 Photos
Content © 2026 MLS Property Information Network, Inc. The information in this listing was gathered from third party resources including the seller and public records.
Listing information provided courtesy of Senne.
MLS Property Information Network, Inc. and its subscribers disclaim any and all representations or warranties as to the accuracy of this information.
