
Sold!
$675,000
1
Bed
1
Bath
625
Living Area
-
Property Description
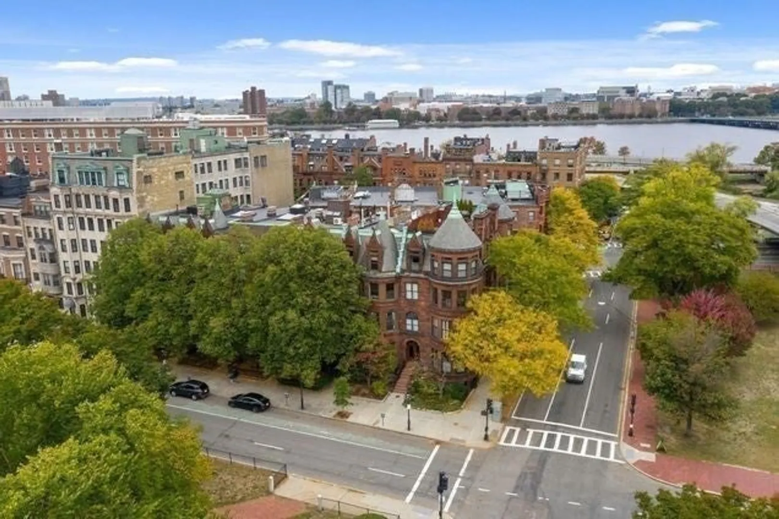
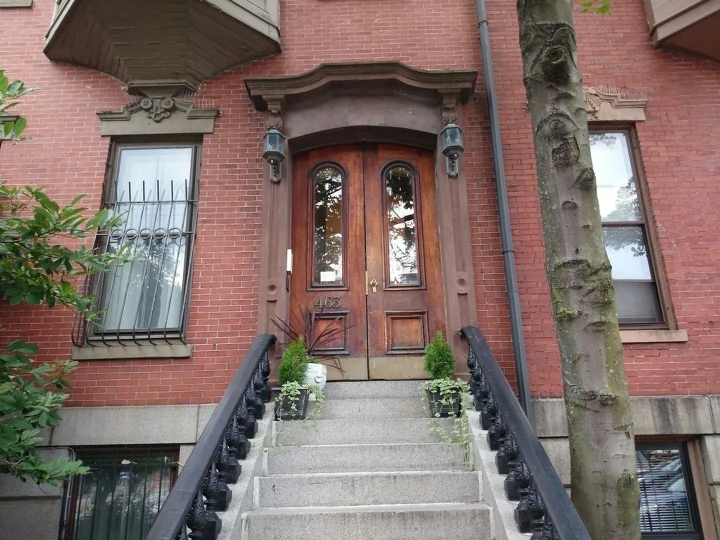
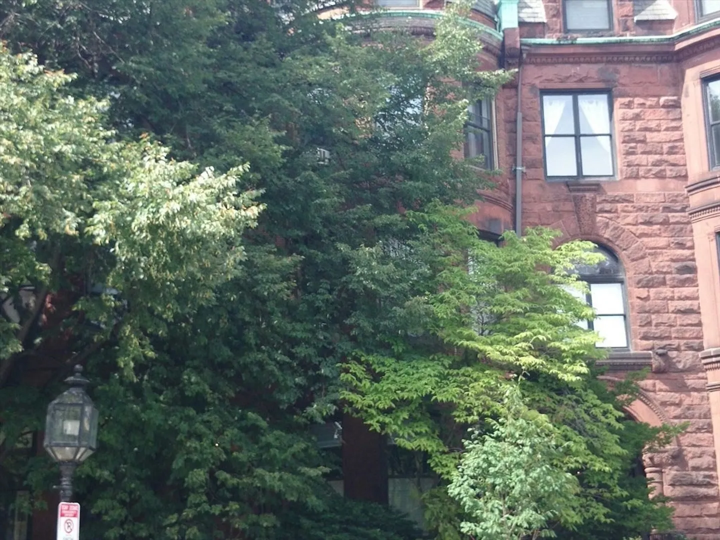
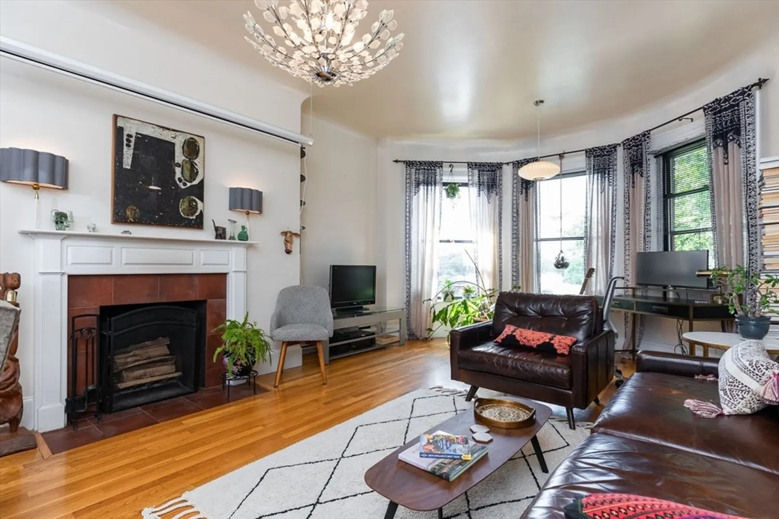
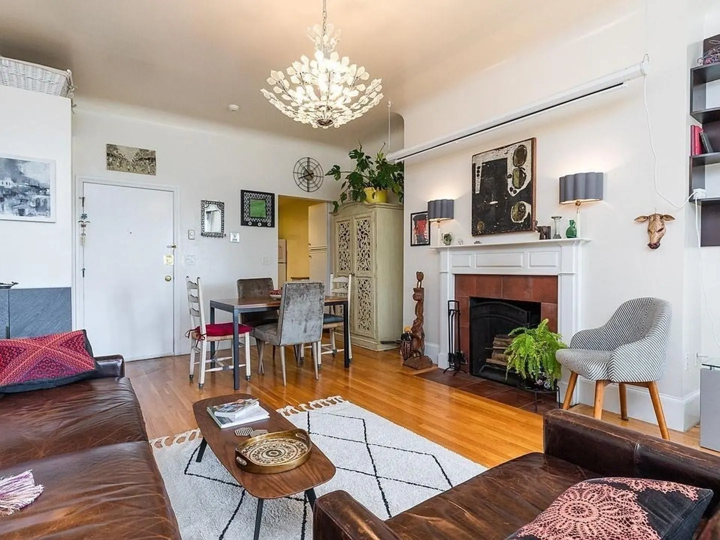
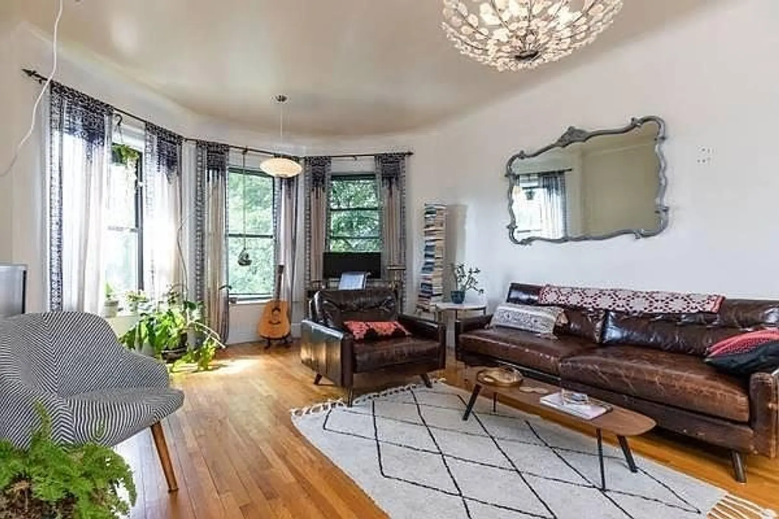
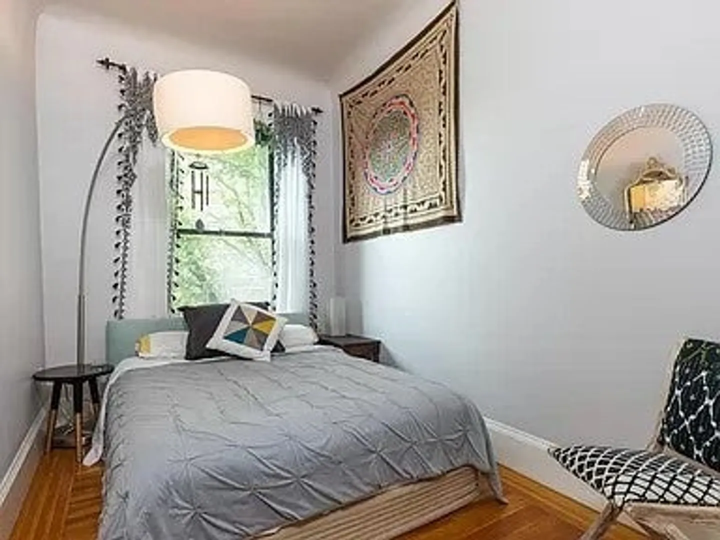
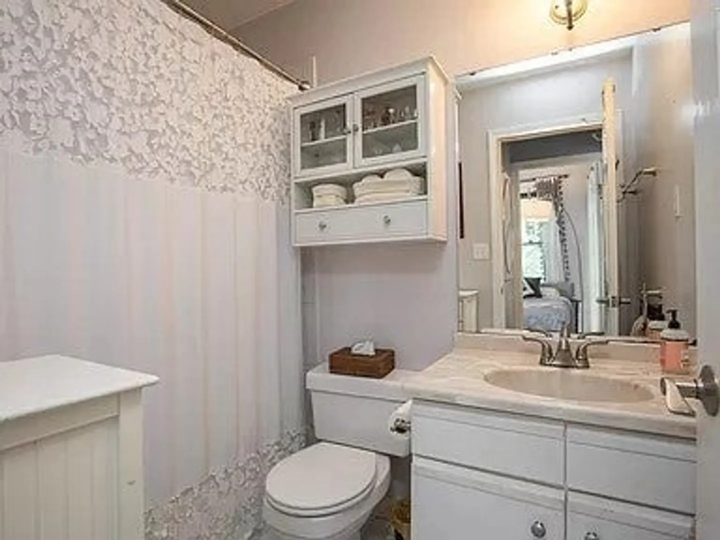
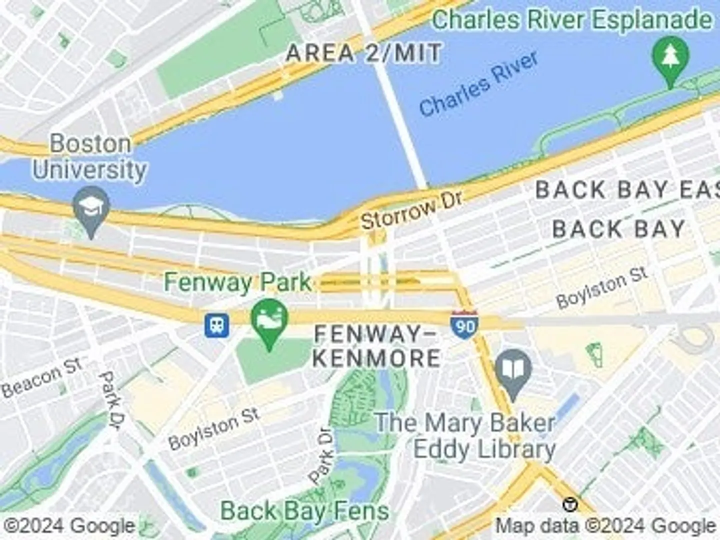
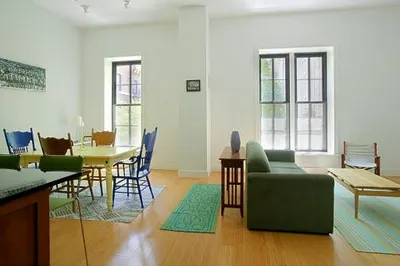
Rarely up for sale is this sun drenched, one bedroom apartment, located on the third floor of a classic Back Bay brownstone, just steps from Kenmore Square. The very charming space features a large living room with southern facing elegant bay windows overlooking Commonwealth Avenue, high ceilings, hardwood floors and a working fireplace.Professionally managed building includes a common roof deck with amazing views of the Charles River and downtown Boston, and laundry and bike storage in the basement. Currently rented through August 2024. Showings by appointment only. Professionally managed building in prime Kenmore Square location near fine shops and restaurants, steps away from Newbury Street, Prudential Center, Charles River Esplanade, and Commonwealth Ave Mall. Quick access to public transportation, Storrow Drive, Longwood Medical Area, BU/Berklee/NEU/MIT.
-
Highlights
- Heating: Electric Baseboard
- Property Class: Residential
- Total Rooms: 3
- Year Built: 1900
- HOA Fee: $219
- Property Type: Condominium
- Unit Number: 5
- Status: Closed
-
Additional Details
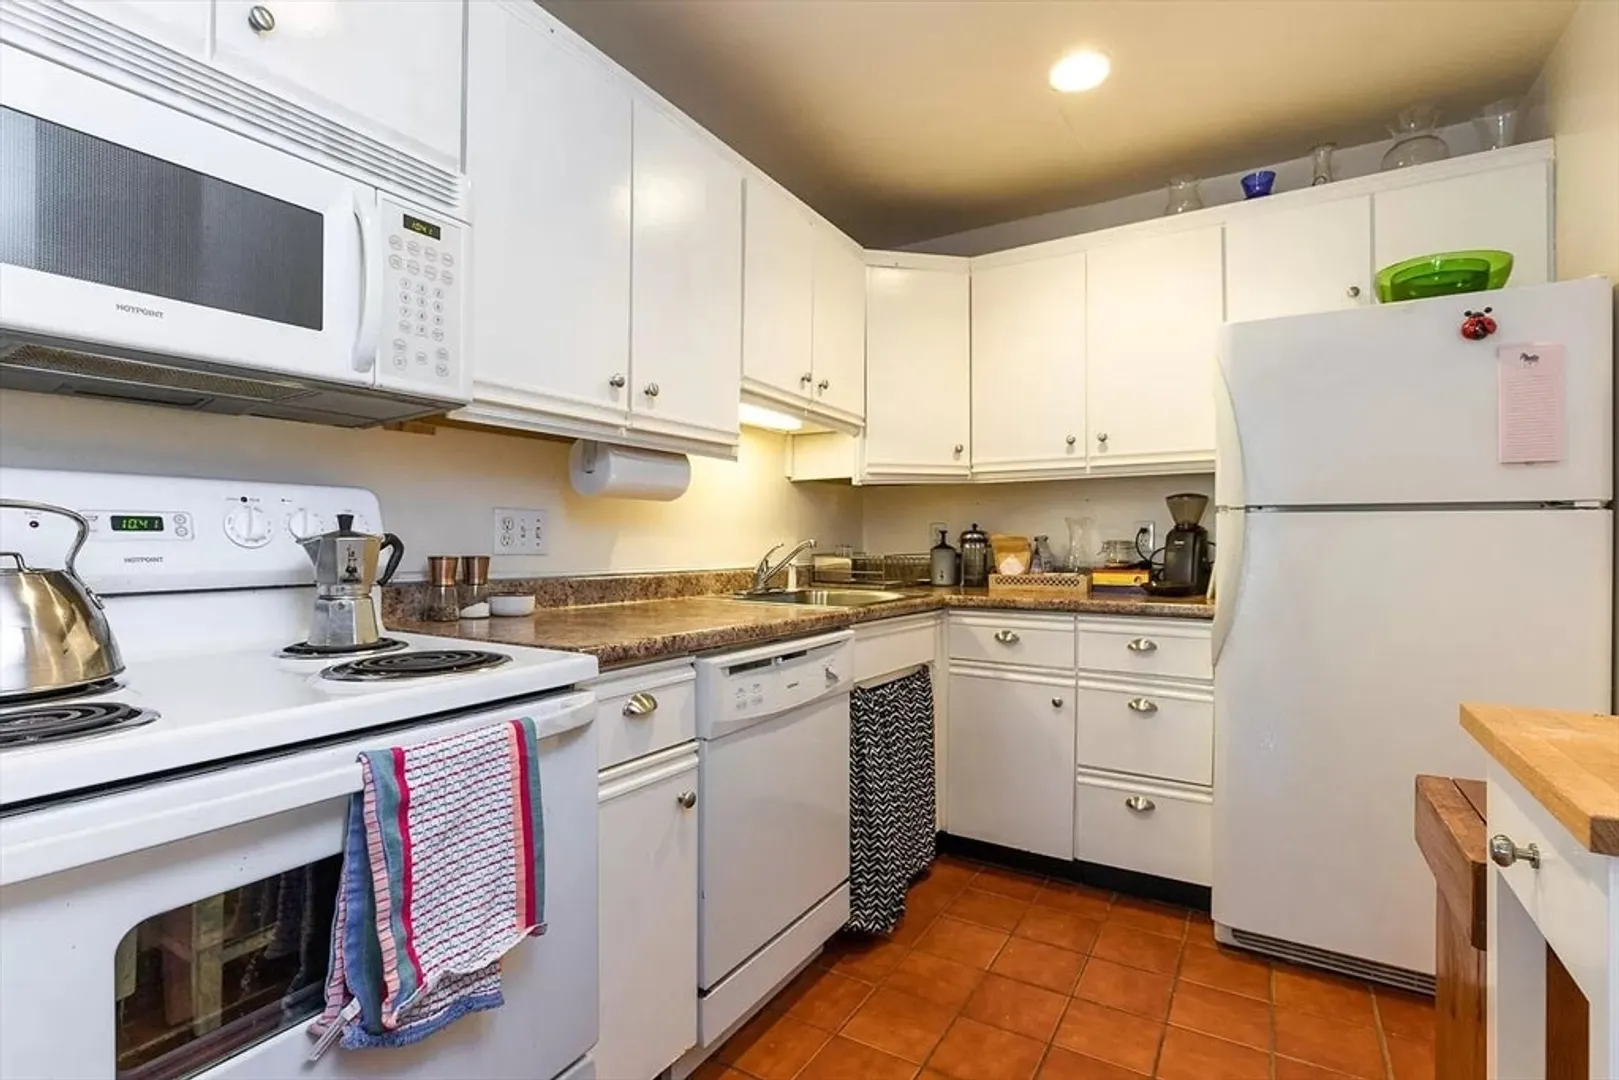
- Appliances: Range, Dishwasher, Microwave, Refrigerator
- Exterior Features: Deck - Roof + Access Rights
- Flooring: Tile, Hardwood
- Total Number of Units: 10
- Year Built Source: Public Records
- Basement: N
- Fireplaces: 1
- Pets Allowed: Yes
- Year Built Details: Actual
- Zoning: Cd
-
Amenities
- Community Features: Public Transportation, Shopping, Park, Walk/Jog Trails, Medical Facility, Laundromat, Bike Path, Highway Access, House of Worship, Private School, Public School, T-Station, University
- Security Features: Intercom
-
Utilities
- Sewer: Public Sewer
- Water Source: Public
-
Fees / Taxes
- Assessed Value: $535,600
- Compensation Based On: Net Sale Price
- HOA Fee Includes: Water, Sewer, Insurance, Maintenance Structure, Snow Removal, Trash, Reserve Funds
- Taxes: $5,752
- Buyer Agent Compensation: 2.0%
- HOA Fee Frequency: Monthly
- Tax Year: 2023
Similar Listings


Sold
NEW CONSTRUCTION

26 Photos
Sold

40 Photos
Sold
5 Photos
Sold

19 Photos
Content © 2026 MLS Property Information Network, Inc. The information in this listing was gathered from third party resources including the seller and public records.
Listing information provided courtesy of Omega Realty Group.
MLS Property Information Network, Inc. and its subscribers disclaim any and all representations or warranties as to the accuracy of this information.
