
Sold!
$799,900
4
Beds
2
Baths
2,700
Living Area
-
Property Description
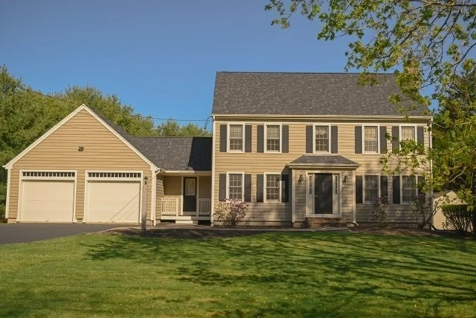
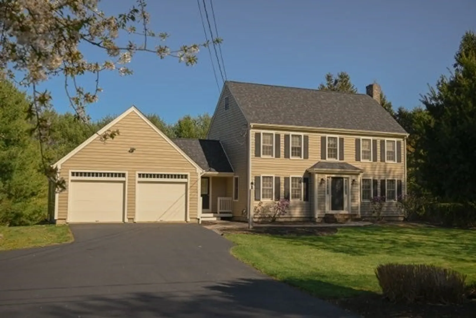
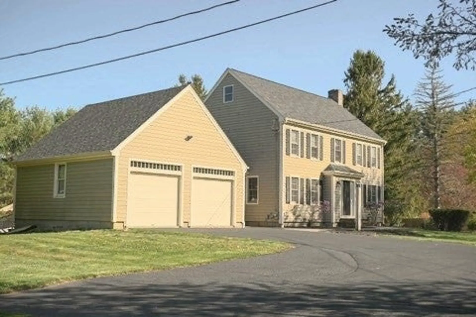
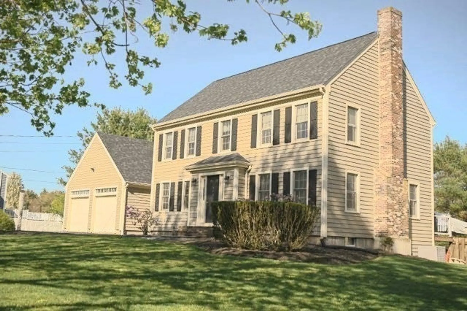
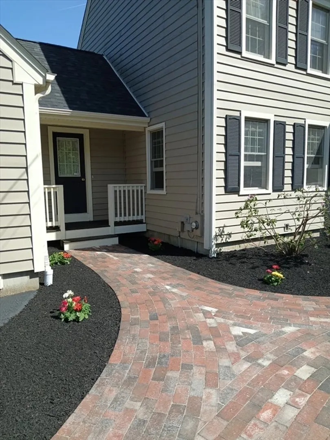
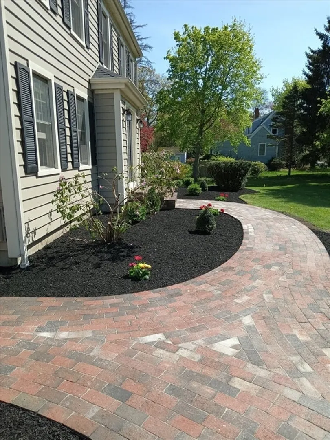
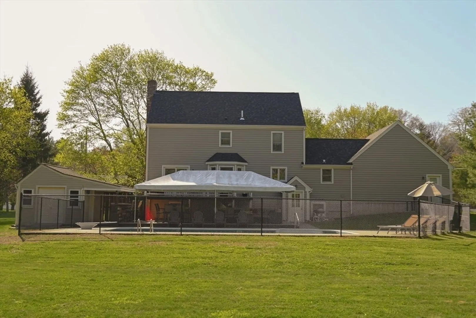
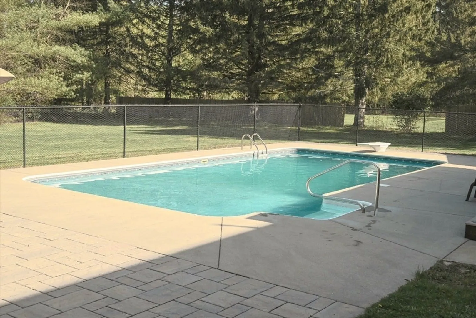
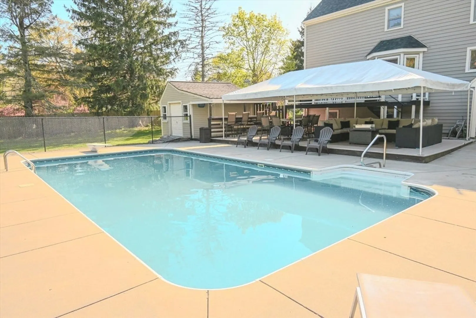
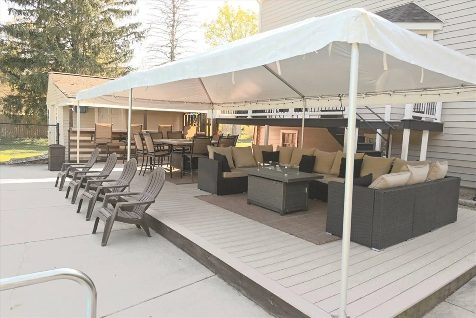
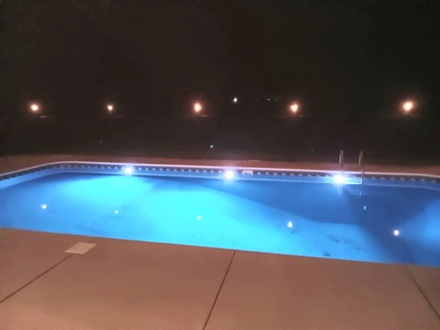
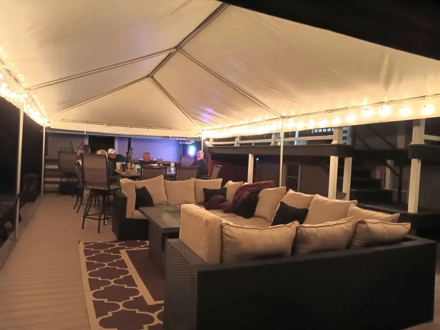
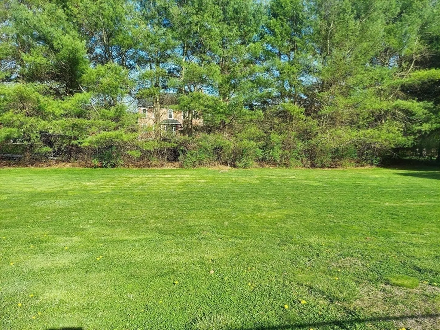
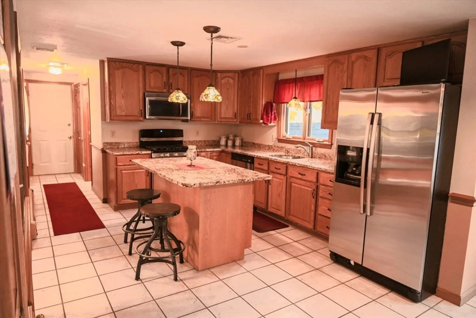
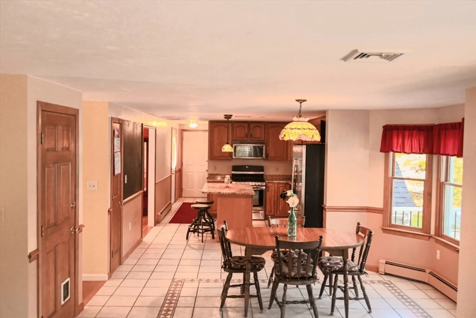
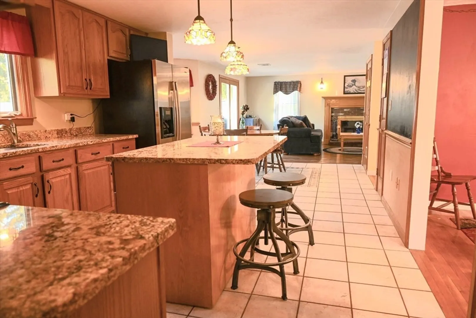
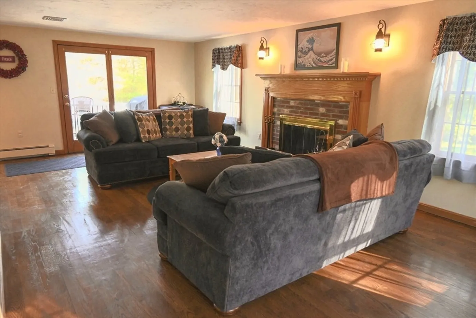
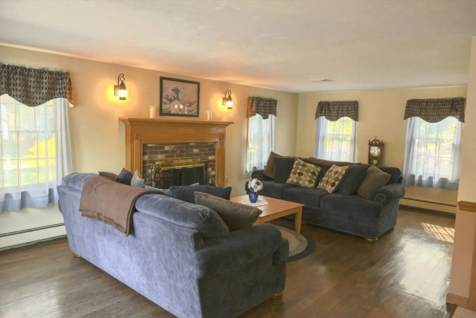
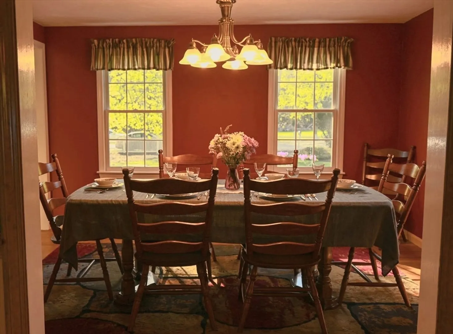
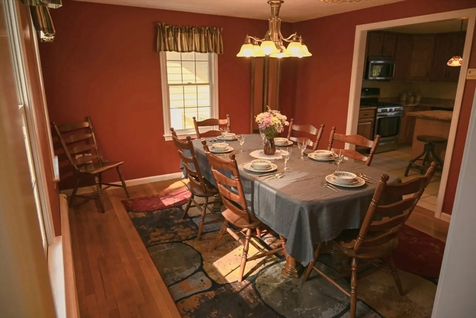
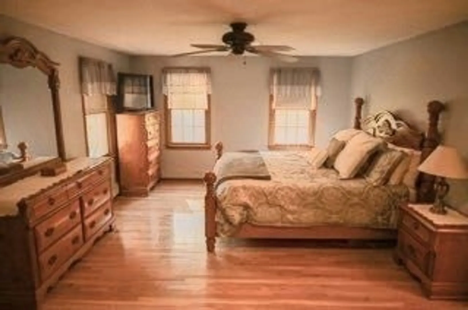
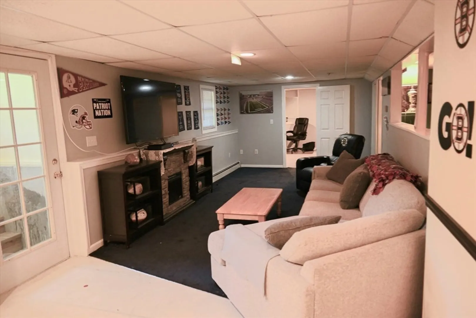
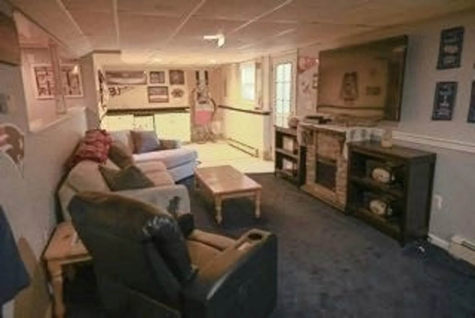
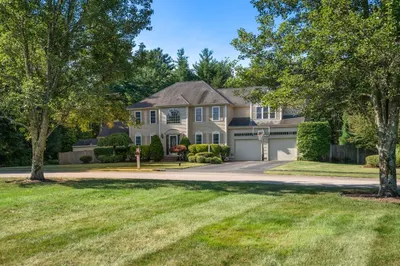
Outstanding 4 level custom colonial on almost 1 acre of beautifully manicured grounds! Offering 10 rooms, 4 bedrooms, 2 baths, new roof, heating system and hot water heater! Central air, plenty of hardwood floors, front to back living room with fireplace and french door to backyard, generous size kitchen with island, stainless steel appliances and dining area, formal dining room, full length primary suite with oversized walk-in closet, walk up 4th floor to den and playroom, relax in the lower level family room that exits into the incredible backyard with in-ground pool, bar, high top table and lounge in the seating area with firepit! Perfect for entertaining. Besides all this....enjoy the huge backyard! Title 5 in hand. Don't miss out on this special home.
-
Highlights
- Cooling: Central Air
- Parking Spots: 10
- Property Type: Single Family Residence
- Total Rooms: 10
- Status: Closed
- Heating: Baseboard, Natural Gas
- Property Class: Residential
- Style: Colonial
- Year Built: 1998
-
Additional Details
- Appliances: Range, Dishwasher
- Construction: Frame
- Fireplaces: 1
- Interior Features: Office, Den
- Roof: Shingle
- Year Built Details: Approximate
- Zoning: Res
- Basement: Full, Walk-Out Access
- Exterior Features: Deck, Covered Patio/Deck, Pool - Inground
- Foundation: Concrete Perimeter
- Road Frontage Type: Public
- SqFt Source: Other
- Year Built Source: Public Records
-
Amenities
- Community Features: Public Transportation, Shopping, Pool, Golf, Medical Facility, House of Worship
- Parking Features: Attached, Garage Door Opener, Storage, Paved Drive, Off Street, Paved
- Covered Parking Spaces: 2
- Pool Features: In Ground
-
Utilities
- Electric: Circuit Breakers, 200+ Amp Service
- Water Source: Public
- Sewer: Private Sewer
-
Fees / Taxes
- Assessed Value: $593,200
- Taxes: $8,210
- Tax Year: 2025
Similar Listings
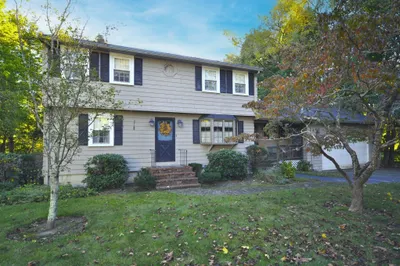
Sold
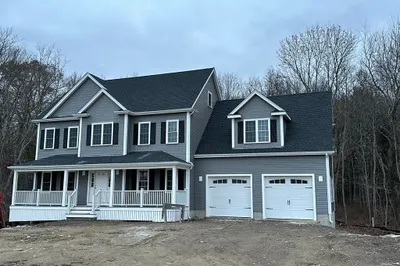
25 Photos
Sold
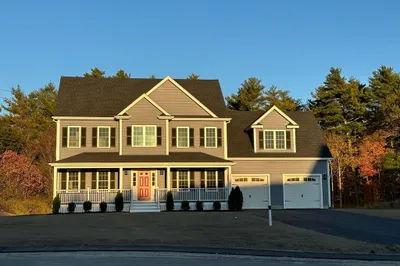
20 Photos
Sold
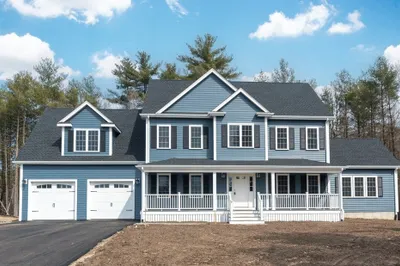
1 Photo
Sold
38 Photos
Content © 2026 MLS Property Information Network, Inc. The information in this listing was gathered from third party resources including the seller and public records.
Listing information provided courtesy of The Simply Sold Realty Co..
MLS Property Information Network, Inc. and its subscribers disclaim any and all representations or warranties as to the accuracy of this information.
