
Sold!
$755,000
4
Beds
2/1
Baths
2,264
Living Area
-
Property Description
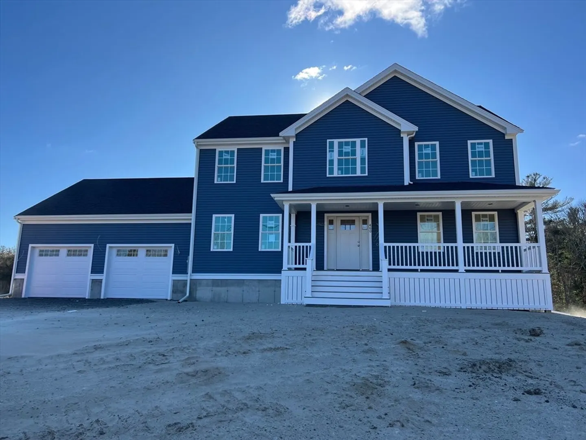
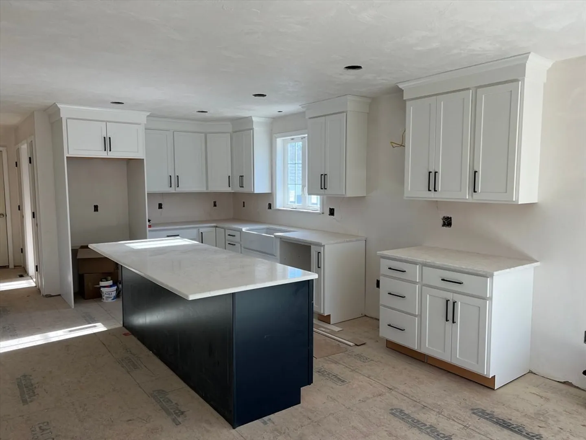
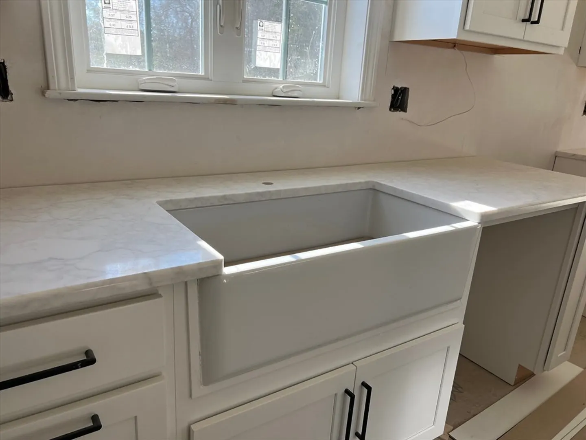
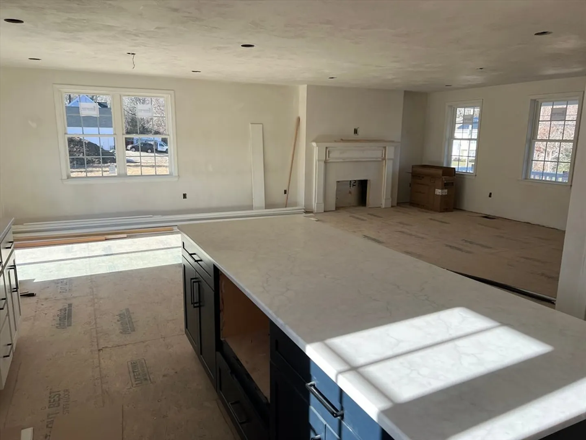
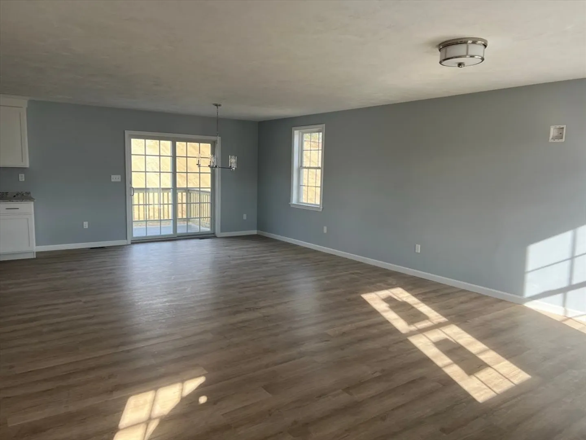
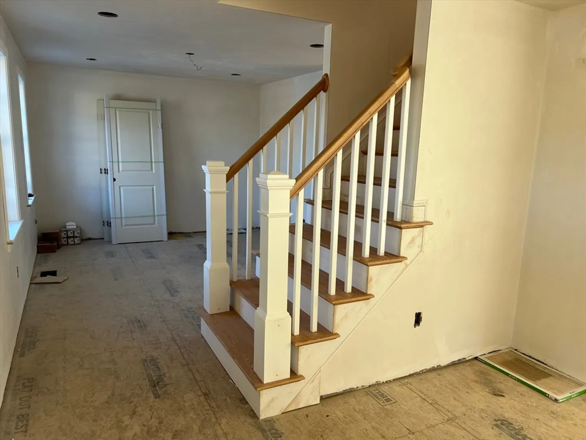
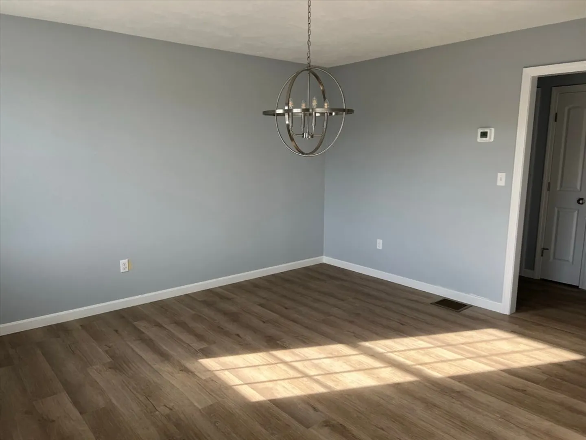
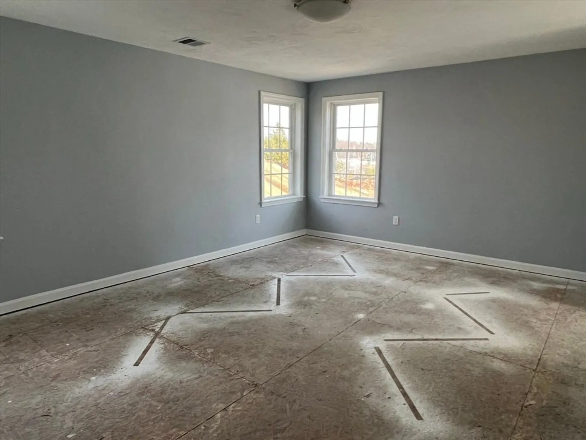
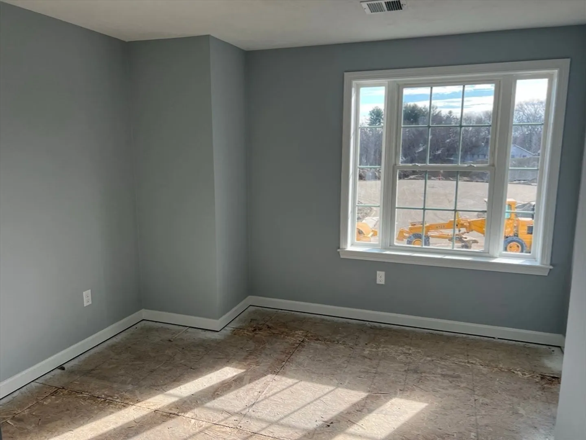
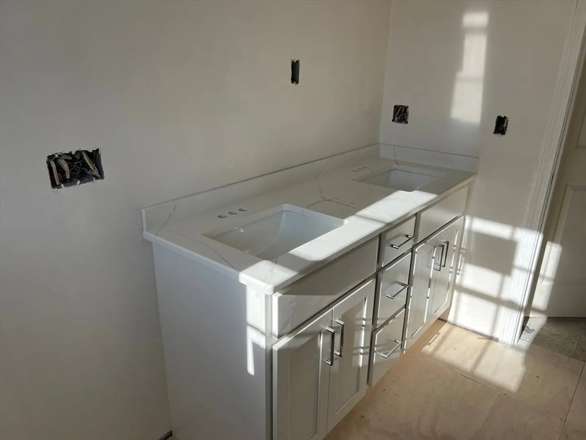
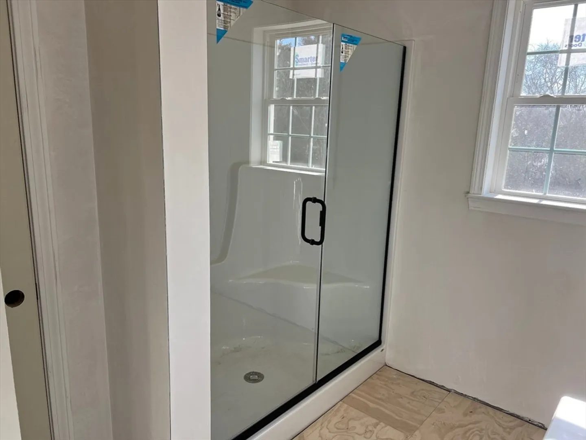
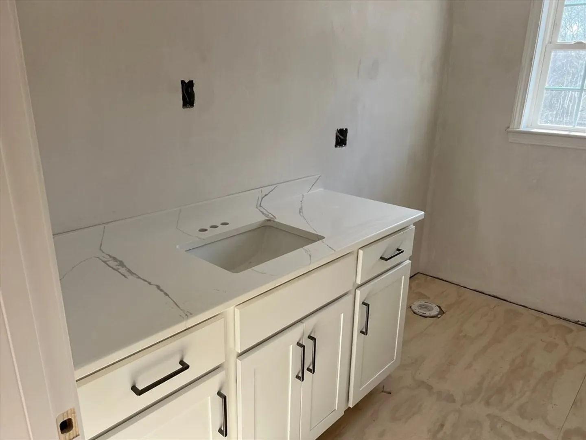
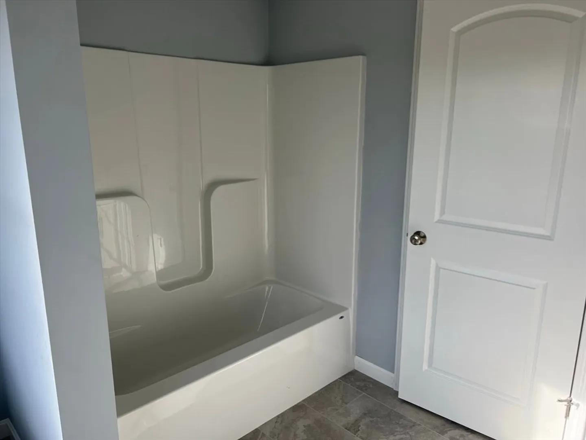
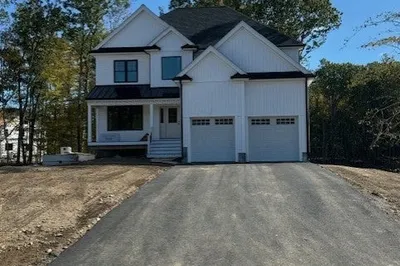
New Construction on a large lot! - This home features 4 bedrooms, 2.5 baths and an open floor plan, spacious kitchen with Farmers sink, tile backsplash, hood fan and Quartz counter tops, stainless steel appliances including gas range, Luxury Vinyl Plank, Tile and carpet floors, Hardwood stairs, Fireplace, Lots of recessed lighting, 2 zone Heat, A/C, Farmers Porch and more!! Country setting yet close to all area amenities and just minutes to major highways. Ready for occupancy end of March. GPS 456 Tremont. House is 2nd lot to the right of it.
-
Highlights
- Acres: 2
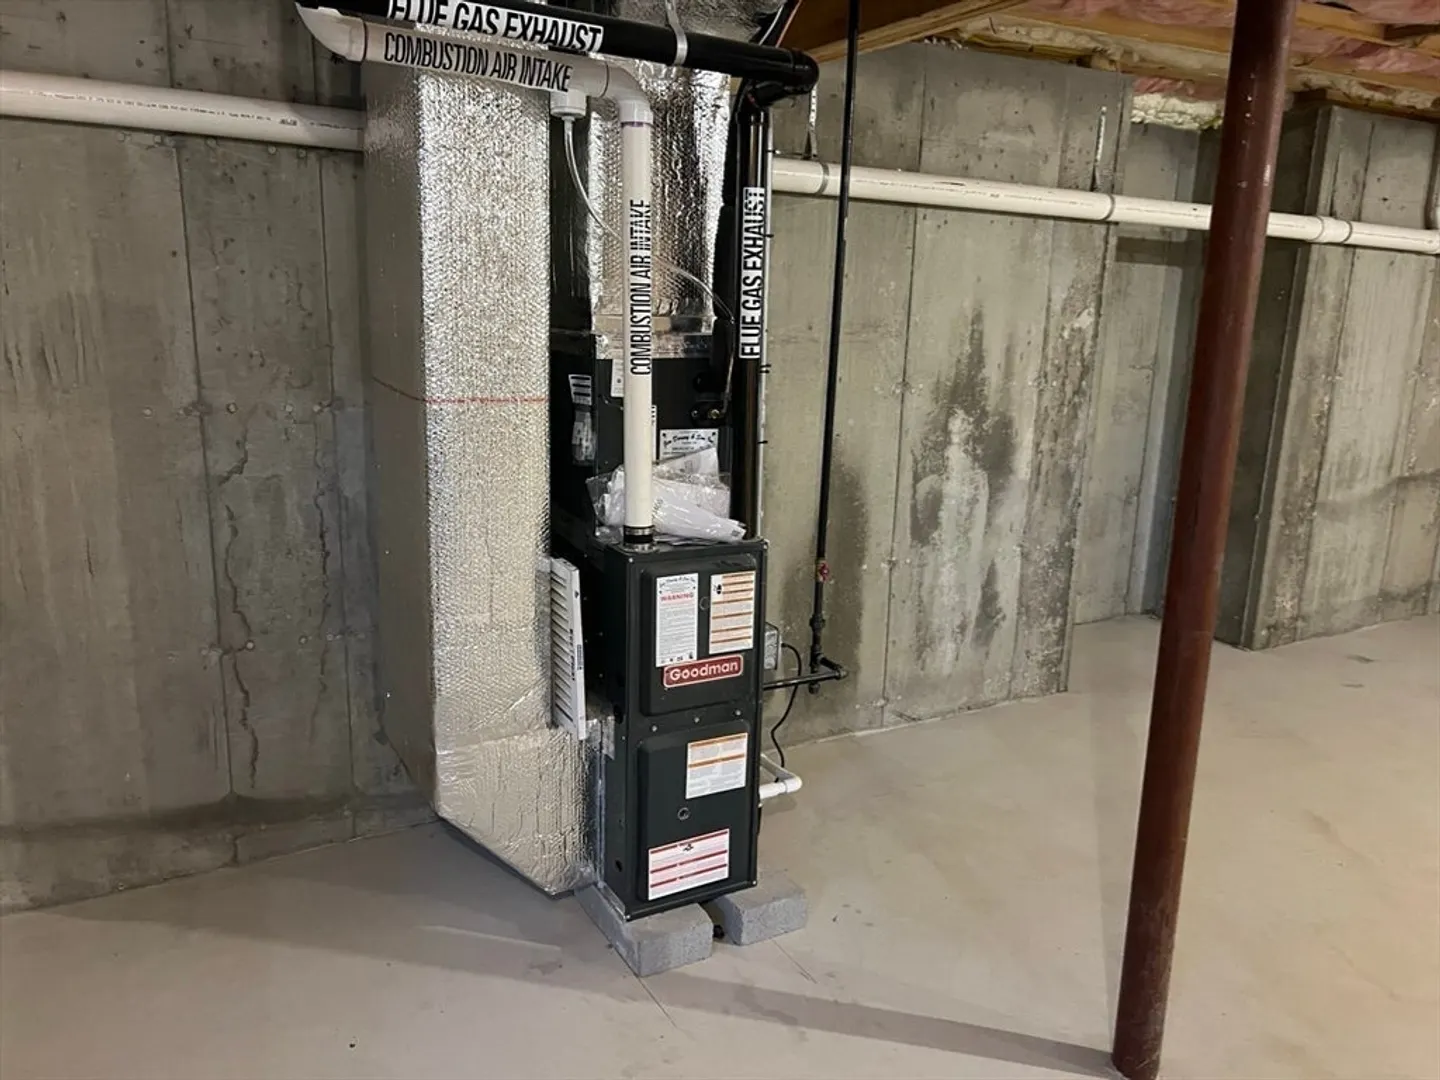
- Heating: Forced Air, Propane
- Property Class: Residential
- Style: Colonial
- Year Built: 2025
- Cooling: Central Air
- Parking Spots: 6
- Property Type: Single Family Residence
- Total Rooms: 7
- Status: Closed
-
Additional Details
- Appliances: Electric Water Heater, Range, Dishwasher, Microwave
- Construction: Frame
- Fireplaces: 1
- Foundation: Concrete Perimeter
- Roof: Shingle
- Year Built Details: Actual
- Zoning: res
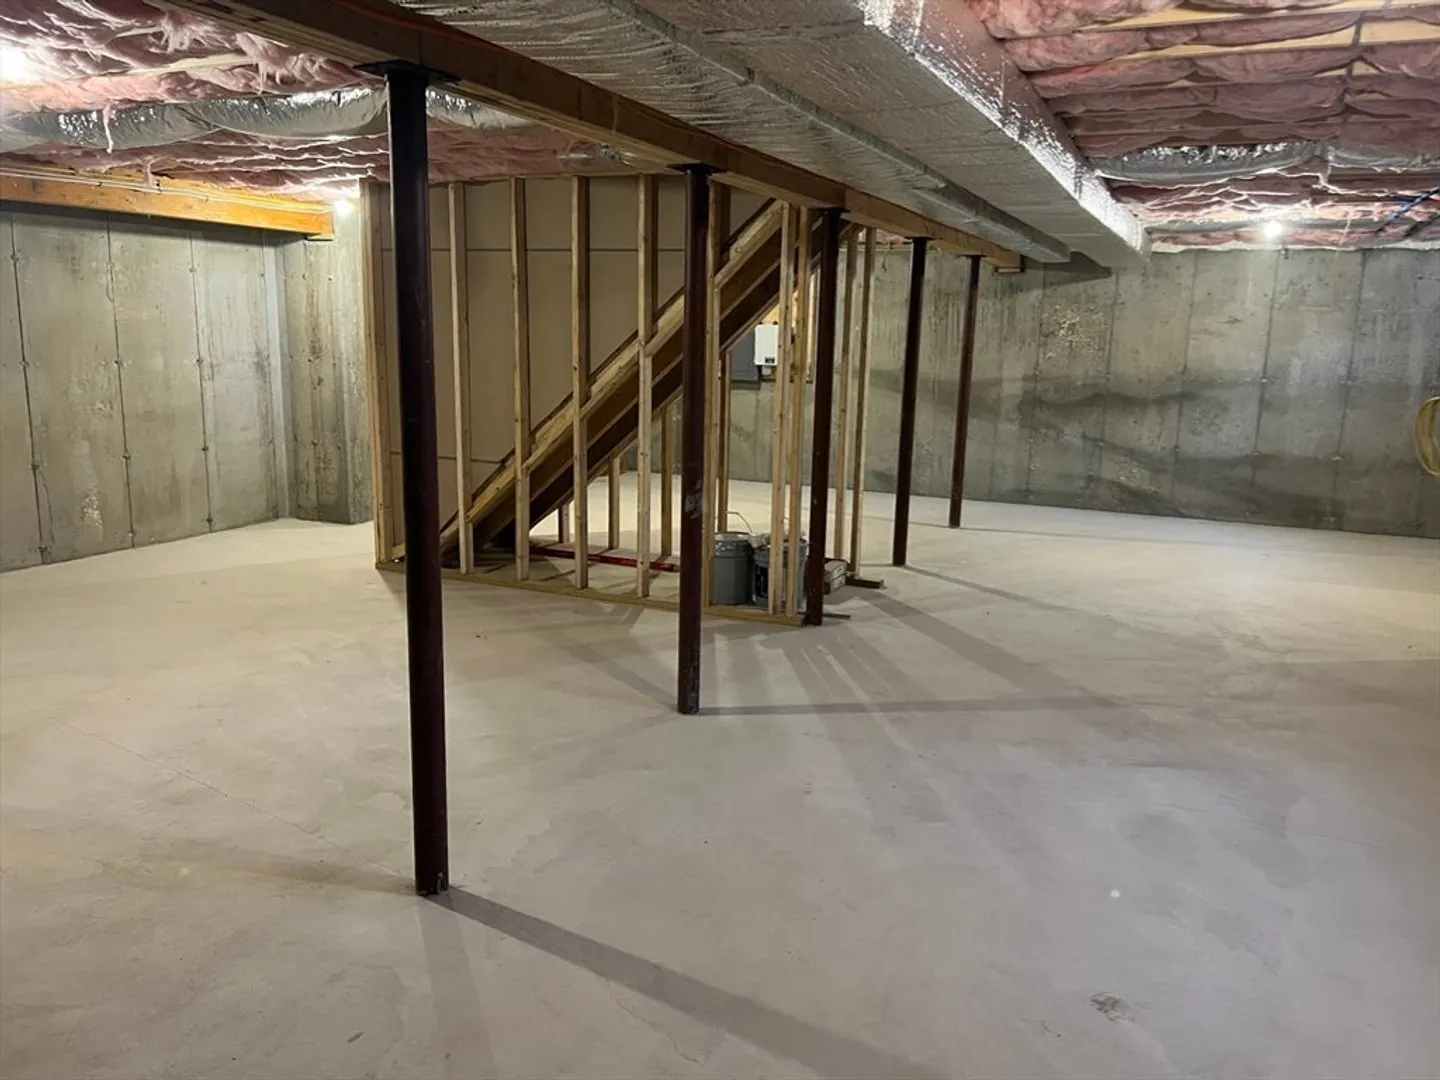
- Basement: Full
- Exterior Features: Porch, Deck - Composite, Rain Gutters, Professional Landscaping, Screens
- Flooring: Tile, Carpet, Laminate
- Road Frontage Type: Public
- SqFt Source: Owner
- Year Built Source: Builder
-
Amenities
- Community Features: Public Transportation, Shopping
- Parking Features: Attached, Garage Door Opener, Paved Drive, Off Street, Paved
- Covered Parking Spaces: 2
-
Utilities
- Electric: Circuit Breakers, 200+ Amp Service
- Water Source: Public
- Sewer: Private Sewer
-
Fees / Taxes
- Tax Year: 2025
Similar Listings
Sold
30 Photos
Sold
NEW CONSTRUCTION
28 Photos
Sold
41 Photos
Sold
37 Photos
Content © 2026 MLS Property Information Network, Inc. The information in this listing was gathered from third party resources including the seller and public records.
Listing information provided courtesy of Coldwell Banker Realty - New England Home Office.
MLS Property Information Network, Inc. and its subscribers disclaim any and all representations or warranties as to the accuracy of this information.
