
Sold!
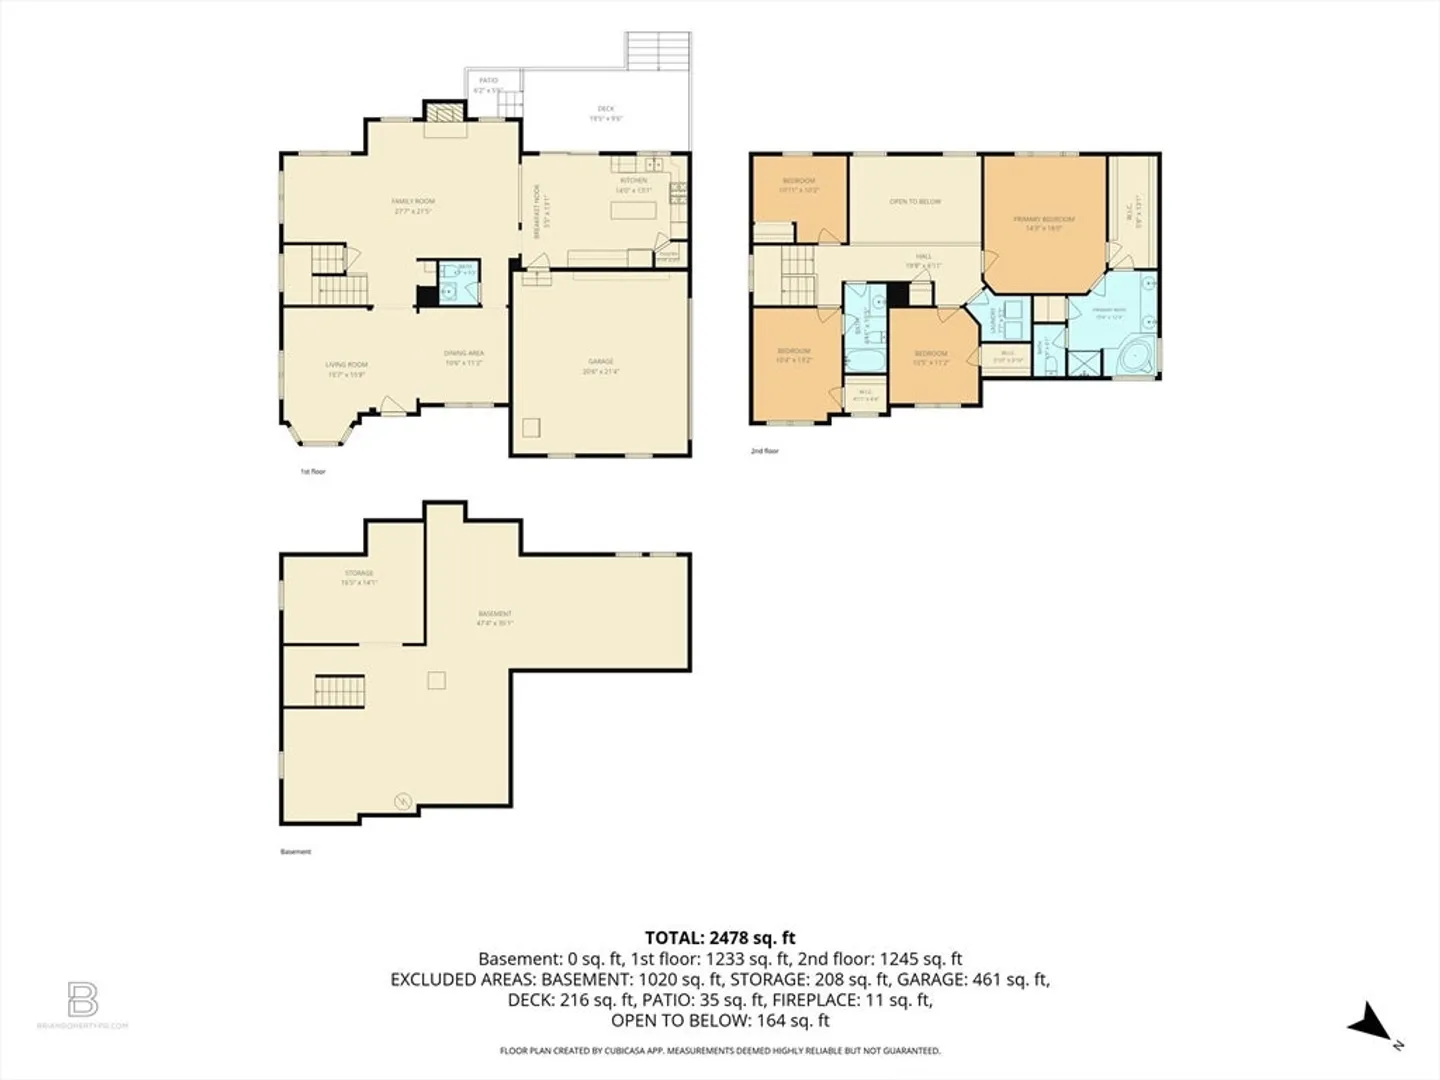
$625,000
4
Beds
2/1
Baths
2,478
Living Area
-
Property Description
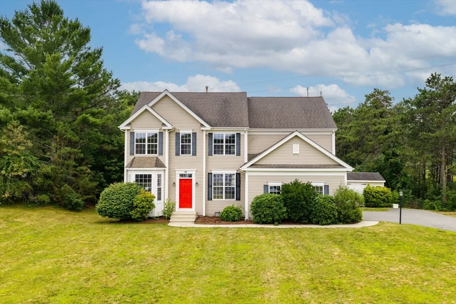
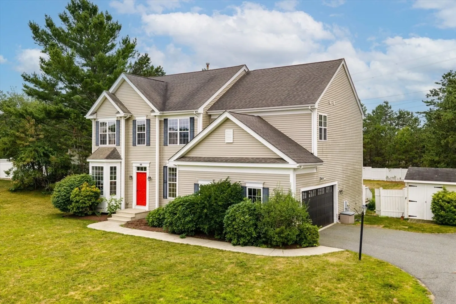
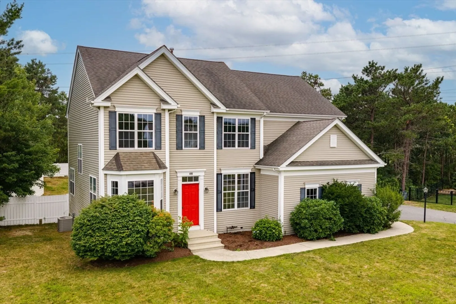
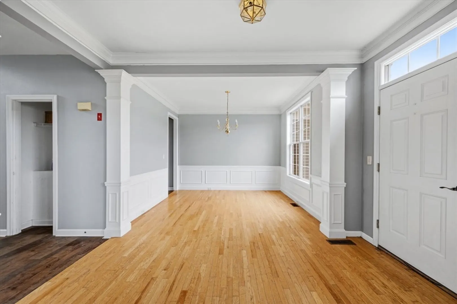
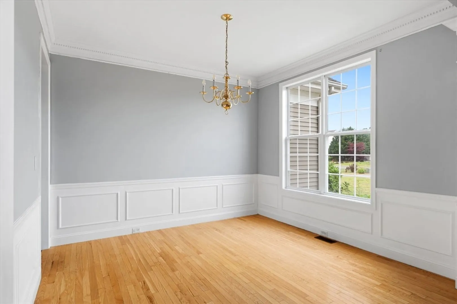
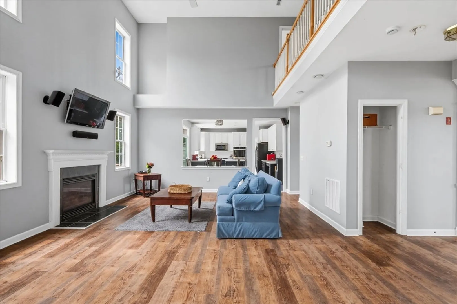
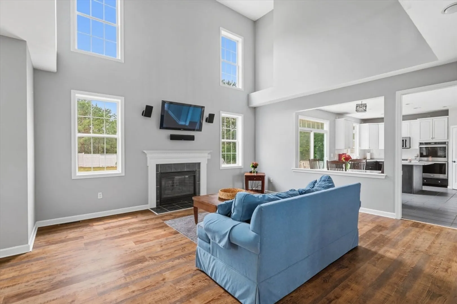
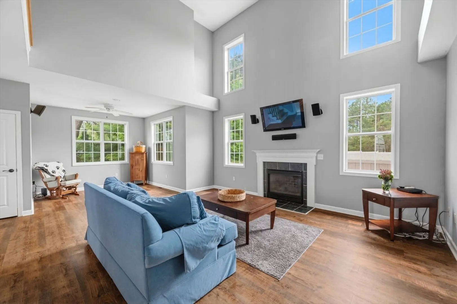
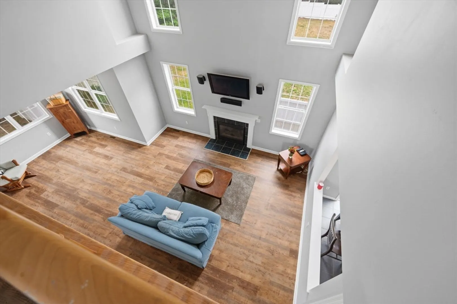
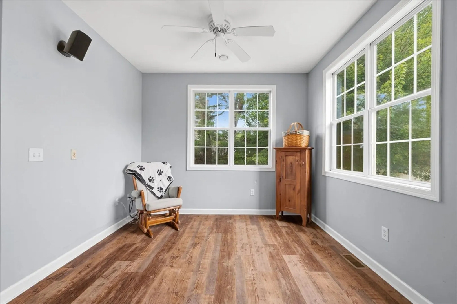
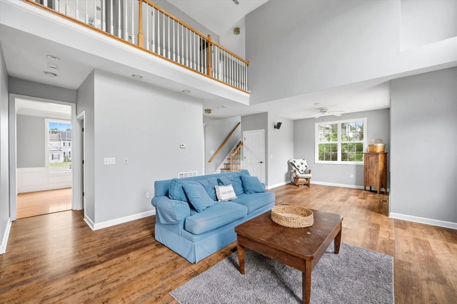
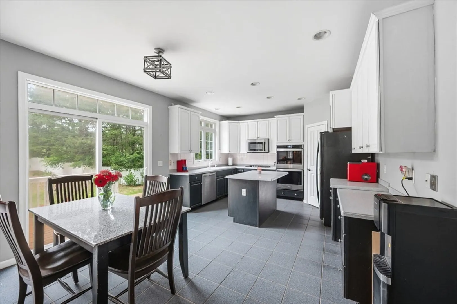
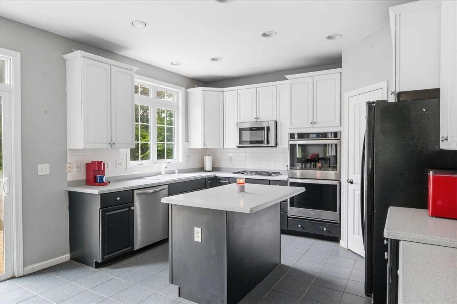
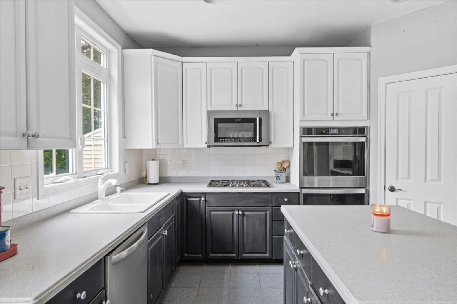
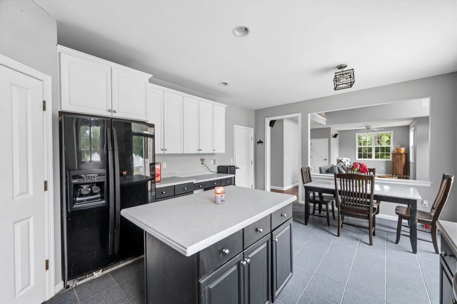
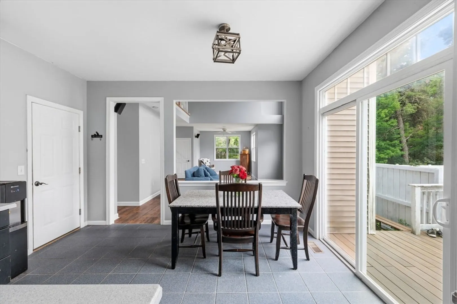
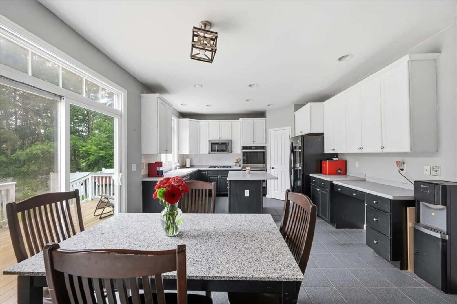
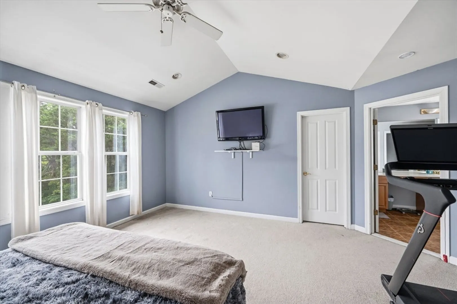
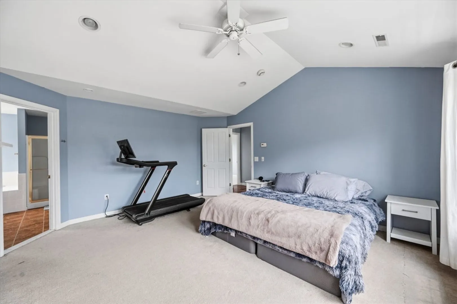
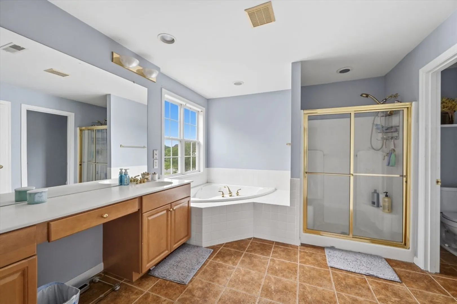
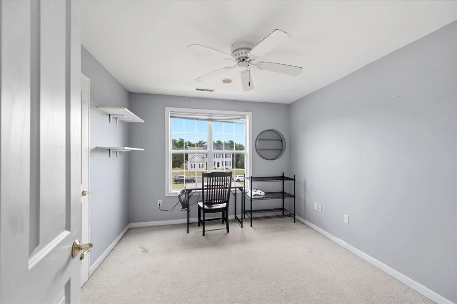
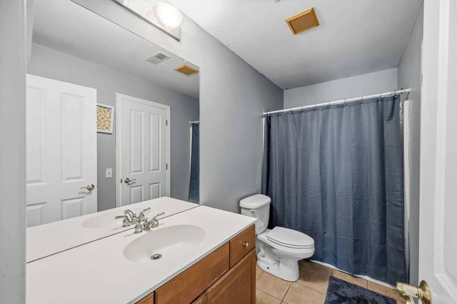
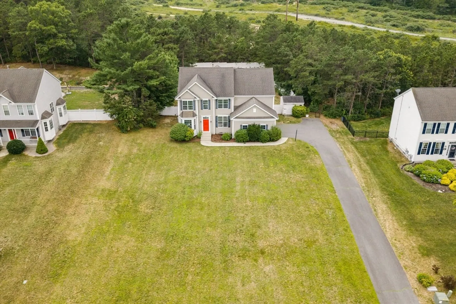
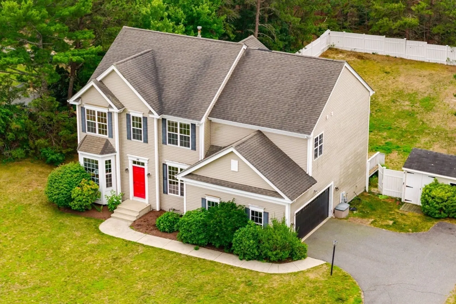
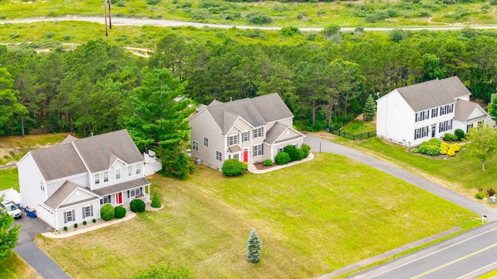
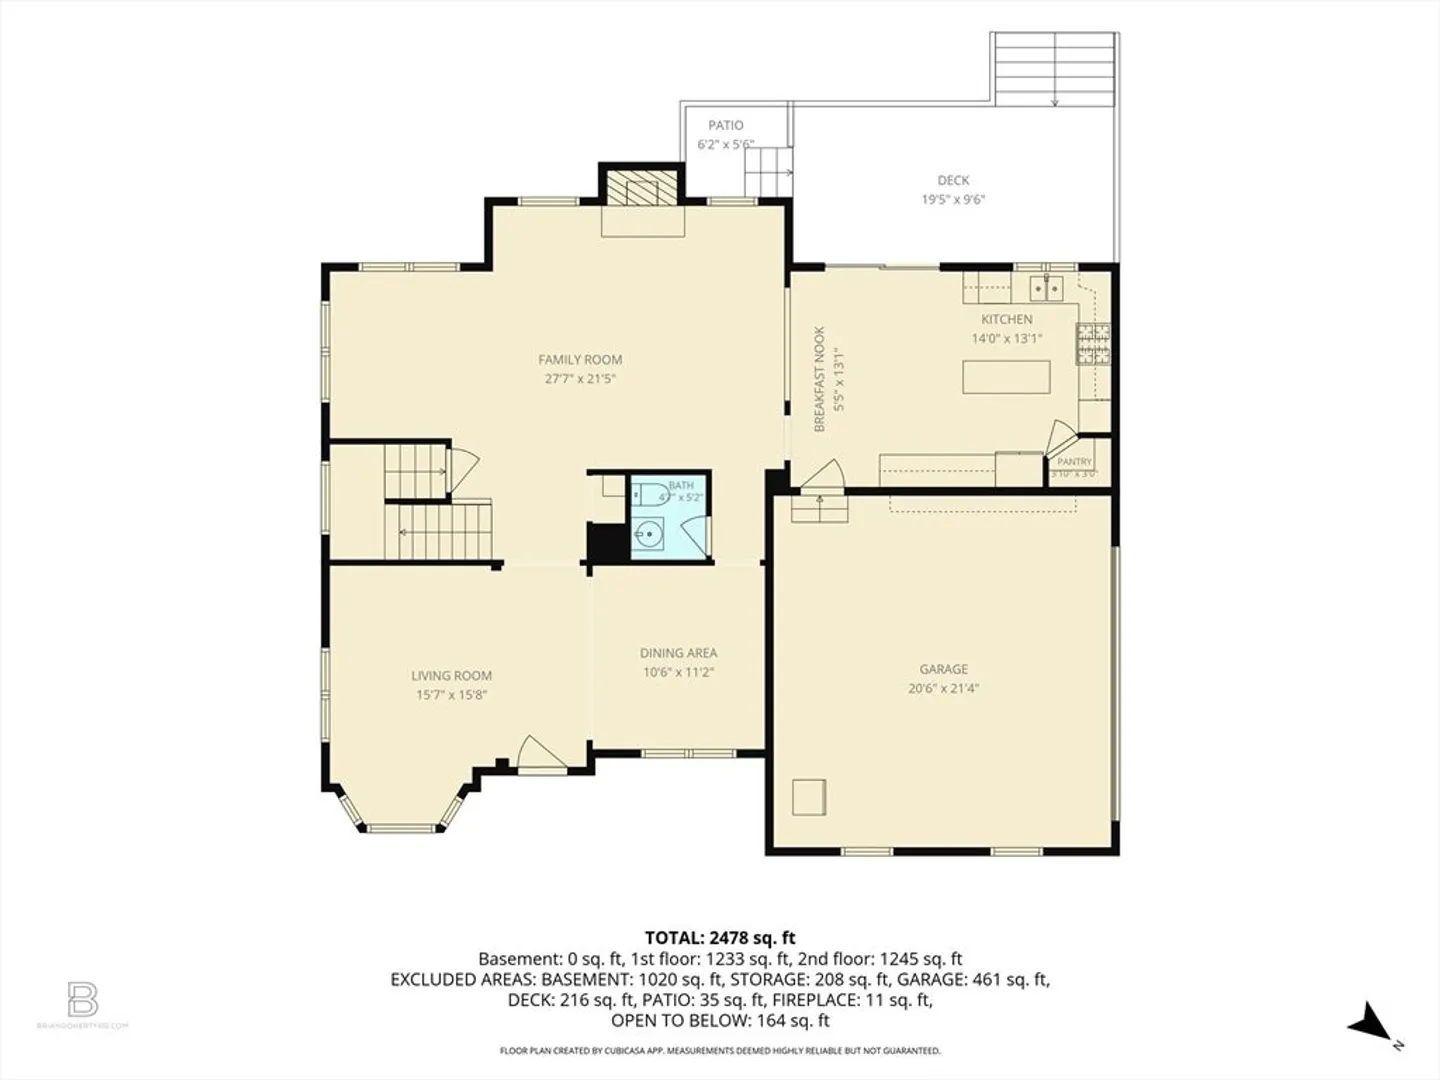
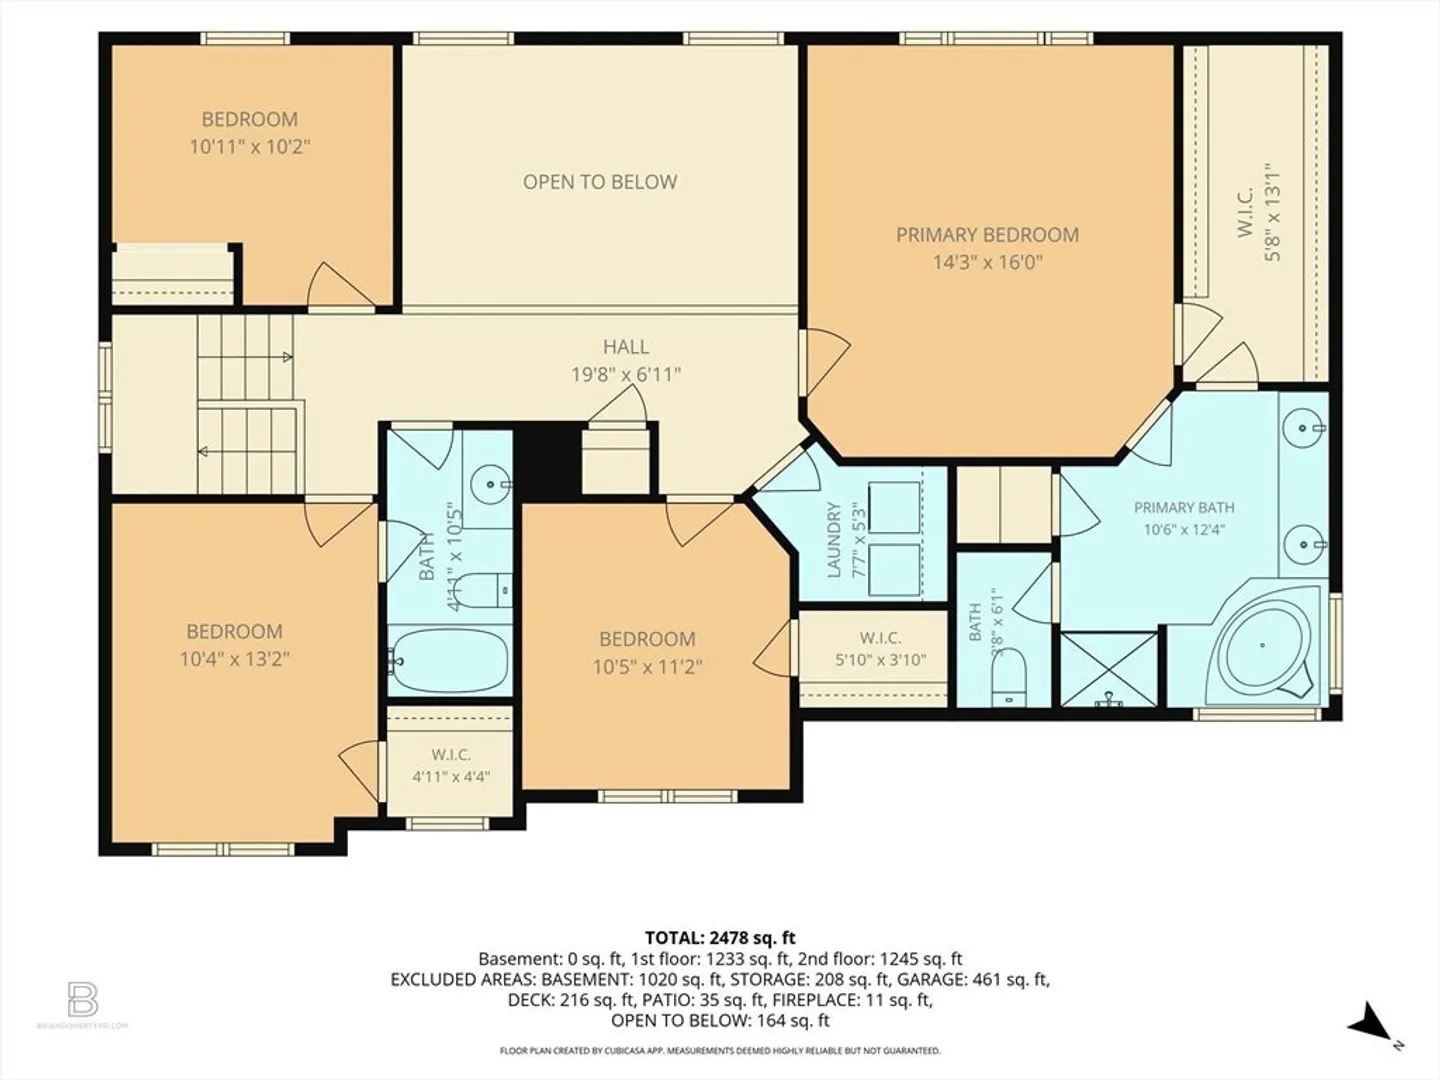
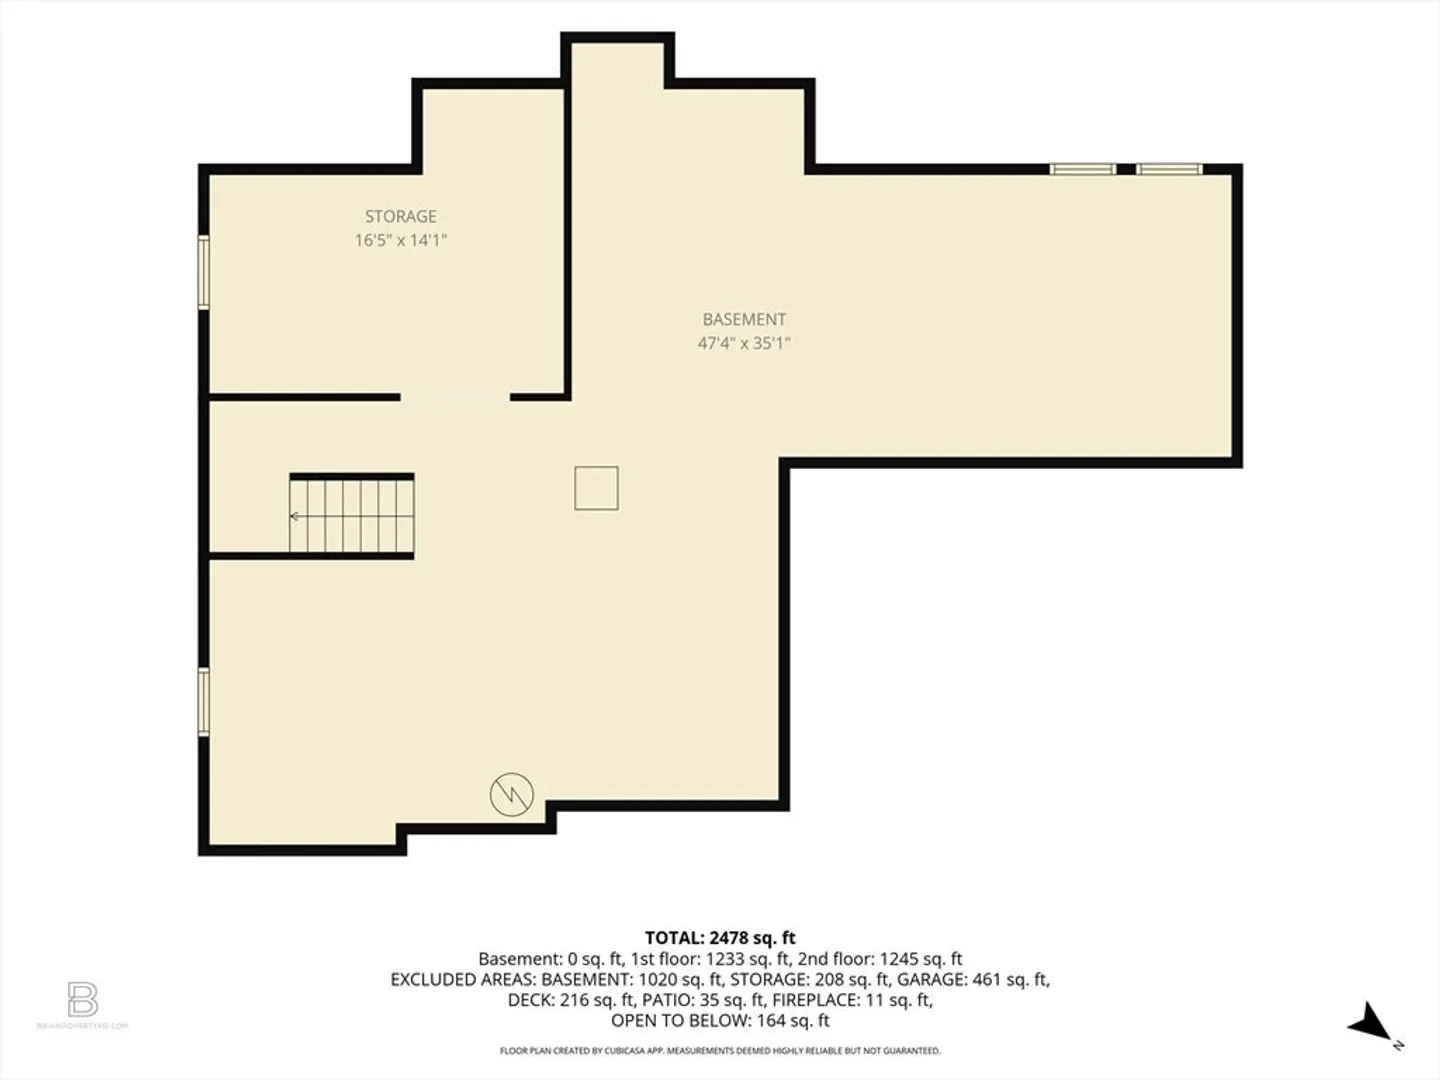
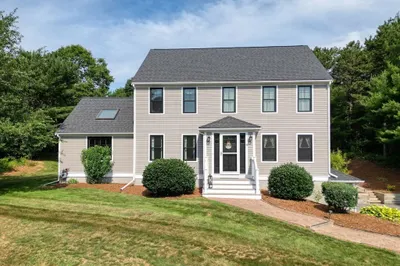
Located in one of Plymouth's most sought-after neighborhoods, this spacious 9-room Colonial offers over 2,400 sq. ft. of living space and is ready for its next chapter. Featuring 4 bedrooms, 2.5 baths, and a flexible floor plan, the home is designed for both everyday living and entertaining. The first floor boasts an eat-in kitchen that opens to an expansive family room, along with a formal dining room and living room. Upstairs, you'll find a generous primary suite with a private bath, three additional bedrooms, and a full bath. A full basement offers excellent potential for future expansion, while the attached two-car garage provides added convenience. Set on a large, level yard, this home presents a wonderful opportunity to personalize a property in a premier Plymouth location.
-
Highlights
- Cooling: Central Air
- Parking Spots: 14
- Property Type: Single Family Residence
- Total Rooms: 9
- Status: Closed
- Heating: Forced Air, Natural Gas
- Property Class: Residential
- Style: Colonial
- Year Built: 2002
-
Additional Details
- Appliances: Gas Water Heater, Water Heater, Oven, Dishwasher, Microwave, Range
- Construction: Frame
- Fireplaces: 1
- Foundation: Concrete Perimeter
- Lot Features: Level
- Roof: Shingle
- Year Built Details: Actual
- Zoning: R25
- Basement: Full
- Exterior Features: Deck, Sprinkler System
- Flooring: Tile, Carpet, Hardwood
- Foundation Area: 1152
- Road Frontage Type: Public
- SqFt Source: Measured
- Year Built Source: Public Records
-
Amenities
- Community Features: Walk/Jog Trails, Golf, Public School
- Parking Features: Attached, Paved Drive, Off Street
- Covered Parking Spaces: 2
- Waterfront Features: Lake/Pond, Ocean, Beach Ownership(Private, Public)
-
Utilities
- Electric: Circuit Breakers, 200+ Amp Service
- Water Source: Public
- Sewer: Private Sewer
-
Fees / Taxes
- Assessed Value: $657,200
- Taxes: $8,340
- Tax Year: 2025
Similar Listings
Sold
41 Photos
Sold
42 Photos
Sold
42 Photos
Sold
42 Photos
Content © 2026 MLS Property Information Network, Inc. The information in this listing was gathered from third party resources including the seller and public records.
Listing information provided courtesy of Lamacchia Realty, Inc..
MLS Property Information Network, Inc. and its subscribers disclaim any and all representations or warranties as to the accuracy of this information.
