
Sold!
$906,000
3
Beds
1/1
Bath
1,525
Living Area
-
Property Description
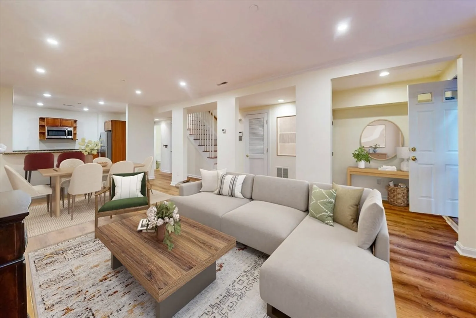
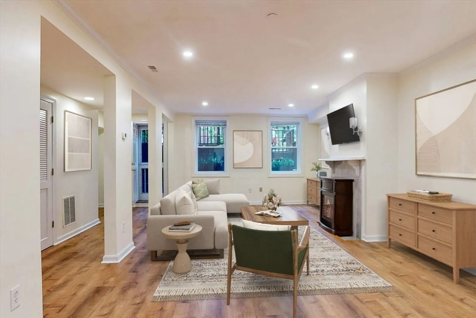
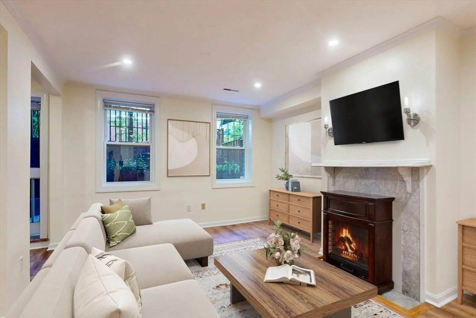
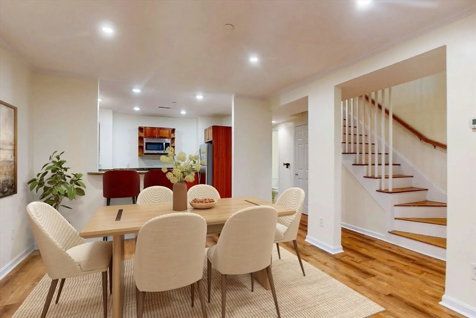
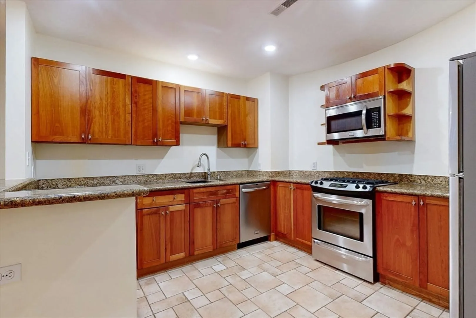
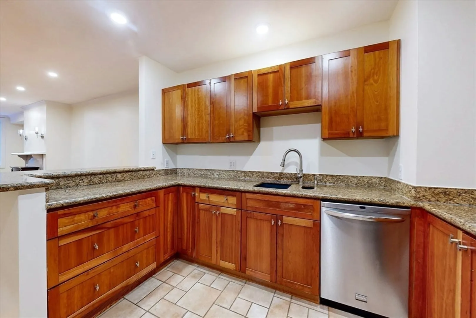
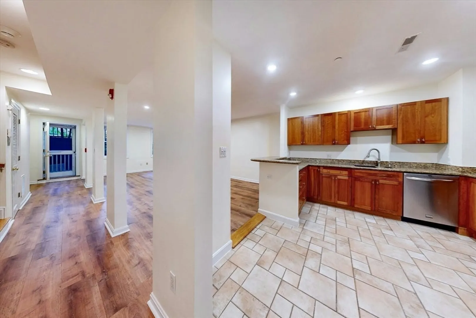
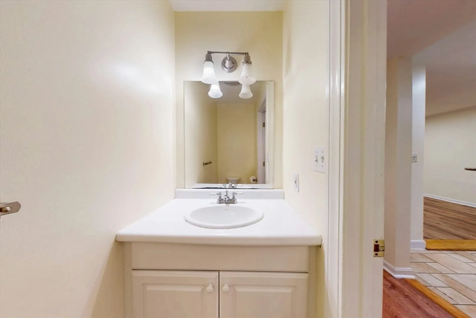
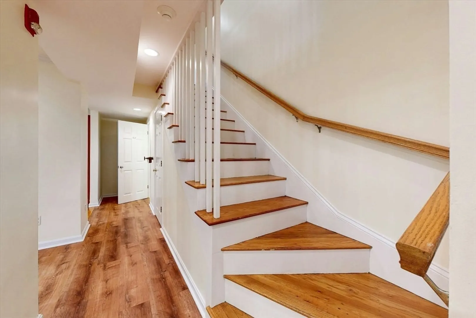
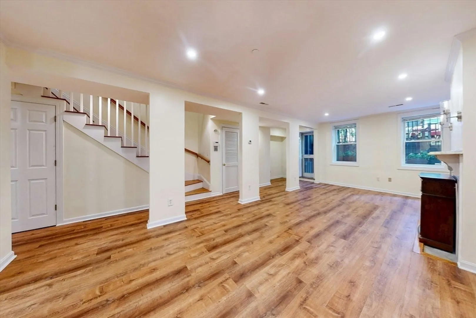
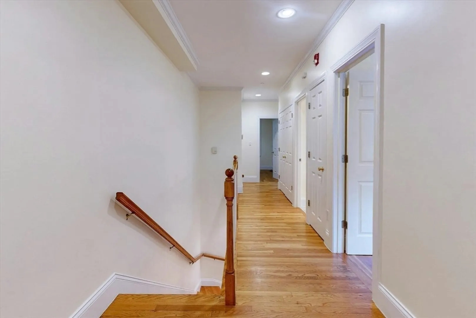
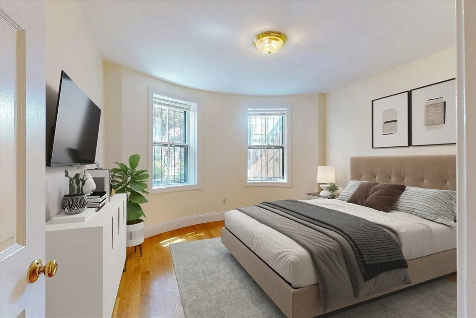
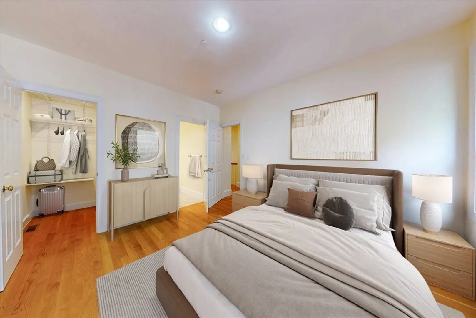
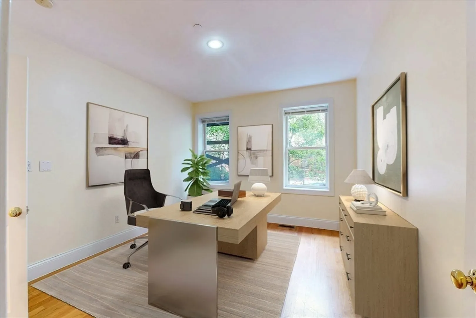
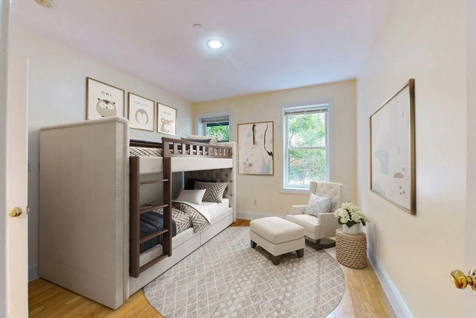
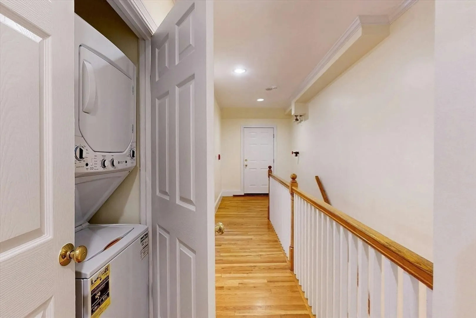
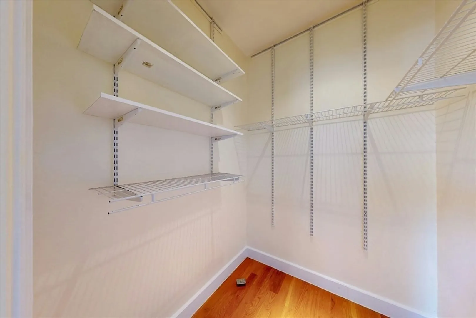
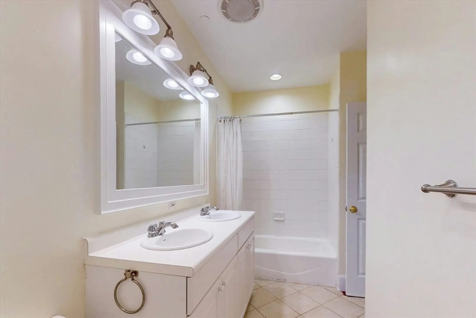
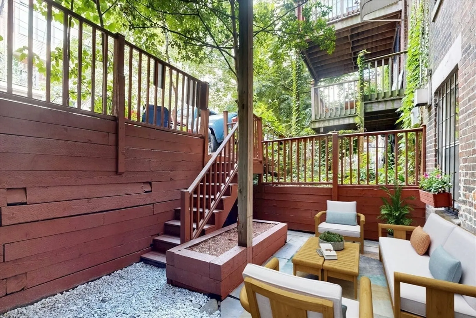
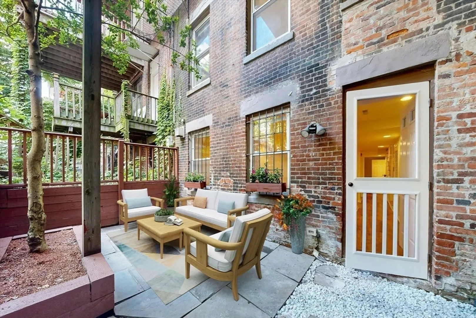
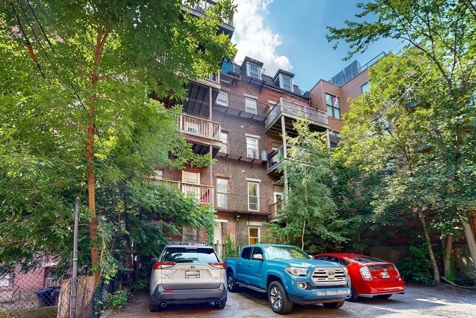
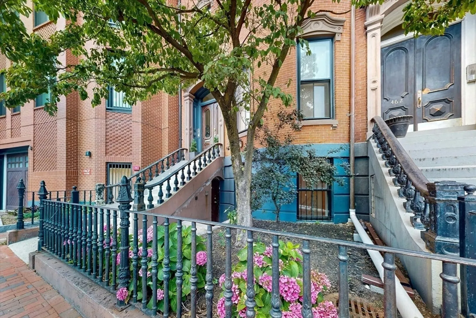
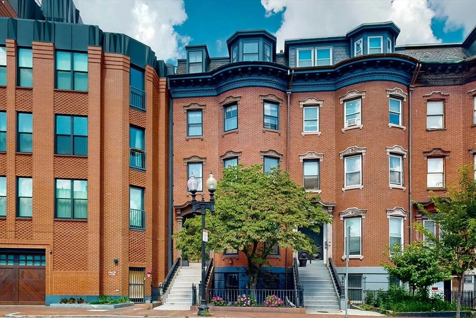
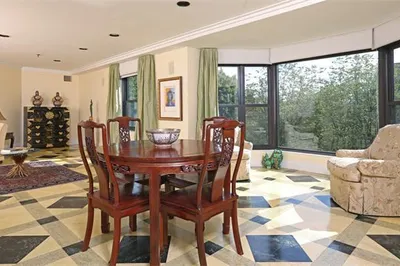
Spacious 3 bedroom duplex. This unit has it all. Private patio and 1 deeded parking space. Entry through the main level brings you to the three bedrooms, all with large closets with custom shelving. Full bathroom and laundry on upper level. The living area's open concept feels more spacious with the large kitchen, stainless appliances, granite countertops and breakfast bar. Fireplace has gas line for future gas fireplace. Half bath and two storage closets off the living/dining area. Additional 144SF deeded patio space (not included in unit SF). The entire unit has just been painted, new recessed lighting. Stackable W/D unit is 9 month's old. Front of building repointed 2024. Some rooms virtually staged.
-
Highlights
- Area: South End
- Heating: Forced Air
- Parking Spots: 1
- Property Type: Condominium
- Total Rooms: 6
- Year Built: 1899
- Cooling: Central Air
- HOA Fee: $267
- Property Class: Residential
- Stories: 2
- Unit Number: B
- Status: Closed
-
Additional Details
- Appliances: Range, Dishwasher, Trash Compactor, Microwave, Refrigerator, Freezer, Washer, Dryer
- Construction: Brick
- Fireplaces: 1
- Pets Allowed: Yes
- SqFt Source: Public Record
- Year Built Details: Approximate
- Zoning: Resi
- Basement: N
- Exterior Features: Patio
- Flooring: Wood, Wood Laminate
- Roof: Rubber
- Total Number of Units: 4
- Year Built Source: Public Records
-
Amenities
- Parking Features: Assigned, Off Street
-
Utilities
- Sewer: Public Sewer
- Water Source: Public
-
Fees / Taxes
- Assessed Value: $976,300
- HOA Fee Includes: Water, Sewer, Insurance
- Taxes: $11,406
- HOA Fee Frequency: Monthly
- Tax Year: 2026
Similar Listings



Sold

52 Photos
Sold

28 Photos
Sold

16 Photos
Sold
10 Photos
Content © 2026 MLS Property Information Network, Inc. The information in this listing was gathered from third party resources including the seller and public records.
Listing information provided courtesy of Sterling Beacon Hill.
MLS Property Information Network, Inc. and its subscribers disclaim any and all representations or warranties as to the accuracy of this information.
