Artboard 1? alert-icon? Artboard 1? ? ? delete-icon? edit-icon? email-icon hide-hover-icon? Artboard 1? login-icon-white Artboard 1? next-icon-left next-icon-right-left next-icon-left-ochre next-icon next-icon-right-grey next-icon-right-ochre plus-with-circle-iconP search-fw-icon? search-icon-ochre search-icon-white

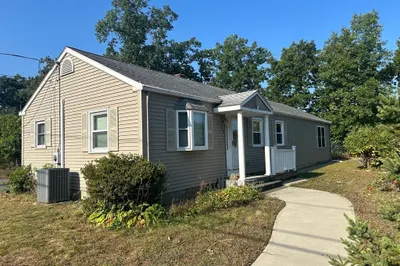
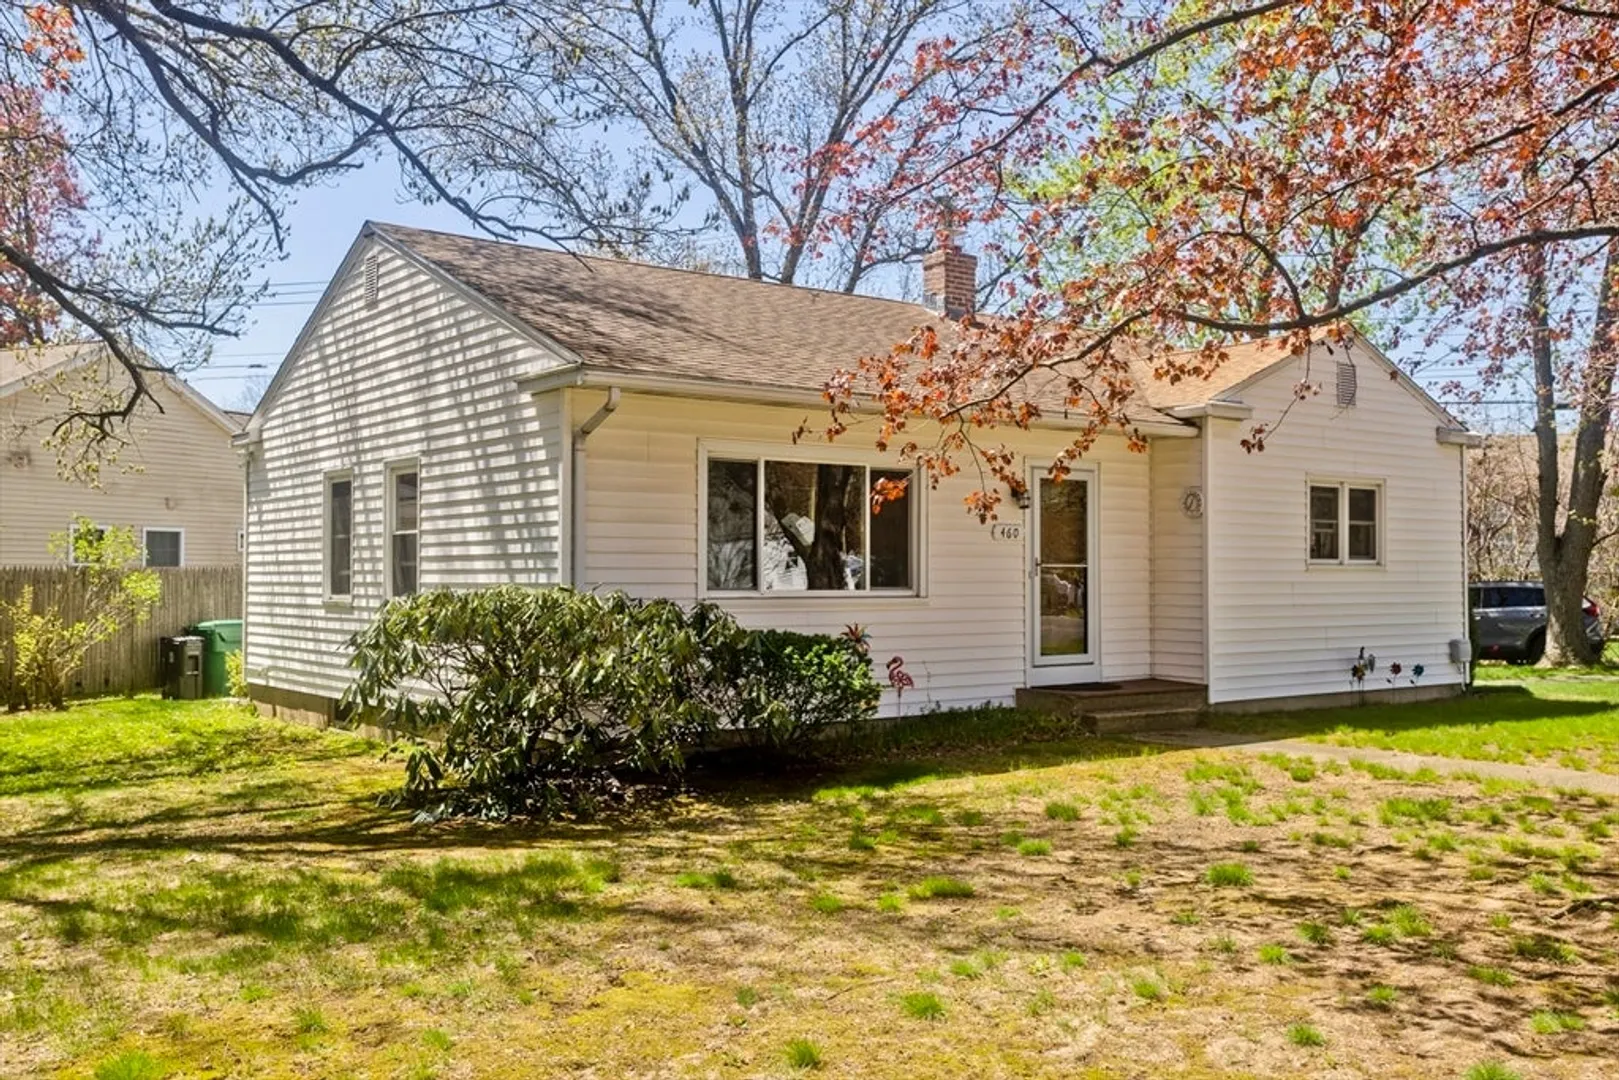
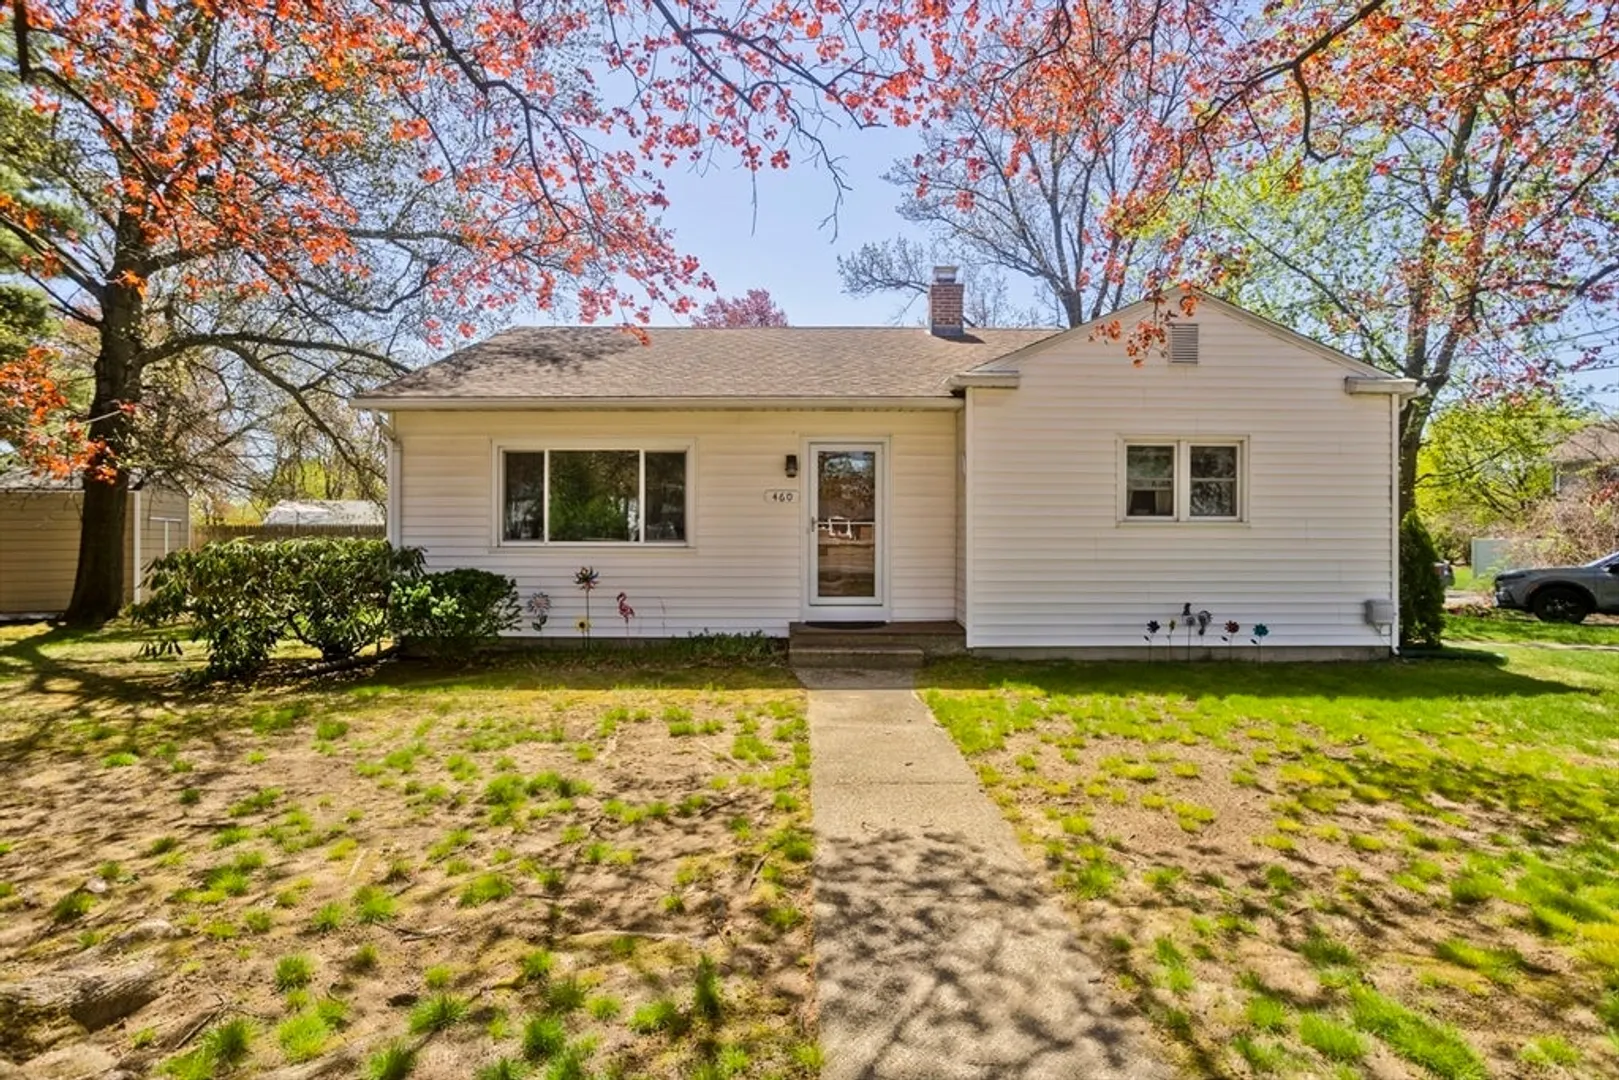
460 James St

Chicopee, MA 01020
$310,000
3 Beds
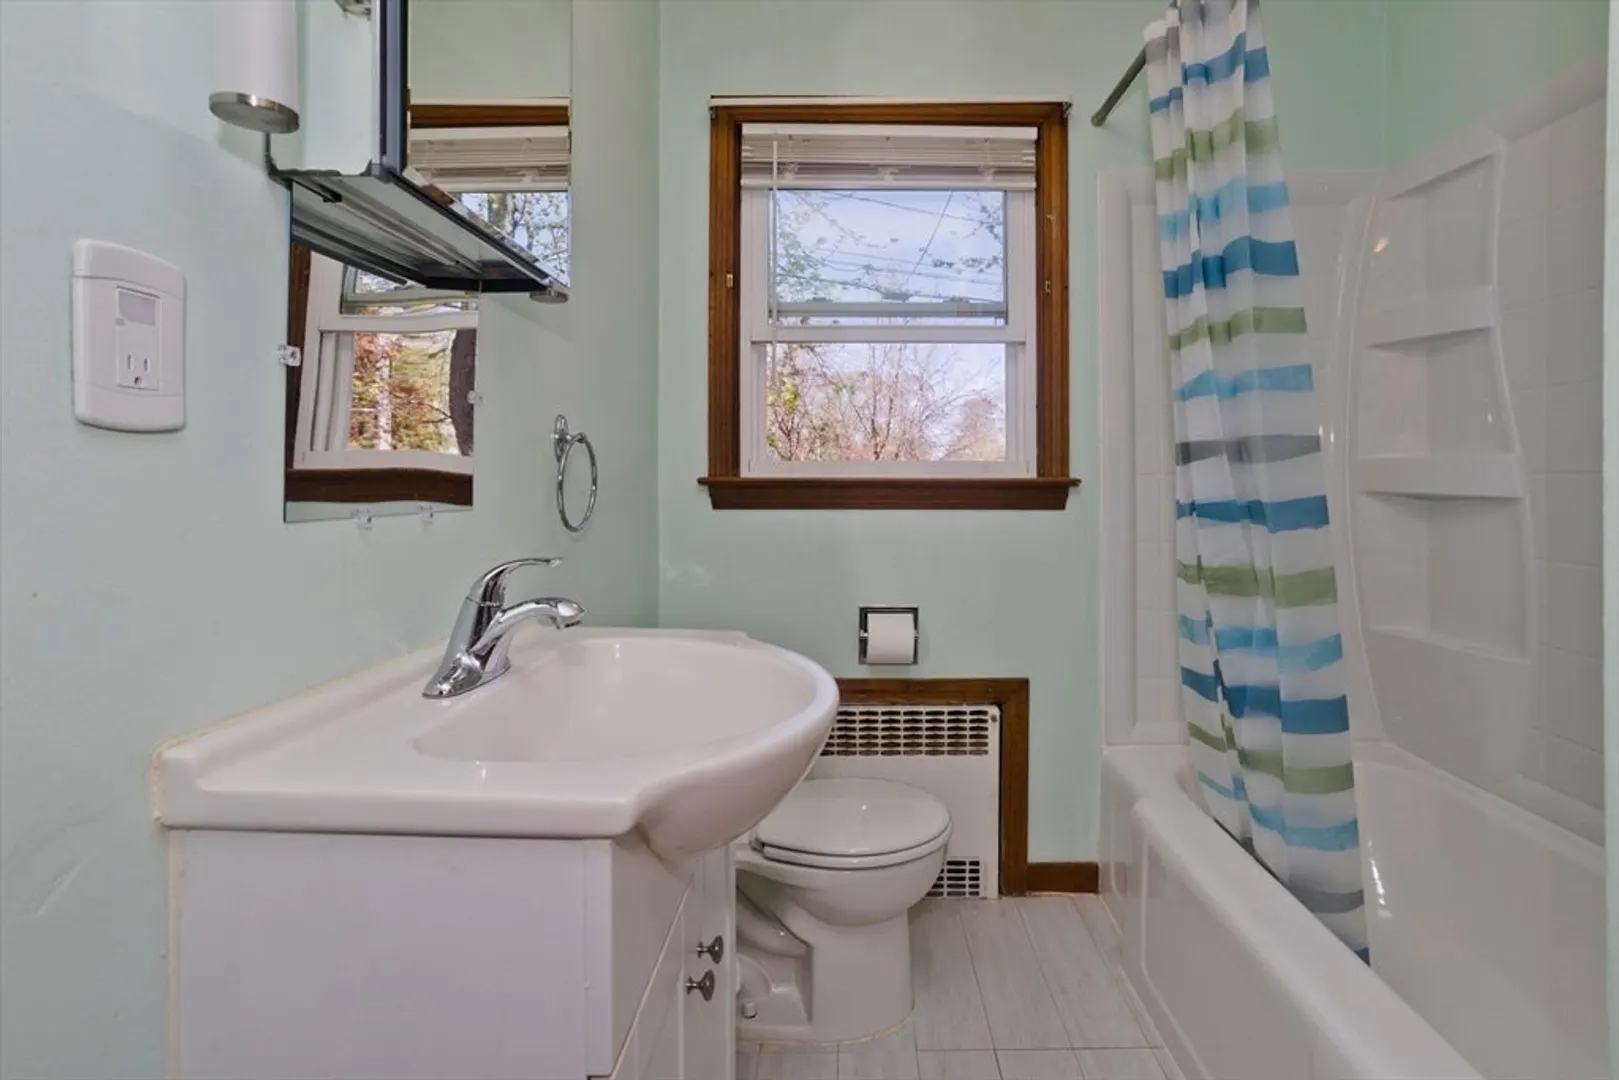
1 Bath
1,131 Living Area
  • Property Description
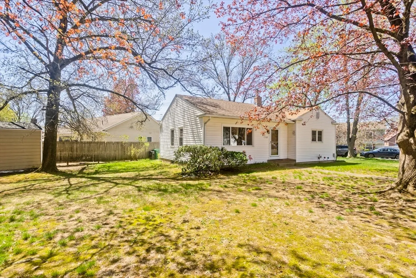
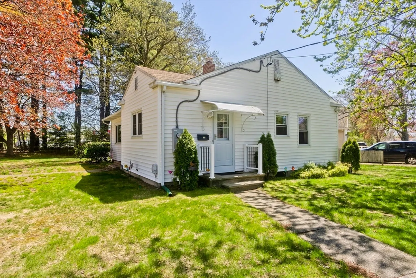
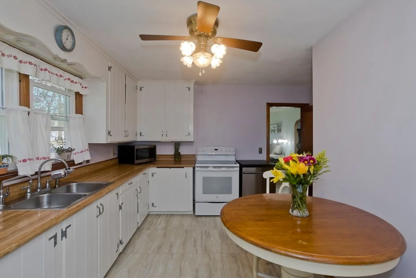
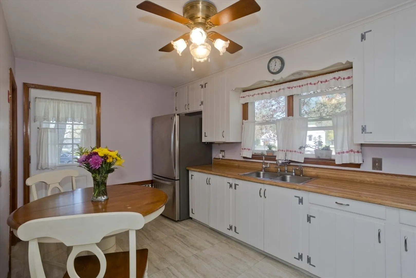
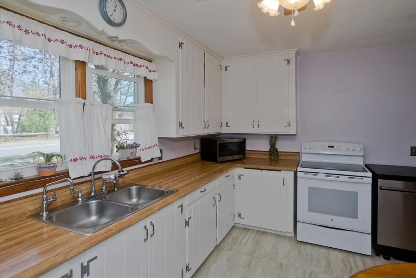
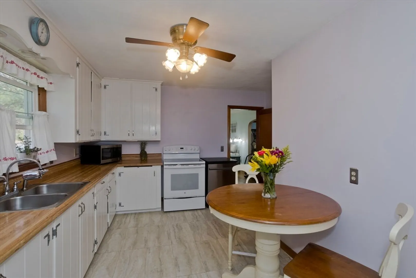
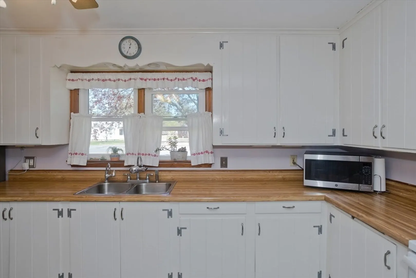
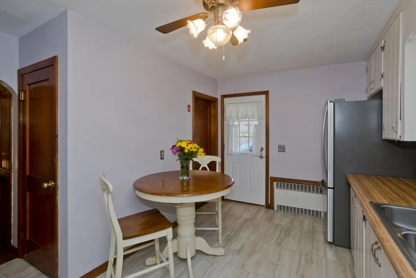
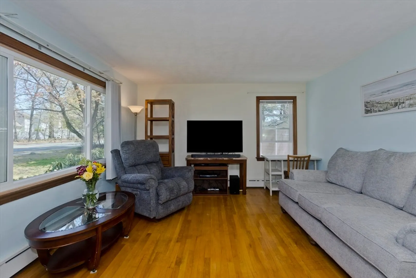
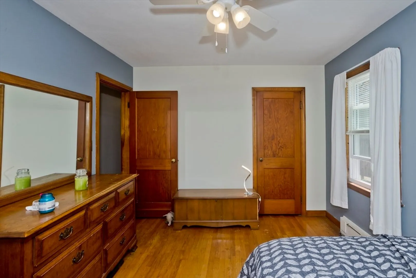
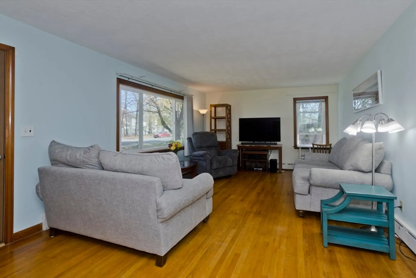
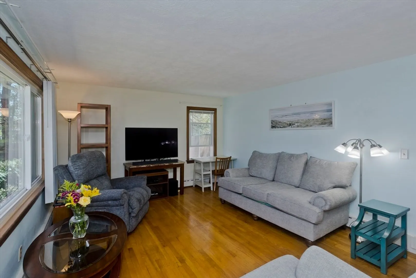
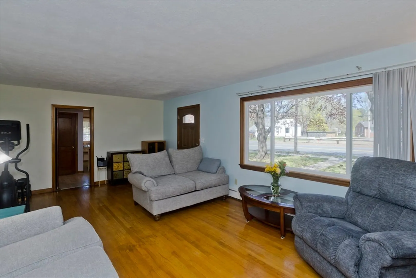
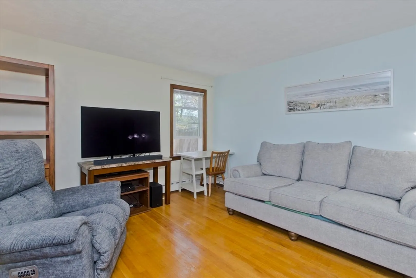
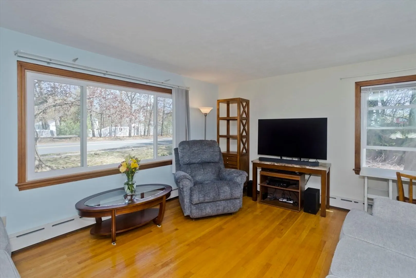
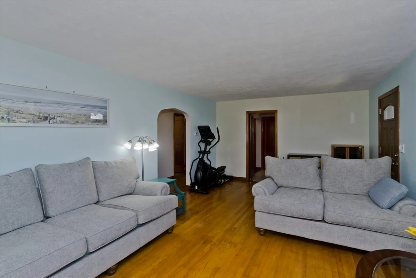
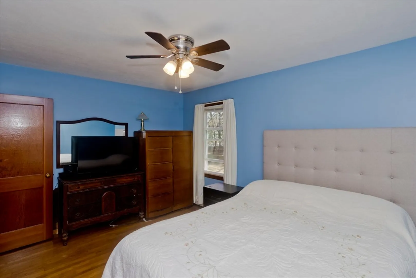
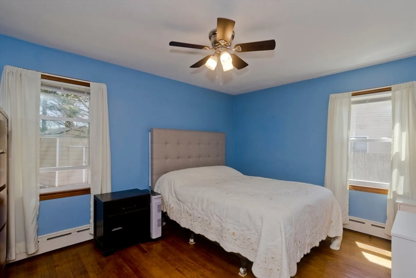
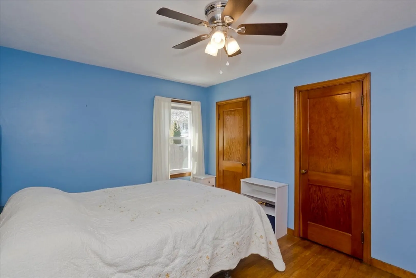
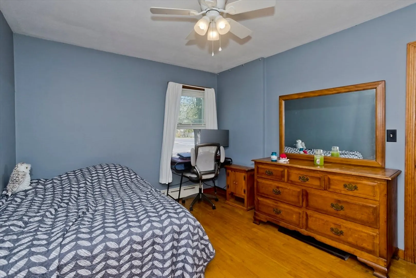
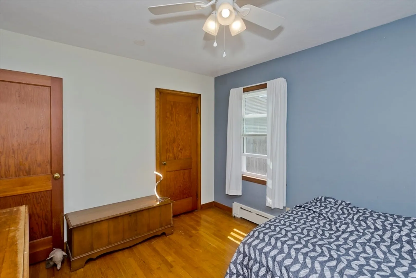
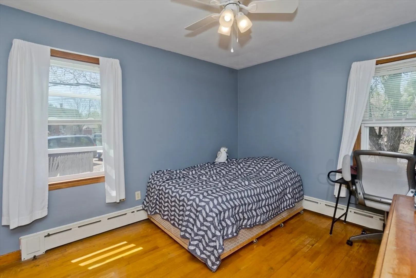
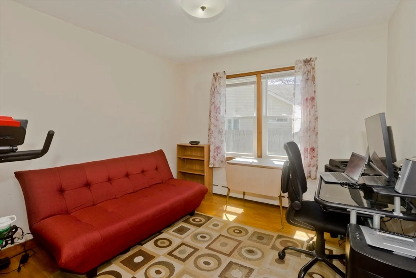
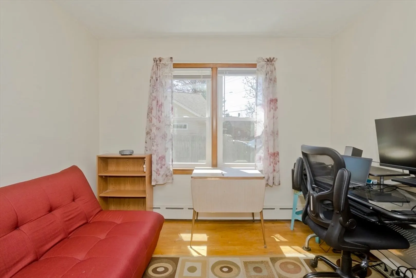
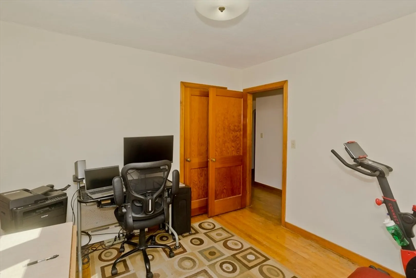
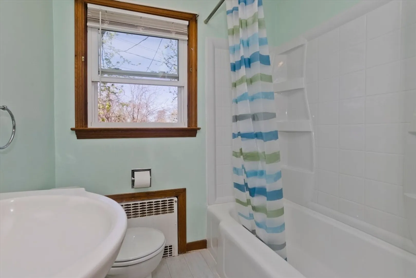
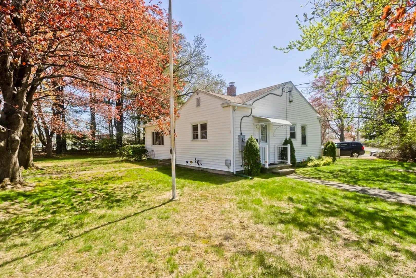
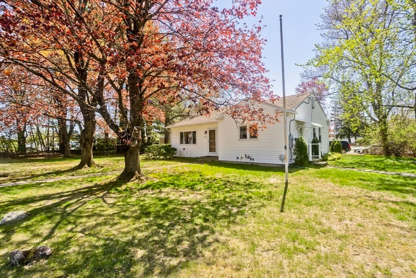
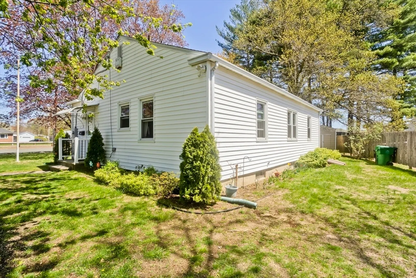
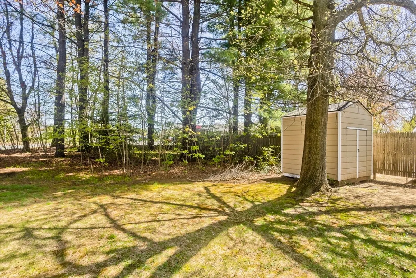
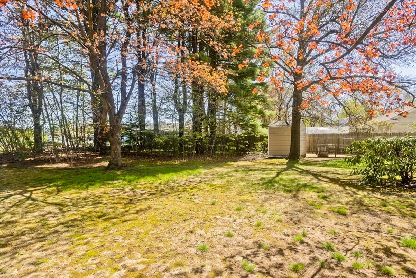
    Charming 5-room, 3-bedroom Ranch in the desirable Fairview section—just a short walk to shops and restaurants. This well-maintained home features hardwood floors throughout, a spacious living room, and three generous bedrooms. The kitchen includes updated flooring, fridge, stove, and a portable dishwasher with custom sink connector. The basement offers a washer, dryer, and a commercial-grade mitigation dehumidifier. Key updates include Pella windows (4 yrs), water heater (4 yrs), and a high-efficiency Buderus furnace (9 yrs). Additional features: block foundation, 200-amp electrical, oil heat with gas available at the street. Move-in ready and built to last!
  • Highlights
    • Cooling: Window Unit(s)
    • Parking Spots: 3
    • Property Type: Single Family Residence
    • Total Rooms: 5
    • Status: Closed
    • Heating: Baseboard, Oil
    • Property Class: Residential
    • Style: Ranch
    • Year Built: 1950
  • Additional Details
    • Appliances: Range, Dishwasher, Refrigerator, Washer, Dryer
    • Construction: Frame
    • Flooring: Wood
    • Lot Features: Corner Lot
    • Roof: Shingle
    • Year Built Details: Approximate
    • Zoning: 7
    • Basement: Full
    • Exterior Features: Rain Gutters, Storage
    • Foundation: Block
    • Road Frontage Type: Public
    • SqFt Source: Public Record
    • Year Built Source: Public Records
  • Amenities
    • Parking Features: Off Street
  • Utilities
    • Sewer: Public Sewer
    • Water Source: Public
  • Fees / Taxes
    • Assessed Value: $235,500
    • Taxes: $3,570
    • Tax Year: 2025

Location

460 James St, Chicopee, MA 01020

Loading Map...

Similar Listings

Open House, Sun 12:00-1:00
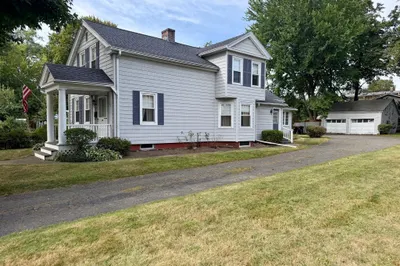
126 Main St 1
40 Photos
126 Main St South Hadley, MA 01075
$335,000
3 Beds 1/1 Bath 1,653 Sqft
View Details
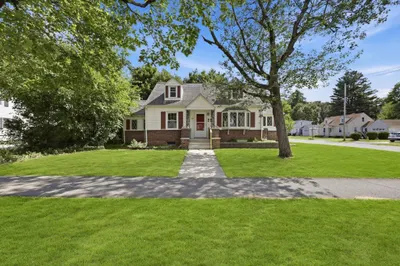
22 Dartmouth St 1
39 Photos
22 Dartmouth St South Hadley, MA 01075
$324,900
4 Beds 2 Baths 1,267 Sqft
View Details
Open House, Thu 4:45-6:00
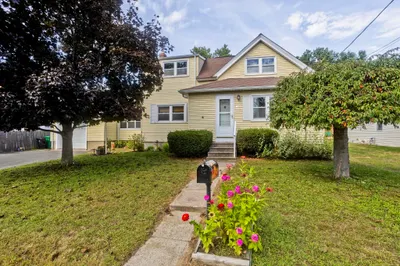
26 Beaudry Ave 1
40 Photos
26 Beaudry Ave Chicopee, MA 01020
$320,000
4 Beds 1 Bath 1,329 Sqft
View Details
Open House, Sat 12:00-3:00
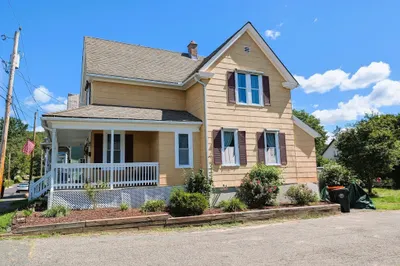
27 South Street 1
28 Photos
27 South Street South Hadley, MA 01075
$285,000
4 Beds 1 Bath 1,366 Sqft
View Details
Sold
608 James St 1
39 Photos
608 James St Chicopee, MA 01020
$342,000
3 Beds 2 Baths 1,488 Sqft
View Details
Sold
35 Yale St 1
29 Photos
35 Yale St South Hadley, MA 01075
$340,000
4 Beds 1 Bath 1,318 Sqft
View Details
Sold
9 Lawrence Ave 1
25 Photos
9 Lawrence Ave South Hadley, MA 01075
$340,000
3 Beds 1 Bath 1,239 Sqft
View Details
Sold
184 Asselin Street 1
33 Photos
184 Asselin Street Chicopee, MA 01020
$340,000
4 Beds 1 Bath 1,062 Sqft
View Details
Content © 2026 MLS Property Information Network, Inc. The information in this listing was gathered from third party resources including the seller and public records. Listing information provided courtesy of Coldwell Banker Realty - Western MA. MLS Property Information Network, Inc. and its subscribers disclaim any and all representations or warranties as to the accuracy of this information.
  • Request More Information:

    617.262.2500
    When you are ready, please contact us and we will put our unrivaled knowledge of the Boston real estate market to work for you. Whether you are buying a luxury condo or renting a luxury apartment, we pledge to make your experience as stress free and enjoyable as possible.

    Please call, email, or send us a message through the web form below. An LRG Real Estate agent will contact you promptly.

    For More Info Please Call:

    617.262.2500

    or

    Email Us
  • Hidden
  • This field is for validation purposes and should be left unchanged.

By joining you agree to our Terms of Use and Privacy Policy