
Rented!
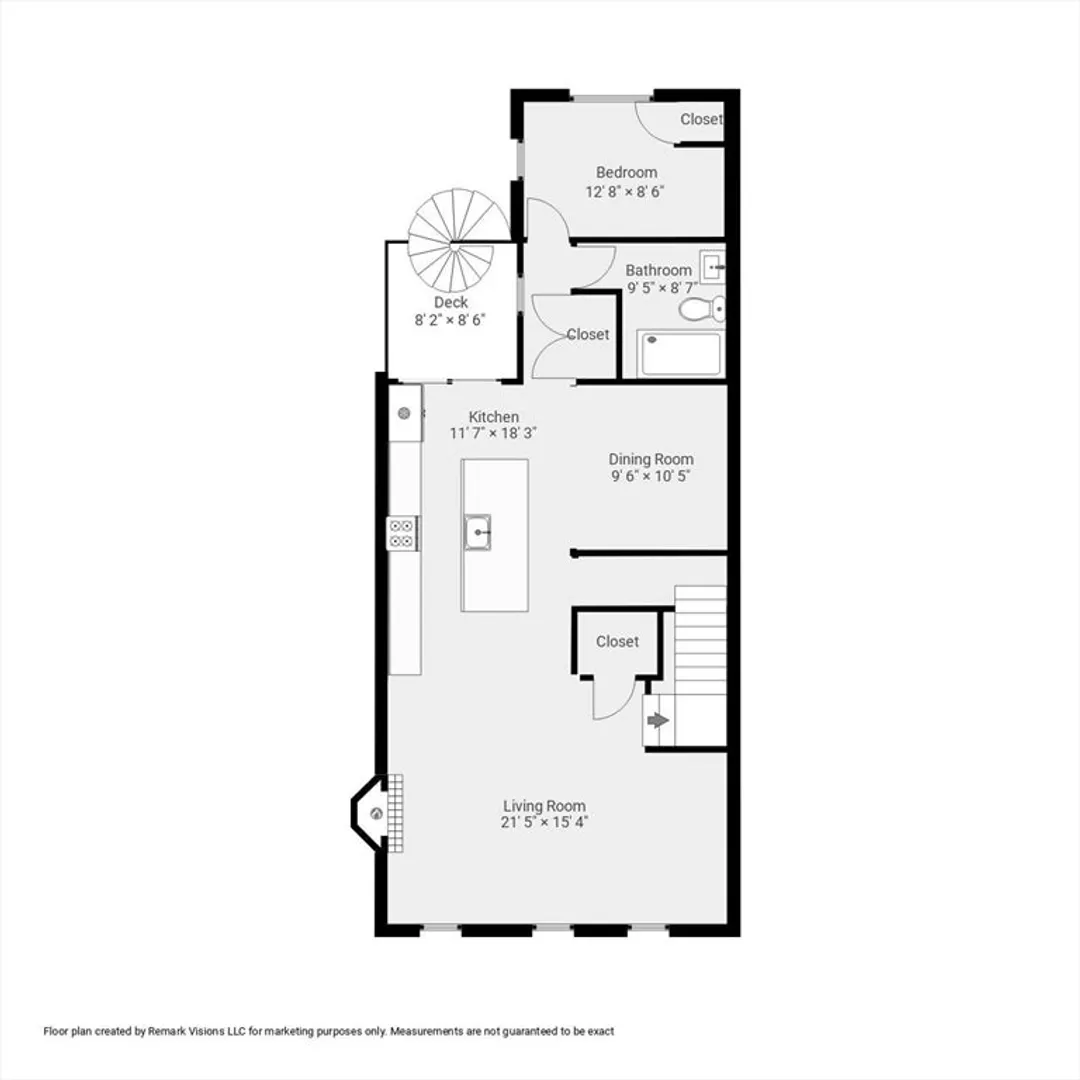
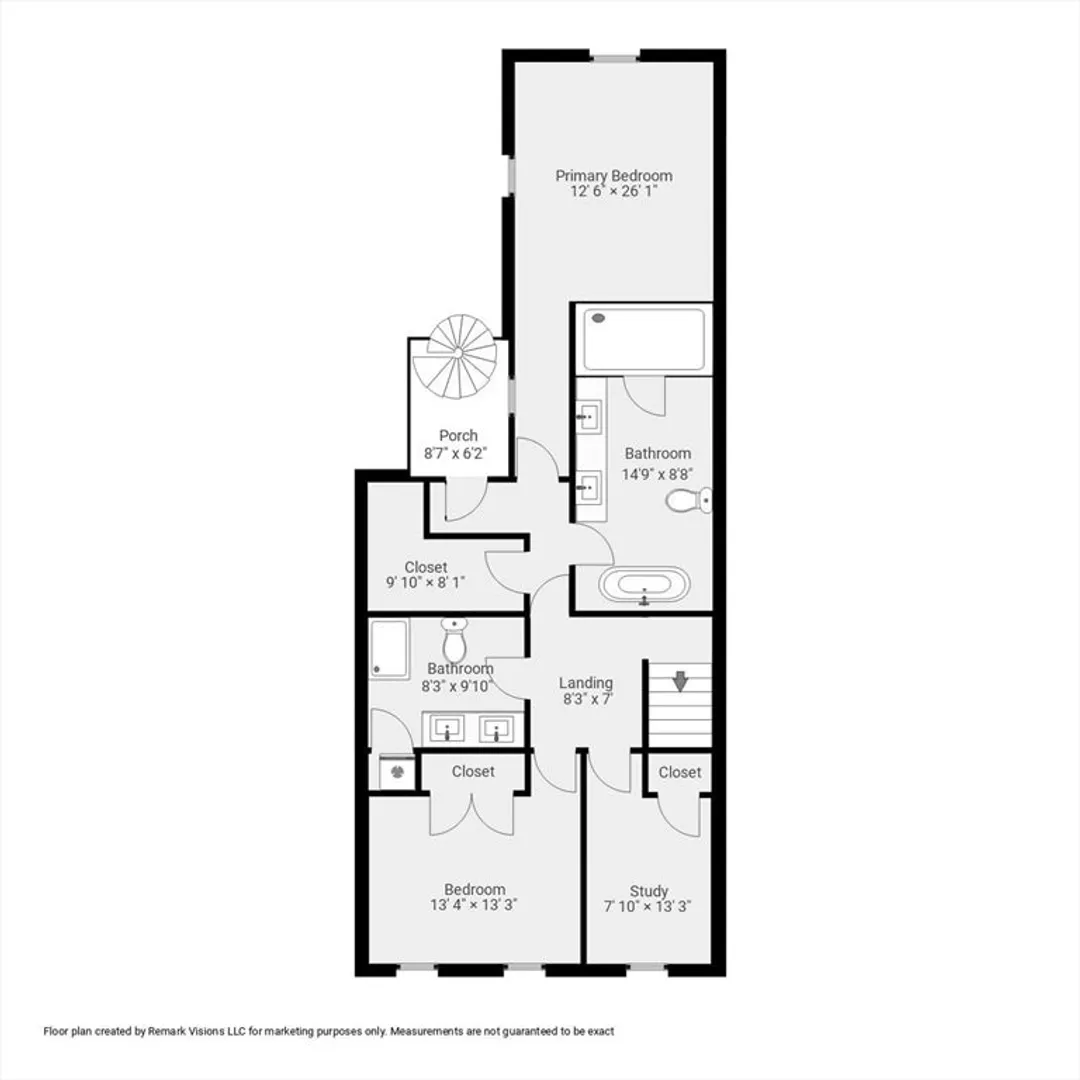
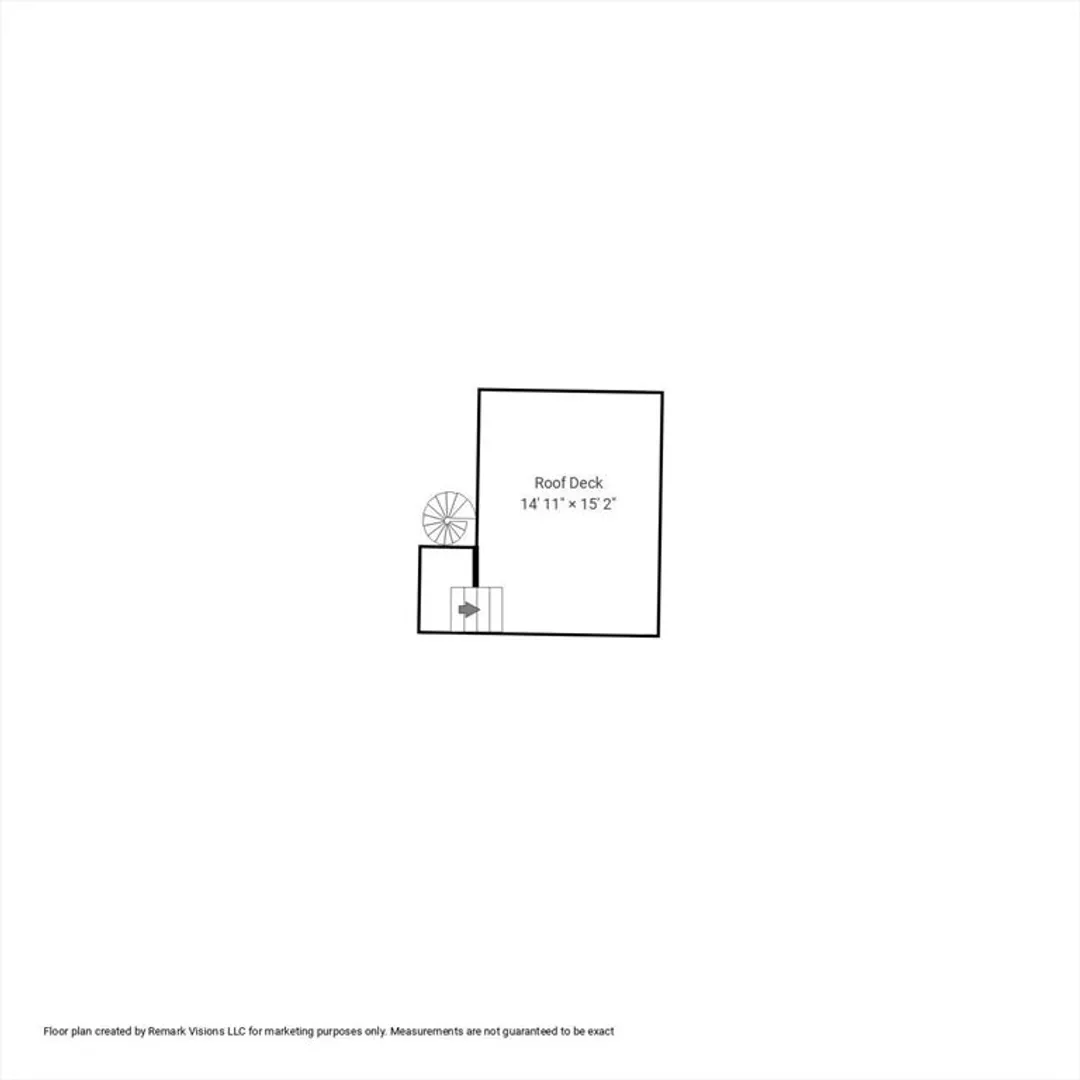
$6,000/mo
3
Beds
3
Baths
2,027
Living Area
-
Property Description
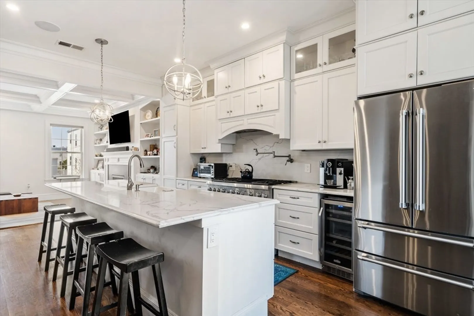
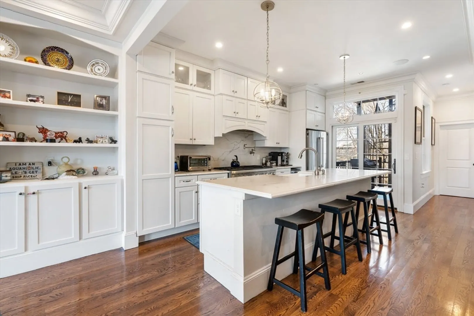
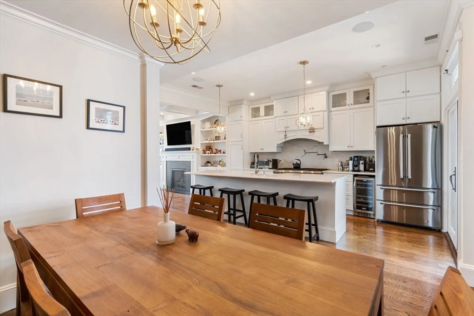
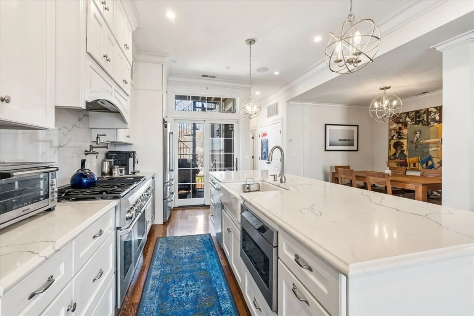
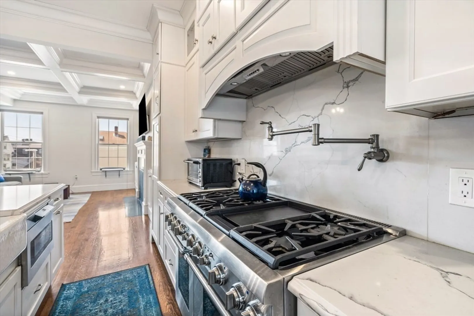
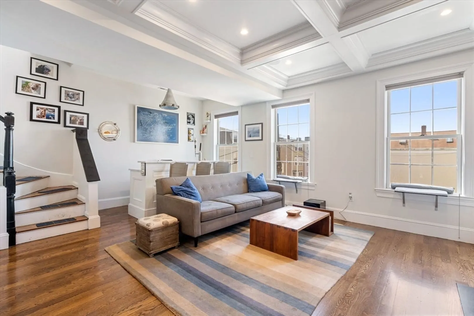
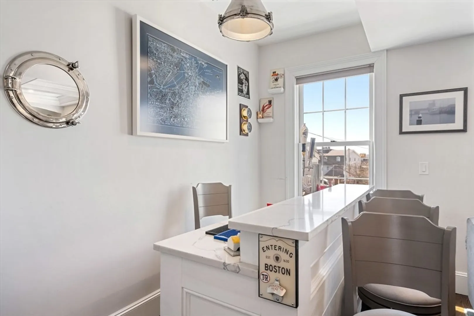
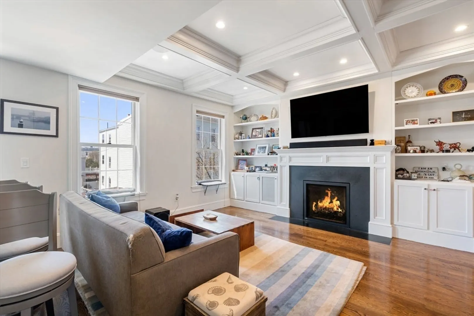
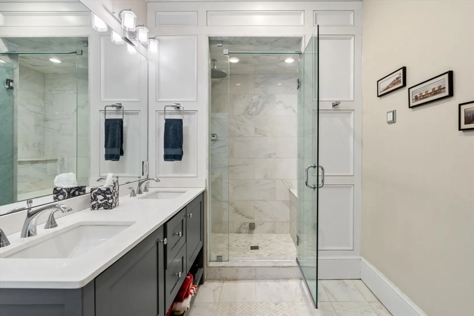
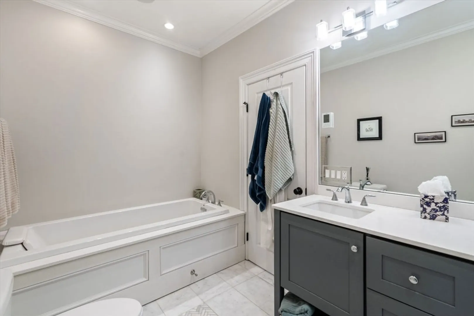
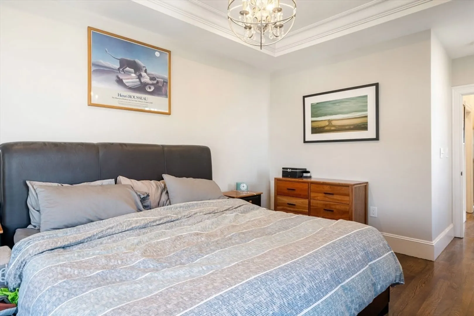
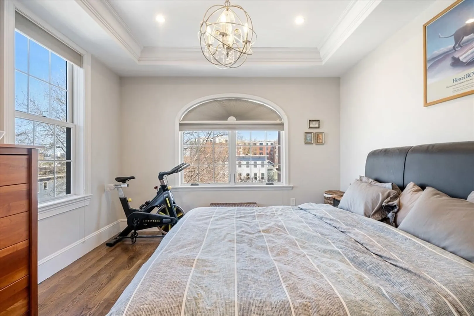
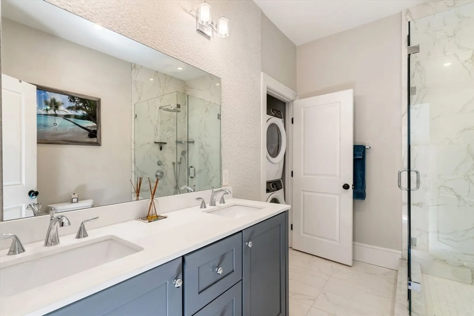
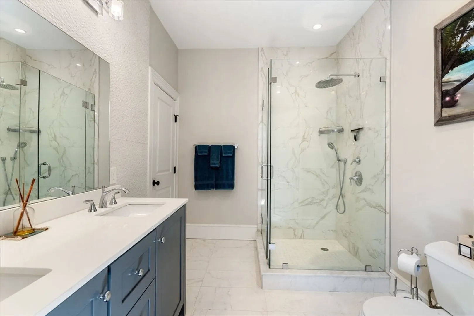
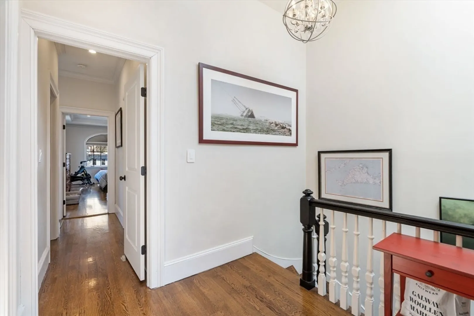
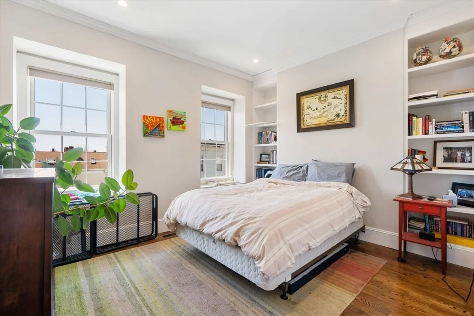
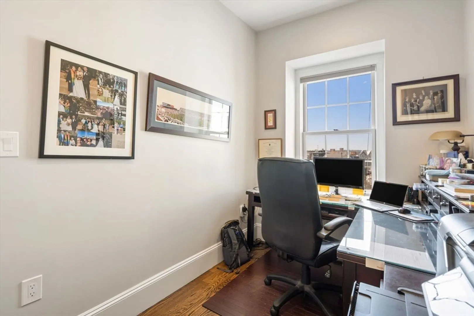
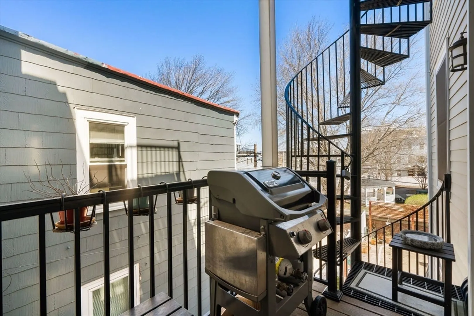
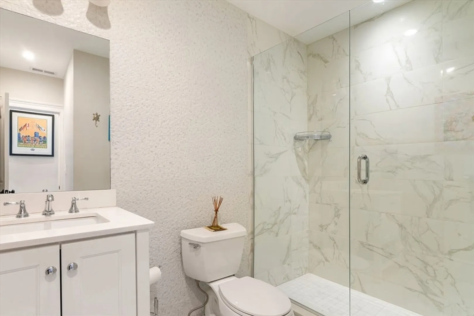
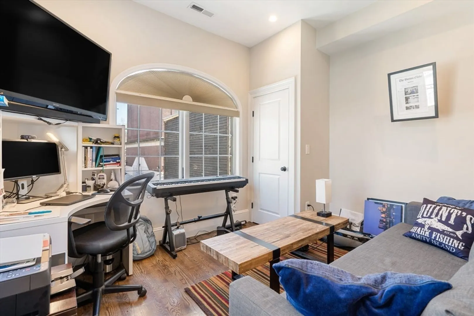
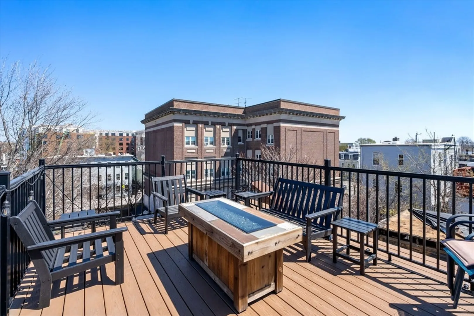
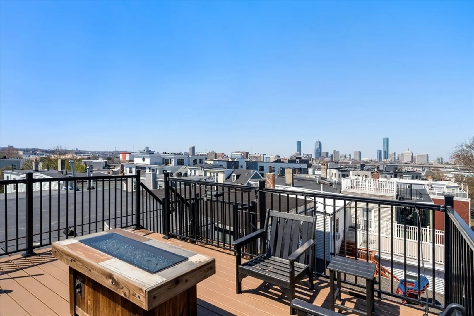
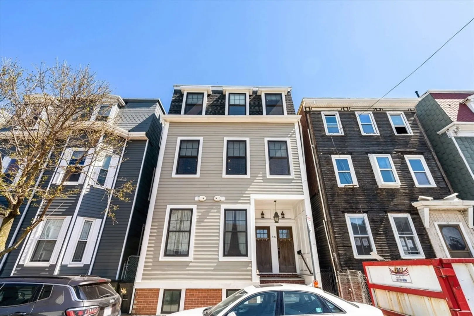
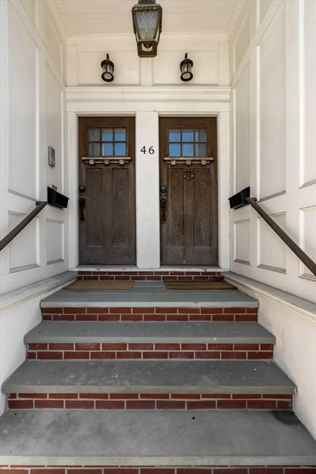
Enjoy the finer things in this condo quality home that spans across 2 levels of living. This is a must see unit with high-end finishes and attention to detail, as seen by crown molding, coffered ceilings, custom built ins, intentional lighting and oversized windows. The home boasts of luxury and comfort, with 3 distinct outdoor spaces adding to its allure. The bi-level layout allows for a spacious and open floor plan, creating a welcoming atmosphere. From the designer kitchen with bonus features such as built in appliances, wine cooler, double oven, and pot filler to custom living room with gas fireplace, surround sound, and 2 bar taps, the ability to entertain is endless. Home includes master bedroom, two secondary bedrooms, and a bonus office, nursery or workout room. The 3 full bathrooms offer a spa-like experience with the master bath including a steam shower, heated floors, and jacuzzi tub. Schedule a tour in person for the opportunity to make this dream living a reality!
-
Highlights
- Has View: Yes
- Property Class: Residential Lease
- Total Rooms: 6
- Year Built: 1890
- Heating: Central, Forced Air
- Property Type: Condominium
- Unit Number: 2
- Status: Closed
-
Additional Details
- Appliances: Range, Oven, Dishwasher, Disposal, Microwave, Refrigerator, Freezer, Washer, Dryer, Water Treatment, Wine Refrigerator, Range Hood, Instant Hot Water
- Exterior Features: Porch, Deck - Roof, Balcony, City View(s)
- Interior Features: Bonus Room, Wired for Sound
- View: City
- Year Built Source: Public Records
- Available Date: July 1, 2024
- Fireplaces: 1
- Pets Allowed: Yes w/ Restrictions
- Year Built Details: Renovated Since
-
Amenities
- Community Features: Public Transportation, Shopping, Park, Medical Facility, Highway Access, T-Station
- Security Features: Security System
-
Fees / Taxes
- Rental Fee Includes: Water, Sewer, Air Conditioning, Laundry Facilities
Similar Listings

Sold
10 Photos
Sold
84 Photos
Sold
56 Photos
Sold
24 Photos
Content © 2026 MLS Property Information Network, Inc. The information in this listing was gathered from third party resources including the seller and public records.
Listing information provided courtesy of Gibson Sotheby's International Realty.
MLS Property Information Network, Inc. and its subscribers disclaim any and all representations or warranties as to the accuracy of this information.
