
Sold!
$675,000
3
Beds
2
Baths
1,850
Living Area
-
Property Description
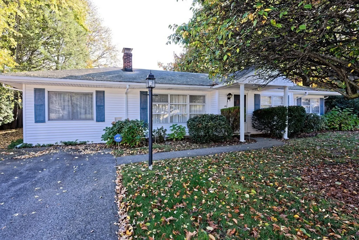
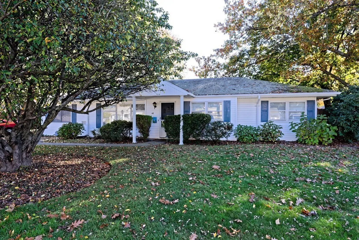
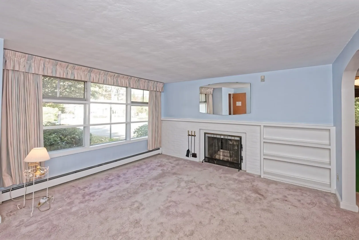
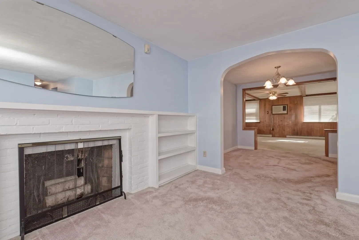
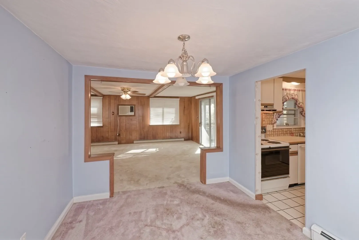
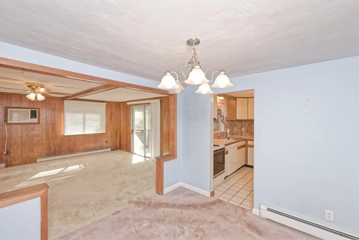
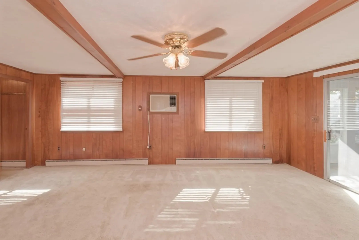
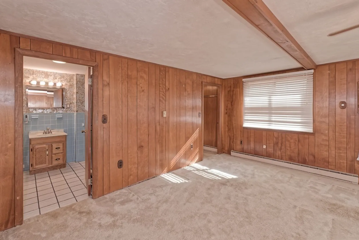
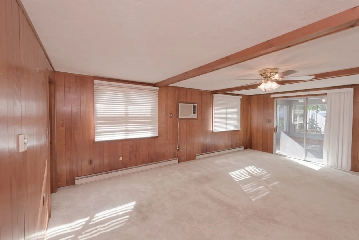
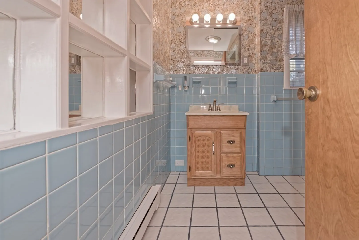
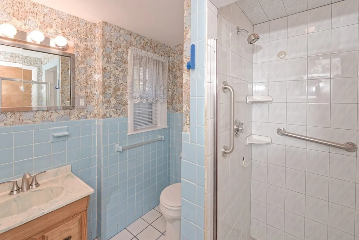
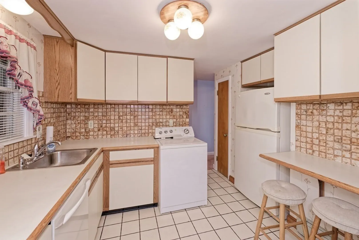
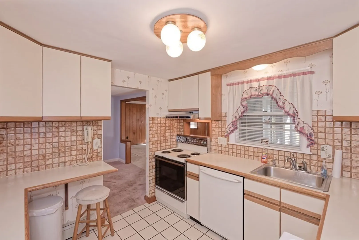
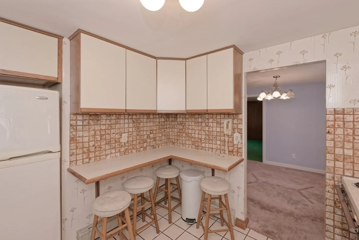
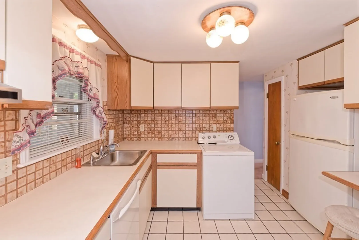
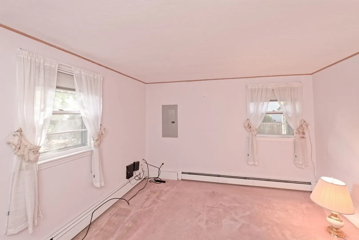
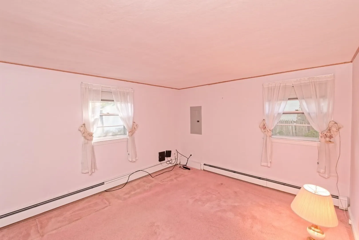
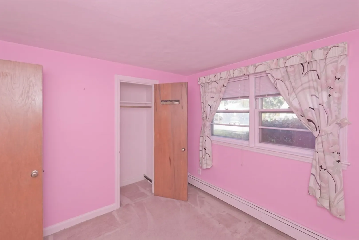
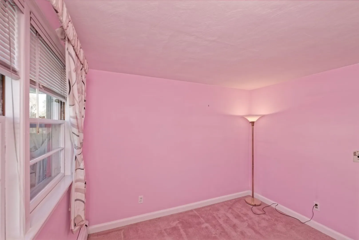
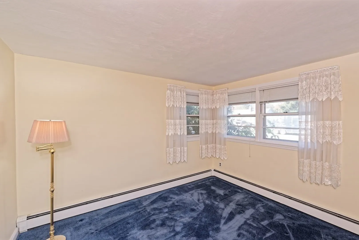
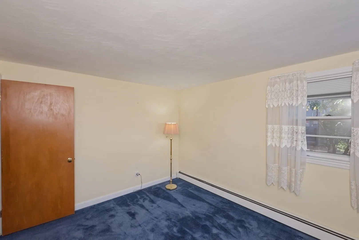
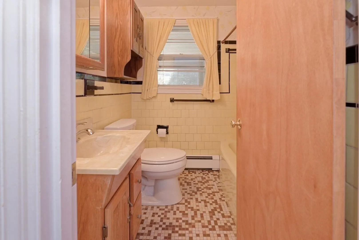
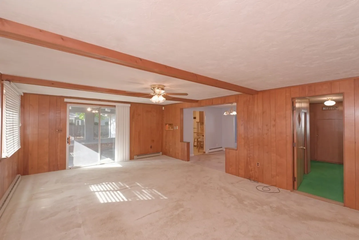
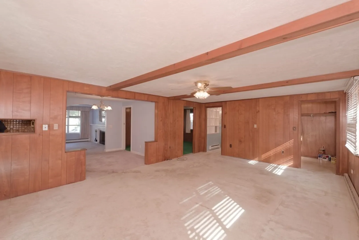
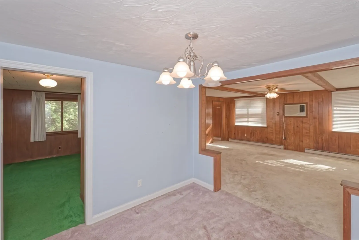
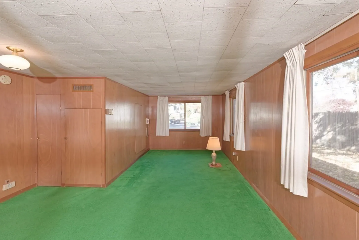
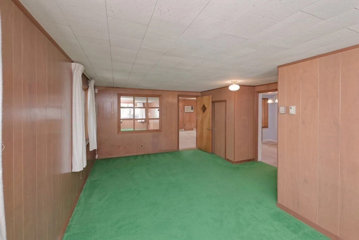
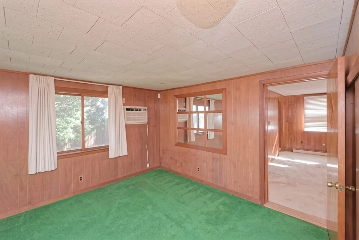
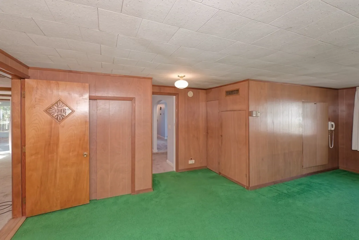
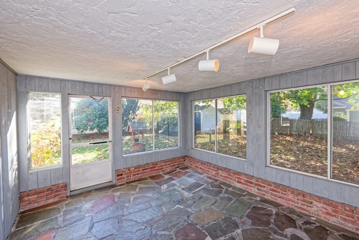
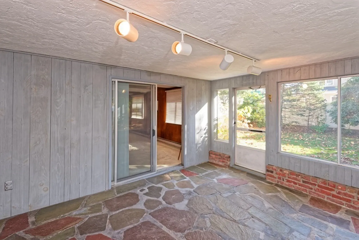
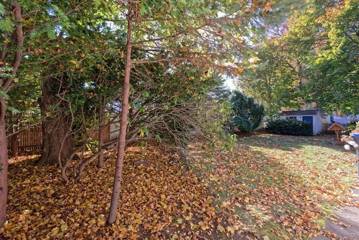
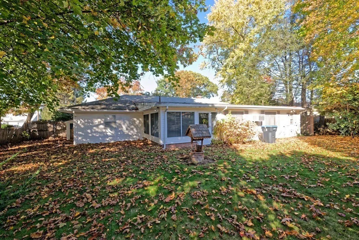
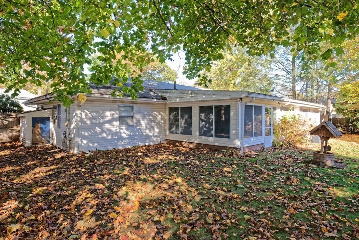
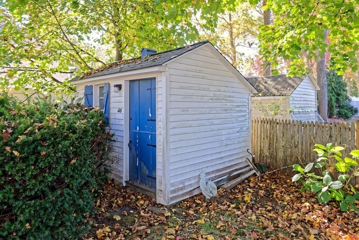
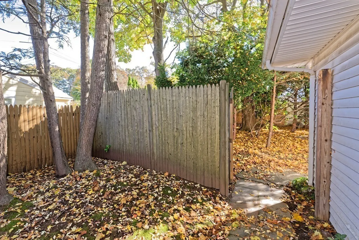
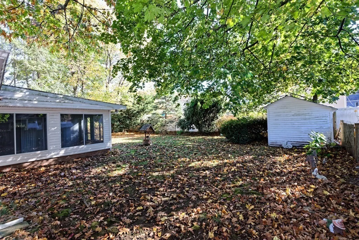
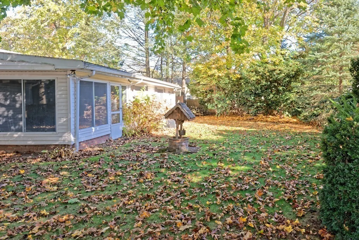
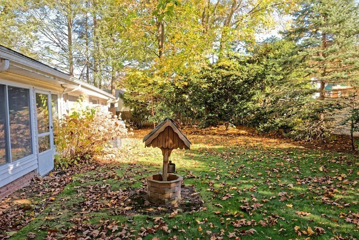
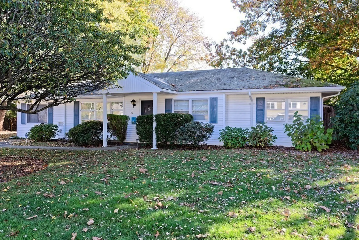
Discover a unique Wethersfield ranch, where space meets charm. This home showcases an expansive family room with wood-beamed ceilings and a three-season room/porch. An additional large den off the dining room adds versatility; it can be used as a fourth bedroom, office, or playroom. Two full bathrooms ensure convenience. The property boasts a large, fenced-in backyard and includes a shed. This home is a rare find in a very desirable neighborhood with schools, shopping, and dining just minutes away. Schedule a showing and experience the appeal of this home today!
-
Highlights
- Cooling: Wall Unit(s)
- Parking Spots: 4
- Property Type: Single Family Residence
- Total Rooms: 8
- Status: Closed
- Heating: Baseboard, Electric Baseboard, Radiant, Oil
- Property Class: Residential
- Style: Ranch
- Year Built: 1953
-
Additional Details
- Appliances: Range, Dishwasher, Refrigerator, Washer, Dryer, Range Hood, Utility Connections for Electric Range, Utility Connections for Electric Oven, Utility Connections for Electric Dryer
- Exterior Features: Porch - Enclosed, Rain Gutters, Storage, Fenced Yard
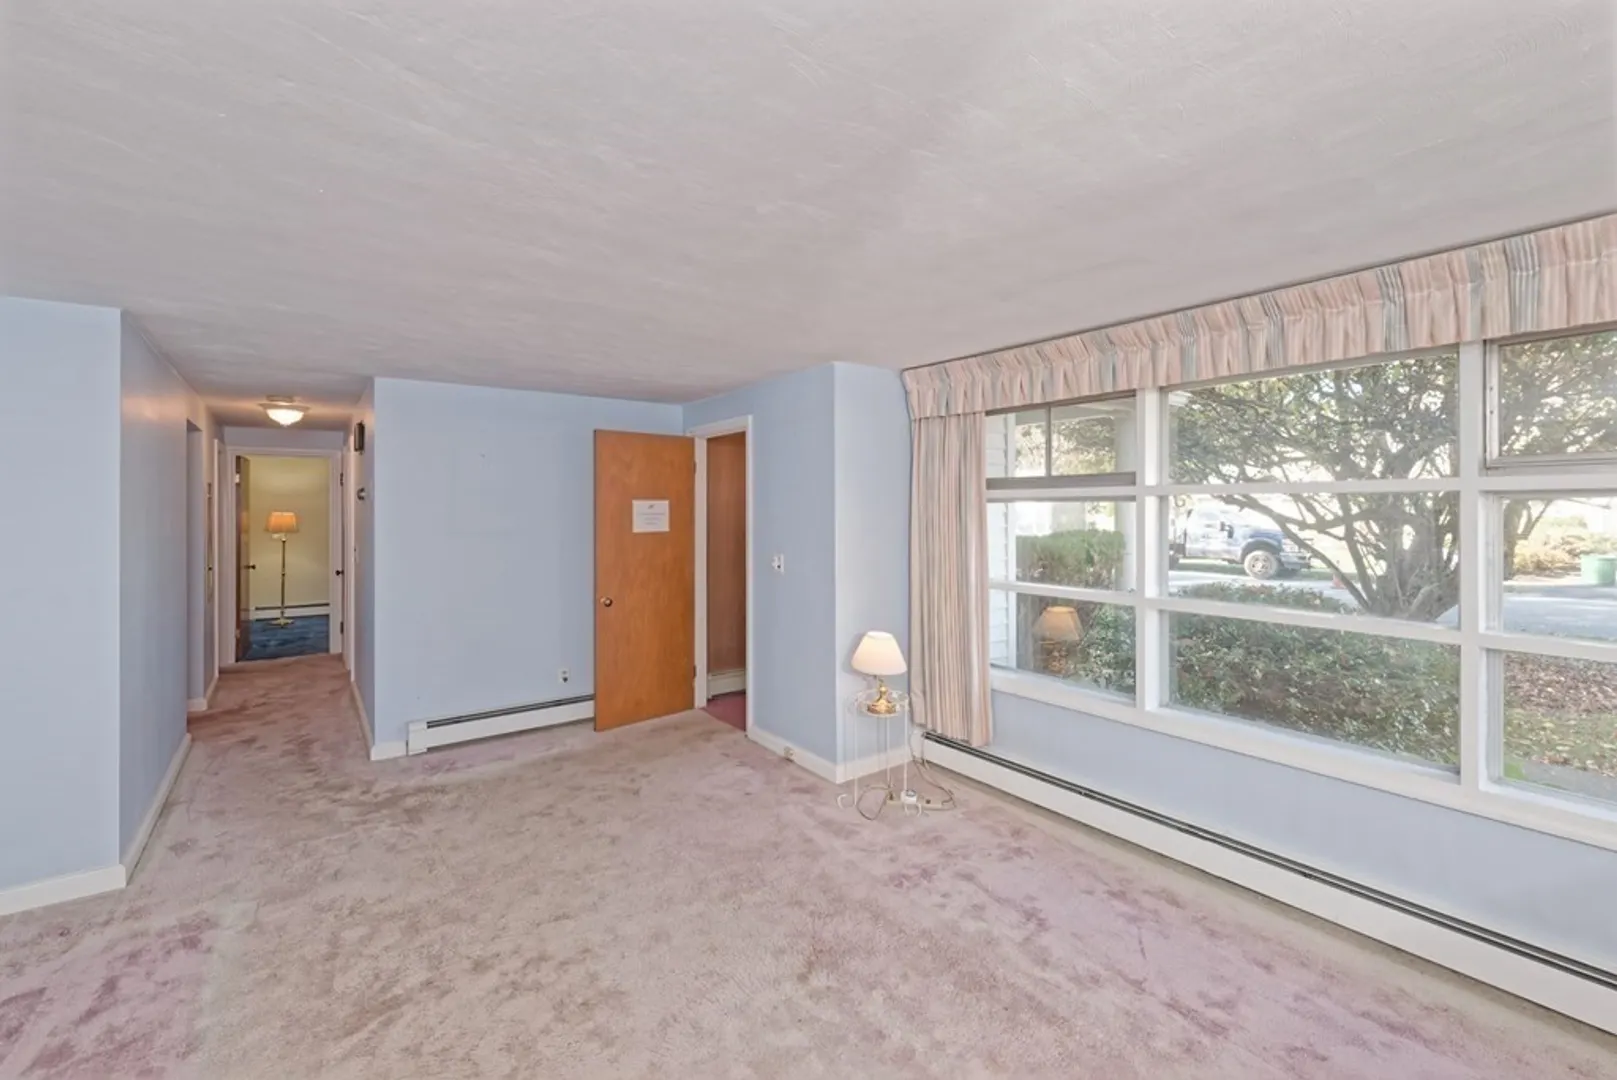
- Flooring: Tile, Carpet, Flooring - Wall to Wall Carpet
- Interior Features: Den
- Roof: Shingle
- Year Built Source: Public Records
- Construction: Frame
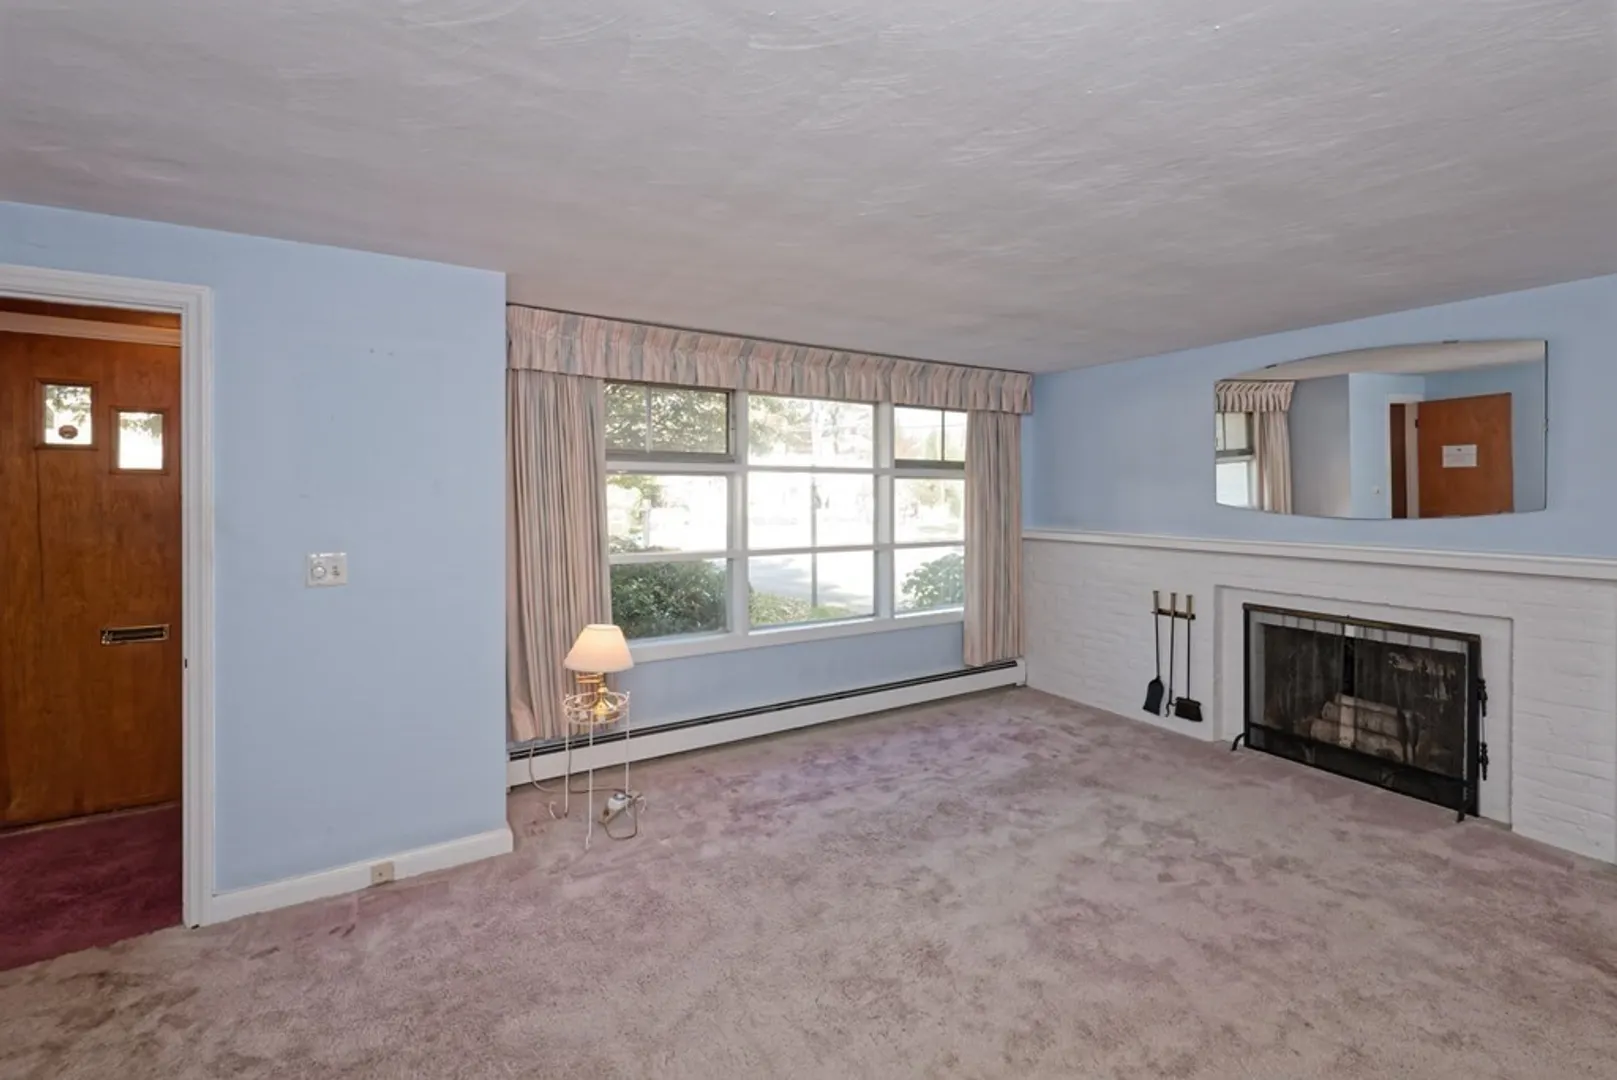
- Fireplaces: 1
- Foundation: Slab
- Road Frontage Type: Public
- Year Built Details: Approximate
- Zoning: Rsa
-
Amenities
- Community Features: Public Transportation, Shopping, Park, Medical Facility, Highway Access, House of Worship, Public School, T-Station, University
- Parking Features: Paved Drive, Off Street, Paved
-
Utilities
- Electric: Circuit Breakers, 100 Amp Service
- Water Source: Public
- Sewer: Public Sewer
-
Fees / Taxes
- Assessed Value: $592,100
- Compensation Based On: Net Sale Price
- Tax Year: 2023
- Buyer Agent Compensation: 2.5%
- Facilitator Compensation: 2.5%
- Taxes: $7,484
Similar Listings
Sold
28 Photos
Sold
74 Photos
Sold
24 Photos
Sold
27 Photos
Content © 2026 MLS Property Information Network, Inc. The information in this listing was gathered from third party resources including the seller and public records.
Listing information provided courtesy of Berkshire Hathaway HomeServices Commonwealth Real Estate.
MLS Property Information Network, Inc. and its subscribers disclaim any and all representations or warranties as to the accuracy of this information.
