
Sold!
$620,000
3
Beds
1/1
Bath
1,590
Living Area
-
Property Description
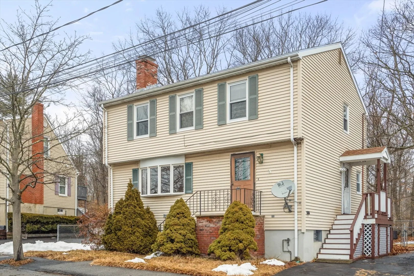
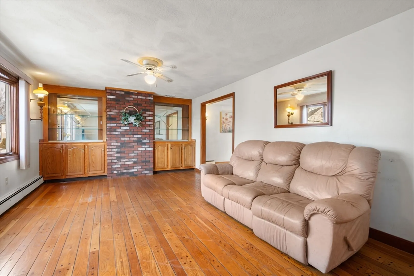
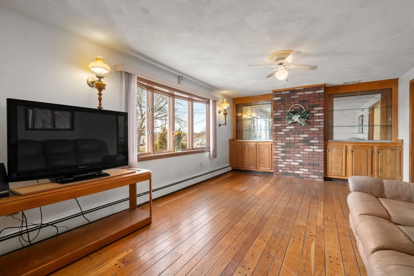
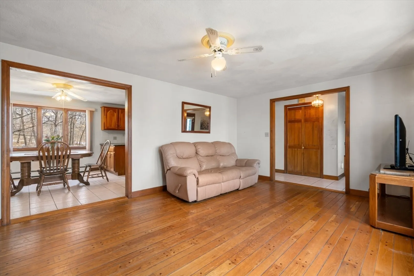
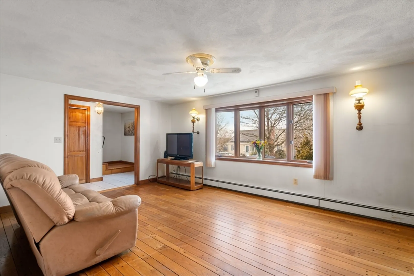
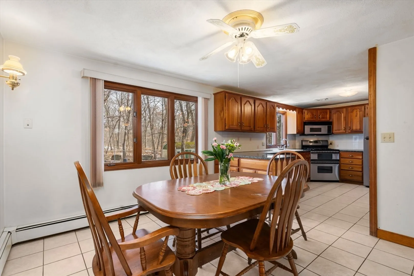
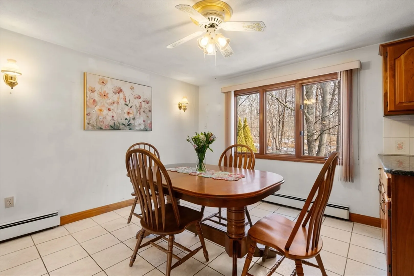
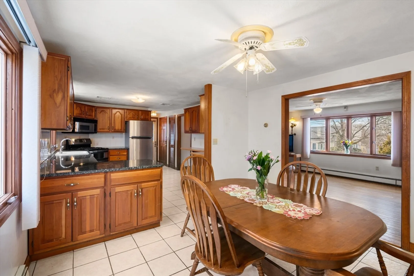
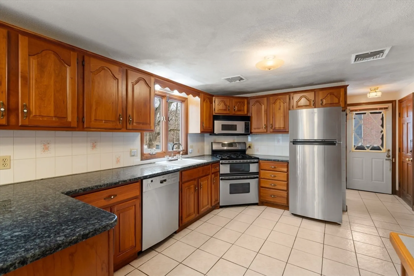
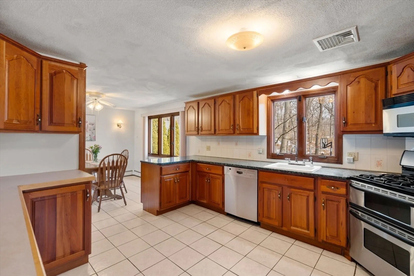
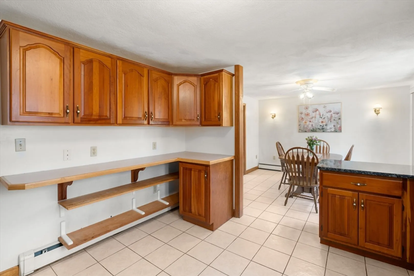
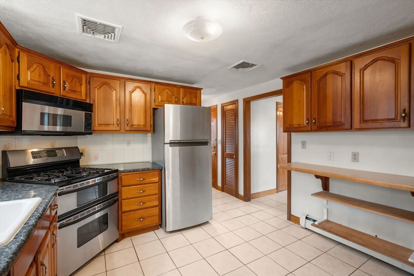
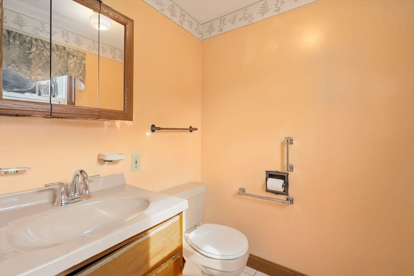
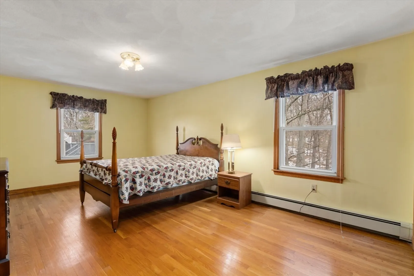
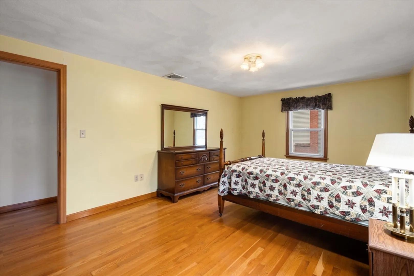
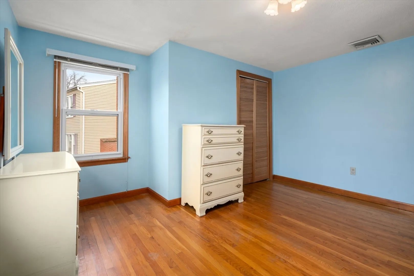
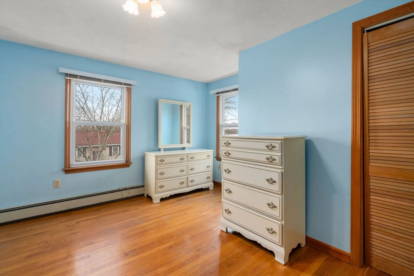
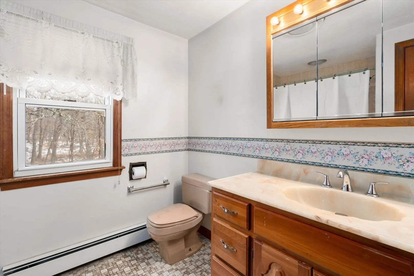
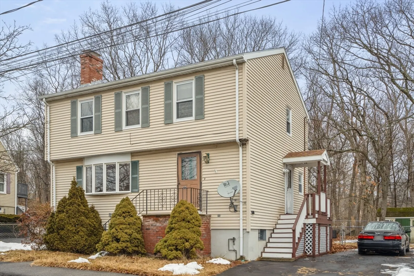
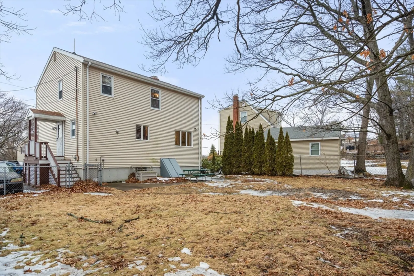
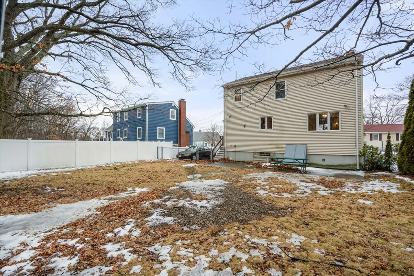
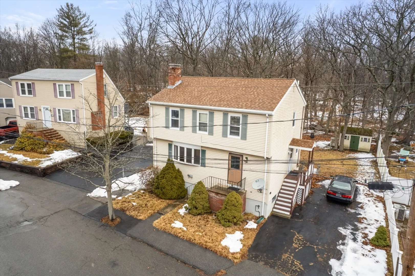
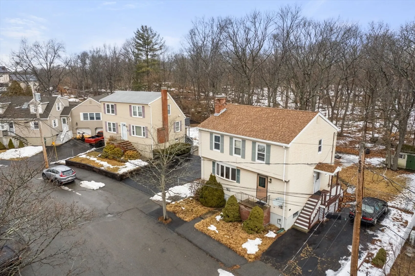
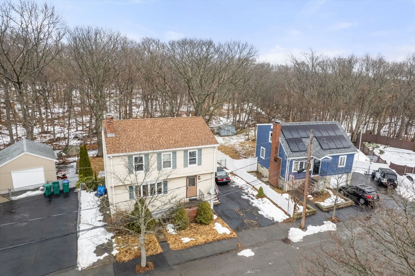
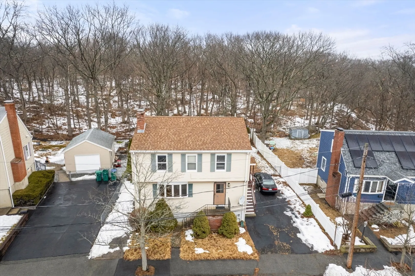
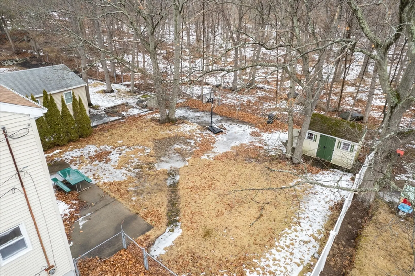
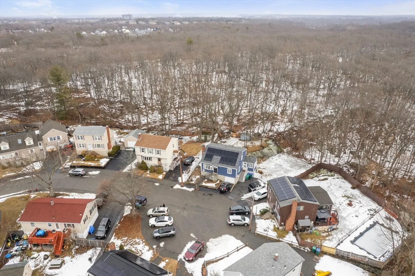
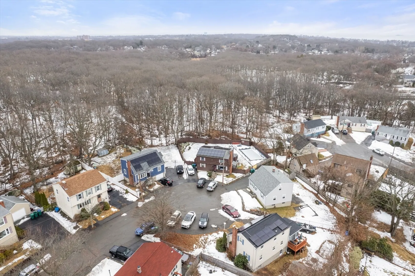
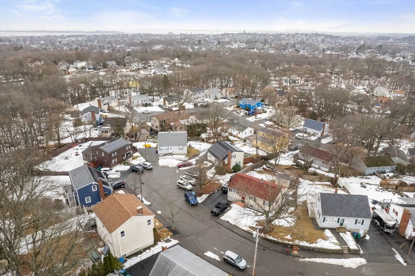
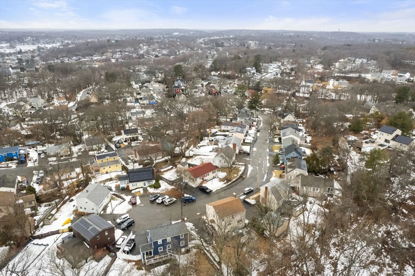
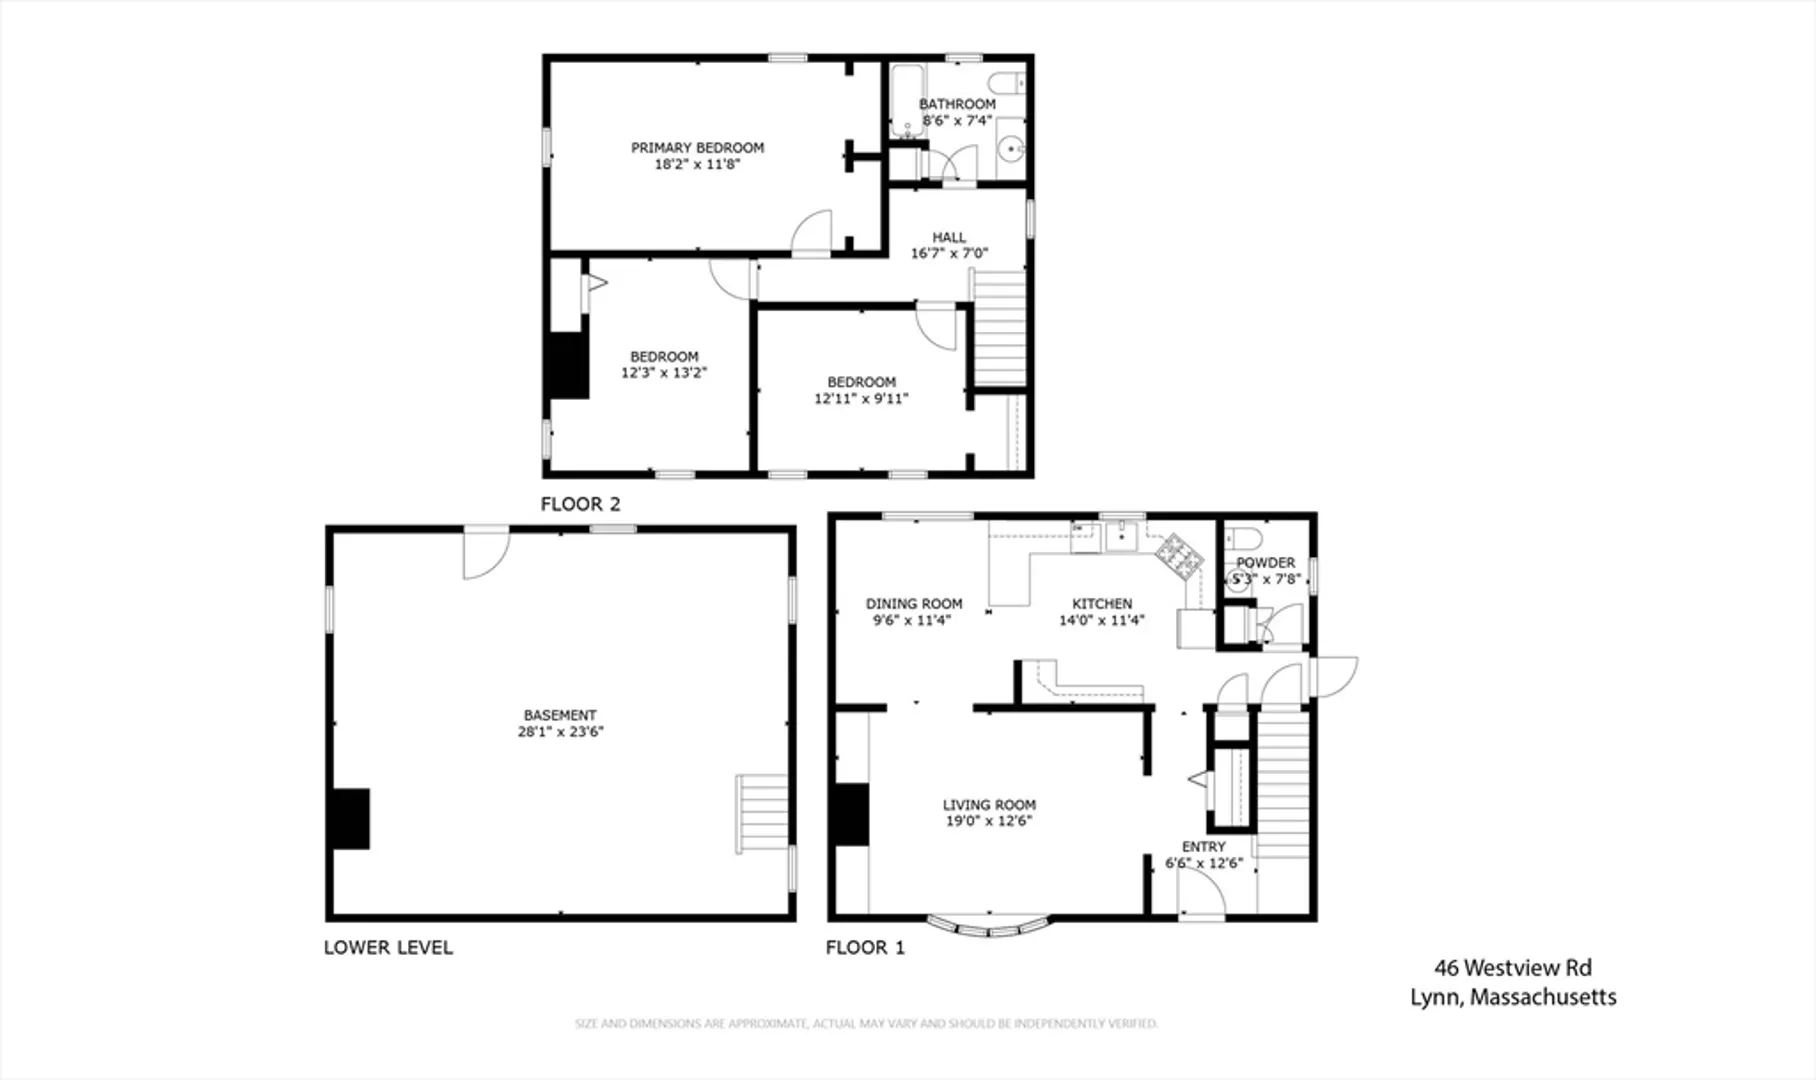
Prime Location on a Quiet Cul-De-Sac Near the Lynn/Swampscott Line! Welcome to this delightful 3-bedroom, 1.5-bathroom home, offering 1,590 sqft of comfortable living space. Situated on a peaceful street, this home features a fenced-in yard, ideal for entertaining, pets, or simply unwinding. Step inside to find a bright and inviting layout, with mostly hardwood floors throughout, spacious rooms, and central air to keep you cool all summer long. Need more space? The 780 sqft unfinished basement is a blank canvas, ready for your personal touch—expand your living area, create a home gym, or design the ultimate recreation space. Perfect for commuters, this home is just a short distance from the Swampscott Commuter Rail and offers easy access to major highways, making travel effortless. Enjoy the best of both worlds—peaceful suburban living with city conveniences just moments away!
-
Highlights
- Cooling: Central Air
- Parking Spots: 5
- Property Type: Single Family Residence
- Total Rooms: 6
- Status: Closed
- Heating: Baseboard, Natural Gas
- Property Class: Residential
- Style: Colonial
- Year Built: 1987
-
Additional Details
- Appliances: Gas Water Heater, Water Heater, Range, Dishwasher, Disposal, Microwave, Refrigerator, Washer
- Construction: Frame
- Flooring: Tile, Hardwood
- Road Frontage Type: Public
- SqFt Source: Public Record
- Year Built Source: Public Records
- Basement: Full, Concrete
- Exterior Features: Storage
- Foundation: Concrete Perimeter
- Roof: Shingle
- Year Built Details: Actual
- Zoning: R1
-
Amenities
- Parking Features: Paved Drive, Off Street
-
Utilities
- Electric: Circuit Breakers, 100 Amp Service
- Water Source: Public
- Sewer: Public Sewer
-
Fees / Taxes
- Assessed Value: $457,900
- Compensation Based On: Net Sale Price
- Taxes: $4,985
- Buyer Agent Compensation: 2%
- Tax Year: 2025
Similar Listings
Sold
1 Photo
Sold
40 Photos
Sold
36 Photos
Sold
24 Photos
Content © 2026 MLS Property Information Network, Inc. The information in this listing was gathered from third party resources including the seller and public records.
Listing information provided courtesy of RE/MAX Renaissance Inc..
MLS Property Information Network, Inc. and its subscribers disclaim any and all representations or warranties as to the accuracy of this information.
