
Sold!
$4,350,000
5
Beds
4/1
Baths
2,972
Living Area
-
Property Description
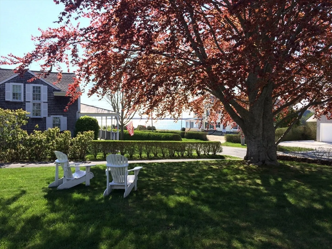
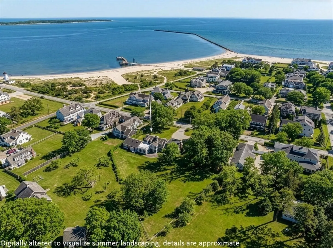
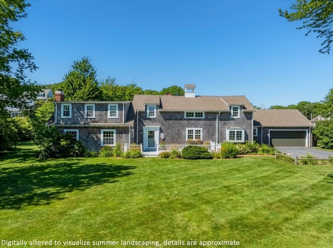
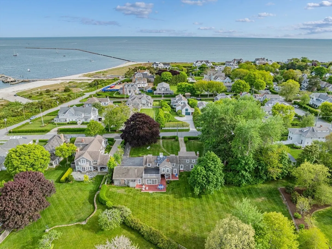
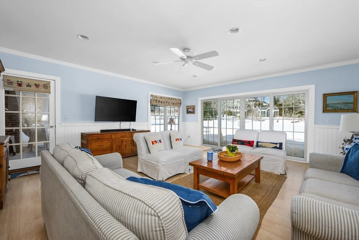
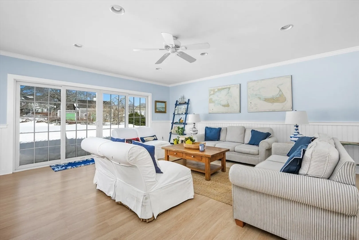
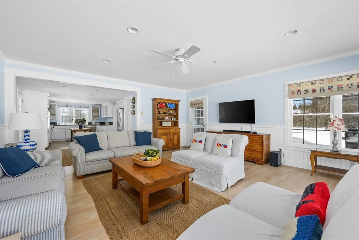
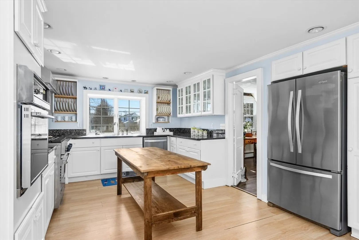
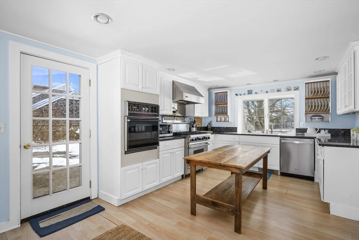
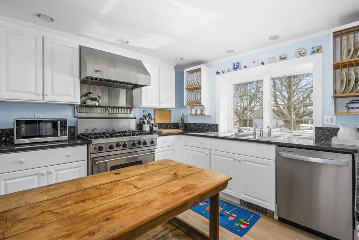
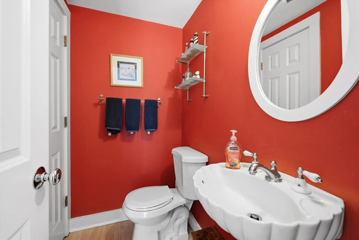
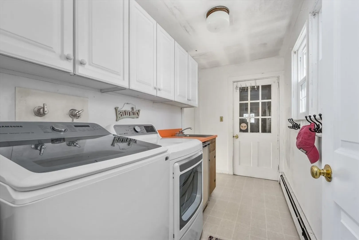
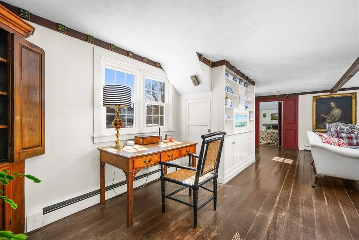
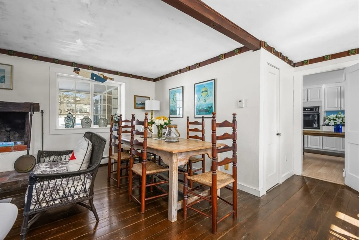
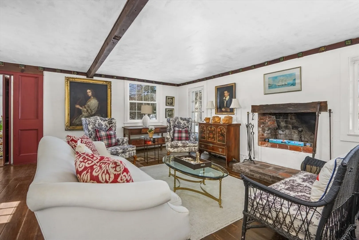
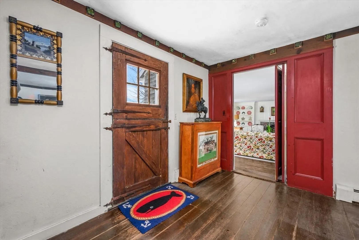
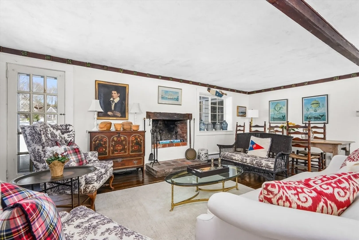
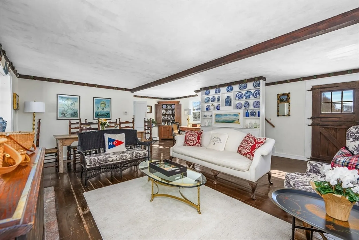
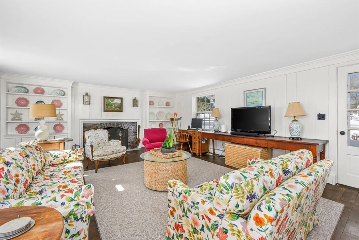
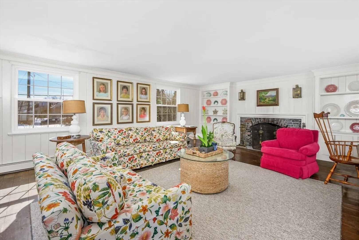
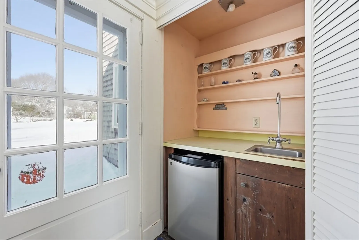
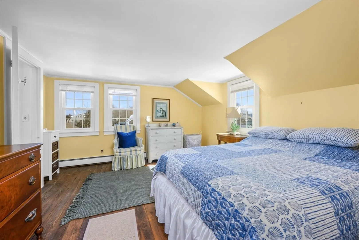
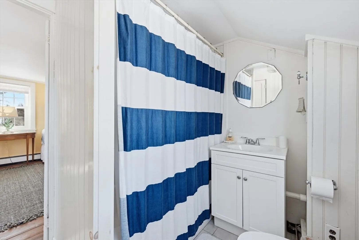
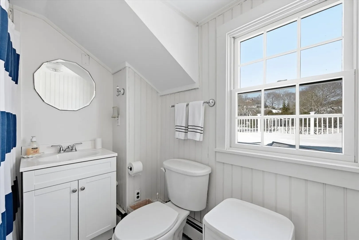
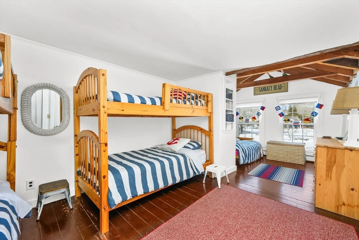
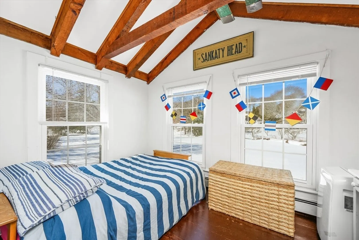
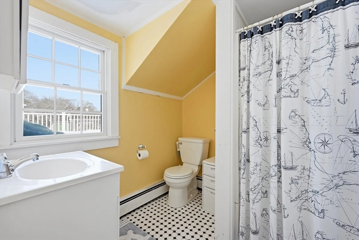
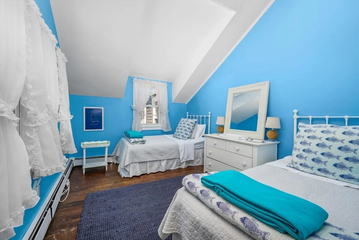
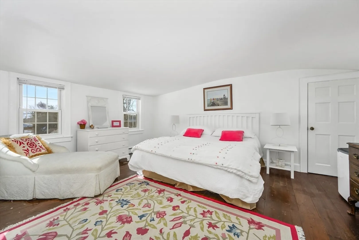
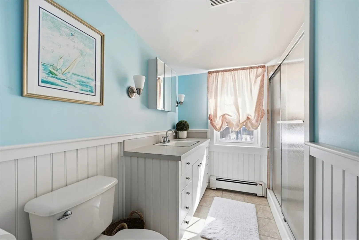
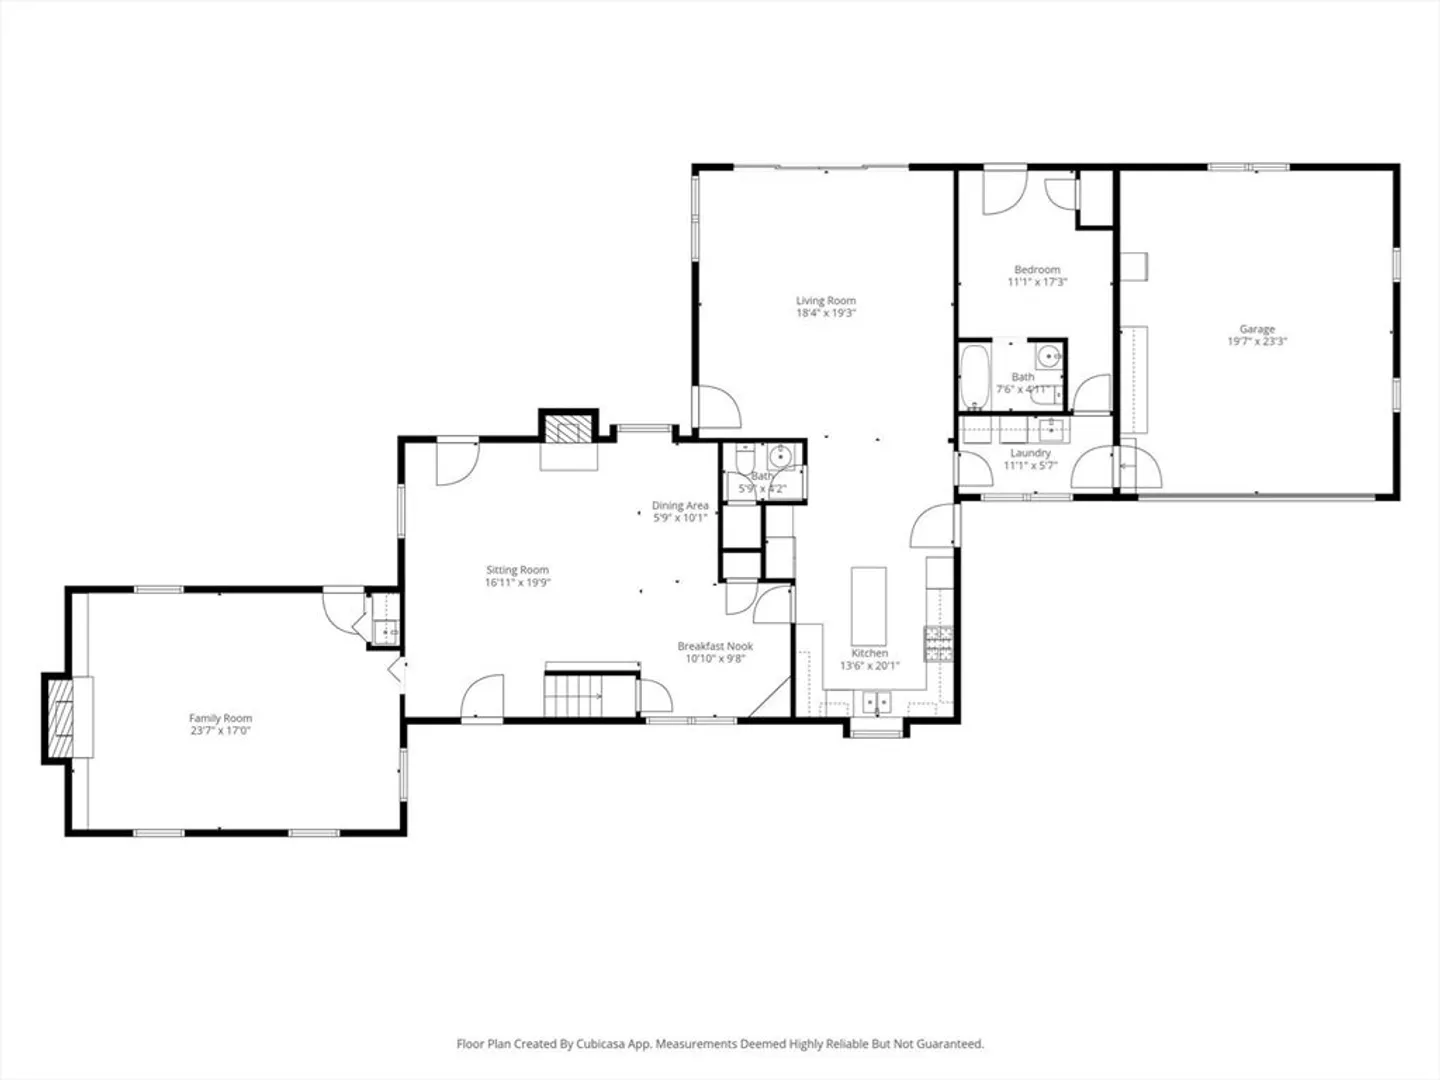
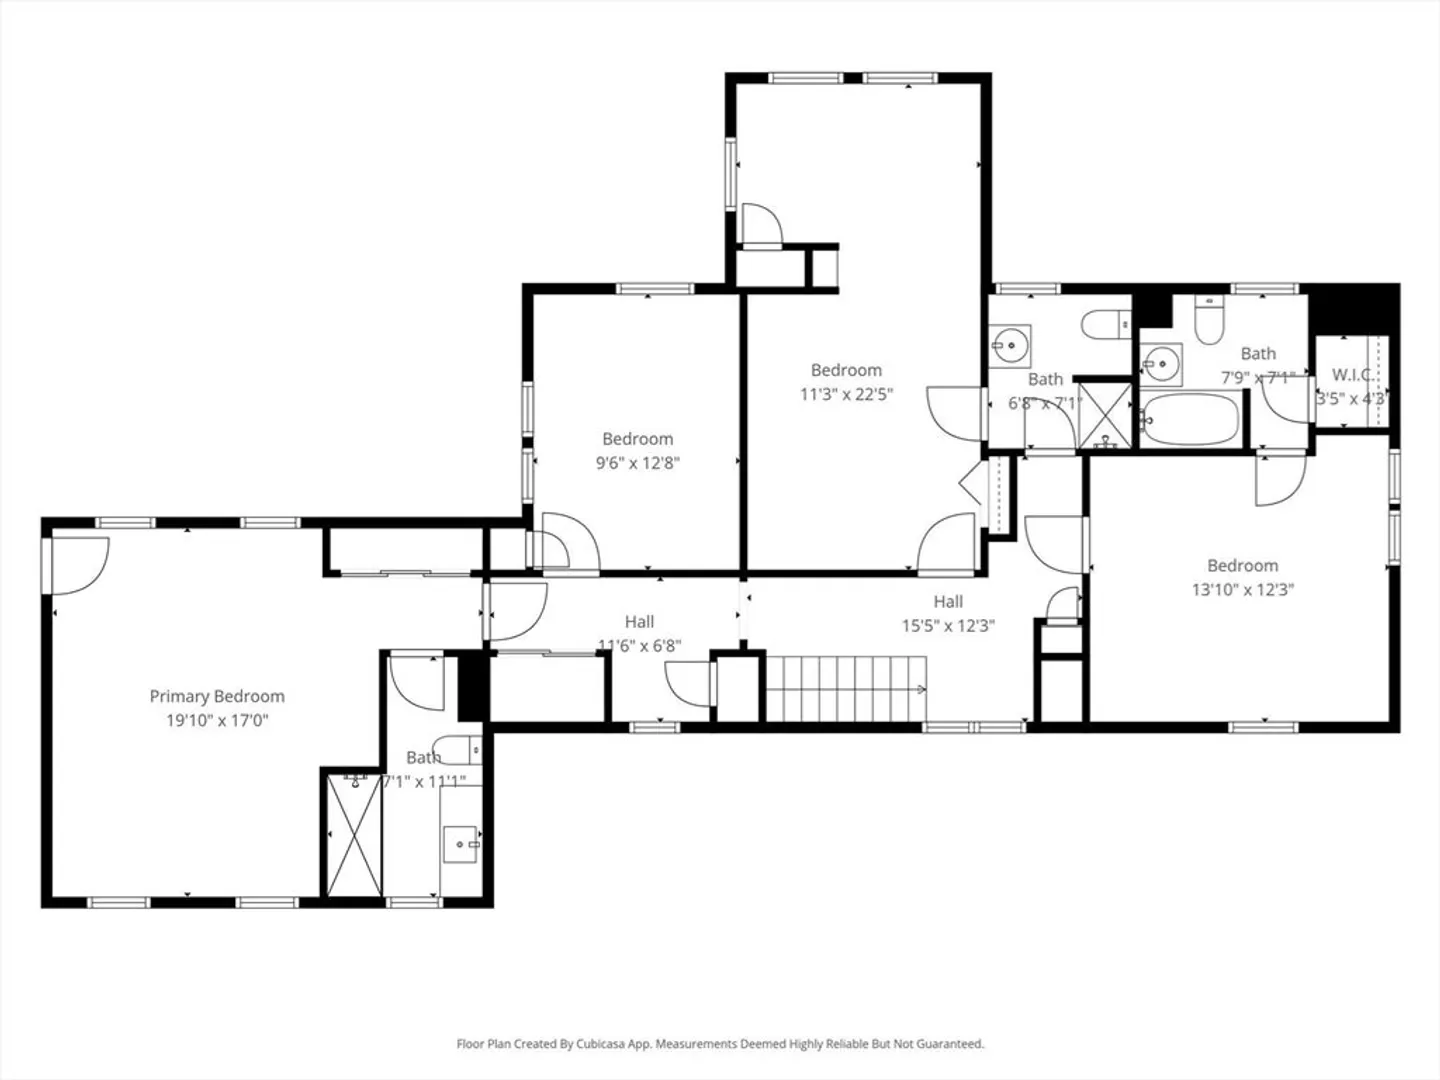
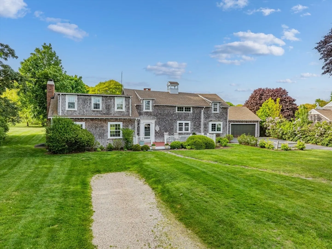
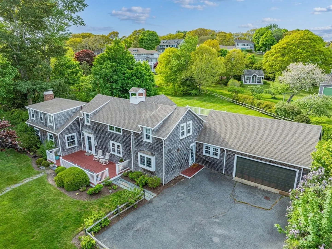
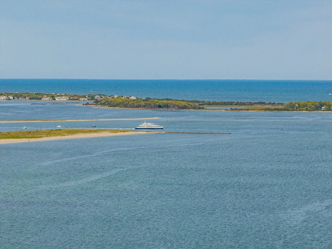
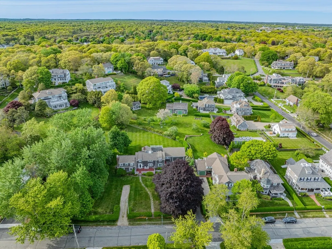
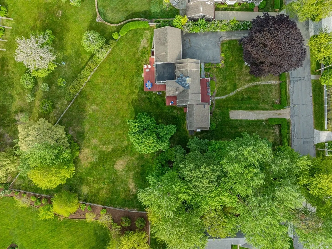
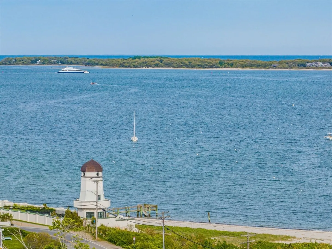
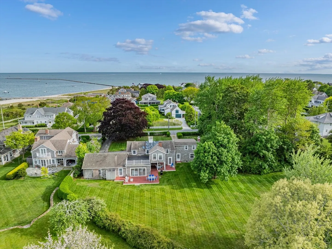
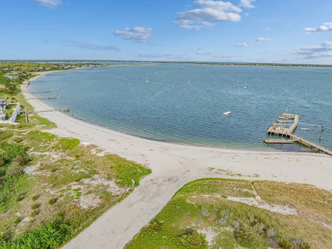
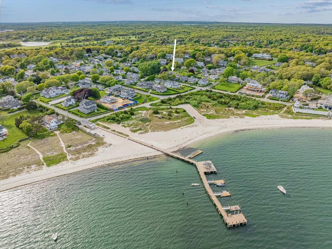
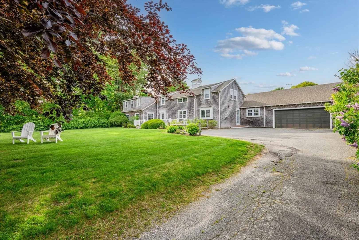
Tucked along a quiet, coveted street in Hyannis Port, where ocean breezes drift through the trees & privacy comes naturally, this rare 1.01-acre coastal retreat captures the timeless charm of Cape Cod. Built in 1900 & known as “The Laundry,” this 5-bed, 4.5-bath home once served Hyannis Port’s grand hotels—its legacy still reflected in exposed beams, historic finishes, & a striking Dutch split door w/ decorative ironwork. Sunlight pours through oversized windows, while two classic brick fireplaces create warm, inviting living spaces. The spacious kitchen features white cabinetry, stainless appliances, & a Viking range, ideal for gathering after long days by the sea. Outside, the beautiful flat backyard offers exceptional potential—perfect for an Olympic-size pool, family compound, barn, ADU, or expanded gardens. Dual driveway access from Longwood Ave & Washington Ave adds convenience. Limited water views today with potential for enhancement. Just a short stroll to Eugenia Fortes Beach.
-
Highlights
- Acres: 1
- Heating: Baseboard, Natural Gas, Fireplace(s)
- Parking Spots: 8
- Property Type: Single Family Residence
- Total Rooms: 9
- Status: Closed
- Area: Hyannisport
- HOA Fee: $1,875
- Property Class: Residential
- Style: Antique
- Year Built: 1900
-
Additional Details
- Appliances: Water Heater, Range, Dishwasher, Refrigerator, Washer, Dryer
- Construction: Frame
- Fireplaces: 2
- Foundation: Block
- Lot Features: Level
- SqFt Source: Public Record
- Year Built Source: Public Records
- Basement: Full
- Exterior Features: Deck - Wood
- Flooring: Wood, Hardwood, Flooring - Wood
- Interior Features: Sitting Room
- Roof: Shingle
- Year Built Details: Actual, Renovated Since
- Zoning: Rf-1
-
Amenities
- Community Features: Public Transportation, Shopping, Golf, Medical Facility, Highway Access, House of Worship, Marina, Private School, Public School
- Parking Features: Attached, Paved Drive, Off Street
- Covered Parking Spaces: 2
- Waterfront Features: Ocean, Walk to, 0 to 1/10 Mile To Beach, Beach Ownership(Public)
-
Utilities
- Sewer: Inspection Required for Sale
- Water Source: Public
-
Fees / Taxes
- Assessed Value: $2,527,300
- HOA Fee Frequency: Annually
- Taxes: $21,842
- HOA: Yes
- Tax Year: 2026
Similar Listings
Sold
34 Photos
Sold
33 Photos
Content © 2026 MLS Property Information Network, Inc. The information in this listing was gathered from third party resources including the seller and public records.
Listing information provided courtesy of Mildred Linnell Real Estate.
MLS Property Information Network, Inc. and its subscribers disclaim any and all representations or warranties as to the accuracy of this information.
