Artboard 1? alert-icon? Artboard 1? ? ? delete-icon? edit-icon? email-icon hide-hover-icon? Artboard 1? login-icon-white Artboard 1? next-icon-left next-icon-right-left next-icon-left-ochre next-icon next-icon-right-grey next-icon-right-ochre plus-with-circle-iconP search-fw-icon? search-icon-ochre search-icon-white

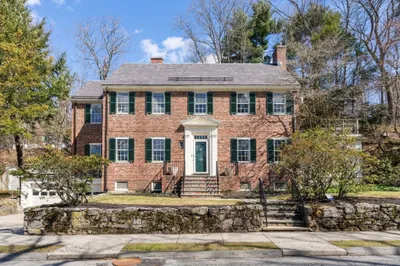
46 Verndale Street

Brookline, MA 02446
1 of 8 Photos Map
$2,150,000
5 Beds
2/1 Baths
2,993 Living Area
  • Property Description
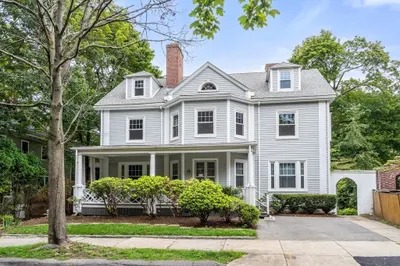
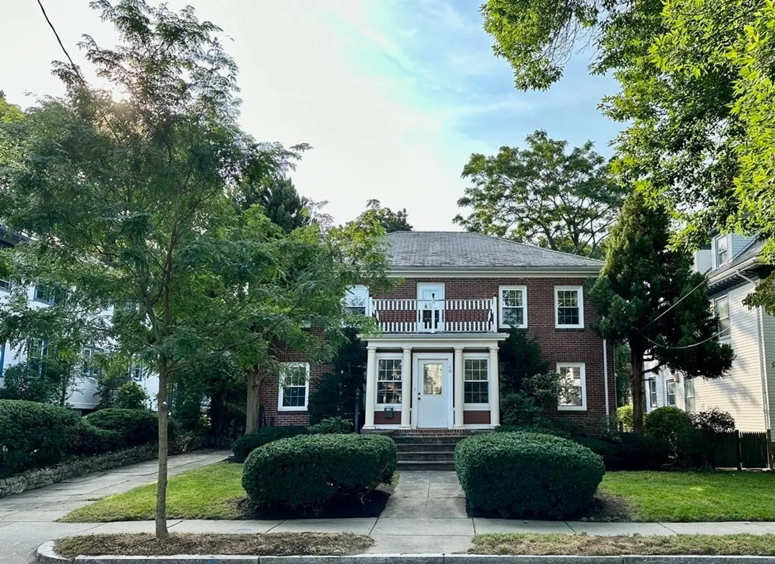
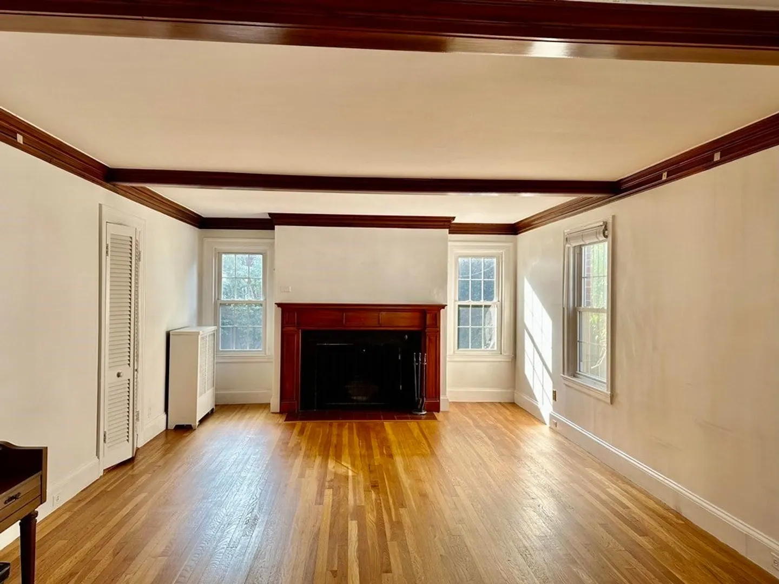
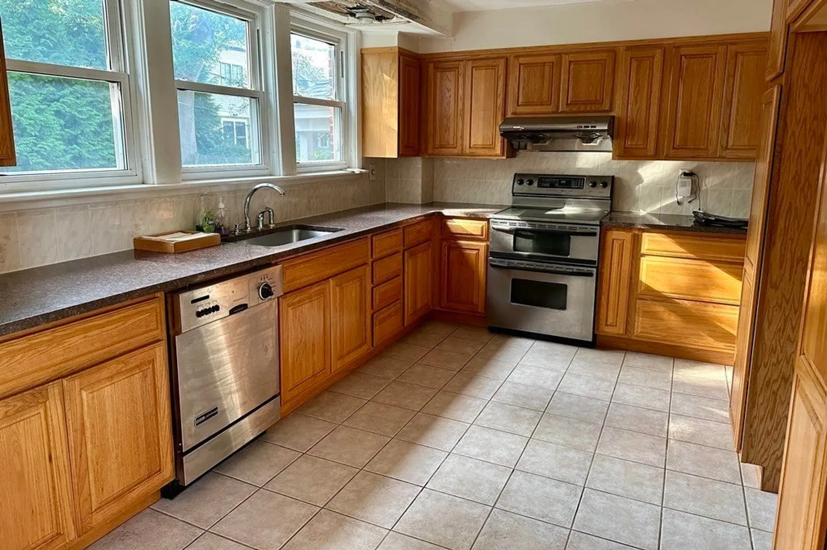
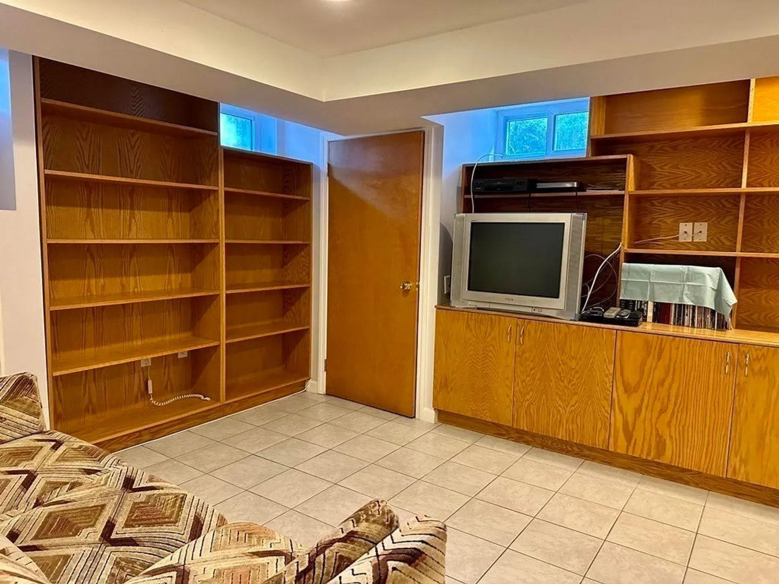
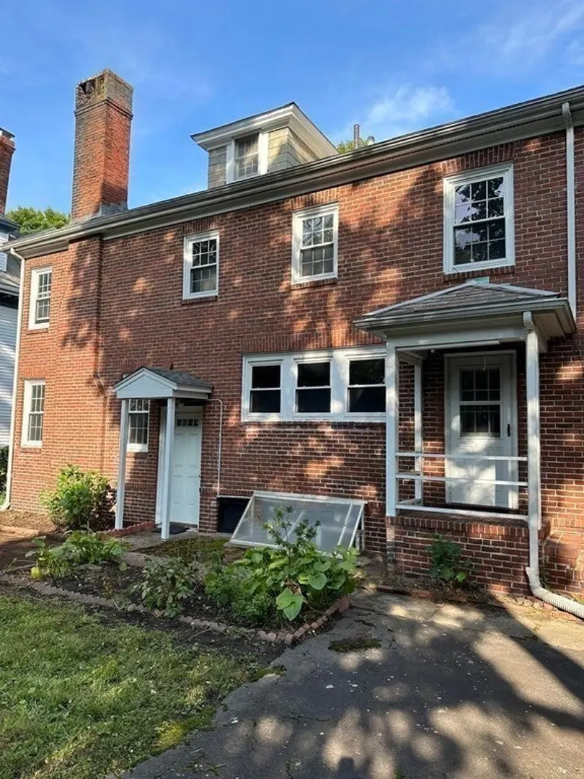
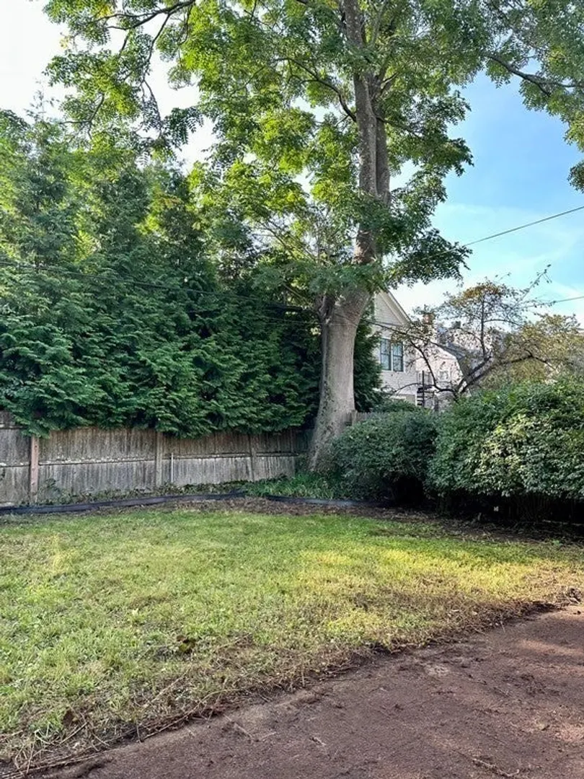
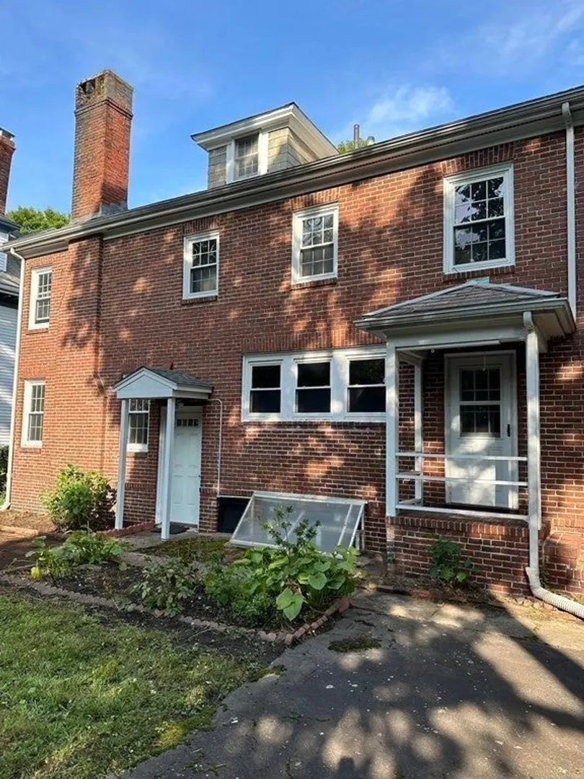
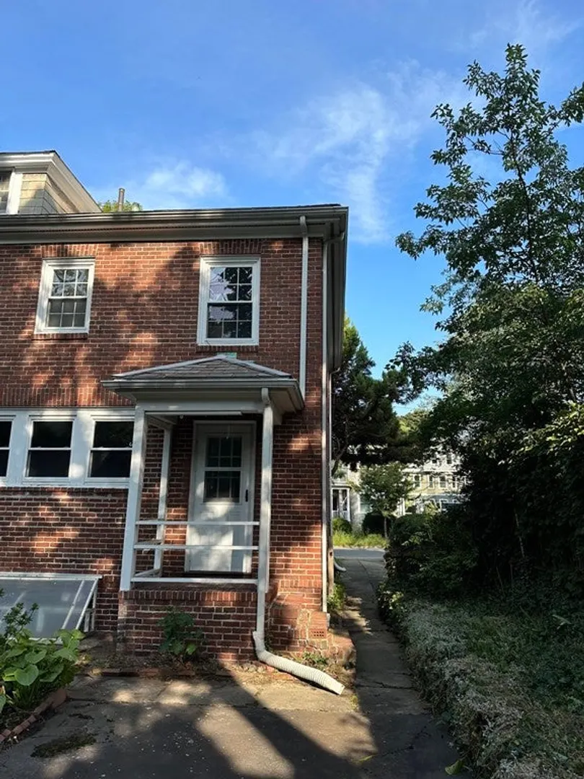
    Welcome to this lovingly cared for family home. The foyer is graciously flanked by a large living room, with fireplace to its right, and a dining room to its left. The dining room flows into an eat-in kitchen with windows overlooking your large, level backyard. Also on this floor is a half bath. The second floor has four nicely sized bedrooms and two full baths with a porch overlooking the treelined street. The third floor may be utilized in whatever way suits your needs. Also included is a finished lower level.
  • Highlights
    • Heating: Oil
    • Property Class: Residential
    • Style: Colonial
    • Year Built: 1915
    • Parking Spots: 4
    • Property Type: Single Family Residence
    • Total Rooms: 9
    • Status: Closed
  • Additional Details
    • Basement: Full, Finished
    • Exterior Features: Porch - Enclosed
    • Flooring: Tile, Hardwood
    • Road Frontage Type: Public
    • Year Built Details: Actual
    • Zoning: res
    • Construction: Brick
    • Fireplaces: 1
    • Foundation: Other
    • Roof: Shingle
    • Year Built Source: Public Records
  • Amenities
    • Community Features: Public Transportation, Shopping, Park, Medical Facility, Laundromat, Highway Access, Public School, T-Station, University
    • Parking Features: Paved Drive, Tandem
  • Utilities
    • Sewer: Public Sewer
    • Water Source: Public
  • Fees / Taxes
    • Assessed Value: $1,904,800
    • Compensation Based On: Net Sale Price
    • Tax Year: 2023
    • Buyer Agent Compensation: 2.5%
    • Facilitator Compensation: 2.5%
    • Taxes: $15,903

Location

46 Verndale Street, Brookline, MA 02446

Loading Map...

Similar Listings

140 Dudley St 1
26 Photos
140 Dudley St Brookline, MA 02445
$2,480,000
5 Beds 3/1 Baths 3,738 Sqft
View Details
NEW CONSTRUCTION
641 Chestnut Hill Avenue 1
33 Photos
641 Chestnut Hill Avenue Brookline, MA 02445
$2,395,000
4 Beds 3/1 Baths 2,800 Sqft
View Details
309 Buckminster Rd 1
15 Photos
309 Buckminster Rd Brookline, MA 02445
$2,350,000
6 Beds 2/2 Baths 5,030 Sqft
View Details
21 Crowninshield Rd #21 1
34 Photos
21 Crowninshield Rd #21 Brookline, MA 02446
$2,299,000
4 Beds 3/1 Baths 1,897 Sqft
View Details
Sold
12 Druce St 1
22 Photos
12 Druce St Brookline, MA 02445
$2,569,000
7 Beds 4/1 Baths 4,749 Sqft
View Details
Sold
16 Kennard Rd 1
10 Photos
16 Kennard Rd Brookline, MA 02445
$2,550,000
8 Beds 4/2 Baths 5,076 Sqft
View Details
Sold
14 Dana St 1
16 Photos
14 Dana St Brookline, MA 02445
$2,500,000
5 Beds 3/1 Baths 3,044 Sqft
View Details
Sold
7 Sparks Street 1
31 Photos
7 Sparks Street Cambridge, MA 02138
$2,500,000
4 Beds 2/1 Baths 2,244 Sqft
View Details
Content © 2026 MLS Property Information Network, Inc. The information in this listing was gathered from third party resources including the seller and public records. Listing information provided courtesy of Coldwell Banker Realty - Lexington. MLS Property Information Network, Inc. and its subscribers disclaim any and all representations or warranties as to the accuracy of this information.
  • Request More Information:

    617.262.2500
    When you are ready, please contact us and we will put our unrivaled knowledge of the Boston real estate market to work for you. Whether you are buying a luxury condo or renting a luxury apartment, we pledge to make your experience as stress free and enjoyable as possible.

    Please call, email, or send us a message through the web form below. An LRG Real Estate agent will contact you promptly.

    For More Info Please Call:

    617.262.2500

    or

    Email Us
  • Hidden
  • This field is for validation purposes and should be left unchanged.

By joining you agree to our Terms of Use and Privacy Policy