
46 Stuart Pl
$525,000
3
Beds
2
Baths
2,200
Sqft
- Request Info
- Call
- Save
-
More
- Mortgage Calculator

Property Tools
$525,000
3
Beds
2
Baths
2,200
Living Area
-
Property Description
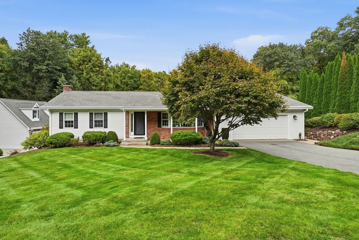
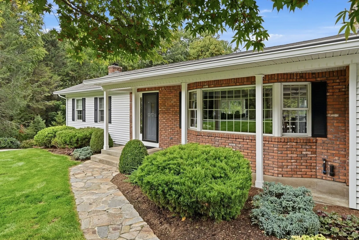
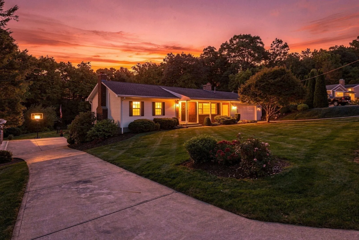
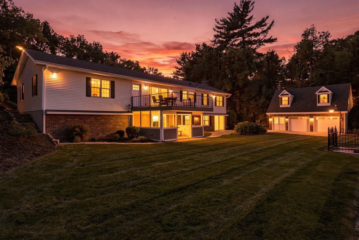
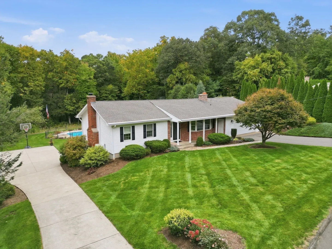
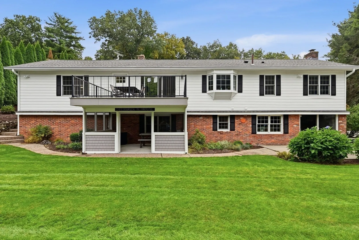
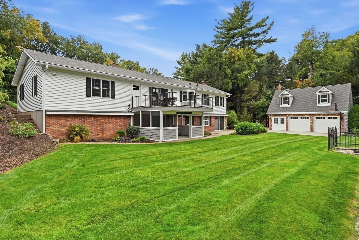
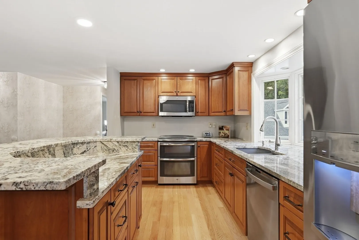
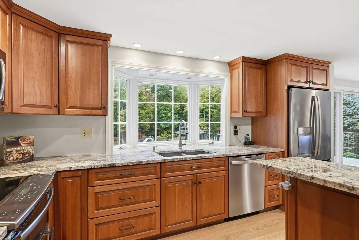
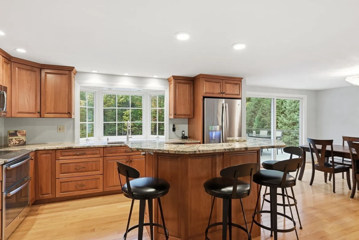
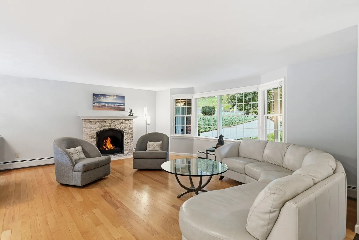
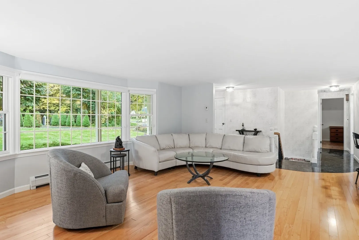
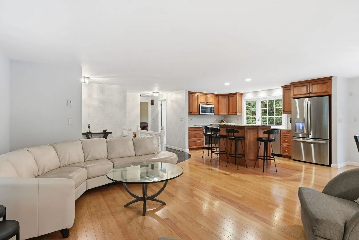
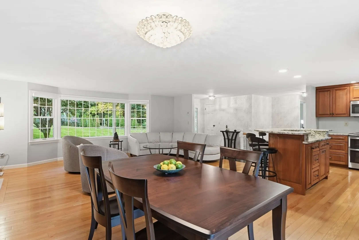
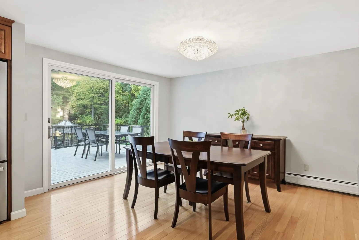
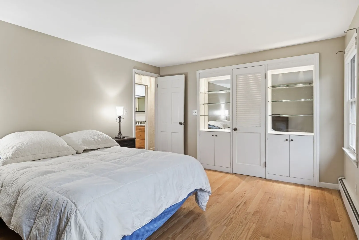
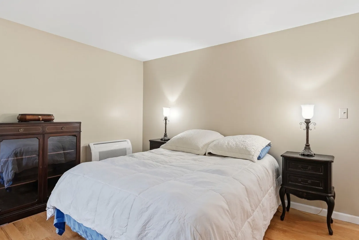
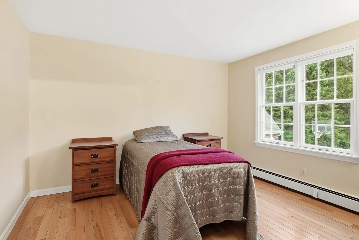
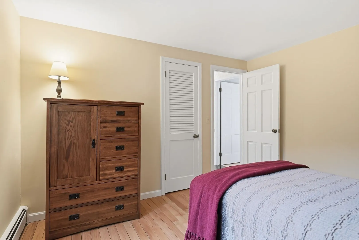
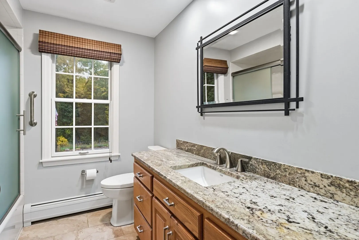
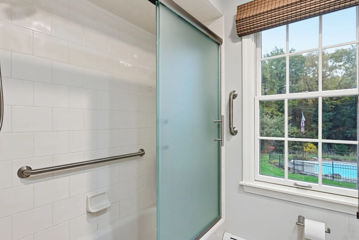
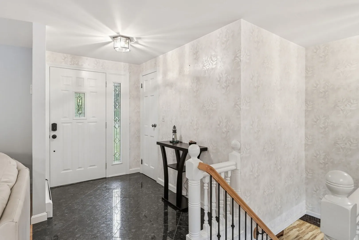
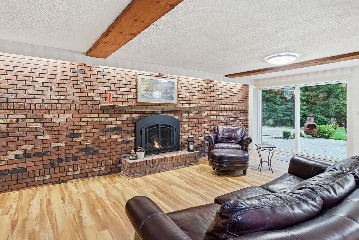
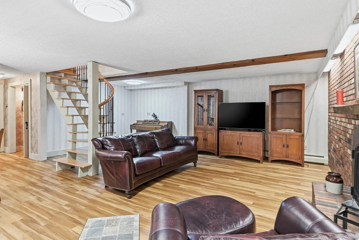
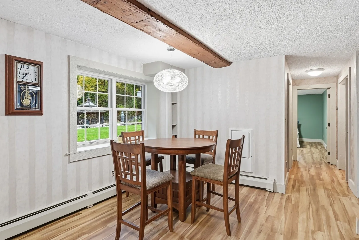
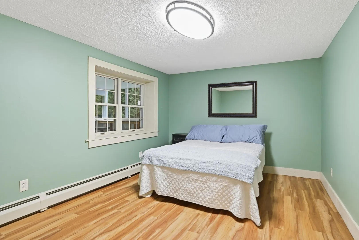
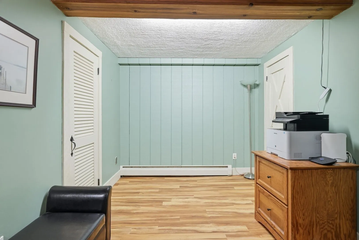
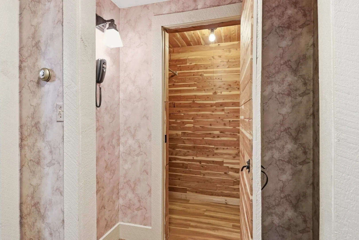
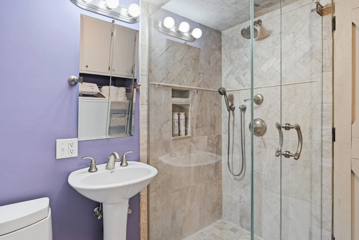
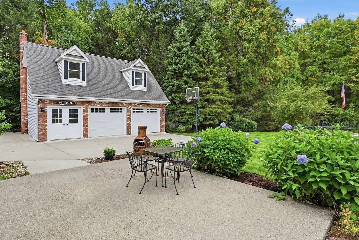
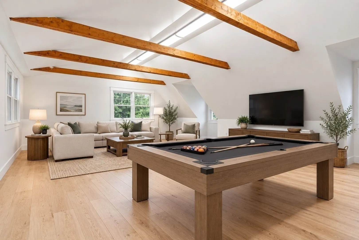
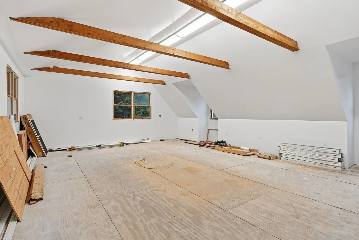
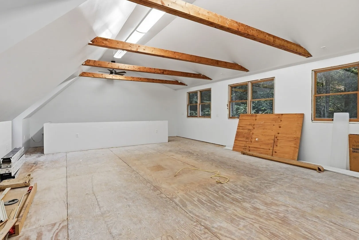
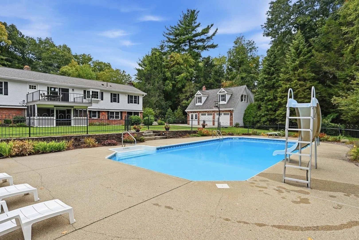
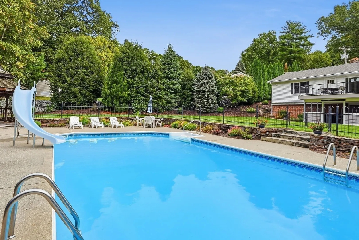
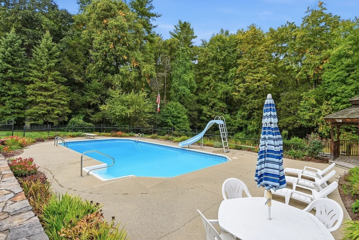
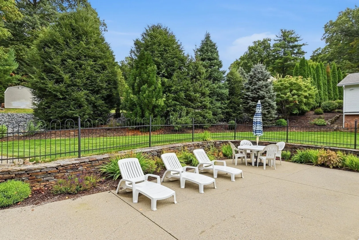
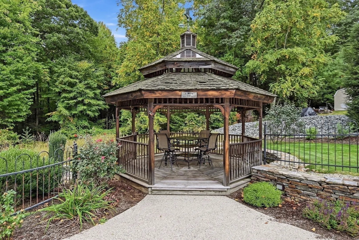
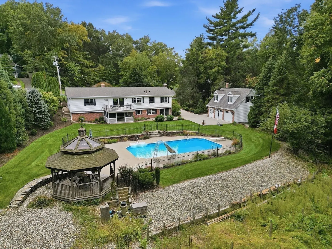
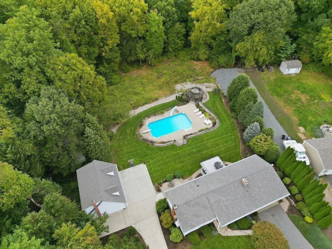
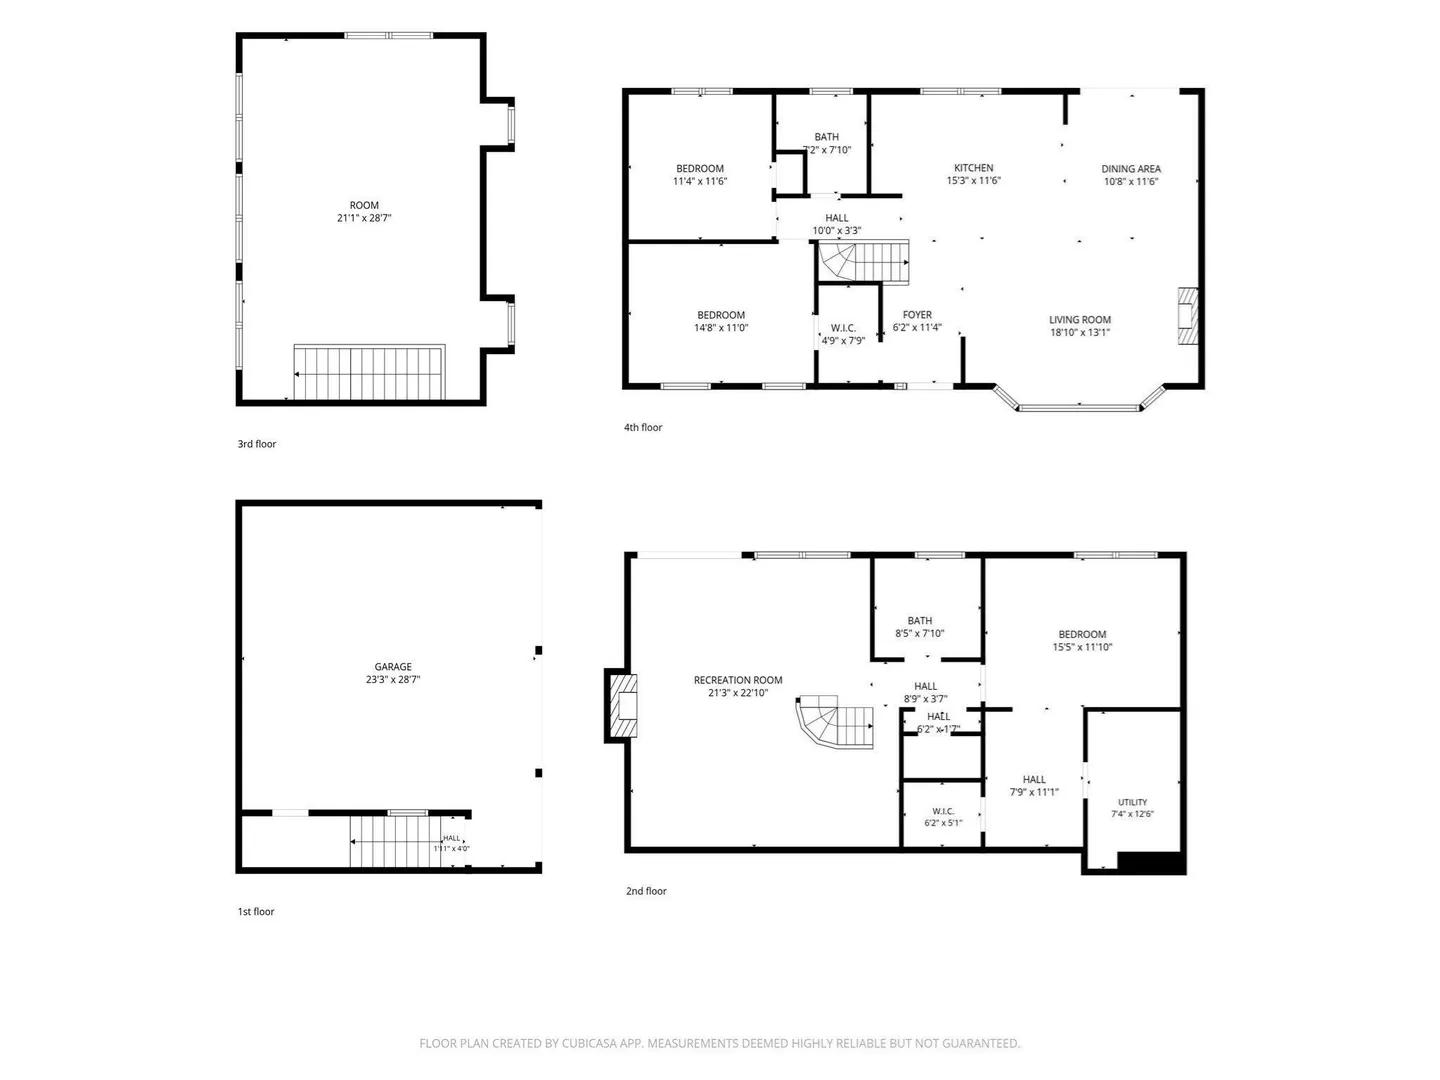
Some homes offer something special at every turn—this spectacular custom-built ranch is one of them. Set on .88 acres with conservation land behind the property, this distinctive home enjoys beautiful wooded views and a wonderfully private backdrop, bringing together inviting living spaces, thoughtful updates, and a backyard made for memorable gatherings.Beautiful hardwood flooring welcomes you into the spacious living room, where a gas fireplace and large picture window create a warm, sunlit setting. The open flow into the dining room and updated kitchen makes entertaining effortless, with custom made natural cherry cabinetry and granite countertops adding warmth and timeless appeal. Two generously sized bedrooms and an updated full bath complete the main level.The custom-designed lower level offers an impressive extension of the living space, featuring a huge family room with a second gas fireplace—the perfect spot for cozy evenings, movie nights, or gathering with friends. The generously sized primary bedroom provides a spacious retreat, complemented by a second updated full bath and a gorgeous cedar closet. Walkout access leads directly to a beautiful patio, connecting this level to the exceptional outdoor setting.Outside, your own backyard escape awaits. An expansive inground pool area and gazebo with skylights set the scene for summer entertaining, while the beautiful composite deck offers a wonderful vantage point for enjoying each season against the peaceful backdrop of conservation land. Adding a whimsical touch is a custom-built treehouse, complete with its own sliding door and deck—a charming hideaway that makes this backyard even more memorable.Adding even more possibilities is the additional, detached, heated two-car garage with electricity. Above it, approximately 665 additional square feet feature installed sheetrock, a vaulted ceiling, and exposed beams—an inspiring space for a studio, office, recreation room, or other creative use. Two separate driveways offer added convenience, with one serving the home and the other providing dedicated access to the detached garage and its versatile upstairs space. Potential for an accessory dwelling unit (ADU) would be subject to town approvals. The home offers city water, with a private well also available for the irrigation system and pool.From its inviting interior to its remarkable outdoor spaces and room to bring your own vision to life, this is a property that deserves to be experienced.
-
Highlights
- Cooling: Central Air, Ductless
- Parking Spots: 12
- Property Type: Single Family Residence
- Total Rooms: 8
- Status: Active
- Heating: Baseboard, Oil, Ductless
- Property Class: Residential
- Style: Ranch
- Year Built: 1972
-
Additional Details
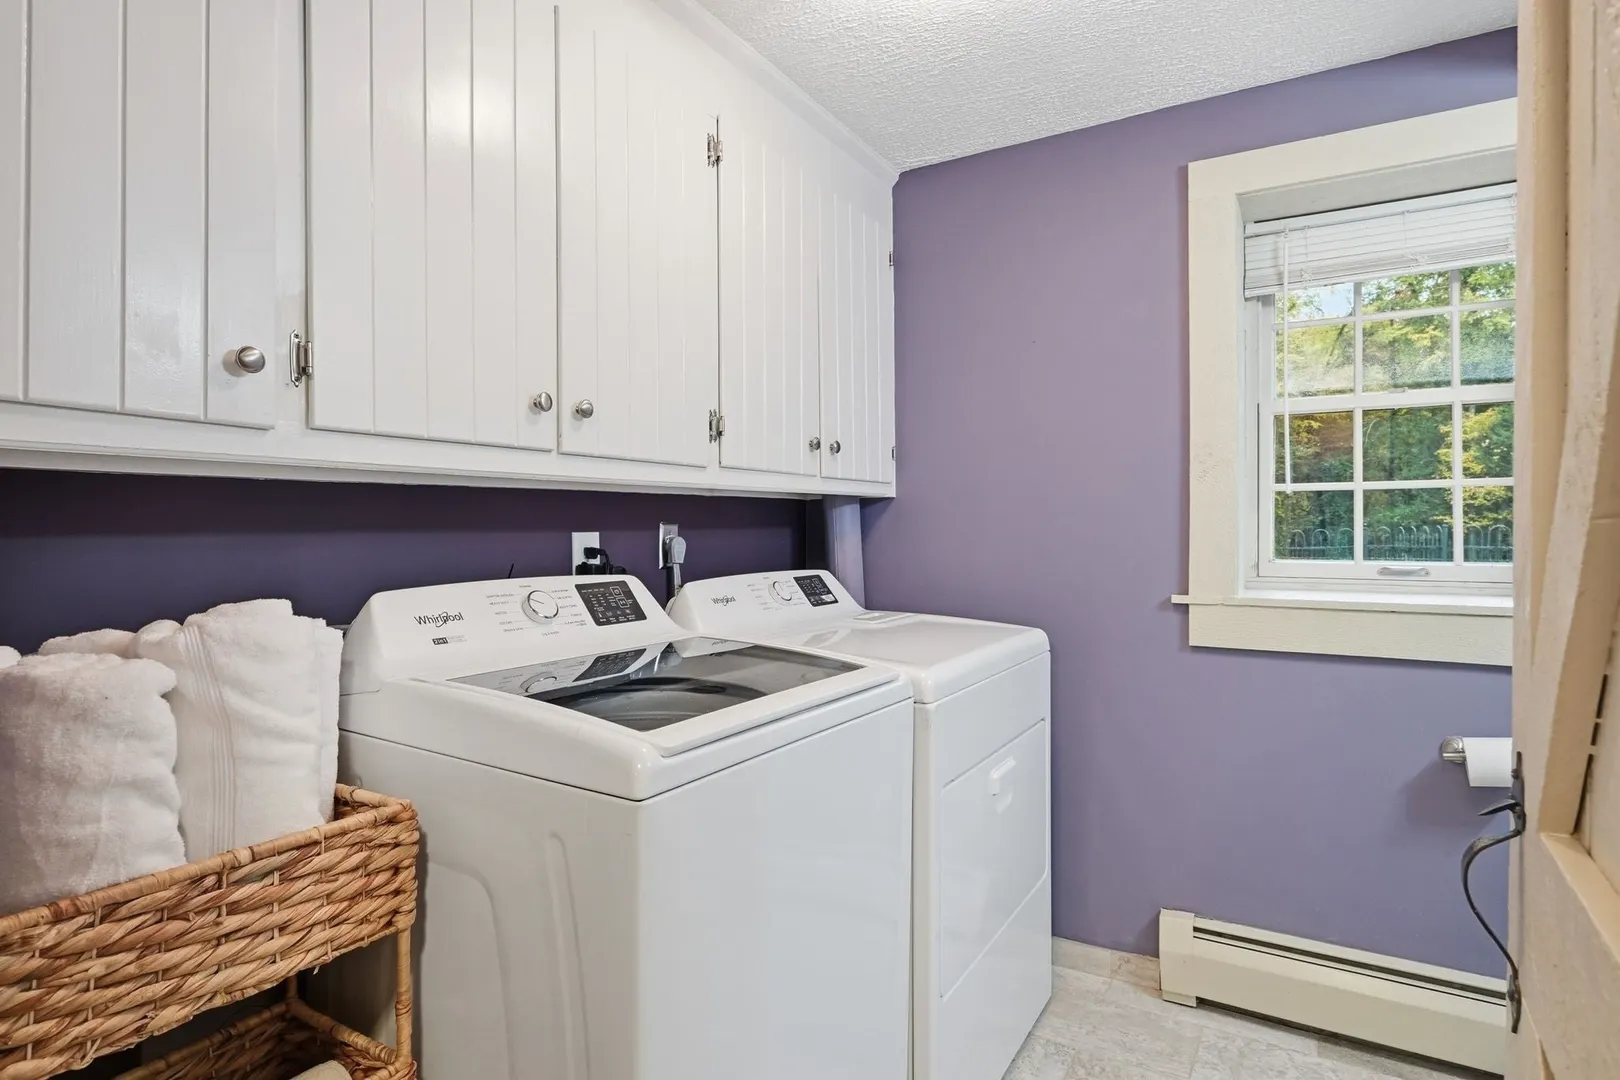
- Appliances: Range, Dishwasher, Microwave, Refrigerator, Washer, Dryer
- Construction: Frame, Brick
- Fireplaces: 2
- Foundation: Concrete Perimeter
- Lot Features: Wooded
- SqFt Source: Public Record
- Year Built Source: Public Records
- Basement: Finished, Walk-Out Access
- Exterior Features: Deck - Composite, Patio, Patio - Enclosed, Covered Patio/Deck, Pool - Inground, Rain Gutters, Storage, Sprinkler System, Fenced Yard, Gazebo
- Flooring: Plywood, Tile, Marble, Hardwood, Concrete
- Interior Features: Dining Area, Accessory Apt., Sun Room, Central Vacuum, High Speed Internet
- Roof: Shingle
- Year Built Details: Actual
- Zoning: Rr
-
Amenities
- Community Features: Shopping, Pool, Tennis Court(s), Park, Walk/Jog Trails, Stable(s), Golf, Bike Path, Conservation Area
- Parking Features: Attached, Detached, Garage Door Opener, Paved Drive
- Covered Parking Spaces: 4
- Pool Features: In Ground
-
Utilities
- Electric: 200+ Amp Service
- Water Source: Public
- Sewer: Public Sewer
-
Fees / Taxes
- Assessed Value: $349,300
- Taxes: $5,215
- Tax Year: 2026
Similar Listings
Sold
34 Photos
Sold
42 Photos
Sold
37 Photos
Sold
37 Photos
Content © 2026 MLS Property Information Network, Inc. The information in this listing was gathered from third party resources including the seller and public records.
Listing information provided courtesy of Coldwell Banker Realty - Western MA.
MLS Property Information Network, Inc. and its subscribers disclaim any and all representations or warranties as to the accuracy of this information.