
Sold!
$469,000
3
Beds
1/1
Bath
956
Living Area
-
Property Description
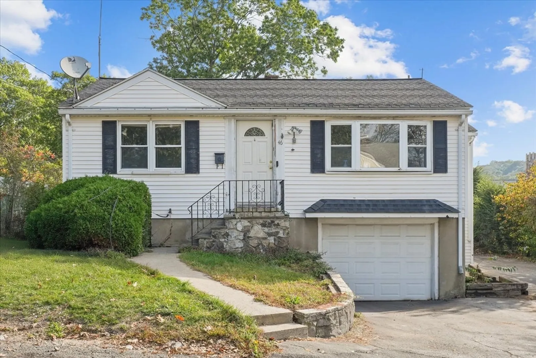
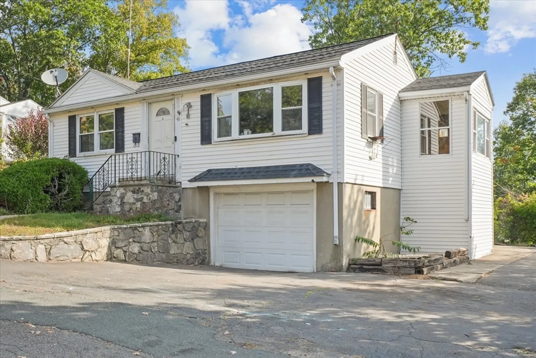
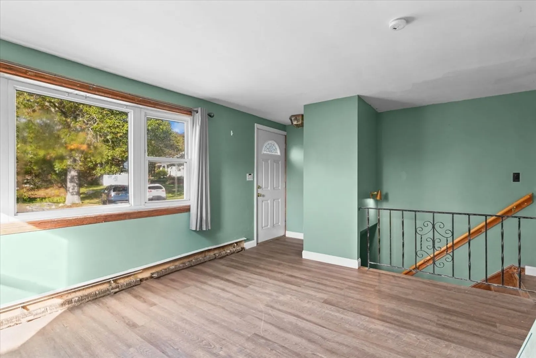
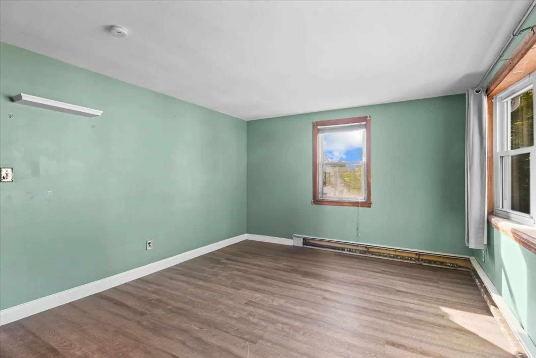
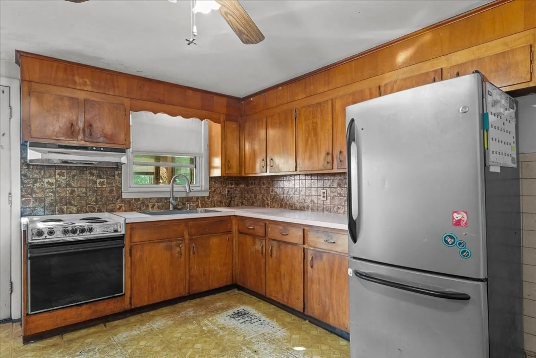
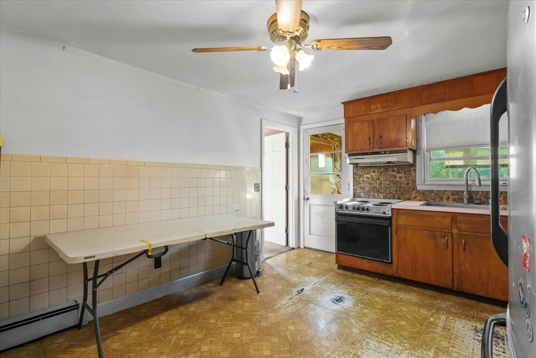
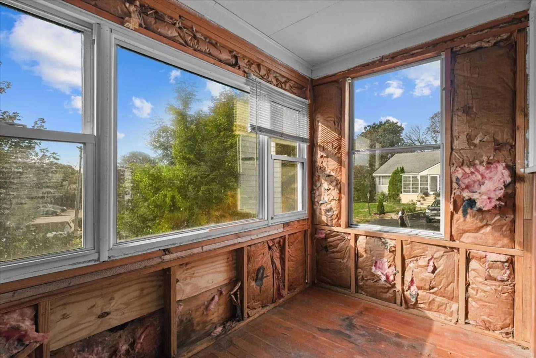
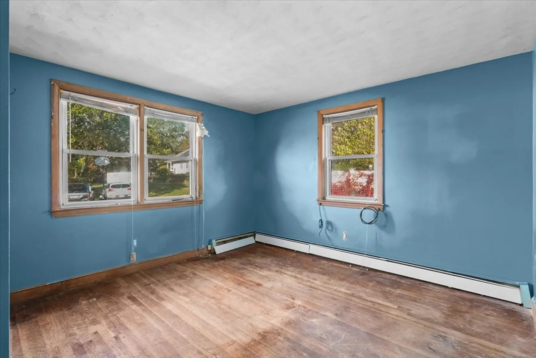
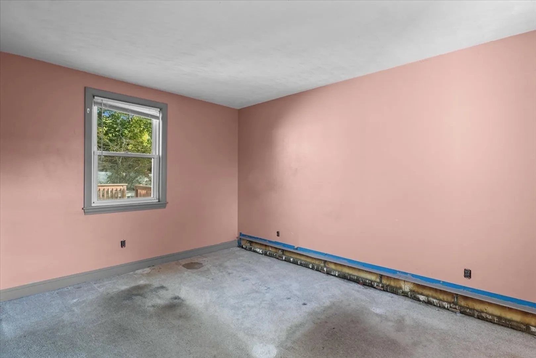
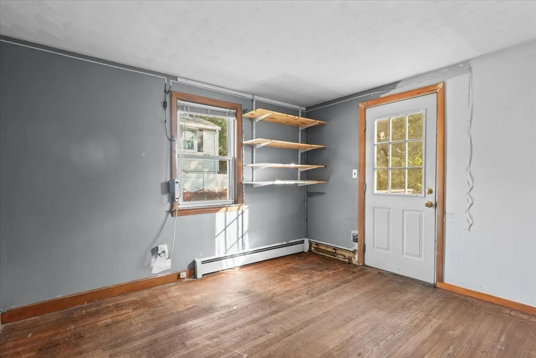
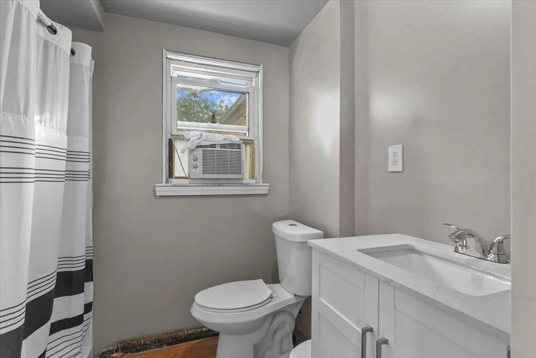
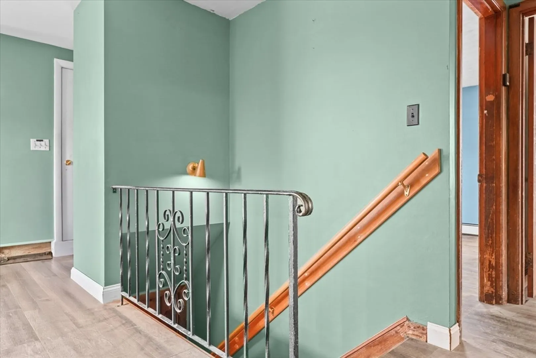
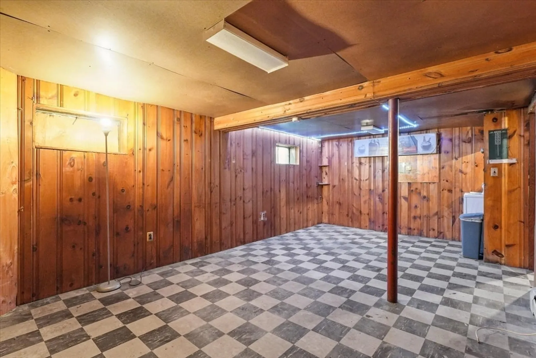
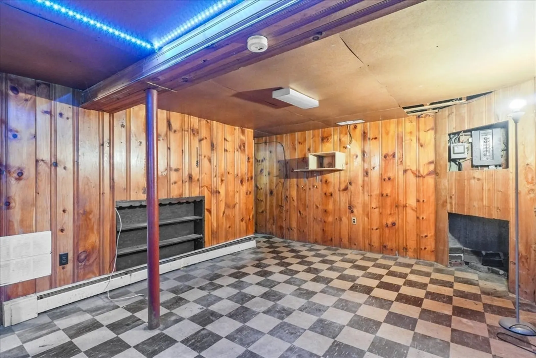
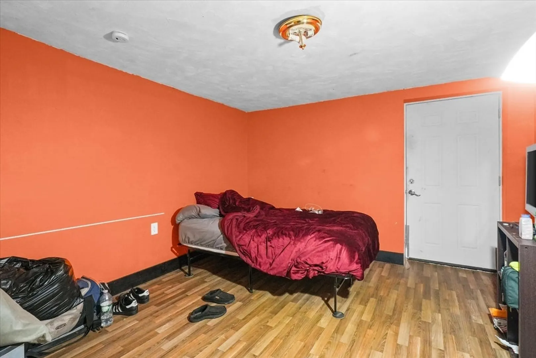
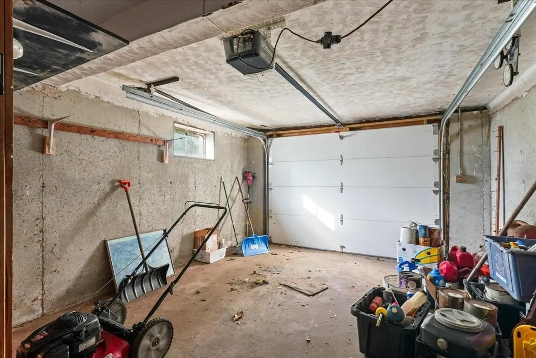
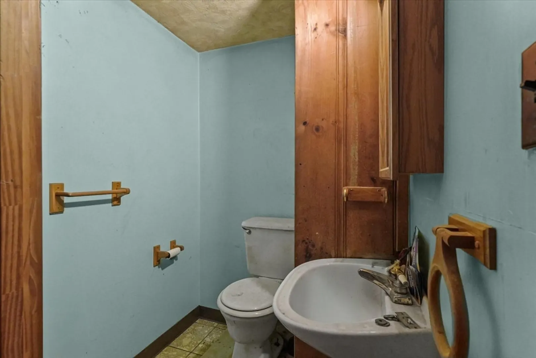
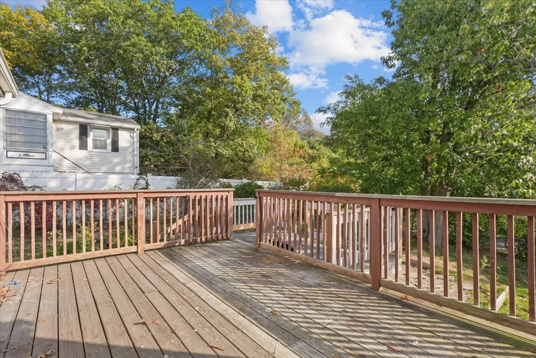
Welcome to 46 Staaf Road! This 3-bedroom home is full of potential and possibility, offering an incredible chance for buyers ready to bring their vision to life. Featuring a well-designed layout, attached garage, large deck, and a backyard complete with a storage shed. The finished lower level offers two versatile bonus rooms, ideal for a home office, additional bedroom space, or family room. With a few enhancements, this home can truly shine and offer exceptional equity potential for its next owner. Located in a desirable neighborhood, offering convenient access to the T-bus stop, Route 1, downtown Boston, area beaches, shopping, restaurants, and major routes - it beautifully blends convenience, flexibility, and long-term value. A wonderful opportunity to create your dream home and invest in a neighborhood you’ll love for years to come! Showings start Friday, October 10th.
-
Highlights
- Heating: Baseboard, Natural Gas
- Property Class: Residential
- Style: Ranch
- Year Built: 1960
- Parking Spots: 4
- Property Type: Single Family Residence
- Total Rooms: 5
- Status: Closed
-
Additional Details
- Appliances: Range, Refrigerator
- Exterior Features: Deck, Storage
- Foundation: Concrete Perimeter
- Road Frontage Type: Public
- SqFt Source: Public Record
- Year Built Source: Public Records
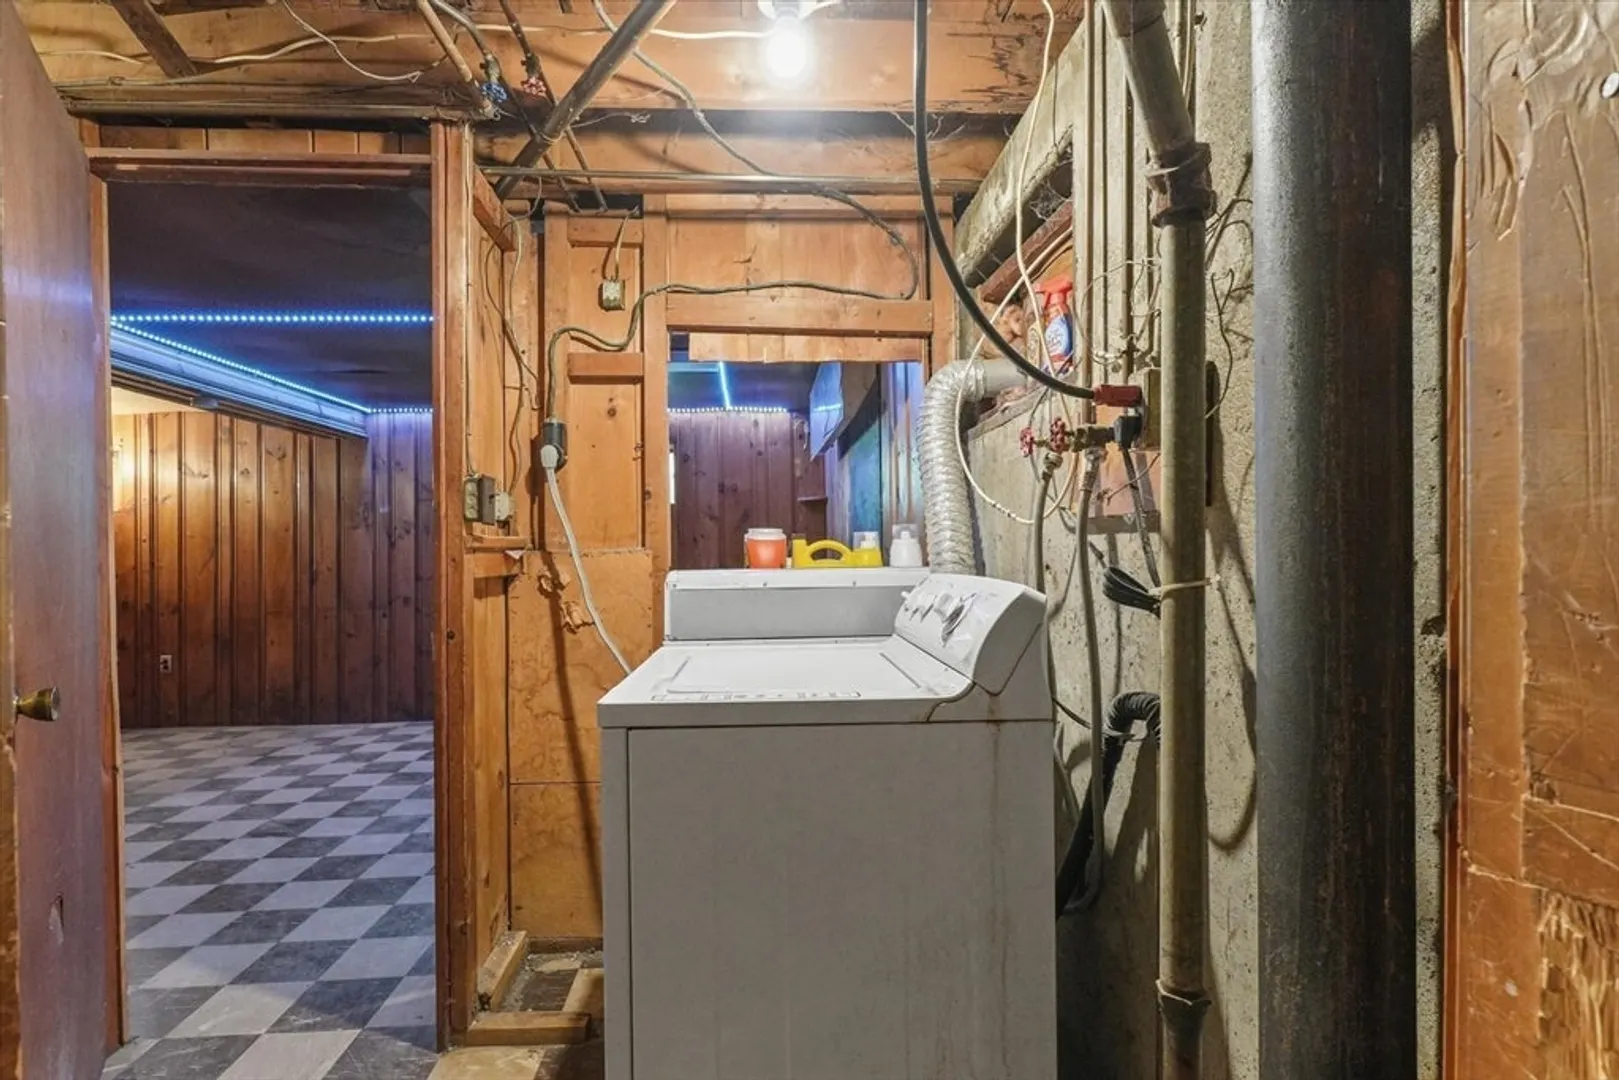
- Basement: Full, Partially Finished, Walk-Out Access, Garage Access
- Flooring: Carpet, Wood Laminate
- Interior Features: Bonus Room
- Roof: Shingle
- Year Built Details: Actual
- Zoning: Na
-
Amenities
- Community Features: Public Transportation, Shopping, Park, Walk/Jog Trails, Highway Access, House of Worship, Public School, T-Station
- Parking Features: Attached, Paved Drive, Off Street, Paved
- Covered Parking Spaces: 1
-
Utilities
- Sewer: Public Sewer
- Water Source: Public
-
Fees / Taxes
- Assessed Value: $515,800
- Taxes: $5,509
- Tax Year: 2025
Similar Listings
Sold
26 Photos
Sold
13 Photos
Sold
37 Photos
Sold
42 Photos
Content © 2026 MLS Property Information Network, Inc. The information in this listing was gathered from third party resources including the seller and public records.
Listing information provided courtesy of William Raveis R.E. & Home Services.
MLS Property Information Network, Inc. and its subscribers disclaim any and all representations or warranties as to the accuracy of this information.
