
Sold!
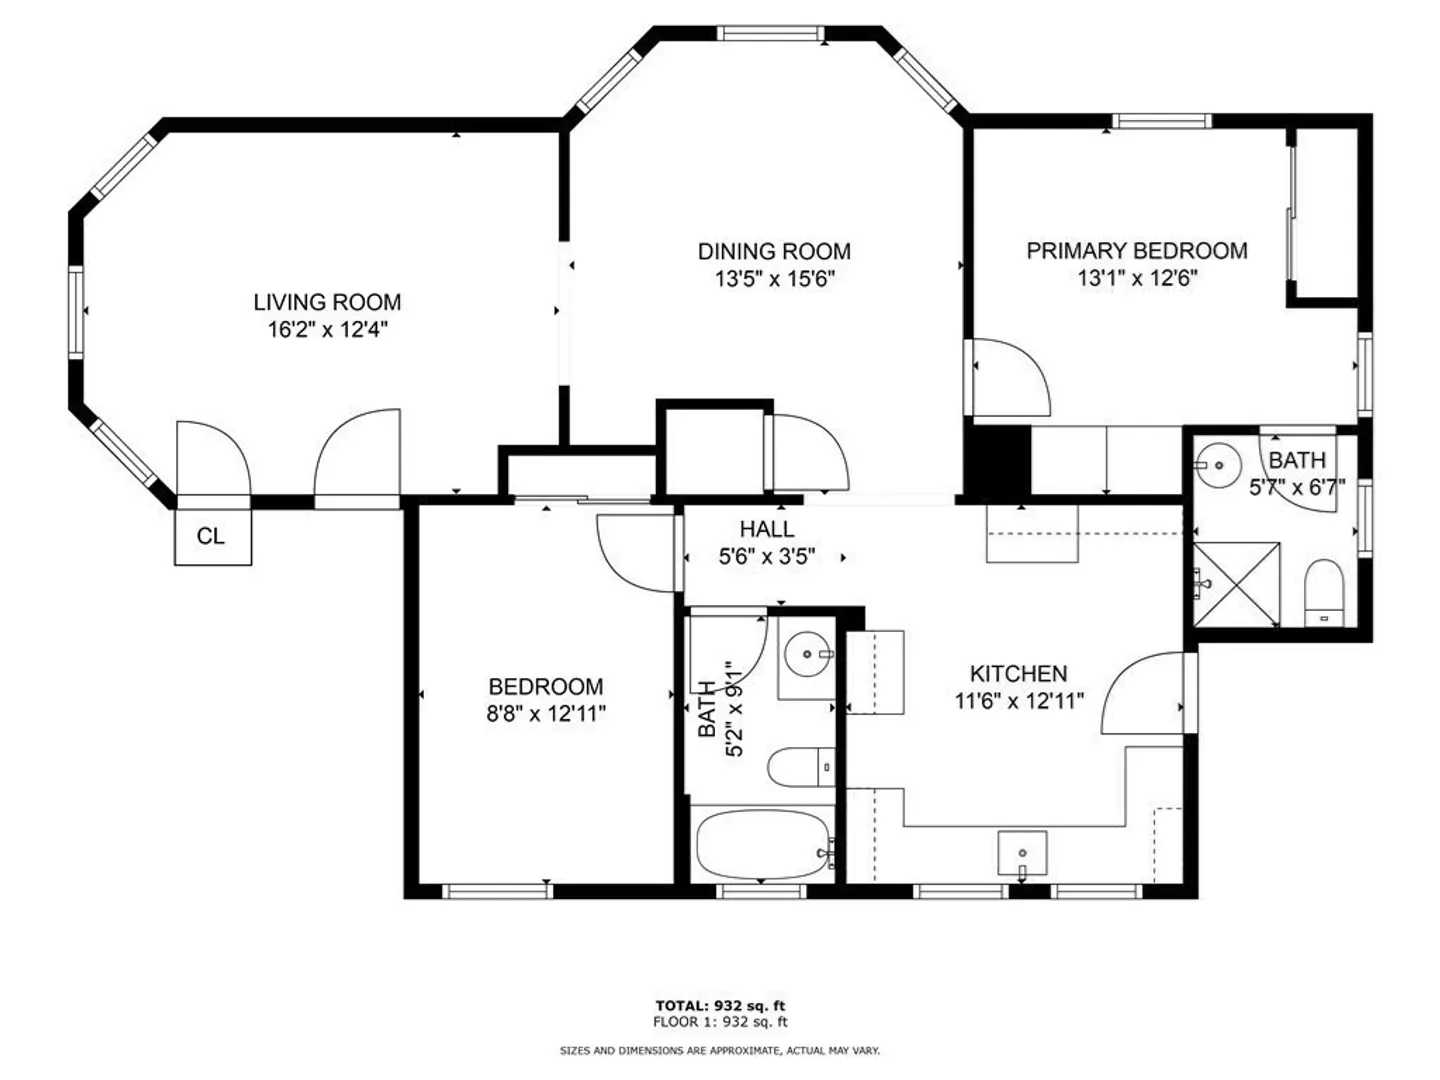
$830,000
2
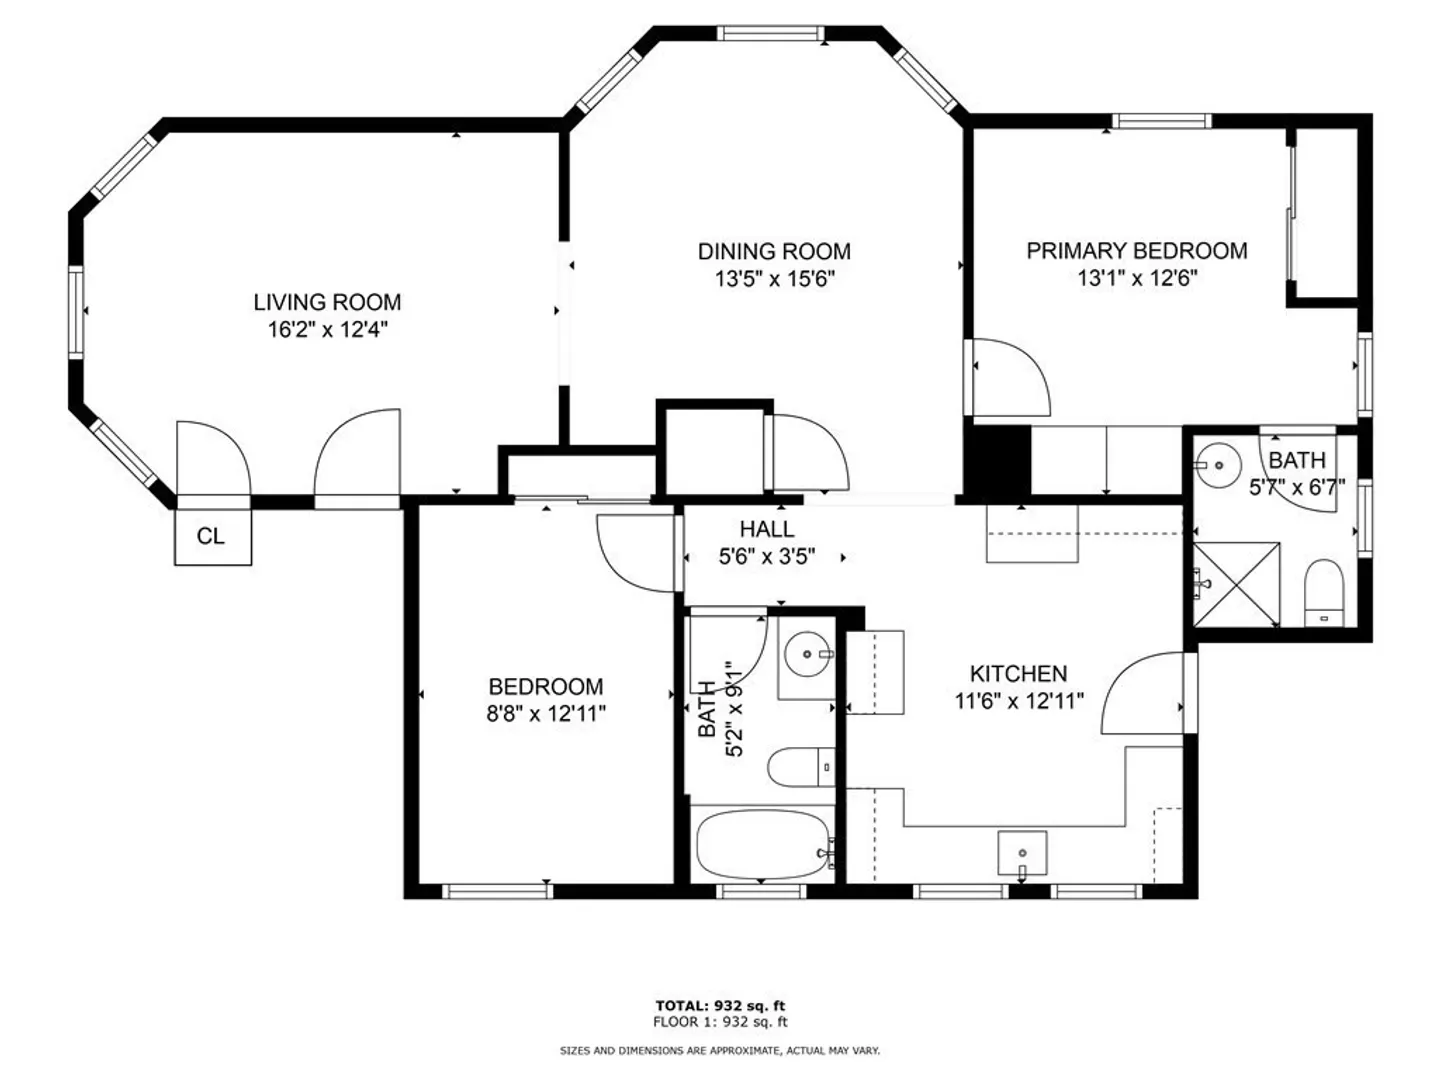
Beds
2
Baths
928
Living Area
-
Property Description
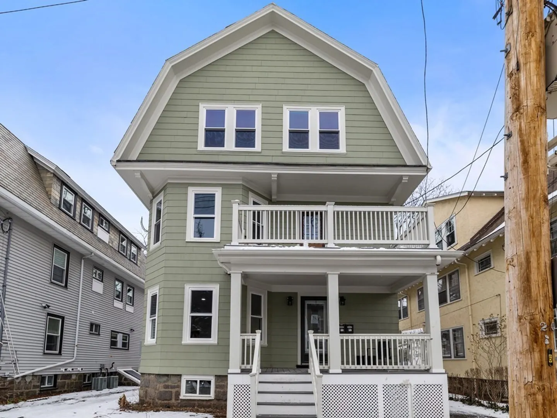
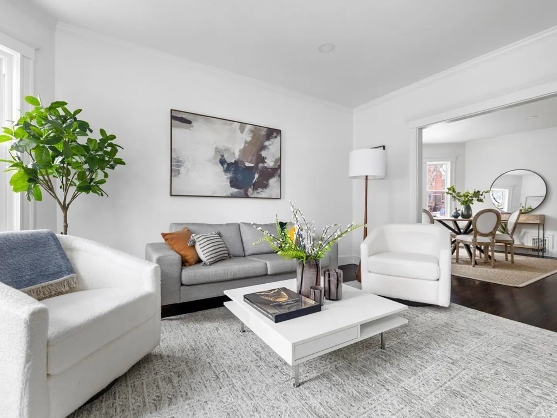
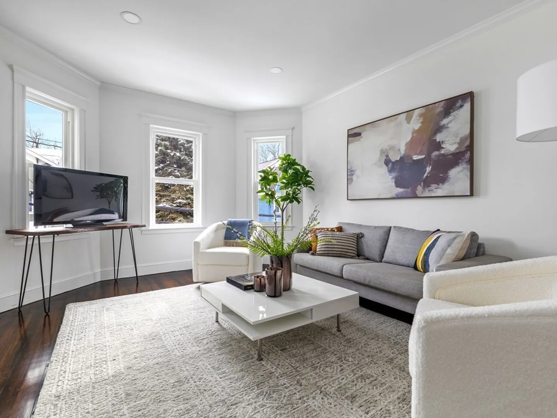
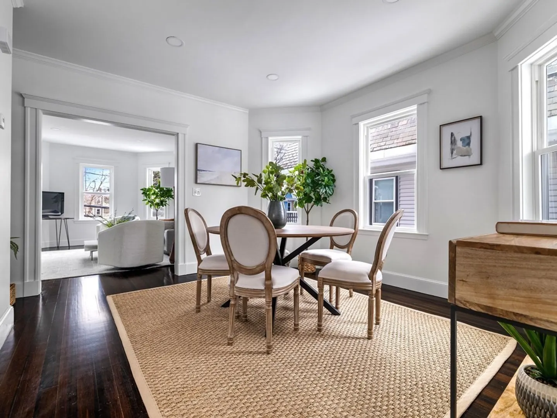
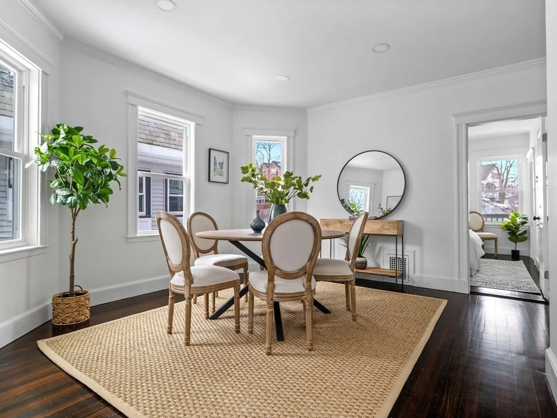
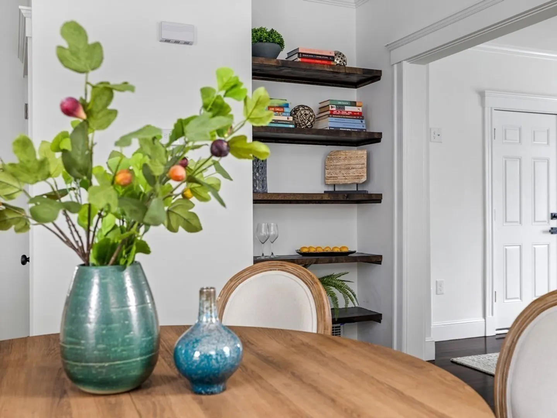
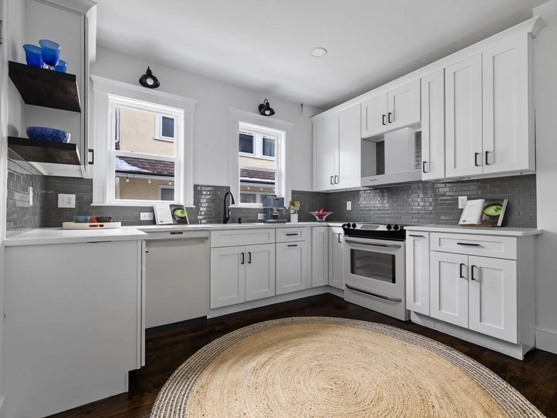
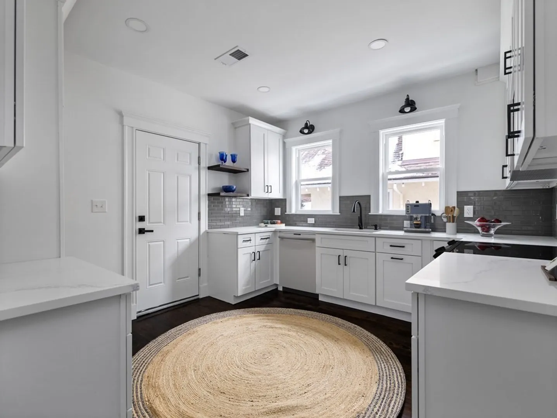
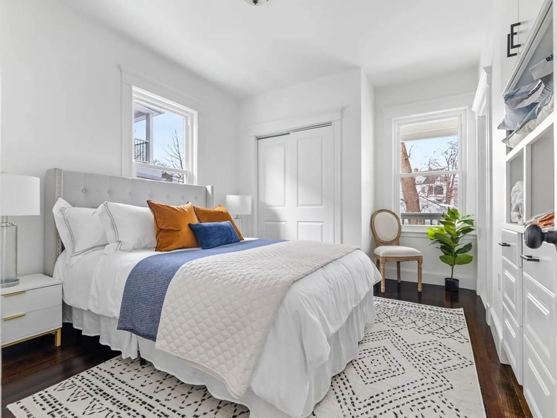
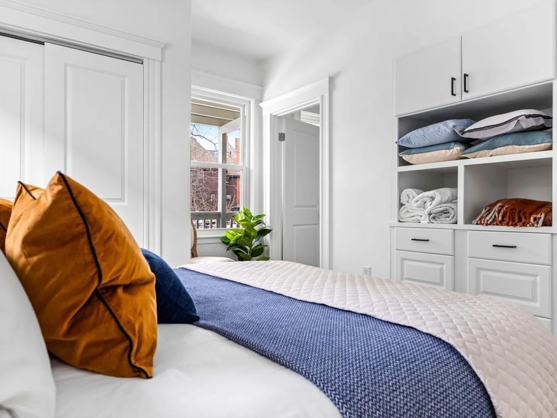
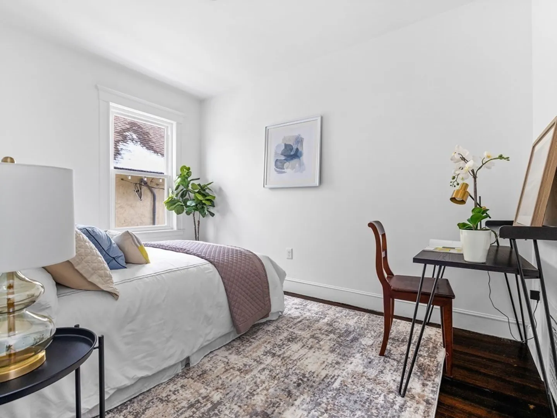
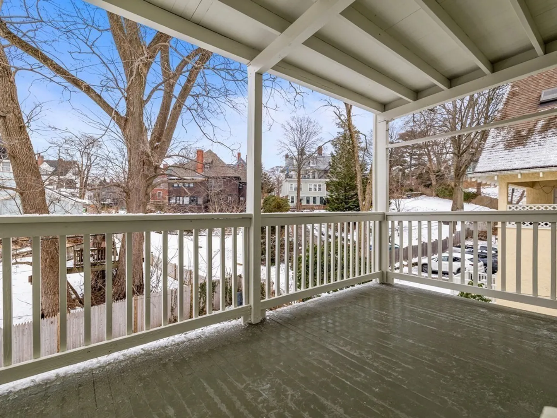
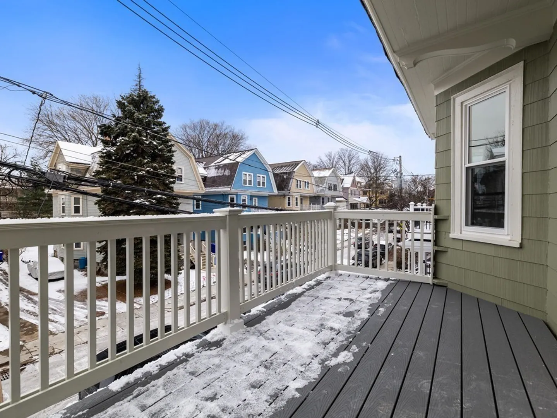
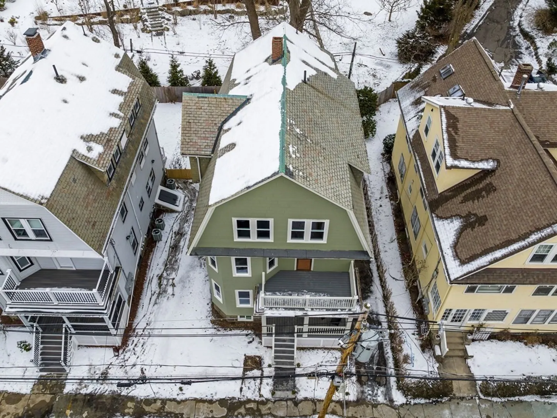
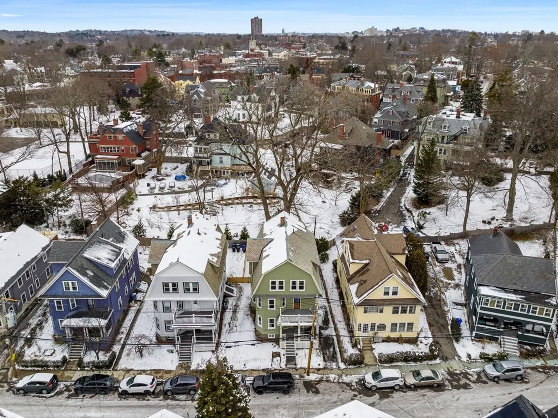
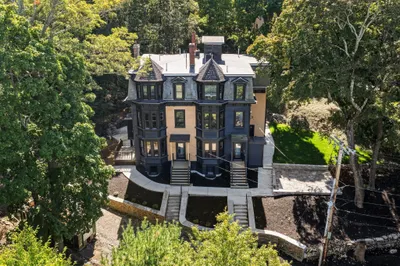
Experience the epitome of modern living in this newly renovated 2-bed, 2-bath condo in the heart of Jamaica Plain. A sleek and stylish kitchen showcases quartz countertops, offering a perfect blend of functionality and elegance. Sunlight floods the space, highlighting the thoughtful design throughout. Nestled in Jamaica Plain’s Sumner Hill neighborhood, this condo combines urban convenience with community charm. Ample private storage ensures a clutter-free environment, while parking adds a practical touch. A private deck invites you to savor outdoor moments. This condominium is not just a home but a lifestyle with everything you need at your fingertips.
-
Highlights
- Cooling: Central Air
- HOA Fee: $300
- Property Class: Residential
- Total Rooms: 5
- Year Built: 1905
- Heating: Forced Air, Natural Gas
- Parking Spots: 1
- Property Type: Condominium
- Unit Number: 2
- Status: Closed
-
Additional Details
- Appliances: Range, Disposal, Microwave, ENERGY STAR Qualified Refrigerator, ENERGY STAR Qualified Dishwasher
- Exterior Features: Porch, Deck
- Roof: Slate
- Year Built Details: Actual
- Year Converted: 2024
- Basement: Y
- Flooring: Tile, Hardwood
- Total Number of Units: 3
- Year Built Source: Public Records
- Zoning: R3
-
Amenities
- Community Features: Public Transportation, Shopping, Pool, Tennis Court(s), Park, Walk/Jog Trails, Golf, Medical Facility, Laundromat, Bike Path, Conservation Area, House of Worship, Private School, Public School, T-Station, University
-
Utilities
- Electric: 100 Amp Service
- Water Source: Public
- Sewer: Public Sewer
-
Fees / Taxes
- Assessed Value: $1,262,900
- Compensation Based On: Net Sale Price
- HOA: Yes
- HOA Fee Includes: Water, Insurance
- Taxes: $4,521
- Buyer Agent Compensation: 2.5%
- Facilitator Compensation: 1%
- HOA Fee Frequency: Monthly
- Tax Year: 2023
Similar Listings
Sold

38 Photos
Sold
22 Photos
Sold

46 Photos
Sold

15 Photos
Content © 2026 MLS Property Information Network, Inc. The information in this listing was gathered from third party resources including the seller and public records.
Listing information provided courtesy of Kingston Real Estate & Management.
MLS Property Information Network, Inc. and its subscribers disclaim any and all representations or warranties as to the accuracy of this information.
