
Sold!
$735,000
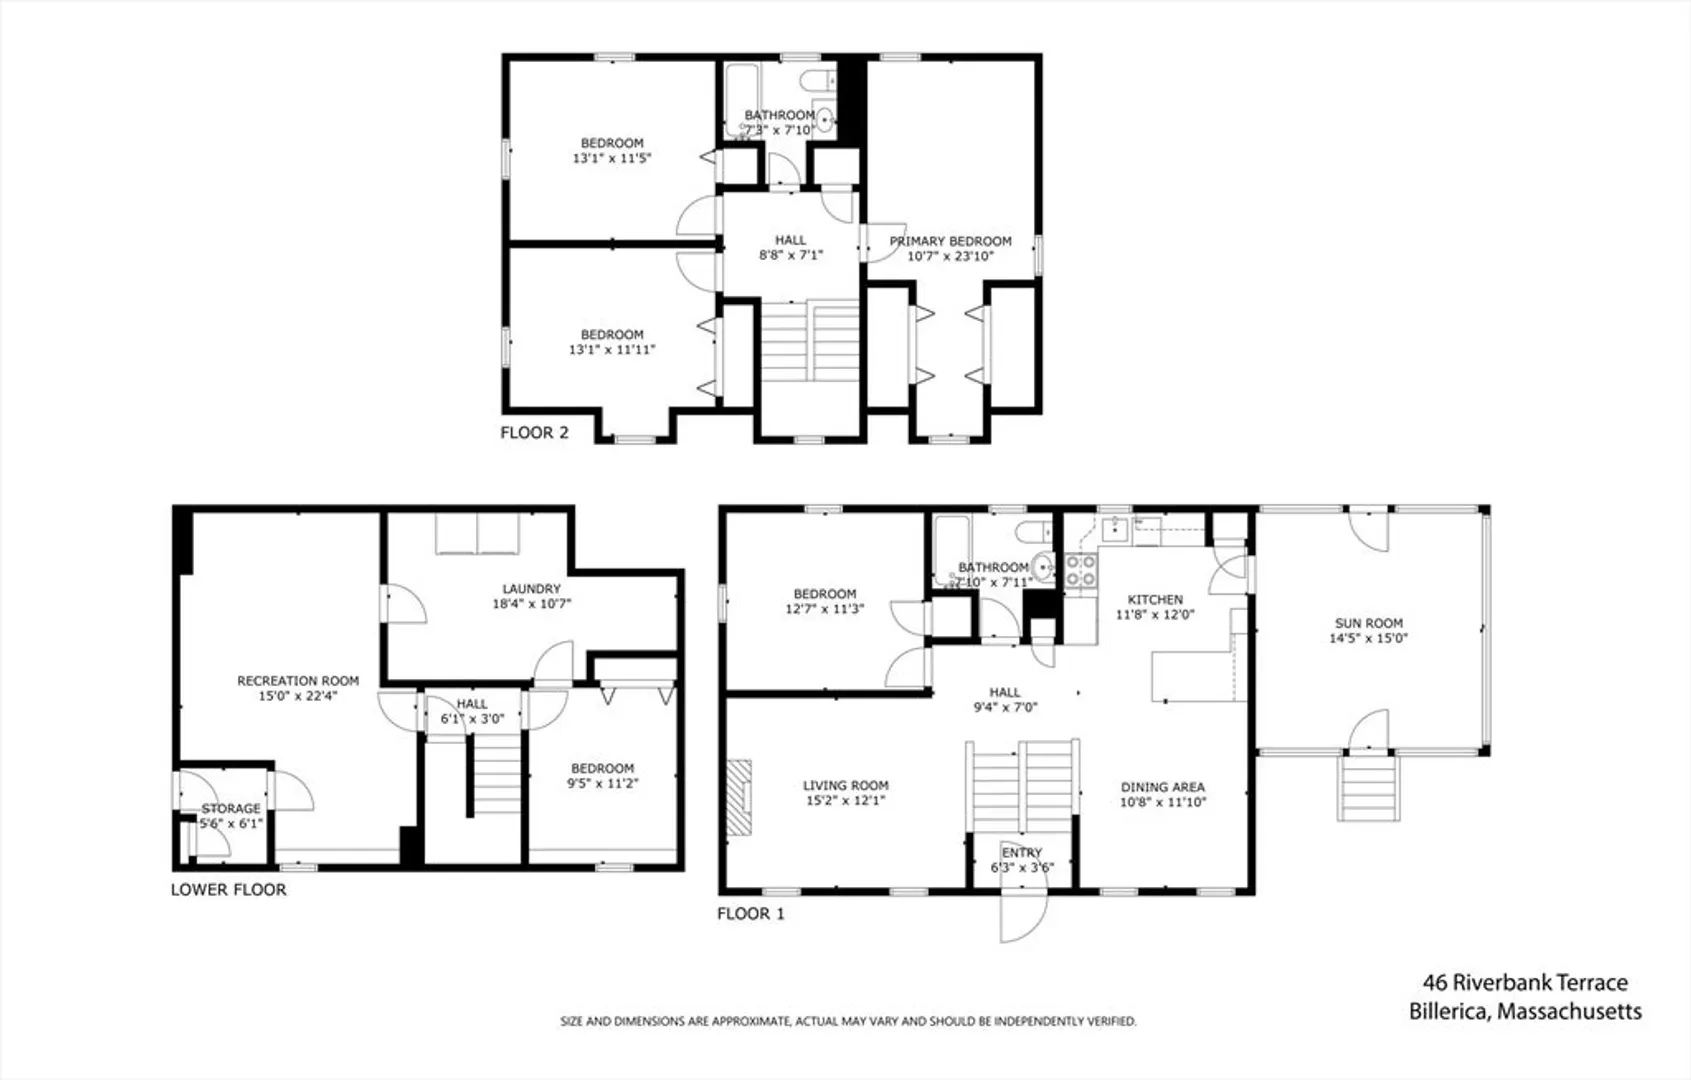
4
Beds
2
Baths
2,599
Living Area
-
Property Description
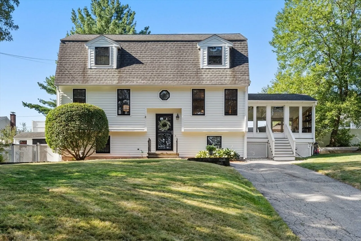
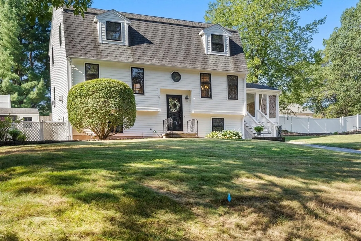
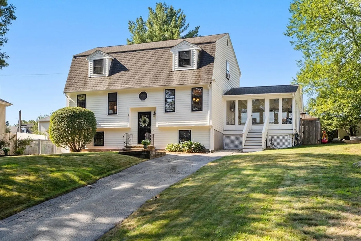
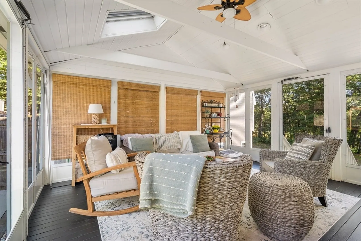
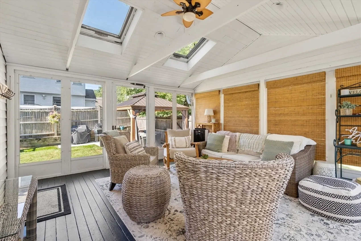
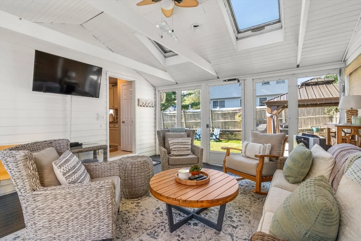
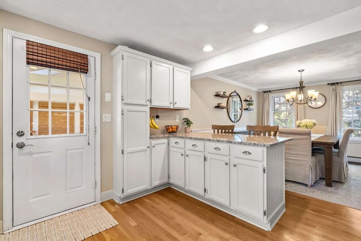
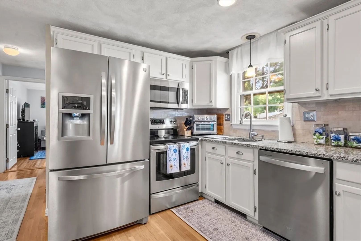
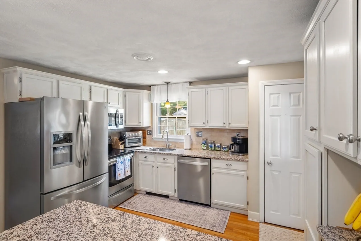
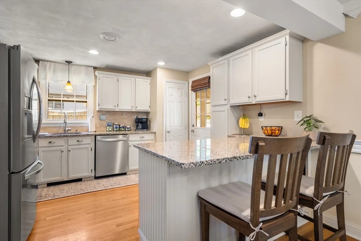
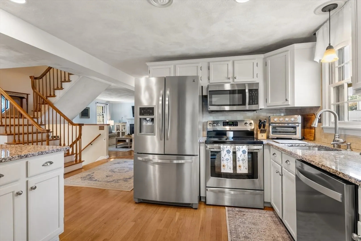
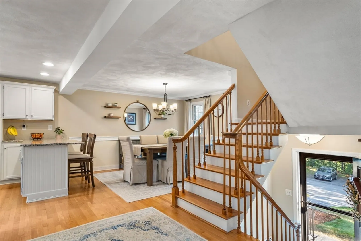
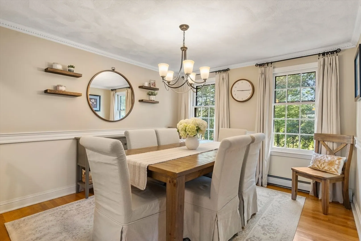
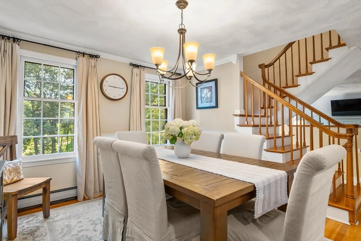
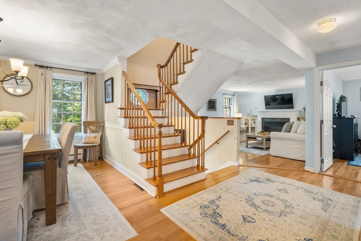
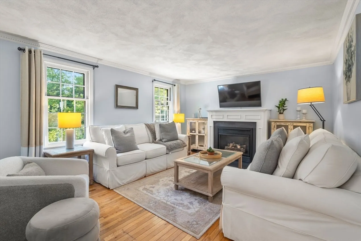
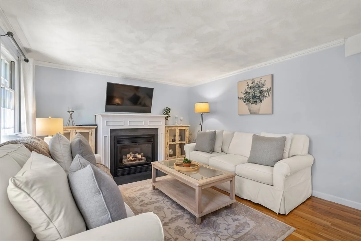
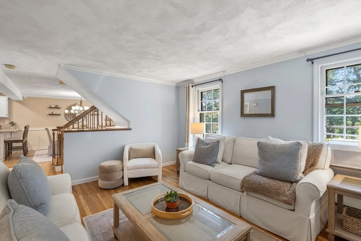
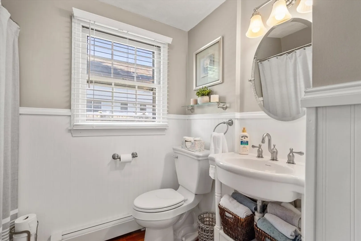
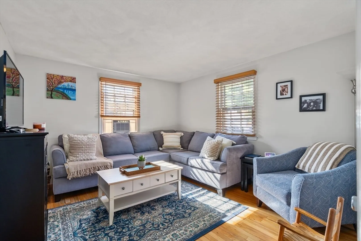
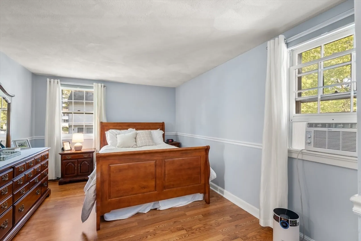
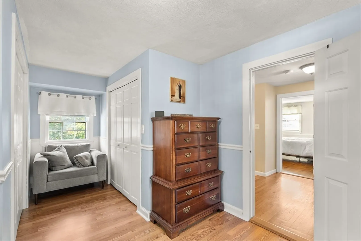
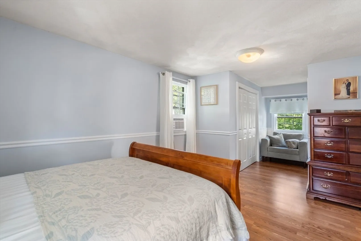
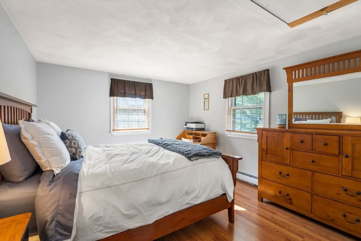
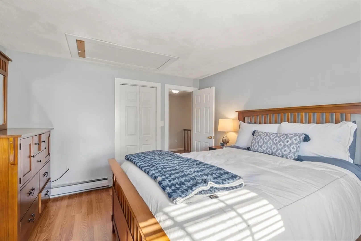
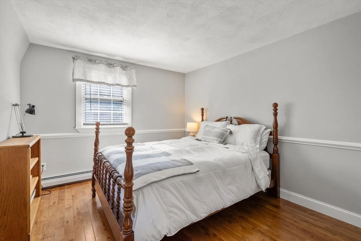
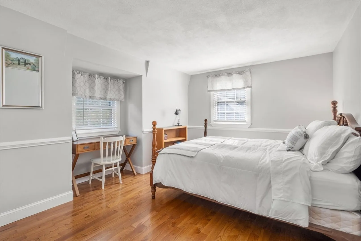
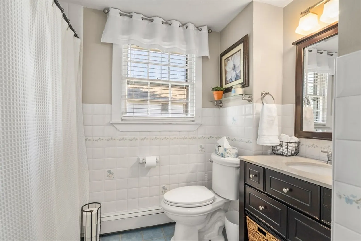
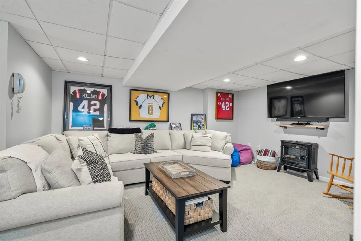
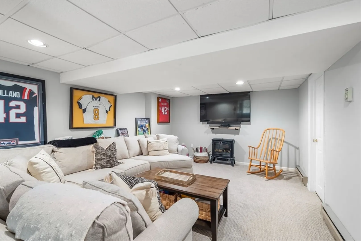
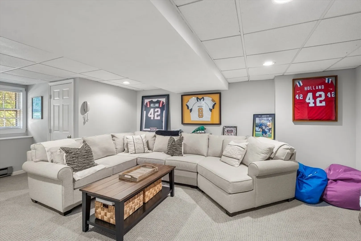
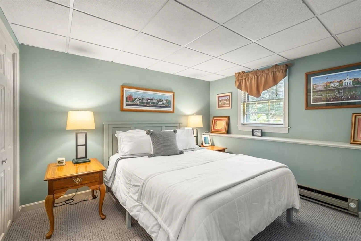
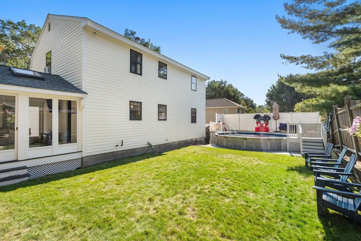
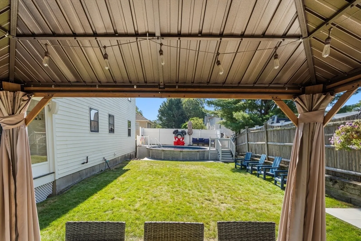
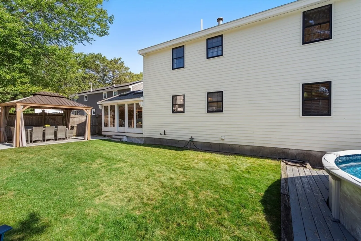
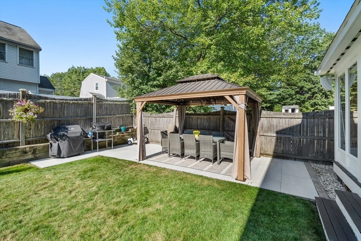
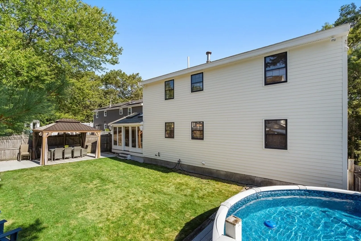
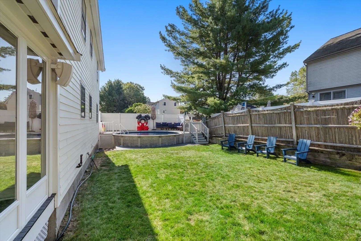
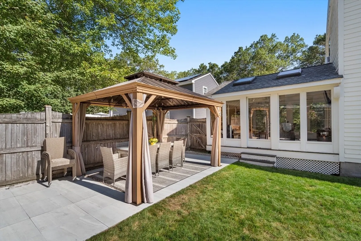
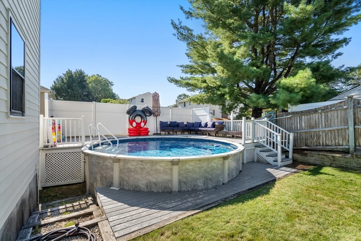
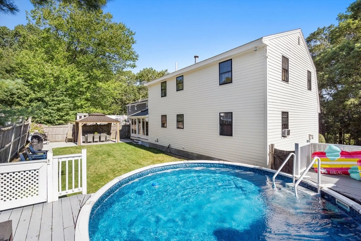
This is the one you have been waiting for. Tucked away down a quiet side street, yet accessible to shopping, restaurants and major highways. This home features 3 levels of living. A modern kitchen with SS appliances, white cabinets and granite countertops flows into the dining room with crown molding. The inviting living room with a gas fireplace is a great spot to cozy up with a book. An additional room on first floor could be a bedroom, a den or an office. Second floor features 3 bedrooms with closet space and a full bath. The lower level offers a good size family room/playroom as well as an additional bedroom/flex room. The 3 seasoned room off of the kitchen features vaulted ceilings and lots of windows creating a warm/cozy place to watch football and spend time with family. The fully fenced in back yard offers an above ground pool with a surrounding deck making it the ideal area to entertain. Come see for yourself all this property has to offer.
-
Highlights
- Cooling: Window Unit(s)
- Parking Spots: 2
- Property Type: Single Family Residence
- Year Built: 1986
- Heating: Forced Air, Oil
- Property Class: Residential
- Total Rooms: 9
- Status: Closed
-
Additional Details
- Appliances: Water Heater
- Exterior Features: Pool - Above Ground, Storage, Sprinkler System, Fenced Yard
- Flooring: Flooring - Wood
- Interior Features: Vaulted Ceiling(s), Sun Room
- Roof: Shingle
- Year Built Details: Actual
- Zoning: R
- Basement: Full
- Fireplaces: 1
- Foundation: Concrete Perimeter
- Road Frontage Type: Public
- SqFt Source: Public Record
- Year Built Source: Public Records
-
Amenities
- Community Features: Public Transportation, Shopping, Highway Access, House of Worship, Public School
- Pool Features: Above Ground
- Parking Features: Paved Drive, Off Street
-
Utilities
- Sewer: Private Sewer
- Water Source: Public
-
Fees / Taxes
- Assessed Value: $607,400
- Taxes: $6,906
- Tax Year: 2025
Similar Listings
Sold
22 Photos
Sold
40 Photos
Sold
42 Photos
Sold
36 Photos
Content © 2026 MLS Property Information Network, Inc. The information in this listing was gathered from third party resources including the seller and public records.
Listing information provided courtesy of Gibson Sotheby's International Realty.
MLS Property Information Network, Inc. and its subscribers disclaim any and all representations or warranties as to the accuracy of this information.
