
Sold!
$906,183
2
Beds
2/1
Baths
2,506
Living Area
-
Property Description
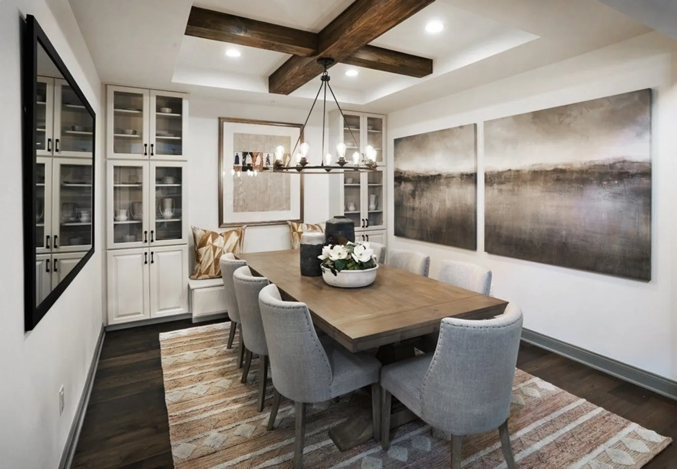
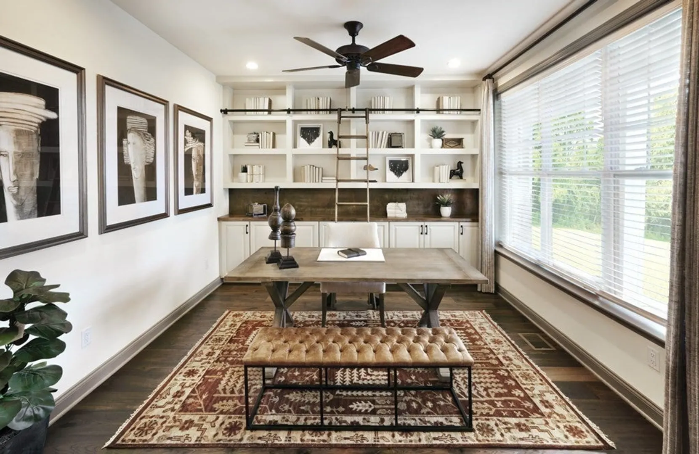
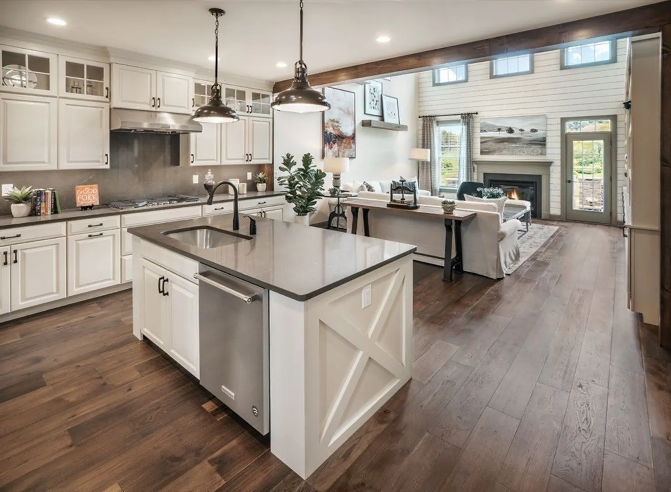
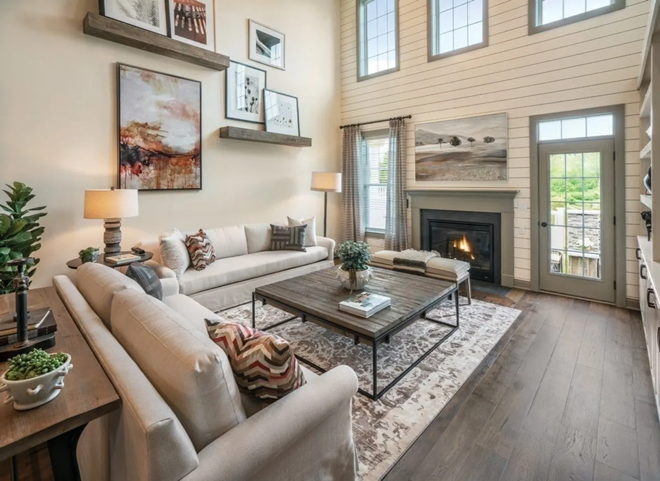
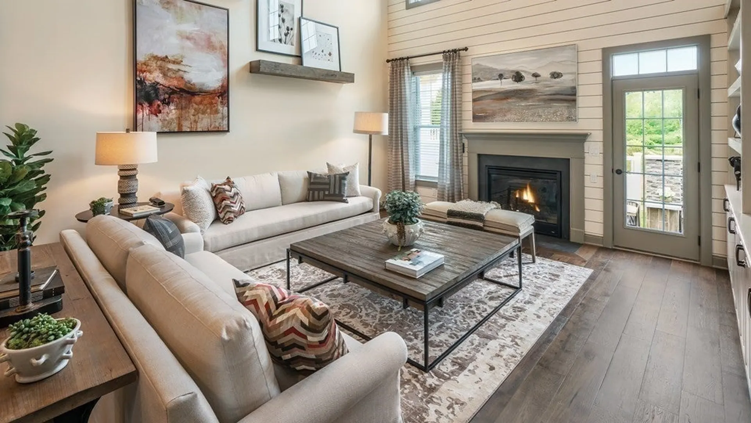
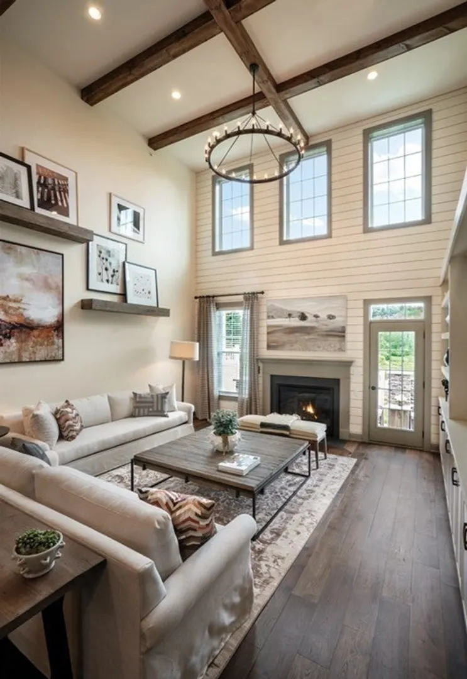
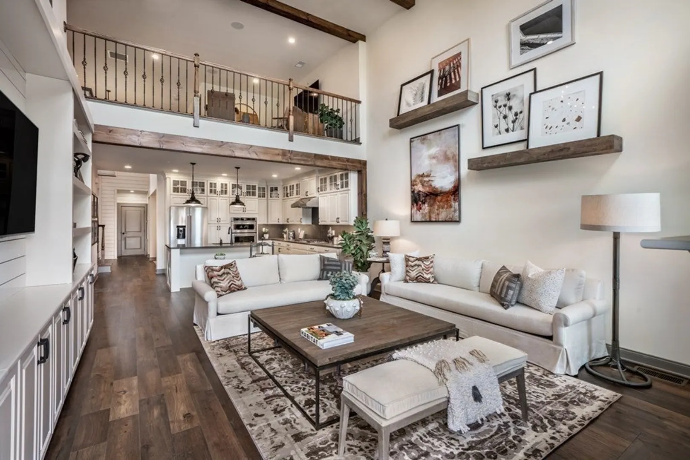
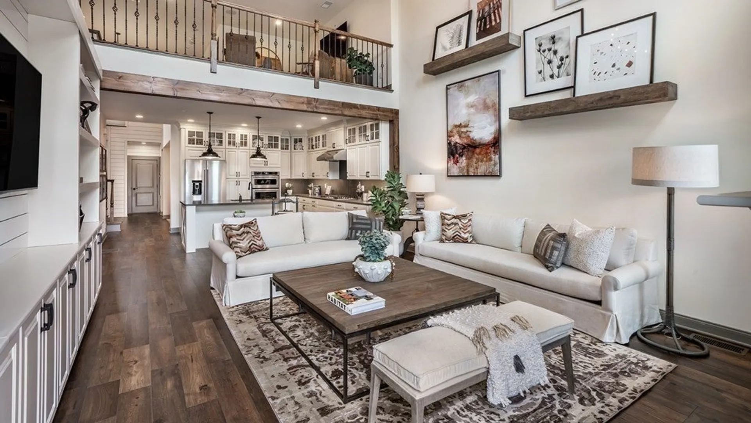
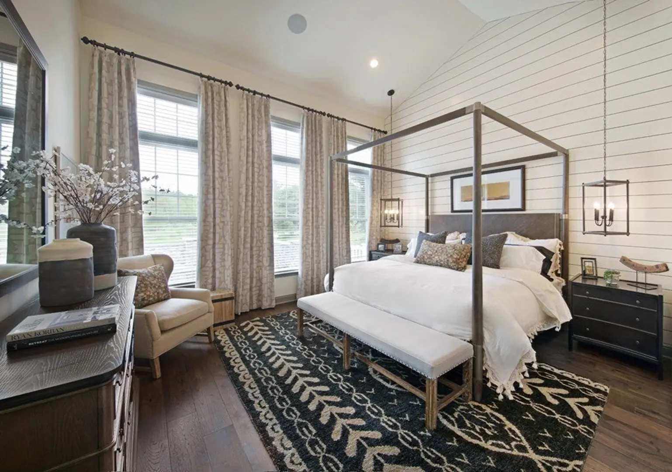
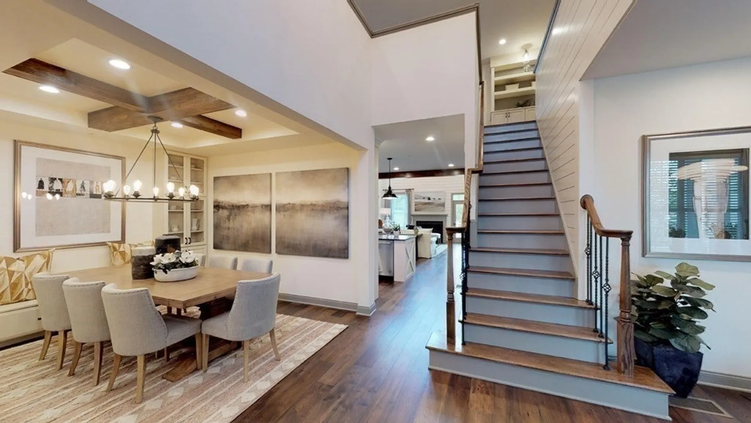
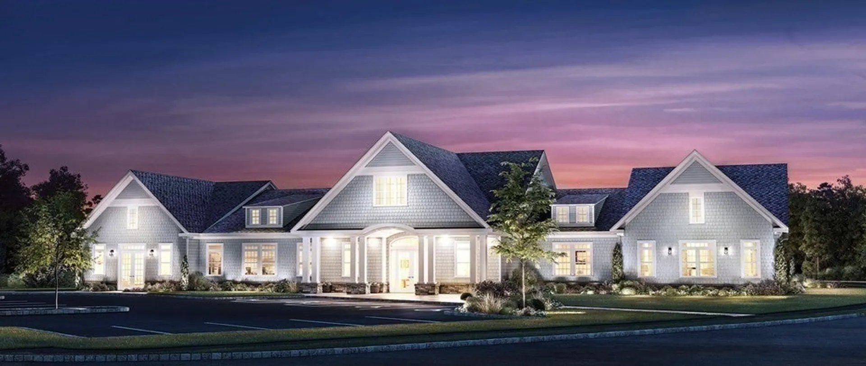
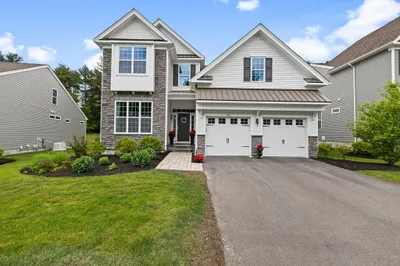
The elegant two-story foyer of the sophisticated Acton has a well-designed gourmet kitchen which features a center island, breakfast area, and flows into the two-story great room. The spacious first-floor primary bedroom features a cathedral ceiling and a stylish master bath with a dual-sink vanity, shower with a seat, and a spacious walk-in closet. The second floor of this home features a spacious loft that overlooks the great room, an additional bedroom, and a full bath. Additional highlights include a powder room, laundry, flex space and plenty of storage. Lots of design upgrades included! Regency at Glen Ellen has wonderful amenities such as tennis, pickle-ball, clubhouse with fully equipped gym and heated pool!
-
Highlights
- Building Name: Regency At Glen Ellen
- Heating: Forced Air, Natural Gas
- Parking Spots: 4
- Property Type: Condominium
- Total Rooms: 6
- Year Built: 2023
- Cooling: Central Air
- HOA Fee: $595
- Property Class: Residential
- Stories: 2
- Unit Number: 0287
- Status: Closed
-
Additional Details
- Appliances: Range, Oven, Dishwasher, Disposal, Microwave, Range Hood, Plumbed For Ice Maker
- Construction: Frame, Stone
- Fireplaces: 1
- Interior Features: Sitting Room
- Roof: Shingle
- Total Number of Units: 324
- Year Built Source: Builder
- Basement: Y
- Exterior Features: Deck - Composite, Screens, Rain Gutters, Professional Landscaping, Sprinkler System
- Flooring: Tile, Carpet, Engineered Hardwood, Flooring - Wall to Wall Carpet
- Pets Allowed: Yes w/ Restrictions
- SqFt Source: Unit Floor Plan
- Year Built Details: Actual, Under Construction
- Zoning: Res
-
Amenities
- Community Features: Shopping, Medical Facility, House of Worship, Adult Community
- Parking Features: Attached, Off Street
- Security Features: Security Gate
- Covered Parking Spaces: 2
- Pool Features: Association, In Ground, Heated
-
Utilities
- Electric: 220 Volts, 150 Amp Service
- Water Source: Public
- Sewer: Public Sewer
-
Fees / Taxes
- HOA Fee Frequency: Monthly
- Home Warranty: 1
- Taxes: $17
- HOA Fee Includes: Insurance, Maintenance Structure, Road Maintenance, Maintenance Grounds, Snow Removal, Trash, Reserve Funds
- Tax Year: 2023
Similar Listings
Sold
42 Photos
Sold
42 Photos
Sold
14 Photos
Sold
34 Photos
Content © 2026 MLS Property Information Network, Inc. The information in this listing was gathered from third party resources including the seller and public records.
Listing information provided courtesy of Toll Brothers Real Estate.
MLS Property Information Network, Inc. and its subscribers disclaim any and all representations or warranties as to the accuracy of this information.
