
Sold!
$802,000
3
Beds
3
Baths
1,928
Living Area
-
Property Description
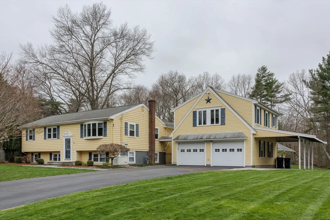
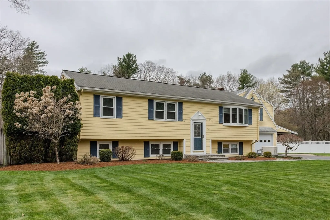
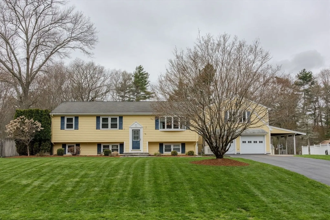
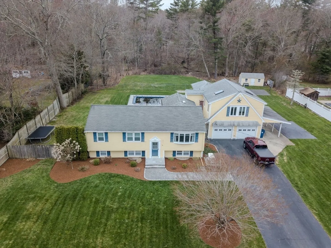
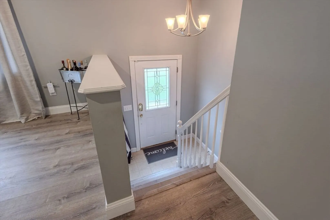
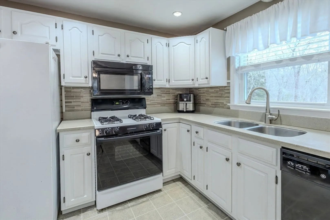
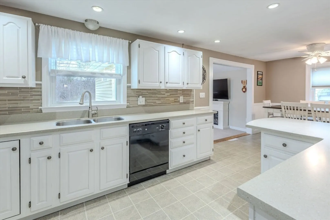
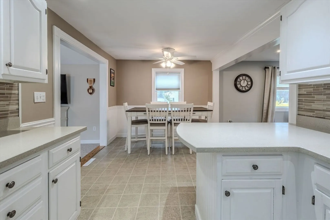
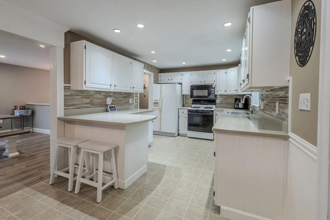
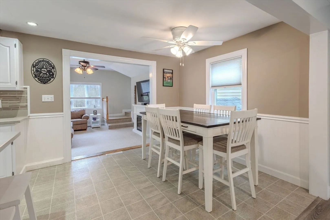
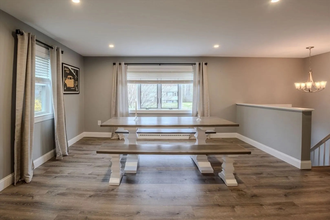
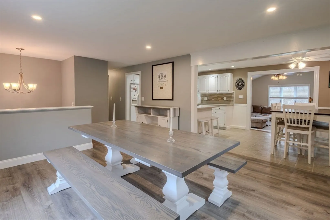
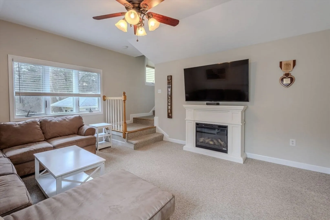
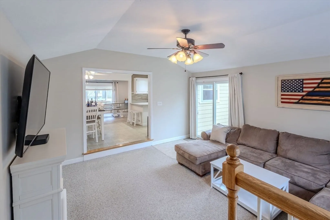
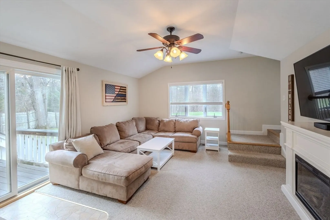
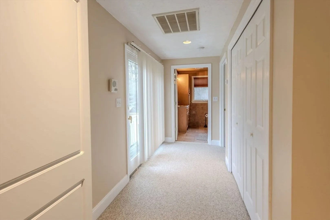
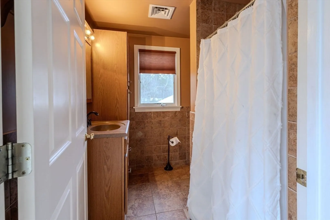
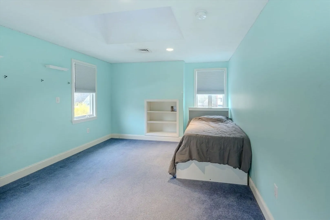
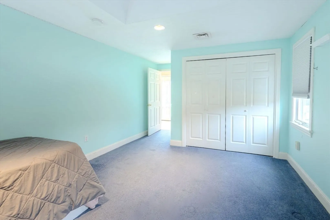
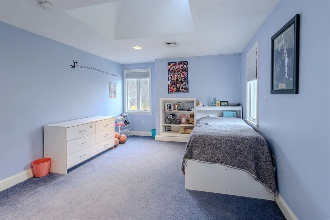
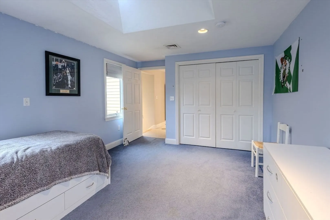
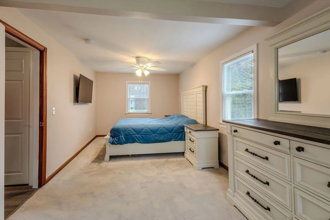
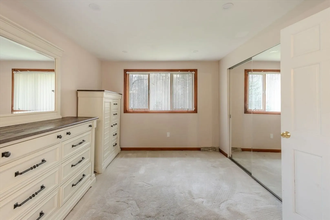
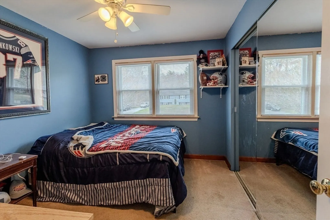
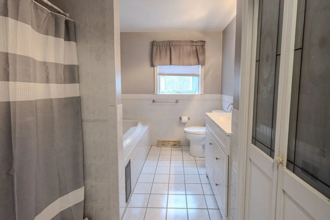
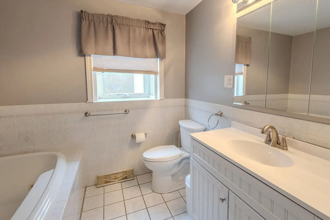
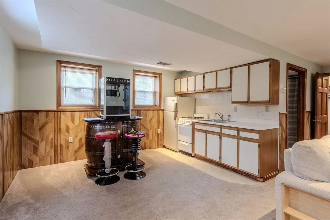
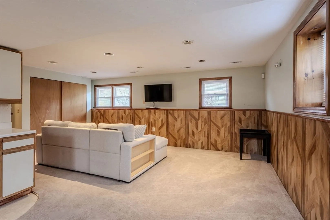
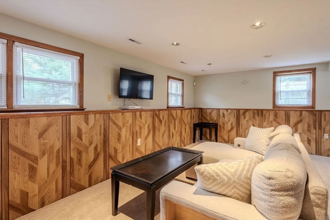
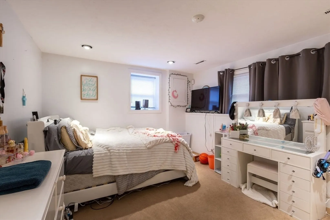
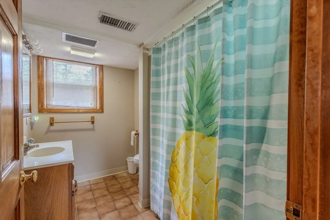
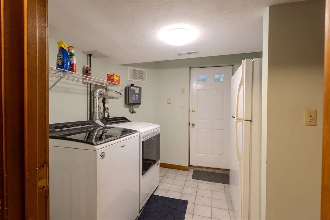
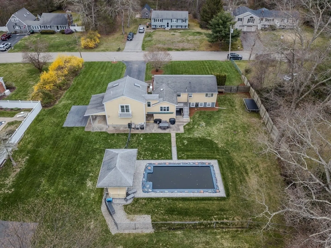
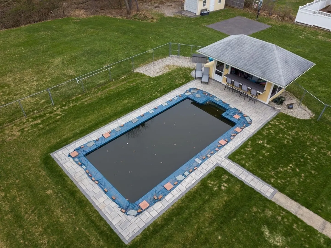
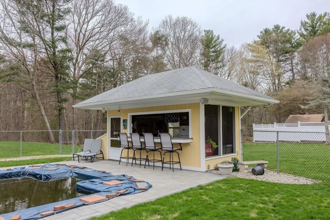
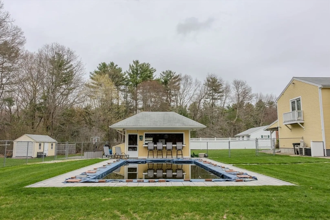
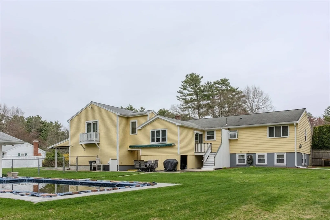
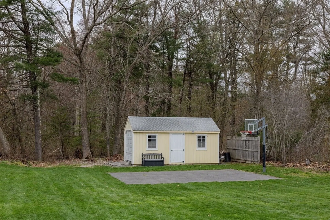
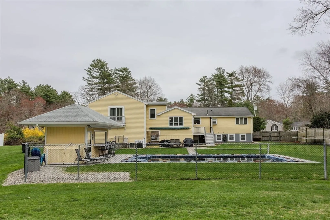
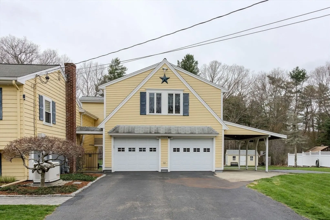
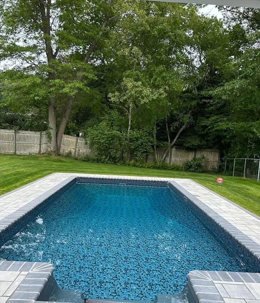
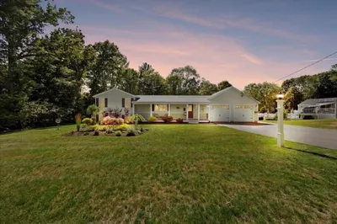
Nestled on a quiet cul-de-sac near the Hanover/Pembroke line, this exceptional home offers the perfect blend of comfort, space, and versatility. Meticulously maintained and in excellent condition, the open floor plan is ideal for both everyday living and entertaining. The kitchen features crisp white cabinetry, Corian countertops, and a sun-filled eat-in area, seamlessly flowing into a stunning family room with cathedral ceilings. Offering three bedrooms, three full bathrooms, and a spacious front-to-back primary suite, the home provides both functionality and comfort. The finished lower level presents a flexible in-law setup, ideal for extended family or additional living space. Step outside to your private backyard oasis—complete with an inground pool, charming cabana, and a beautifully landscaped, level acre lot with irrigation and full fencing—perfect for summer gatherings. An attached oversized heated garage with a dedicated workshop area adds even more appeal.
-
Highlights
- Cooling: Central Air
- Parking Spots: 10
- Property Type: Single Family Residence
- Total Rooms: 9
- Status: Closed
- Heating: Forced Air, Natural Gas
- Property Class: Residential
- Style: Raised Ranch
- Year Built: 1970
-
Additional Details
- Appliances: Gas Water Heater, Range, Dishwasher, Microwave, Refrigerator
- Exterior Features: Deck, Pool - Inground, Cabana, Storage, Sprinkler System, Fenced Yard
- Interior Features: Home Office, Inlaw Apt.
- Road Frontage Type: Public
- Year Built Details: Actual
- Zoning: Res
- Exclusions: Sellers Personal Items
- Foundation: Concrete Perimeter
- Lot Features: Level
- SqFt Source: Public Record
- Year Built Source: Public Records
-
Amenities
- Covered Parking Spaces: 2
- Pool Features: In Ground
- Parking Features: Attached, Heated Garage, Workshop in Garage, Paved Drive, Off Street
-
Utilities
- Sewer: Inspection Required for Sale
- Water Source: Public
-
Fees / Taxes
- Assessed Value: $614,500
- Taxes: $8,222
- Tax Year: 2025
Similar Listings
Sold
42 Photos
Sold
25 Photos
Sold
42 Photos
Sold
38 Photos
Content © 2026 MLS Property Information Network, Inc. The information in this listing was gathered from third party resources including the seller and public records.
Listing information provided courtesy of Dream Realty.
MLS Property Information Network, Inc. and its subscribers disclaim any and all representations or warranties as to the accuracy of this information.
