
Sold!
$750,000
4
Beds
2
Baths
1,902
Living Area
-
Property Description
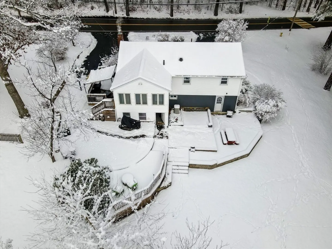
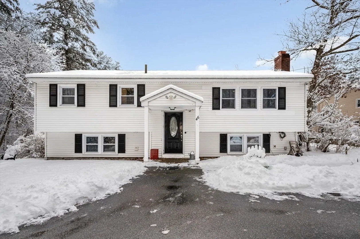
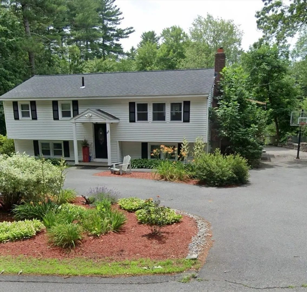
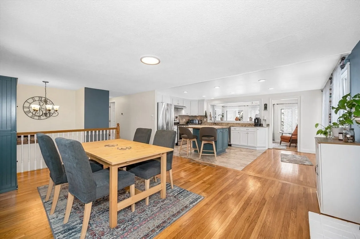
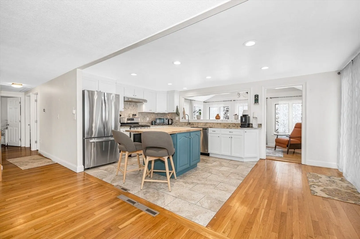
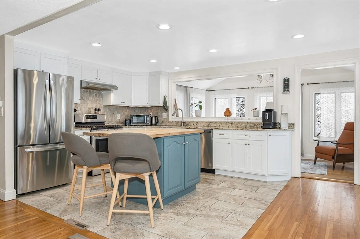
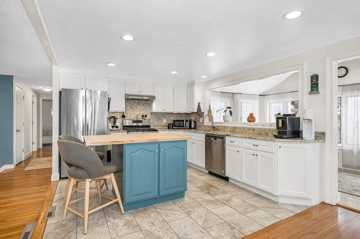
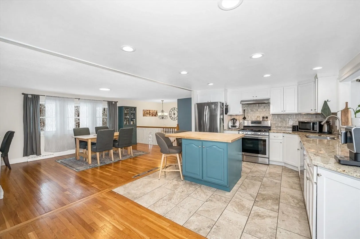
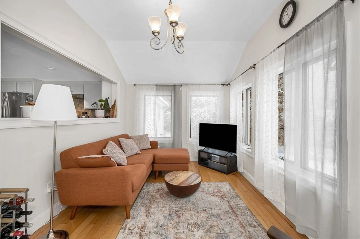
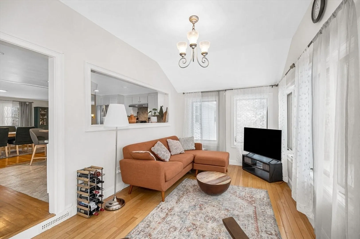
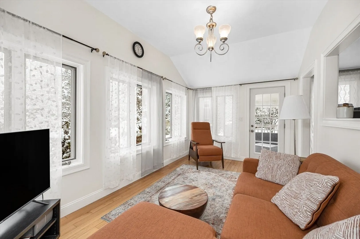
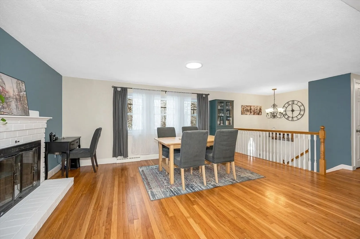
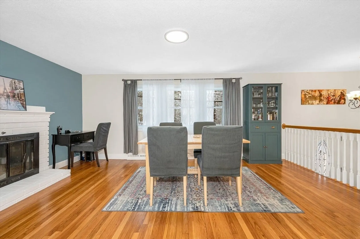
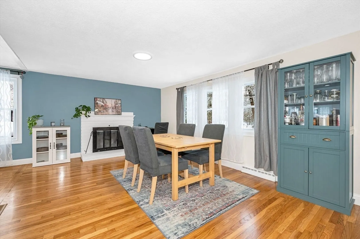
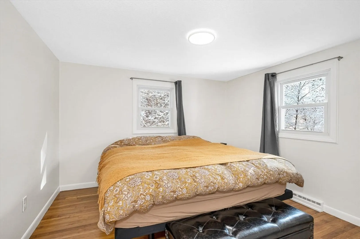
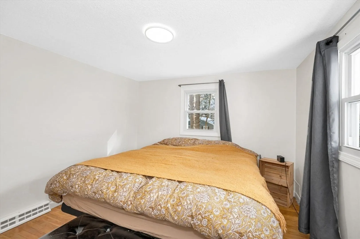
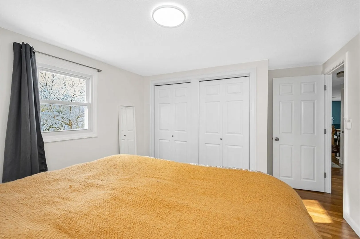
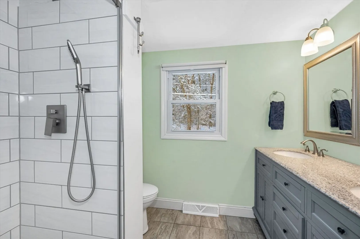
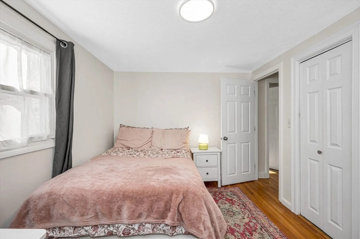
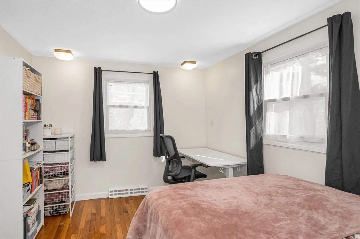
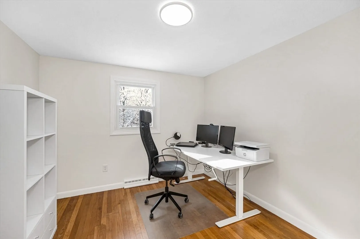
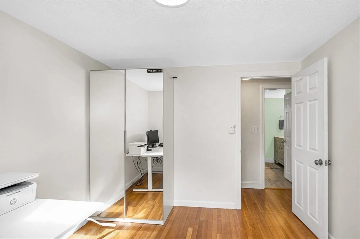
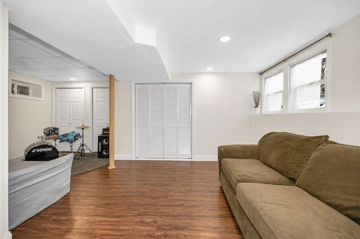
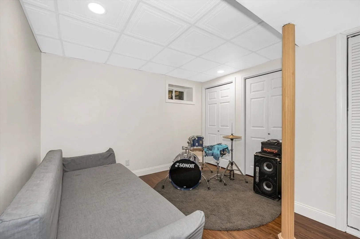
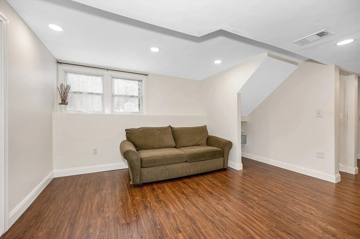
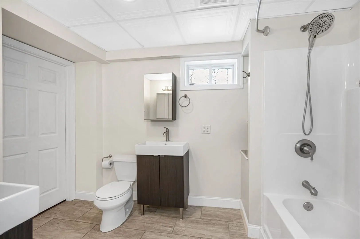
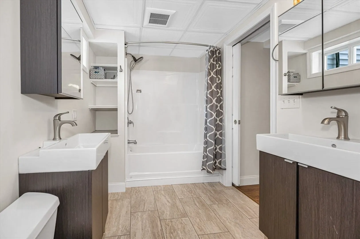
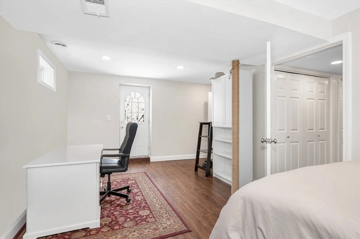
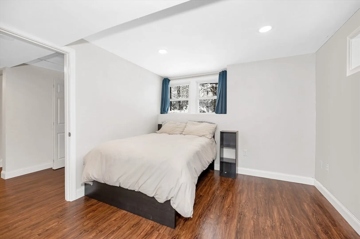
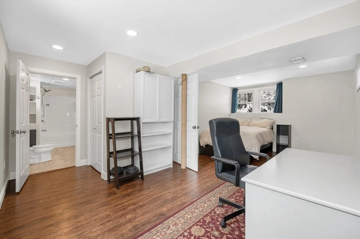
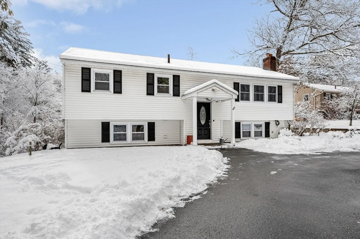
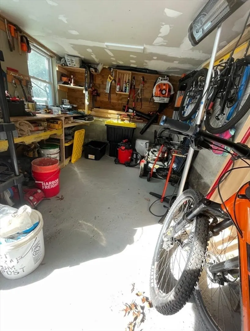
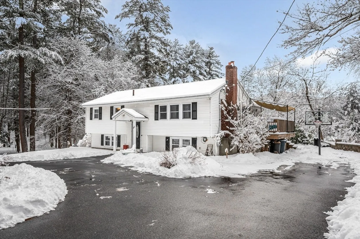
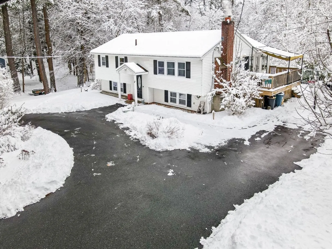
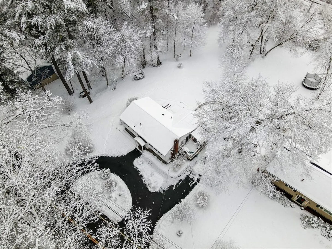
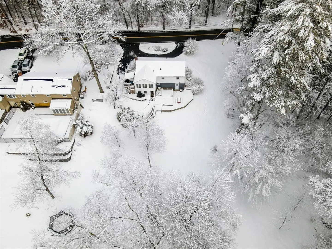
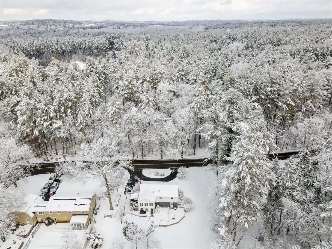
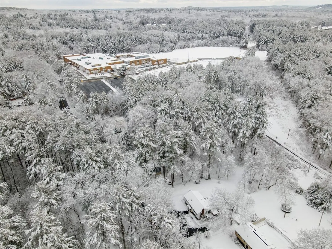
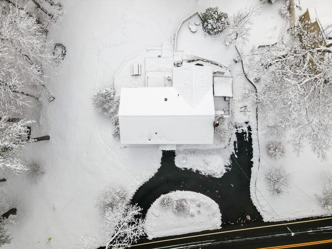
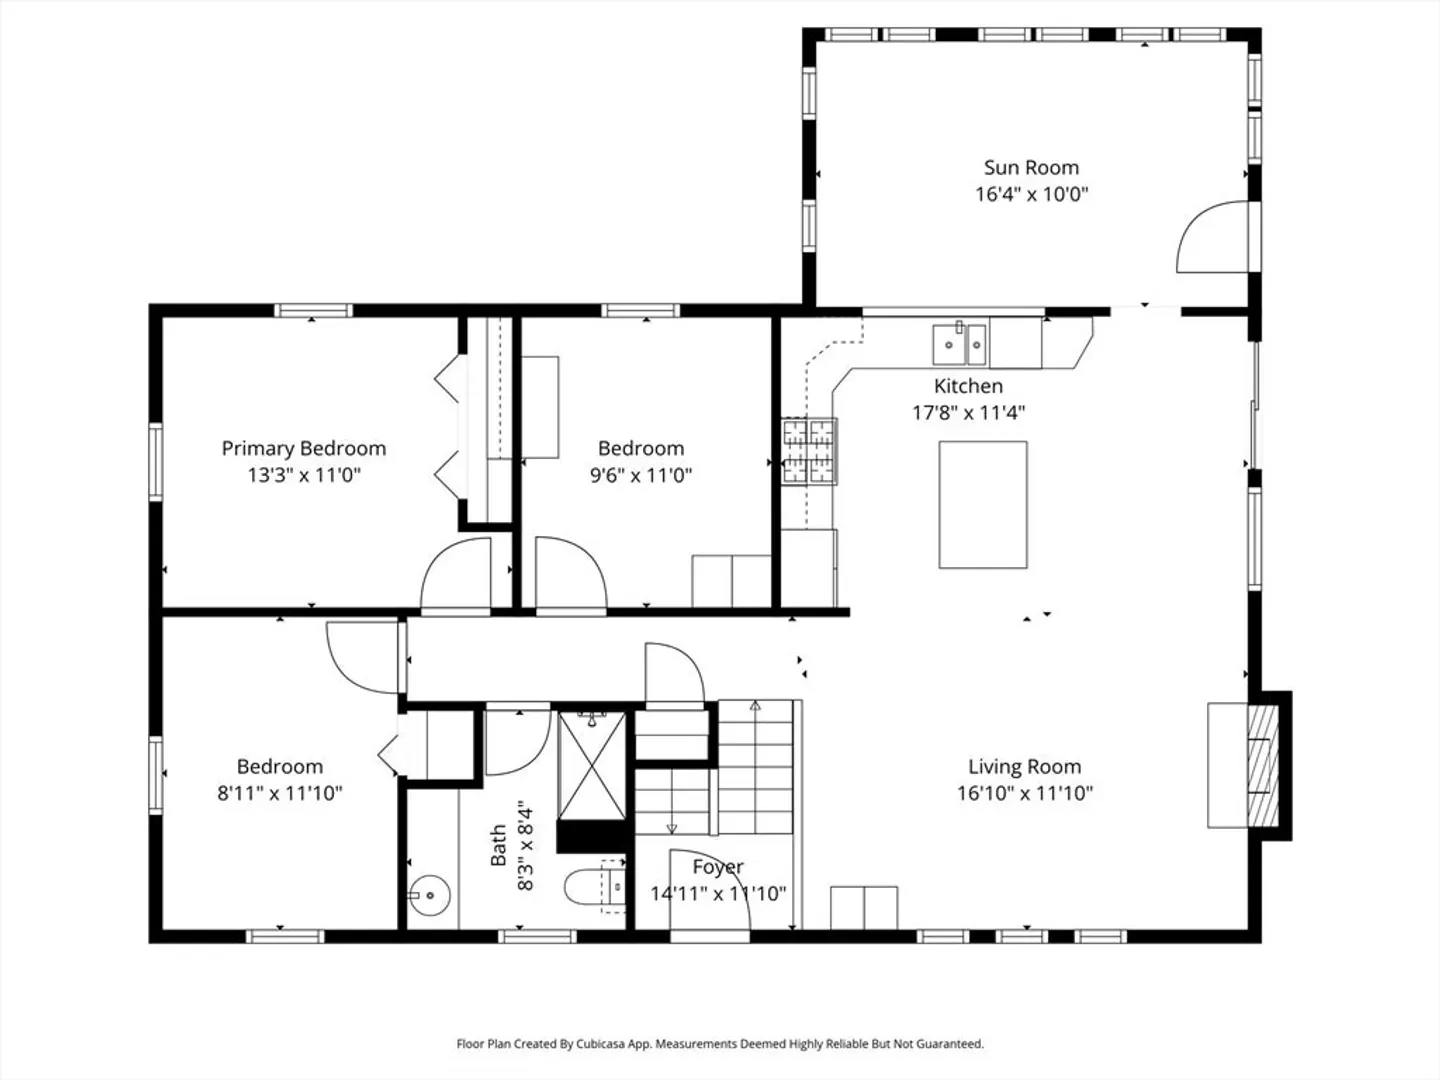
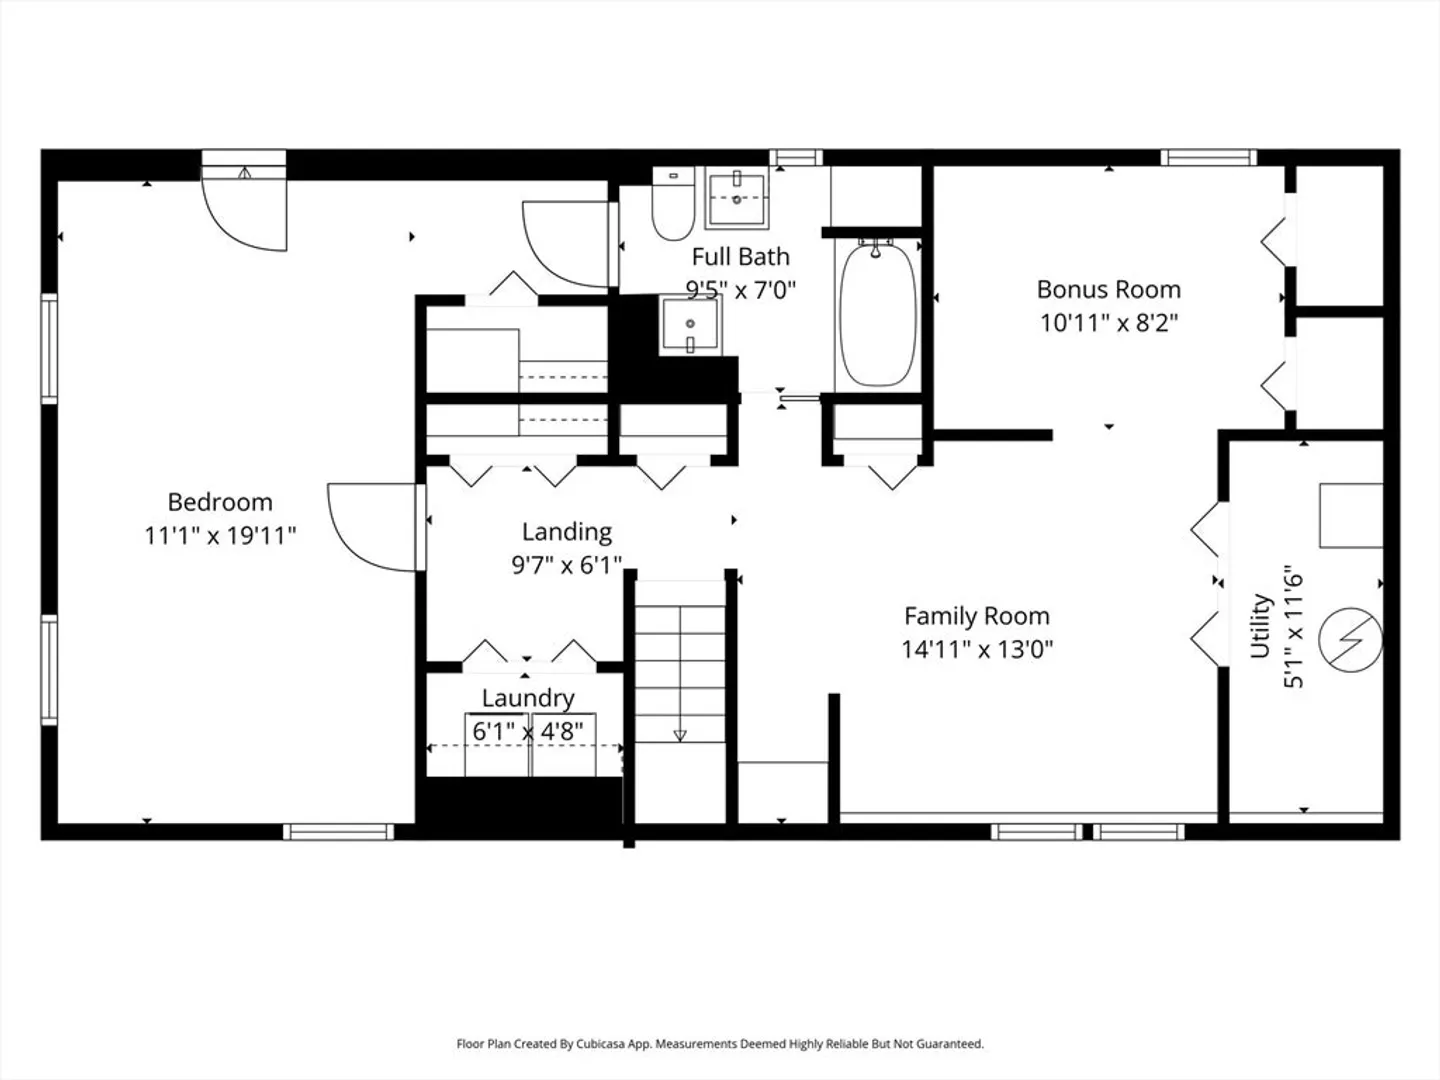
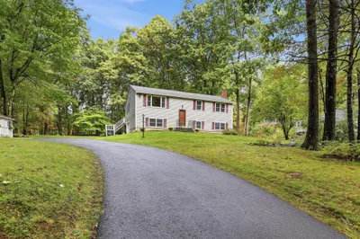
Move right into this open and bright split-entry home in desirable Westford. Well maintained over the years with updates to preserve its condition and functionality, this 4-bedroom, 2-bath home features three bedrooms and a full bath on the main level, and one bedroom with a full bath on the lower level. The open eat-in kitchen flows into the main living area with hardwood floors, central air, and a wood-burning fireplace, and opens to a side deck, perfect for outdoor dining and entertaining. A 4-season sunroom provides additional year-round living space. Property includes a bonus utility room under the sunroom, ideal for storage or workspace. Set on a level 1.1-acre lot with a side deck, a patio overseeing the expansive backyard, two apple trees, and a convenient turnaround driveway.
-
Highlights
- Acres: 1
- Heating: Central, Forced Air, Natural Gas
- Property Class: Residential
- Style: Split Entry
- Year Built: 1965
- Cooling: Central Air
- Parking Spots: 4
- Property Type: Single Family Residence
- Total Rooms: 8
- Status: Closed
-
Additional Details
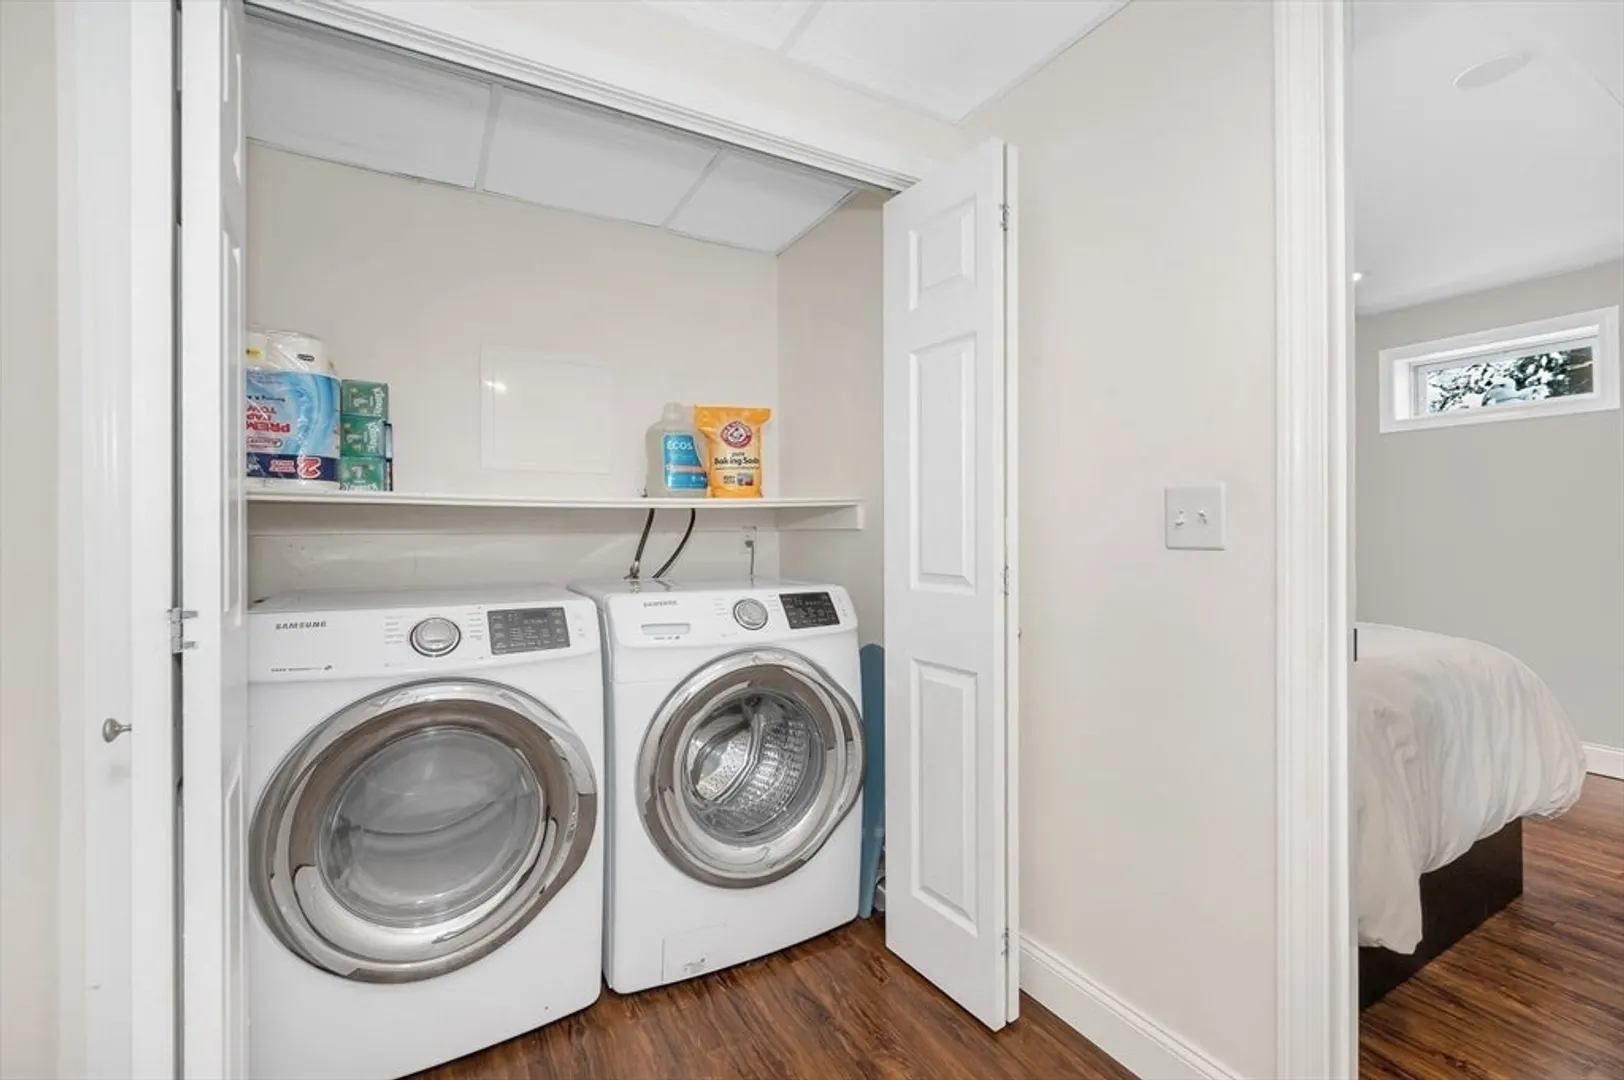
- Appliances: Gas Water Heater, Range, Dishwasher, Microwave, Refrigerator, Washer, Dryer, Water Treatment
- Construction: Frame
- Fireplaces: 1
- Foundation: Concrete Perimeter
- Roof: Shingle
- Year Built Details: Actual
- Zoning: Ra
- Basement: Full, Finished
- Exterior Features: Deck, Patio
- Flooring: Wood, Tile, Vinyl
- Road Frontage Type: Public
- SqFt Source: Other
- Year Built Source: Public Records
-
Amenities
- Community Features: Shopping, Park, Walk/Jog Trails, Public School
- Parking Features: Paved Drive, Off Street, Paved
-
Utilities
- Electric: 200+ Amp Service
- Water Source: Public
- Sewer: Private Sewer
-
Fees / Taxes
- Assessed Value: $696,700
- Taxes: $9,385
- Tax Year: 2025
Similar Listings
Sold
42 Photos
Sold
36 Photos
Sold
40 Photos
Sold
42 Photos
Content © 2026 MLS Property Information Network, Inc. The information in this listing was gathered from third party resources including the seller and public records.
Listing information provided courtesy of Lamacchia Realty, Inc..
MLS Property Information Network, Inc. and its subscribers disclaim any and all representations or warranties as to the accuracy of this information.
